
1110 - 55 WILLIAM STREET E, Oshawa, Ontario L1G 7C9

$334,900.00
- 2 bedrooms
- 2 bathrooms
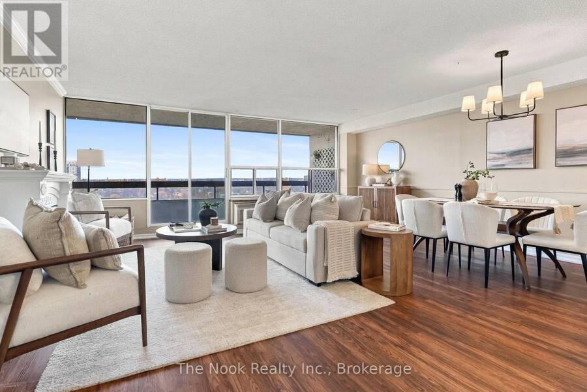
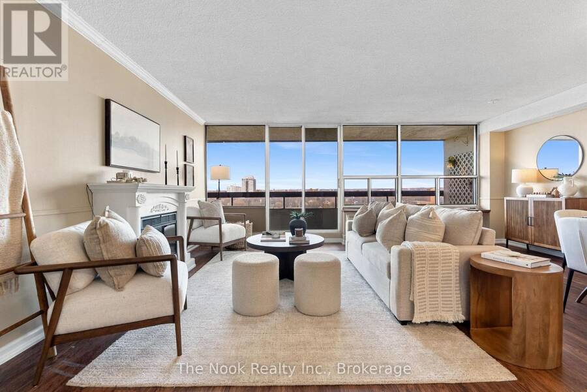
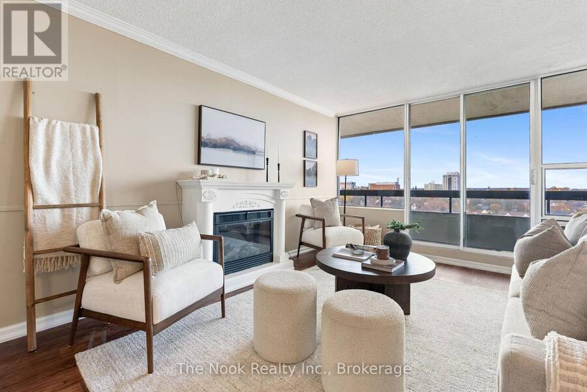
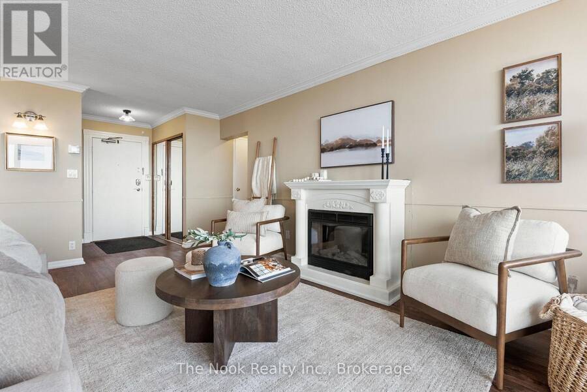
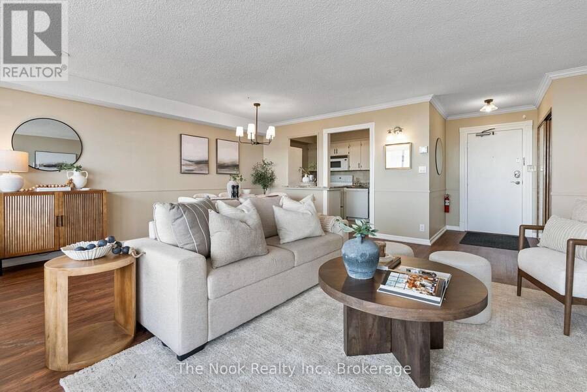
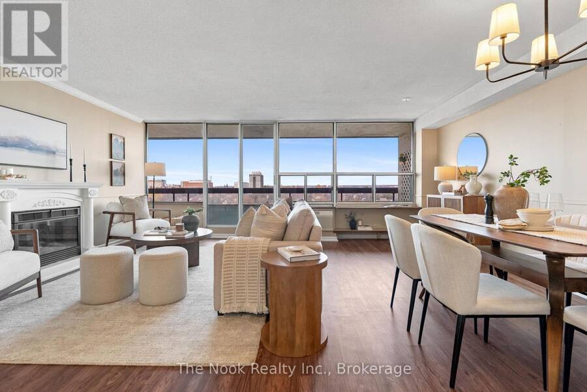
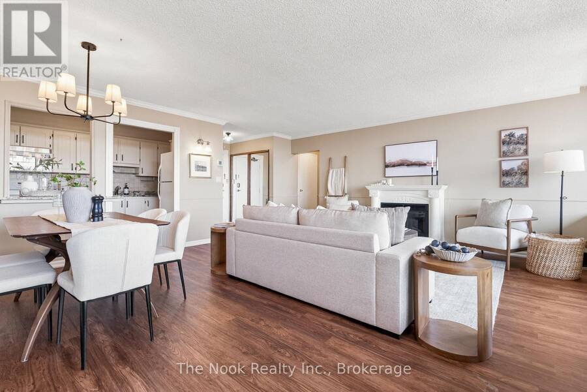
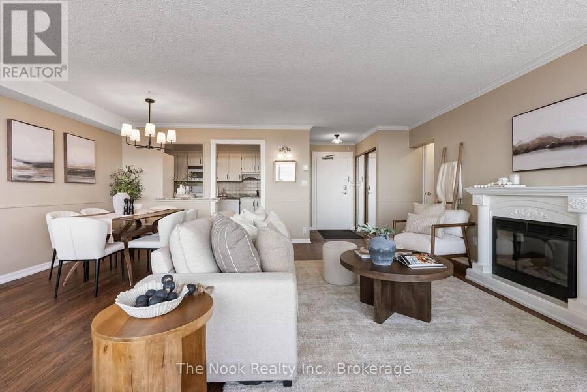
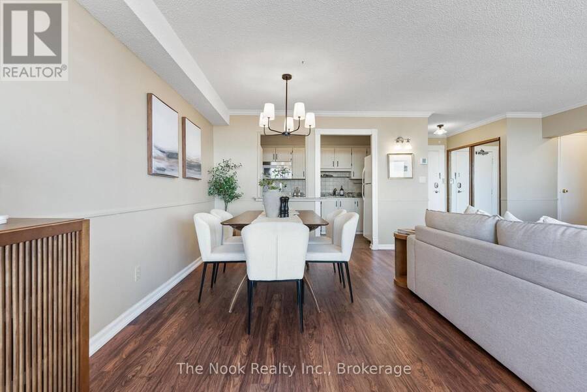
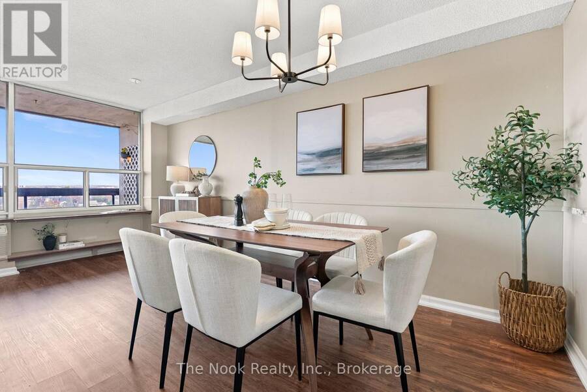
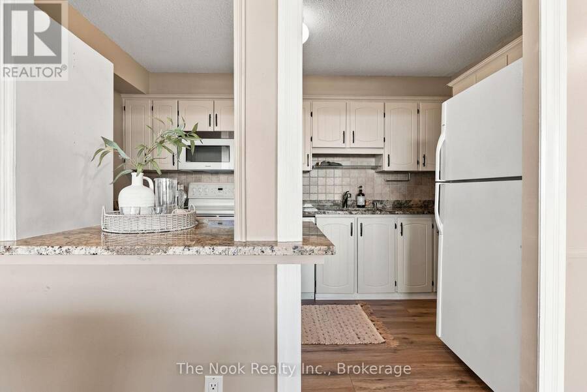
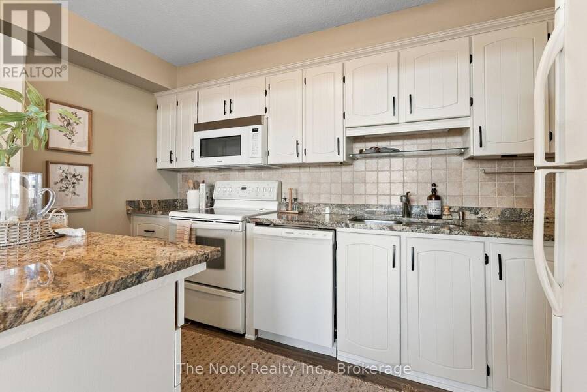
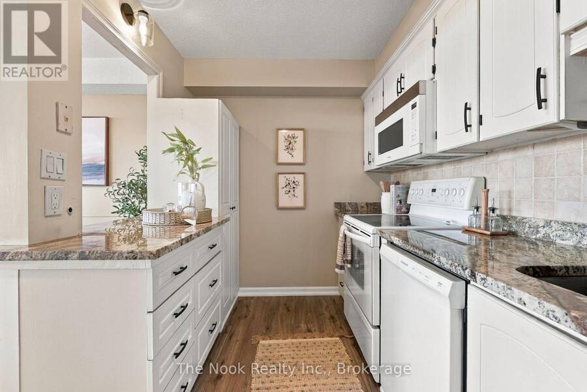
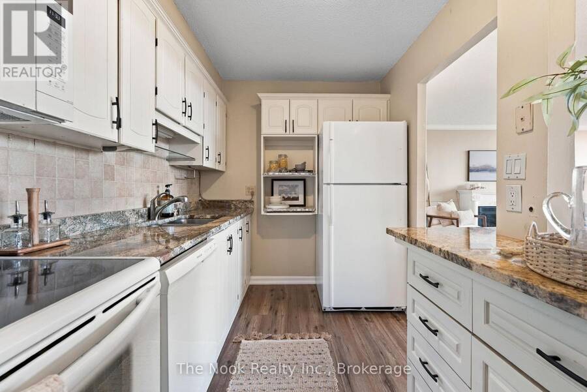
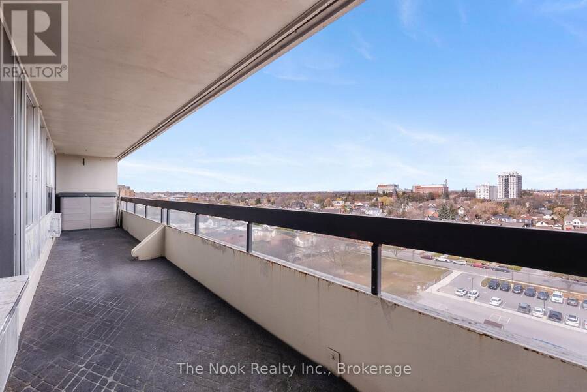
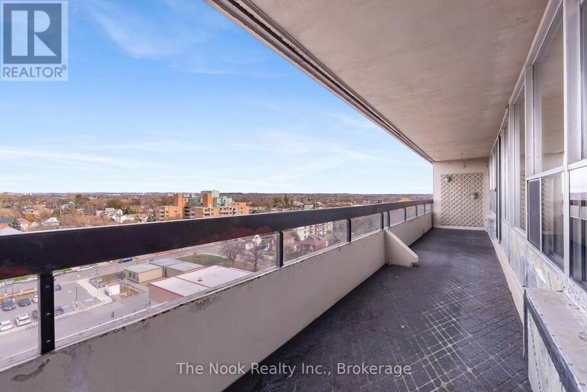
Welcome to McLaughlin Square! This beautifully maintained 2-bedroom, 2-bathroom condo offers over 1,000 sq. ft. of bright, spacious living in the heart of Oshawa. Freshly painted and thoughtfully updated, this inviting suite is ideal for first-time buyers, downsizers or anyone seeking low-maintenance living. The airy layout features natural light, waterproof laminate and tile flooring, and updated light fixtures throughout. Relax or entertain in the spacious living room with a cozy electric fireplace and walkout to a large north-facing balcony with city views. The kitchen boasts granite countertops, a stylish backsplash and new flooring, while a ... read more
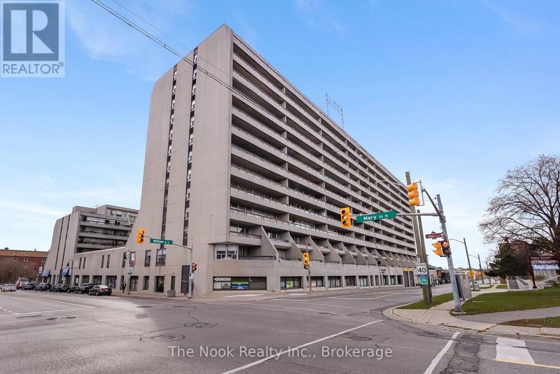
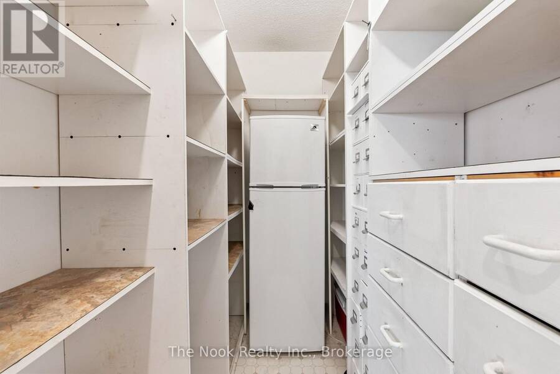
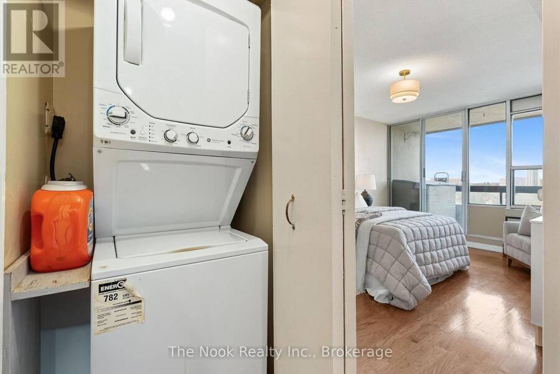
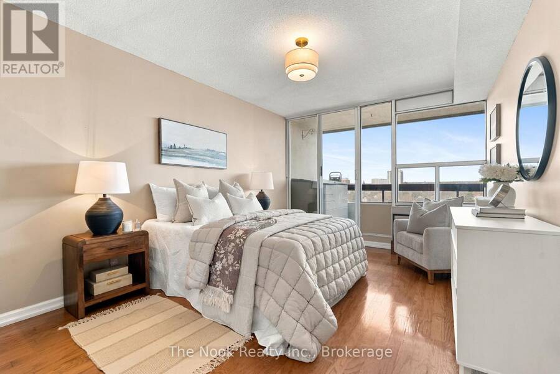
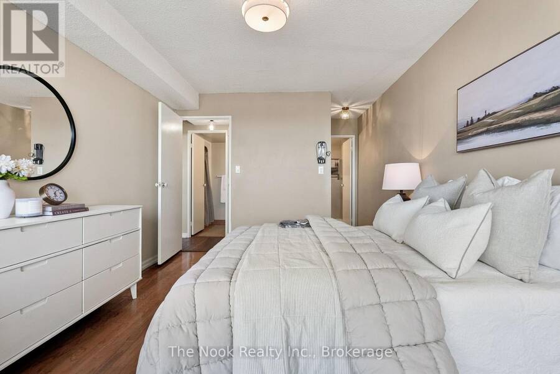
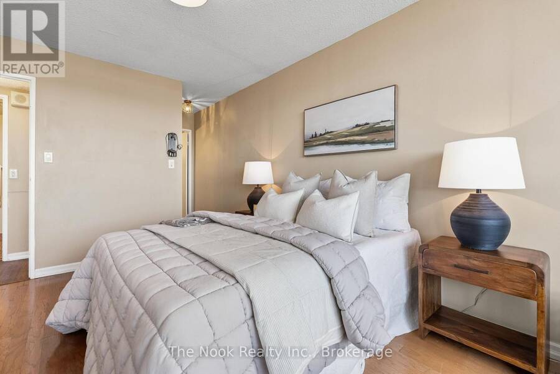
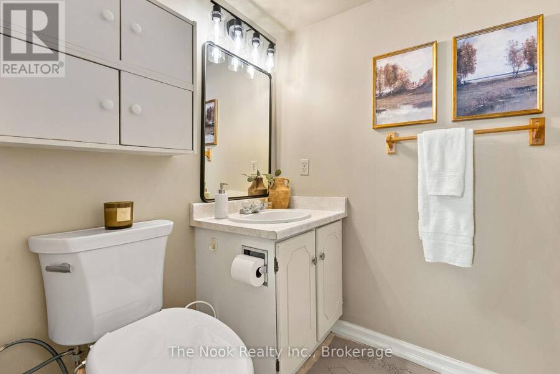
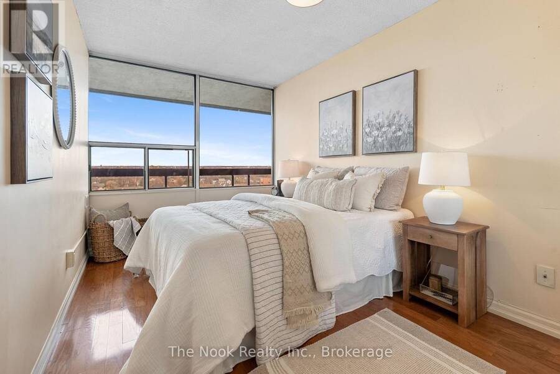
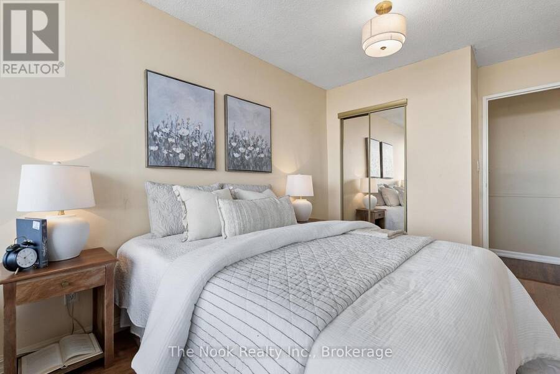
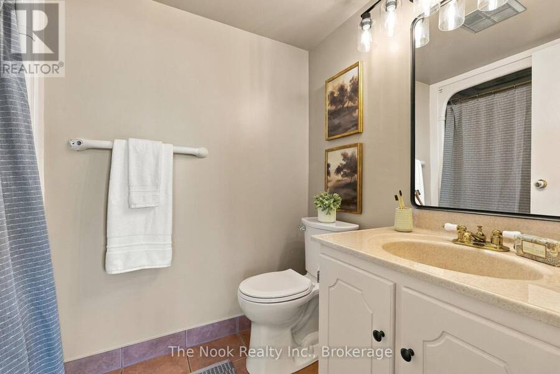
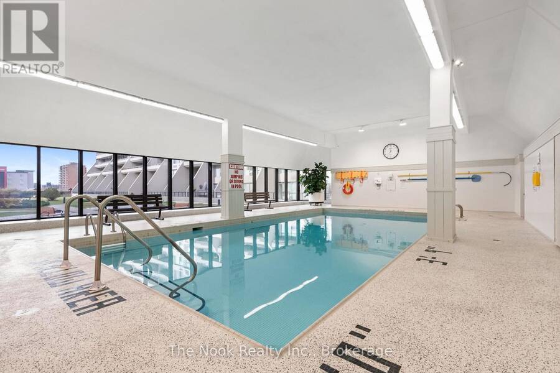
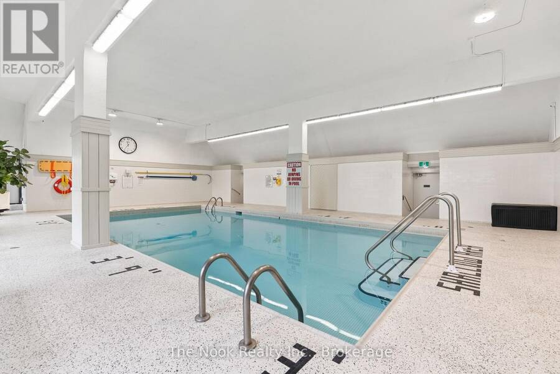
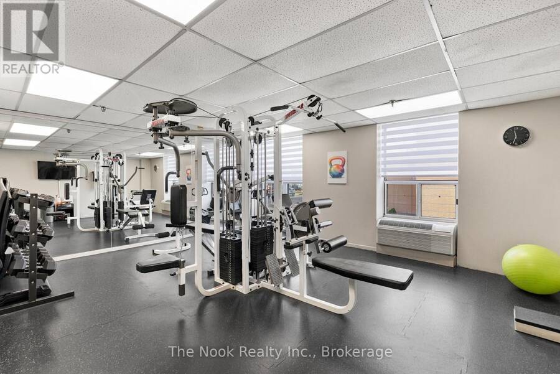
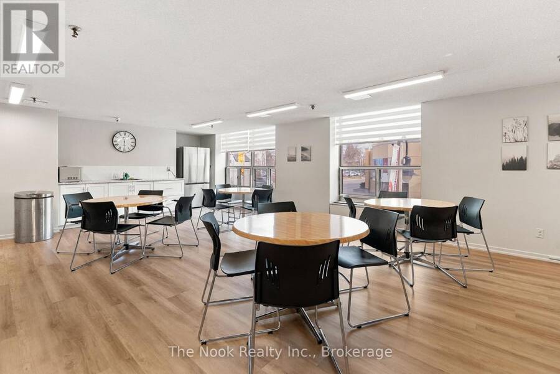
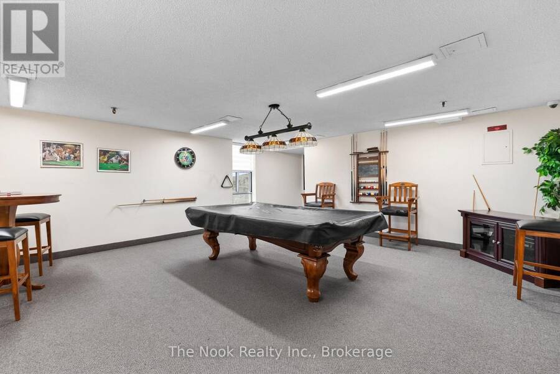
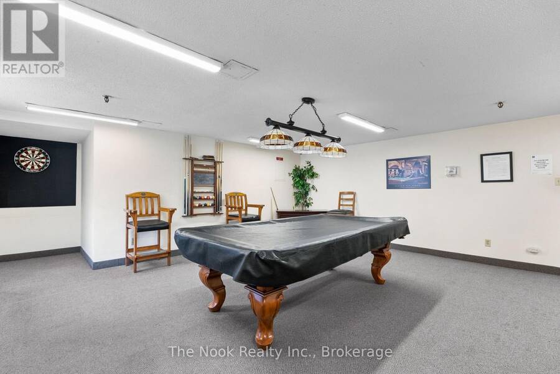
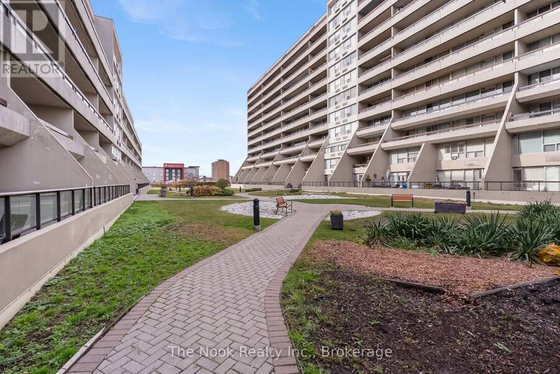
Welcome to McLaughlin Square! This beautifully maintained 2-bedroom, 2-bathroom condo offers over 1,000 sq. ft. of bright, spacious living in the heart of Oshawa. Freshly painted and thoughtfully updated, this inviting suite is ideal for first-time buyers, downsizers or anyone seeking low-maintenance living. The airy layout features natural light, waterproof laminate and tile flooring, and updated light fixtures throughout. Relax or entertain in the spacious living room with a cozy electric fireplace and walkout to a large north-facing balcony with city views. The kitchen boasts granite countertops, a stylish backsplash and new flooring, while a generous walk-in pantry off the hallway provides excellent storage. The expansive primary bedroom is a peaceful retreat with a private ensuite and its own walkout to the balcony. A versatile second bedroom is perfect for guests or a home office. A second bathroom and in-suite laundry add everyday convenience. This well-maintained 13-storey building offers 24-hour security and impressive amenities, including an indoor pool, exercise room, library, workshop, billiards room, party room, car wash bay, bike storage, secure underground parking and a beautifully landscaped private garden courtyard. Walking distance to the Tribute Communities Centre, downtown campuses of Durham College and Ontario Tech University, and Lakeridge Health, with shopping, restaurants, parks, transit and commuter routes nearby. Convenient commercial services are right at your doorstep, including a pharmacy, medical and dental clinics, chiropractic and wellness services, hair salons, tax preparation and financial consulting. (id:25417)
- Listing ID: E14177132
- Property Type: Single Family
| Property | |
|---|---|
| Ownership: | Condo Corporation $854.39 / Monthly |
| Parking: | No Garage 1 Spaces |
| Pool: | Indoor Pool |
| Building | |
|---|---|
| Type: | Single Family Apartment |
| Appliances: | Dishwasher, Dryer, Microwave, Refrigerator, Stove, Washer and Water Heater |
| HVAC: | Fireplace, Forced Air, Heat Pump and Wall Unit Electric |
| Exterior: | Concrete |
| Basement: | None |
| Location | |
|---|---|
| City: | Oshawa |
| Province: | Ontario |
| Nearby Amenities: | Golf Nearby, Hospital, Park, Place Of Worship and Public Transit |
| Community Features: | Pets Allowed With Restrictions |
| Rooms | Level | Dimensions |
|---|---|---|
| Kitchen | Main level | 3.66 m x 2.33 m |
| Foyer | Main level | 1.41 m x 1.67 m |
| Living room | Main level | 3.31 m x 5.36 m |
| Dining room | Main level | 2.48 m x 5.36 m |
| Pantry | Main level | 1.47 m x 2.14 m |
| Bathroom | Main level | 2.56 m x 1.57 m |
| Bedroom | Main level | 2.55 m x 4.32 m |
| Bedroom 2 | Main level | 3.13 m x 5.88 m |
| Bathroom | Ground level | 1.54 m x 1.62 m |
Book a showing to see this William Street East Condo in Oshawa
This property has so much to offer. Book a private showing now, as you do not want to miss out on 1110 - 55 WILLIAM STREET E in Oshawa, Ontario!
Private Showing Request
Send a request to book a private showing for
.
Please Note: Information you supply in the contact form will be kept fully confidential.
Is this condo the right property for you? Start a conversation to find out.
Get Directions to this Property
Not sure where this property is? Get directions to this William Street East Condo in Oshawa.


Provided by The Nook Realty Inc.. MLS®, REALTOR®, and the associated logos are trademarks of the Canadian Real Estate Association.

This REALTOR.ca listing content is owned and licensed by REALTOR® members of the Canadian Real Estate Association.
Have questions or need more information about this condo? Don't know where to begin? Then, let us connect you with the best real estate agent to guide you.

Inquiries submitted through this website will be responded to by a local sales representative from Royal LePage®.
Start a Conversation by Text
Provide your full name, phone and email to start a conversation by text message.
Please Note: Information you supply in the contact form will be kept fully confidential.
Start a Conversation by Email
Provide your full name and email to start a conversation by email.
Please Note: Information you supply in the contact form will be kept fully confidential.