
1084 NORMAN CRESCENT, Oshawa, Ontario L1H 7X1

$679,000.00
- 3 bedrooms
- 2 bathrooms
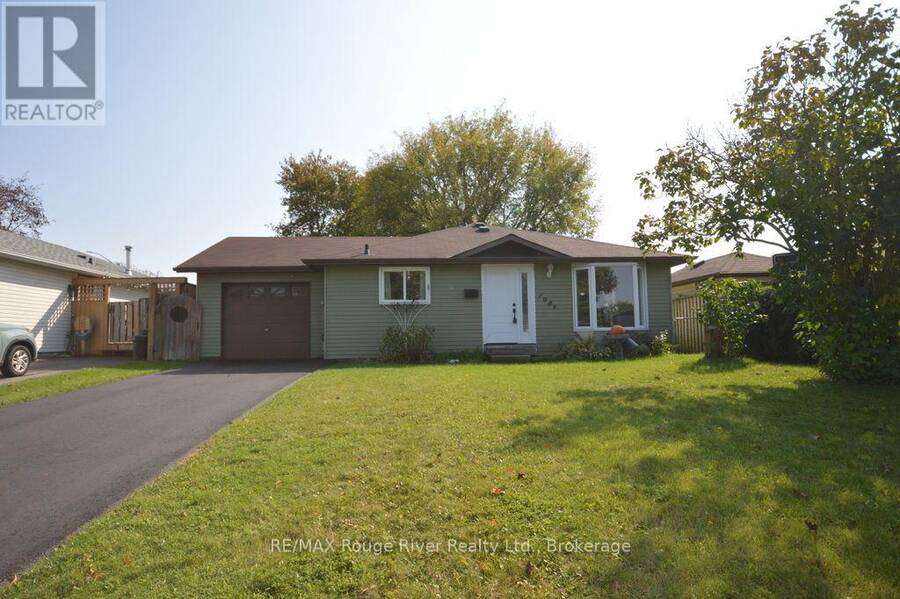
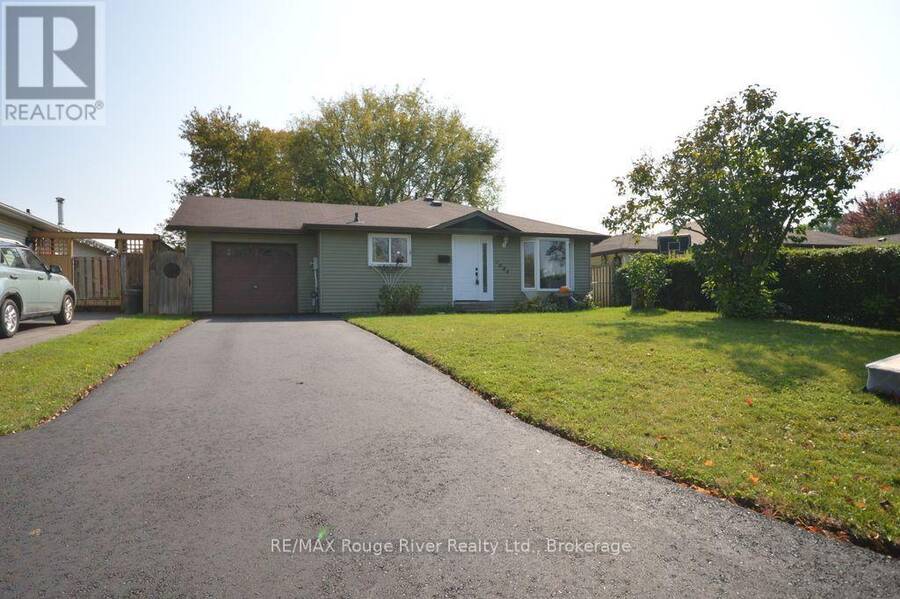
Discover exceptional value in this well-maintained home, nestled in an established, quiet community perched atop a hill. Perfect for growing families, first-time buyers, or boomers looking to downsize without compromising on comfort or outdoor living, this inviting property combines everyday convenience with a long list of important updates. Featuring 3 bedrooms, 2 full bathrooms, and a finished basement recreation room, there is plenty of space for family living, entertaining, hobbies, or relaxing. The attached garage offers convenient access through to the backyard perfect for small boats or utility trailers, while the second bedroom features a ... read more
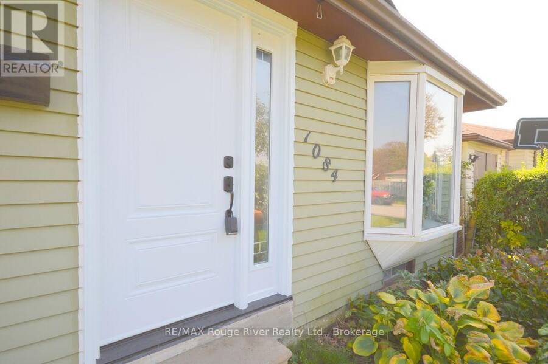
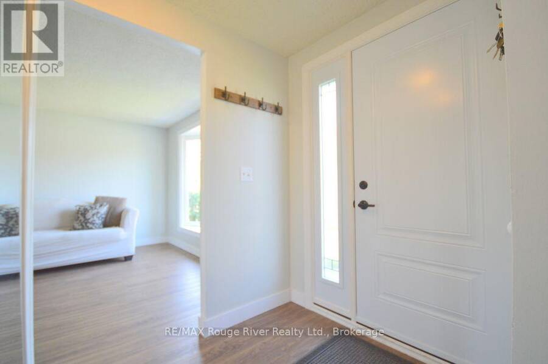
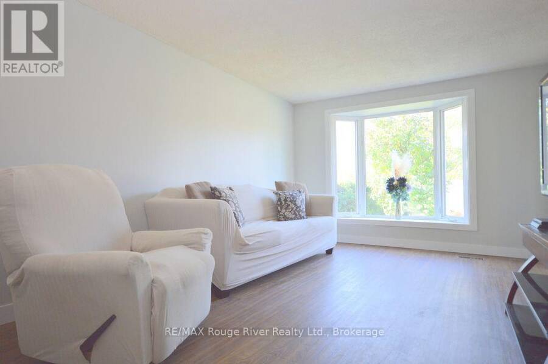
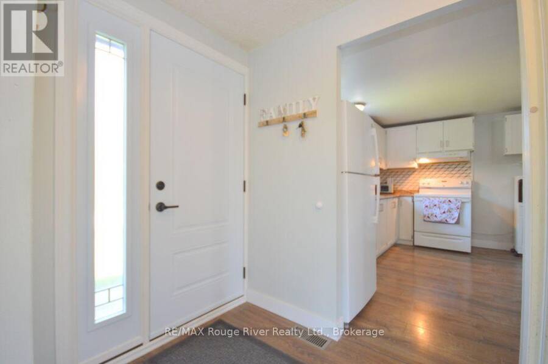
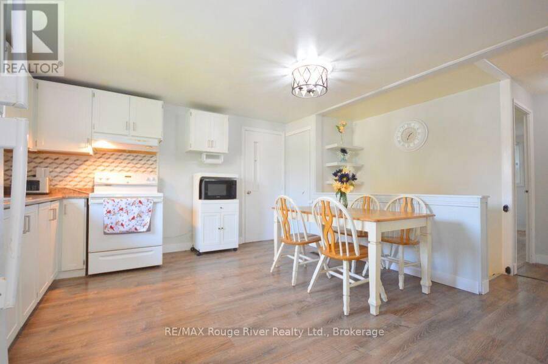
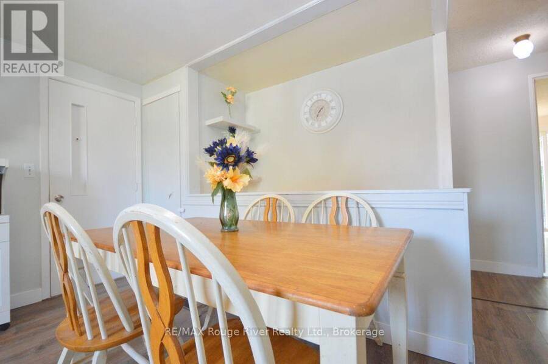
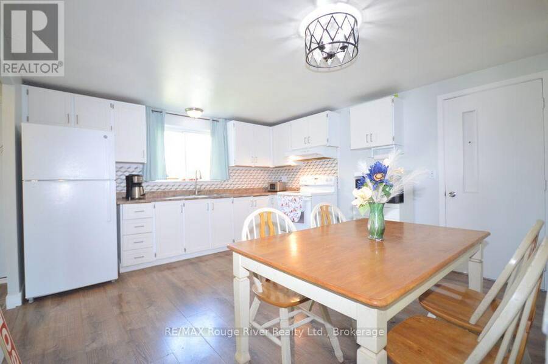
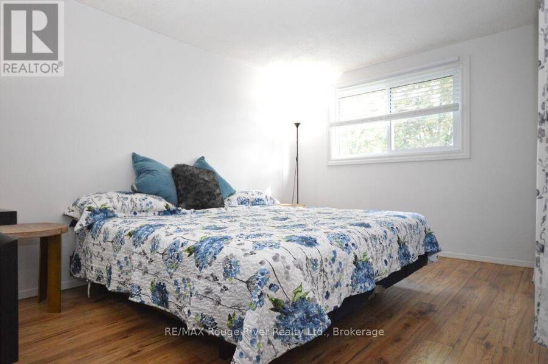
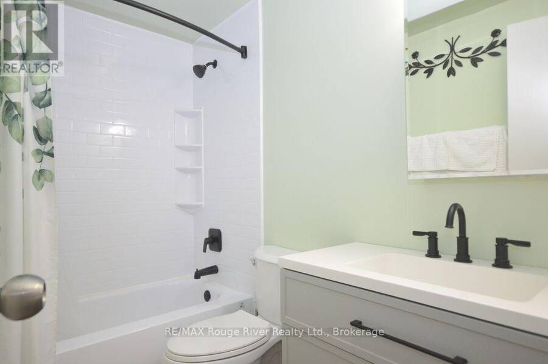
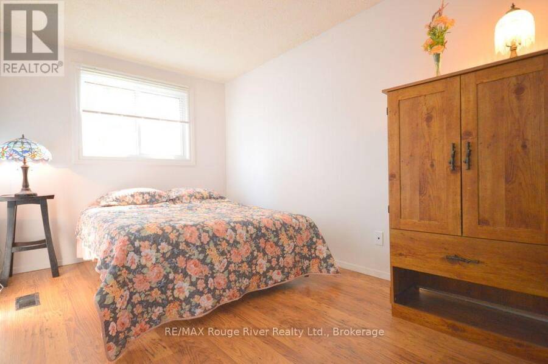
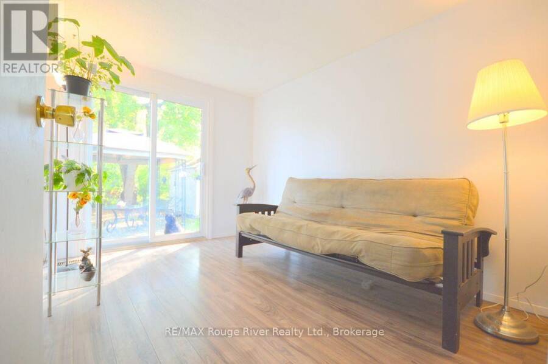
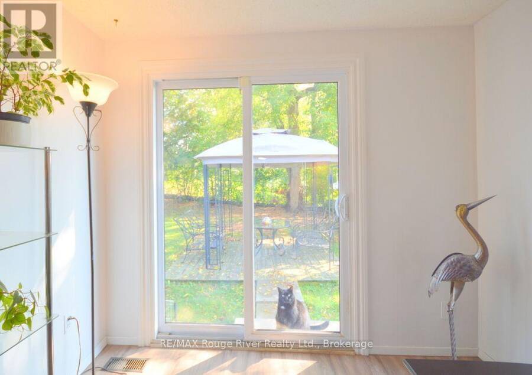
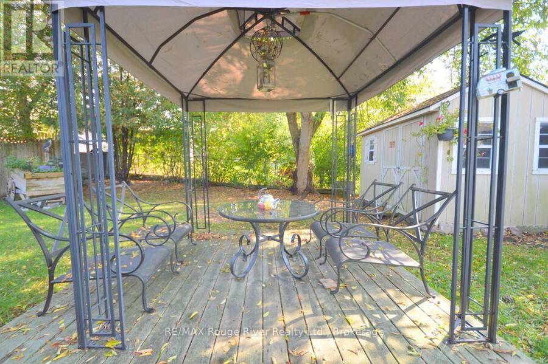
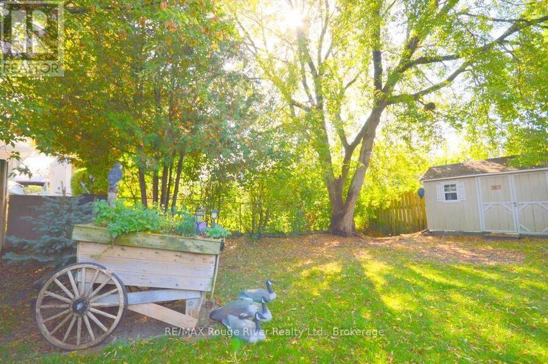
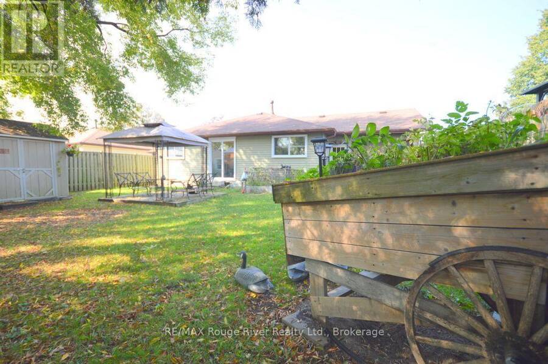
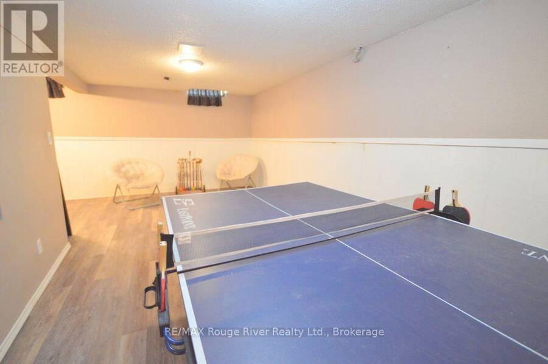
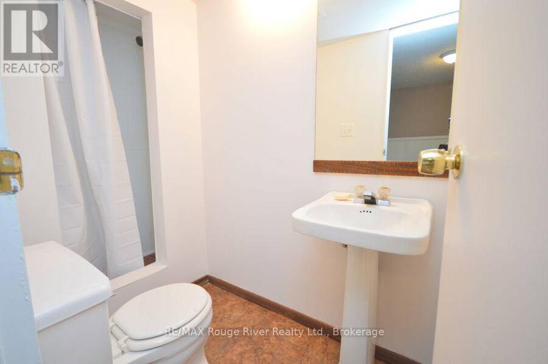
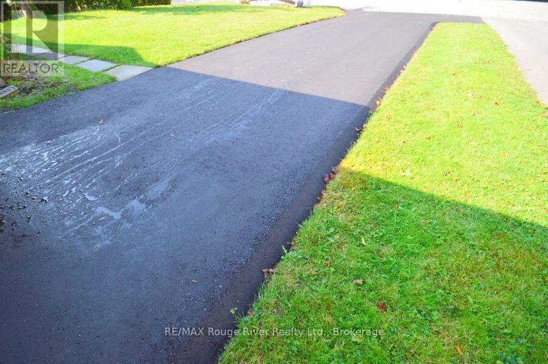
Discover exceptional value in this well-maintained home, nestled in an established, quiet community perched atop a hill. Perfect for growing families, first-time buyers, or boomers looking to downsize without compromising on comfort or outdoor living, this inviting property combines everyday convenience with a long list of important updates. Featuring 3 bedrooms, 2 full bathrooms, and a finished basement recreation room, there is plenty of space for family living, entertaining, hobbies, or relaxing. The attached garage offers convenient access through to the backyard perfect for small boats or utility trailers, while the second bedroom features a sliding glass walkout to your private outdoor retreat. Enjoy the fully fenced backyard, complete with a patio, gazebo, garden shed, and mature trees. an ideal setting for summer barbecues, gardening, entertaining friends, or simply unwinding outdoors. Peace of mind comes with the major updates, including newer windows, shingles, front door, main bathroom, furnace, and central air conditioning. (Part of the government's energy audit/rebate program.) The driveway has also been newly installed this month, offering additional curb appeal and practical parking for four vehicles. Location is another standout! Enjoy being just steps from schools, parks and shopping, with Highway 401 less than five minutes away for an easy commute. Whether you're raising a family, welcoming grandchildren, or looking for a comfortable home with big ticket improvements already taken care of, 1084 Norman Crescent offers space, convenience, and outstanding value in a desirable Oshawa neighbourhood. Move in , settle in and enjoy! (id:25417)
- Listing ID: E14031274
- Property Type: Single Family
| Property | |
|---|---|
| Style: | Bungalow |
| Ownership: | Freehold |
| Lot Size: | 50 by 110.1 FT Fenced Yard |
| Parking: | Attached Garage 5 Spaces |
| Building | |
|---|---|
| Type: | Single Family House |
| Appliances: | Refrigerator, Stove, Washer and Dryer |
| HVAC: | Central Air Conditioning, Fireplace and Forced Air Natural Gas |
| Exterior: | Vinyl Siding |
| Basement: | N/A (Finished) |
| Utilities: | Sanitary Sewer |
| Location | |
|---|---|
| City: | Oshawa |
| Province: | Ontario |
| Nearby Amenities: | Golf Nearby and Public Transit |
| Community Features: | School Bus |
| Rooms | Level | Dimensions |
|---|---|---|
| Recreational, Games room | Basement | 8.8 m x 3.05 m |
| Living room | Main level | 4.9 m x 3.05 m |
| Dining room | Main level | 4.9 m x 3.08 m |
| Kitchen | Main level | 3.9 m x 3.7 m |
| Primary Bedroom | Main level | 4.27 m x 2.8 m |
| Bedroom 2 | Main level | 3.98 m x 2.5 m |
| Bedroom 3 | Main level | 3.65 m x 2.5 m |
Book a showing to see this Norman Crescent Home in Oshawa
This property has so much to offer. Book a private showing now, as you do not want to miss out on 1084 NORMAN CRESCENT in Oshawa, Ontario!
Private Showing Request
Send a request to book a private showing for
.
Please Note: Information you supply in the contact form will be kept fully confidential.
Is this home the right property for you? Start a conversation to find out.
Get Directions to this Property
Not sure where this property is? Get directions to this Norman Crescent Home in Oshawa.


Provided by RE/MAX Rouge River Realty Ltd.. MLS®, REALTOR®, and the associated logos are trademarks of the Canadian Real Estate Association.

This REALTOR.ca listing content is owned and licensed by REALTOR® members of the Canadian Real Estate Association.
Have questions or need more information about this home? Don't know where to begin? Then, let us connect you with the best real estate agent to guide you.

Inquiries submitted through this website will be responded to by a local sales representative from Royal LePage®.
Start a Conversation by Text
Provide your full name, phone and email to start a conversation by text message.
Please Note: Information you supply in the contact form will be kept fully confidential.
Start a Conversation by Email
Provide your full name and email to start a conversation by email.
Please Note: Information you supply in the contact form will be kept fully confidential.