
50 ORONO DIVISION STREET, Orono, Ontario L0A 1J0


$829,900.00
- 3 bedrooms
- 3 bathrooms
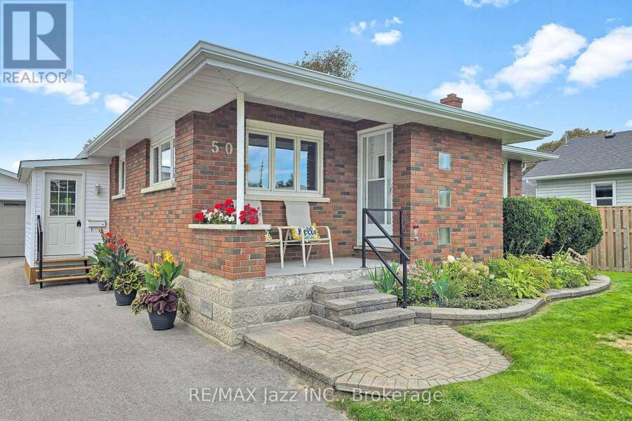
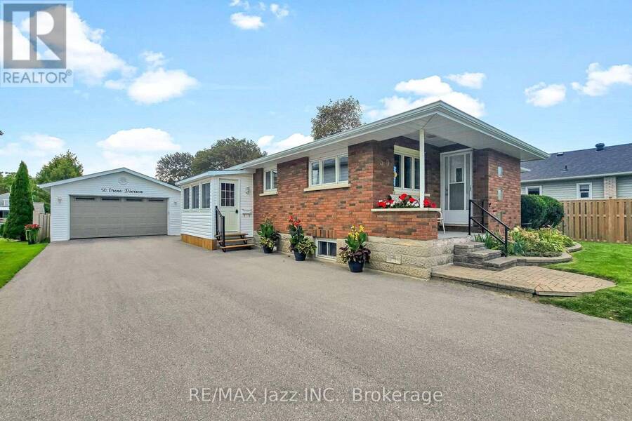
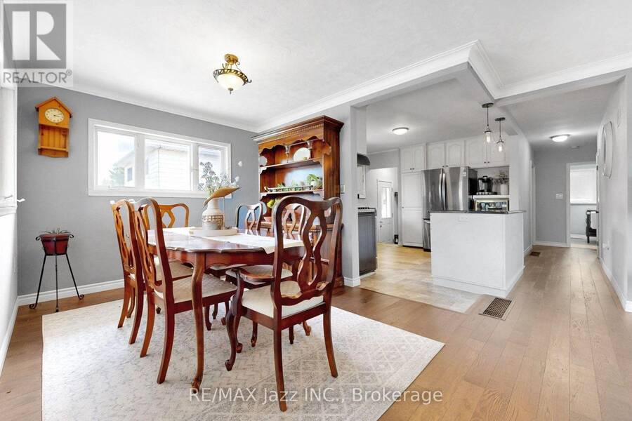
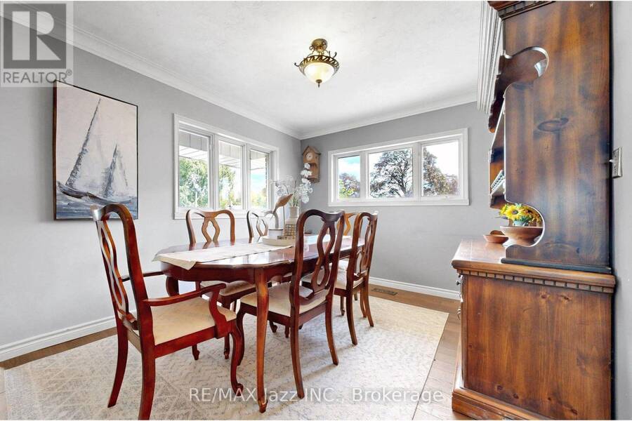
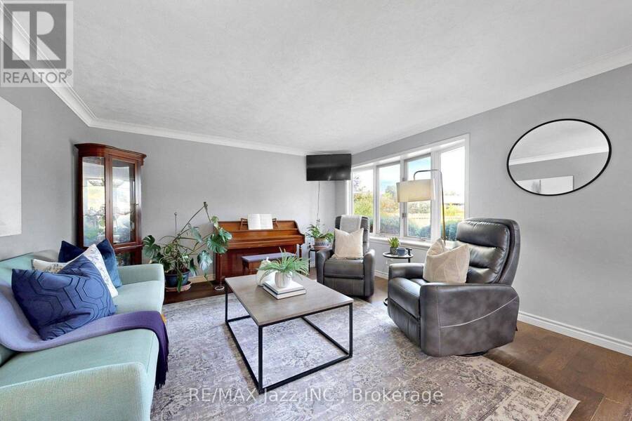
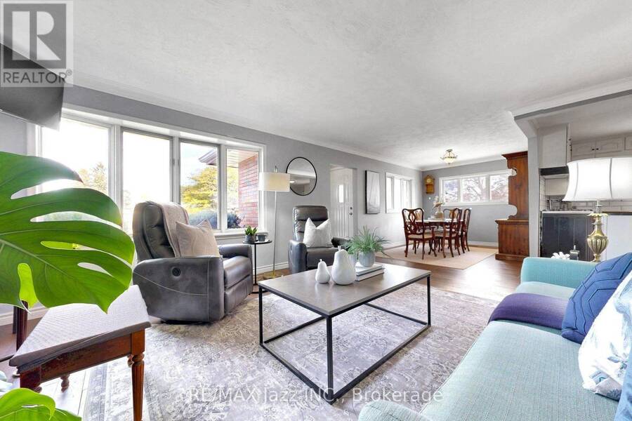
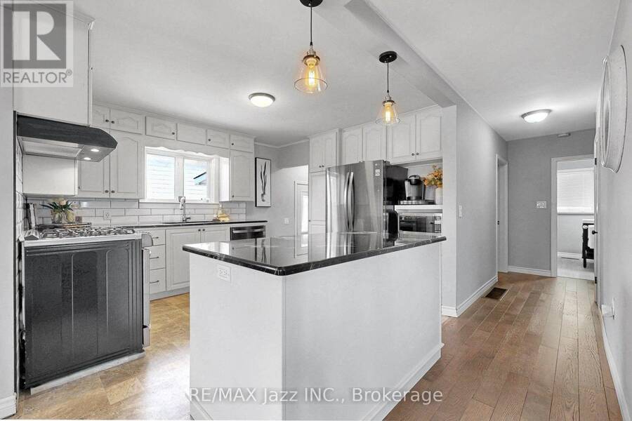
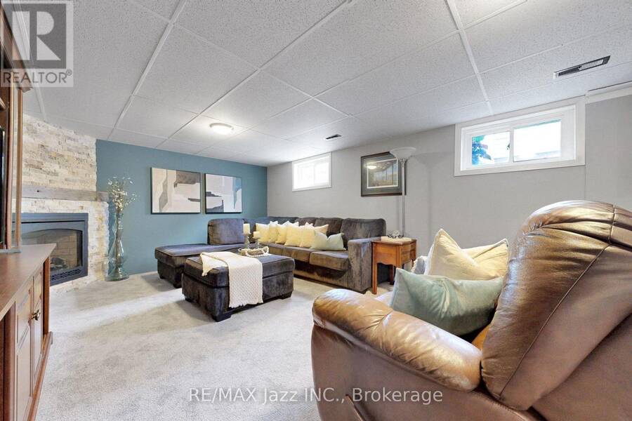
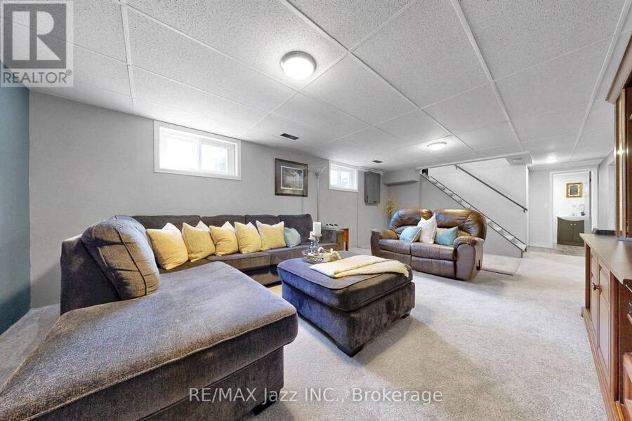
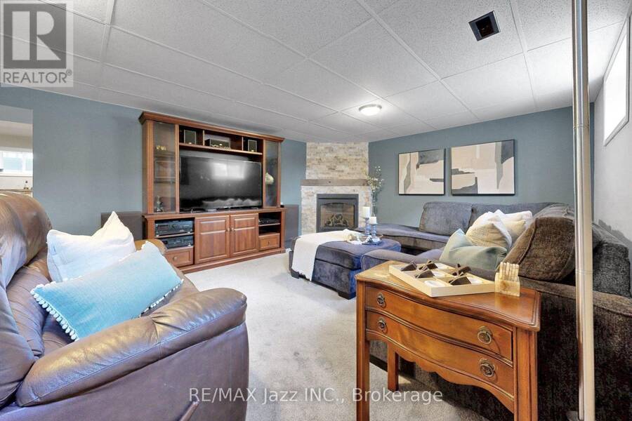
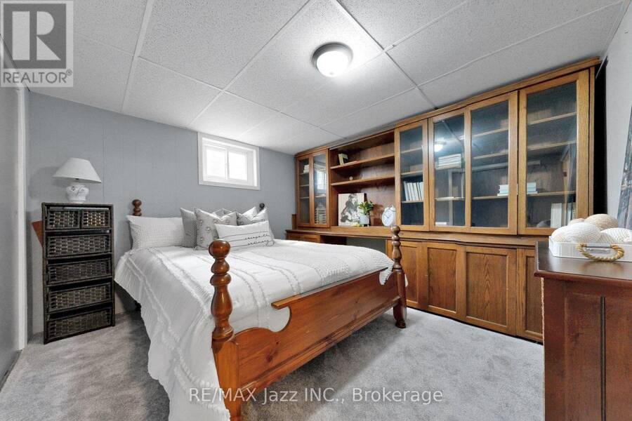
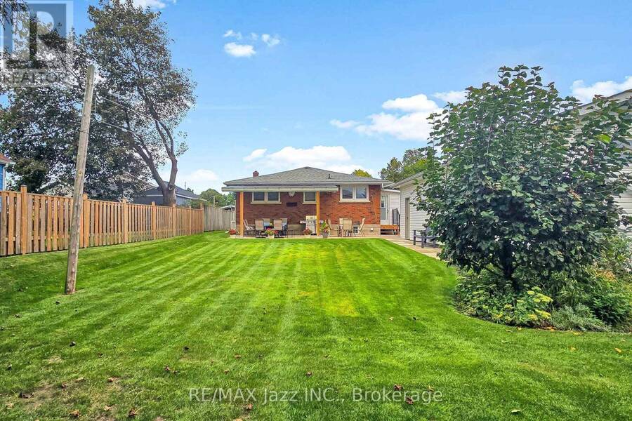
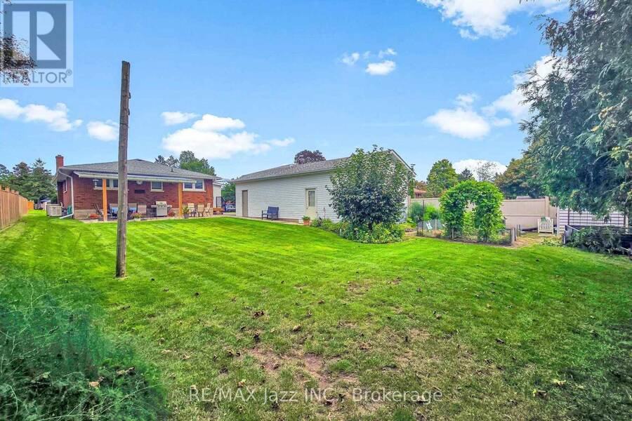
Welcome to 50 Orono Division Street, a solid brick bungalow tucked into a sought-after Orono pocket - close to the village's historic Main Street, Orono Park, arena, library and local schools. Highway 35/115 is nearby, with Highways 401 and 407 just minutes away, providing convenient access to the GTA for commuters. Set on a deep, level lot with approximately 63 feet of frontage and 150+ feet of depth, this home offers 1,210 sq. ft. above grade plus an estimated 1,000 sq. ft. of finished lower-level living space. Walls between the kitchen and living area have been removed, creating a seamless open-concept main living space with solid hardwood ... read more
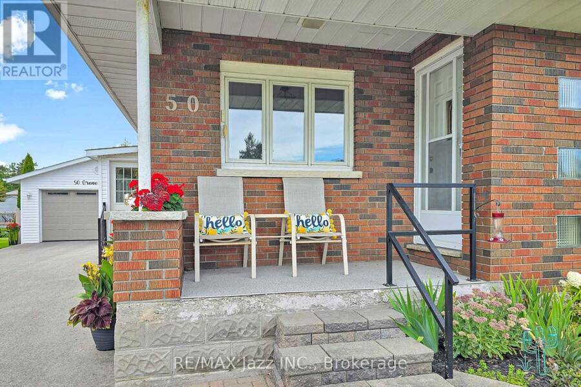
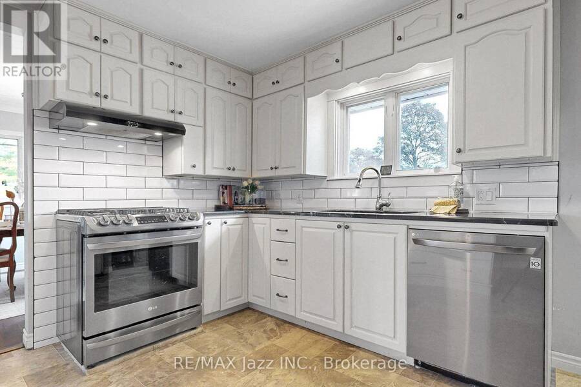
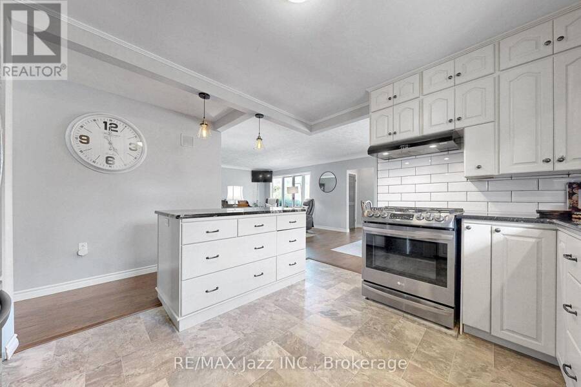
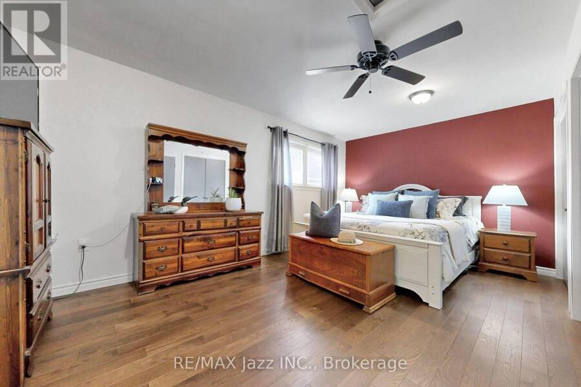
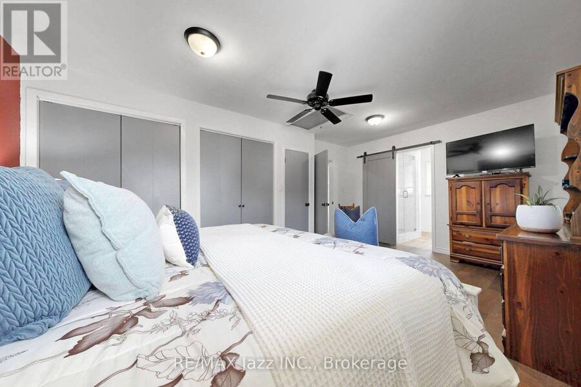
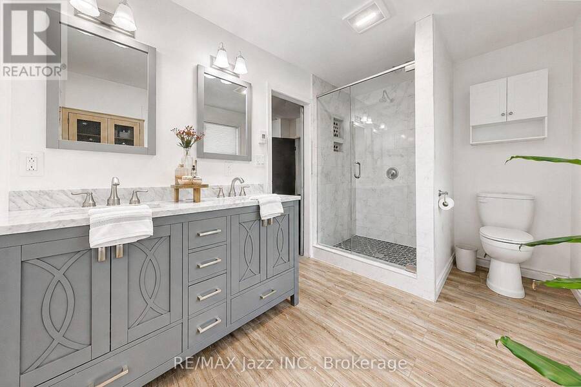
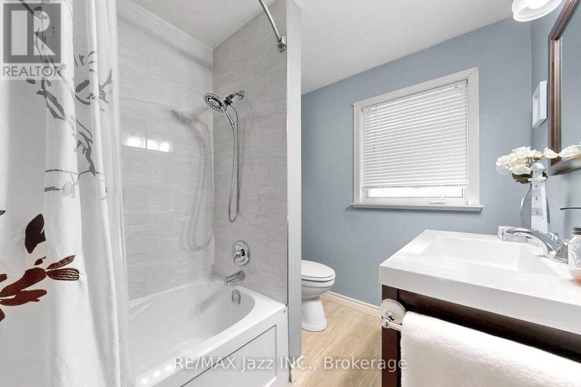
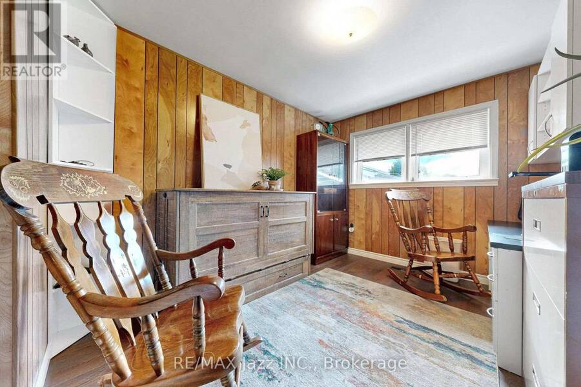
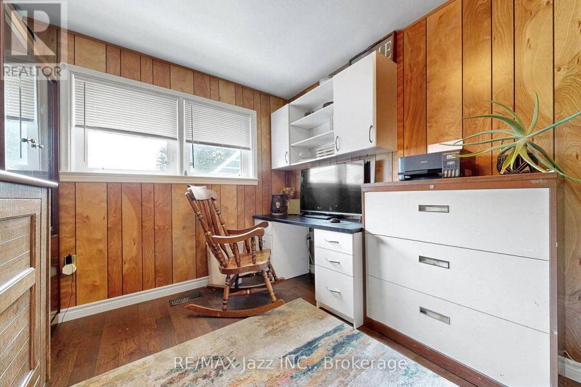
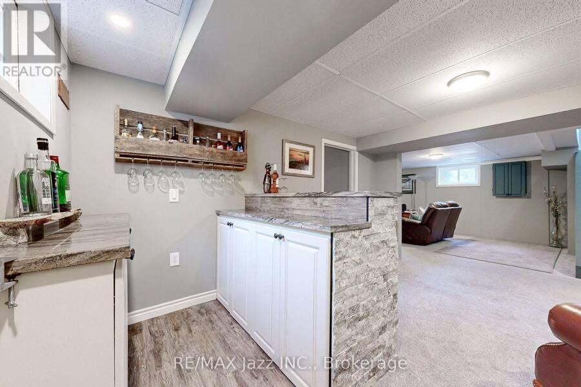
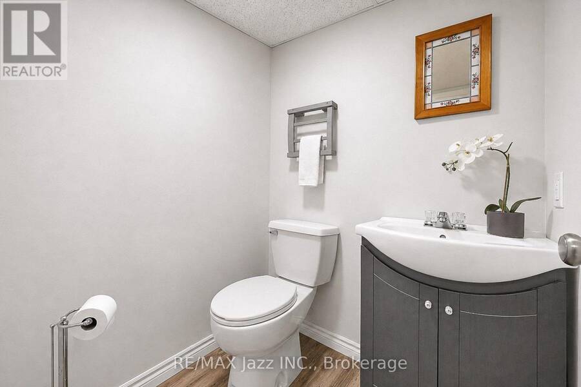
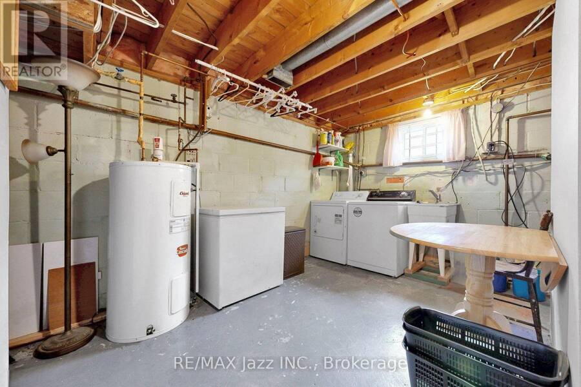
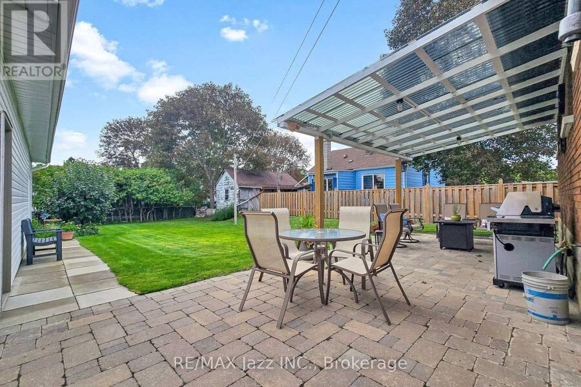
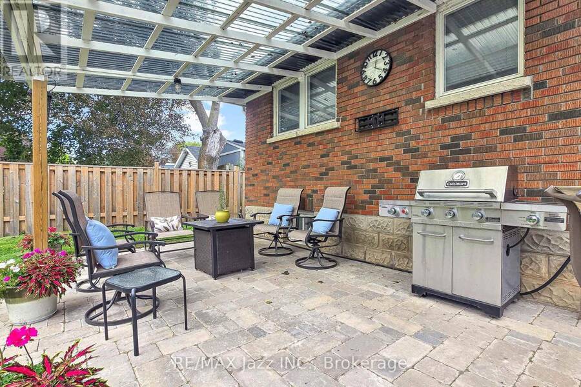
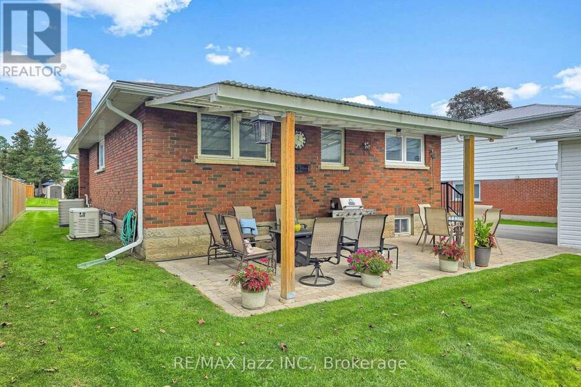
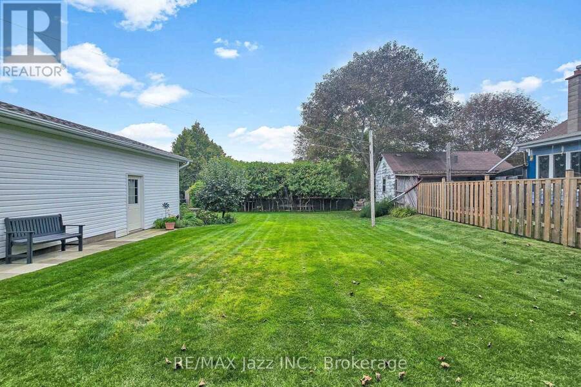
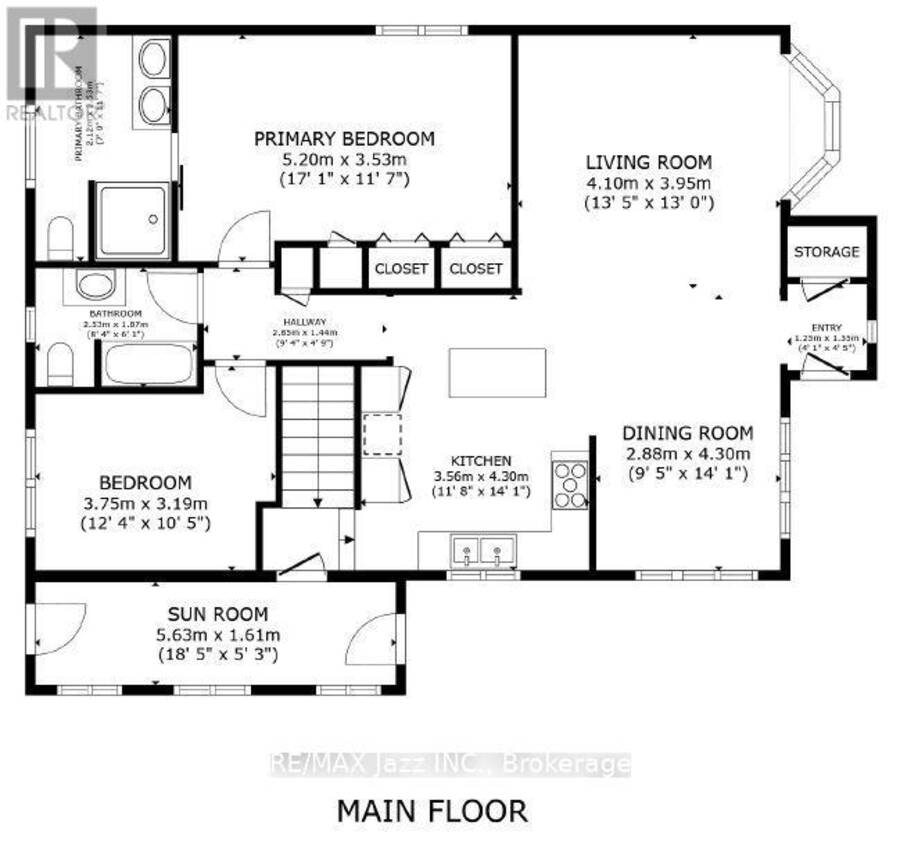
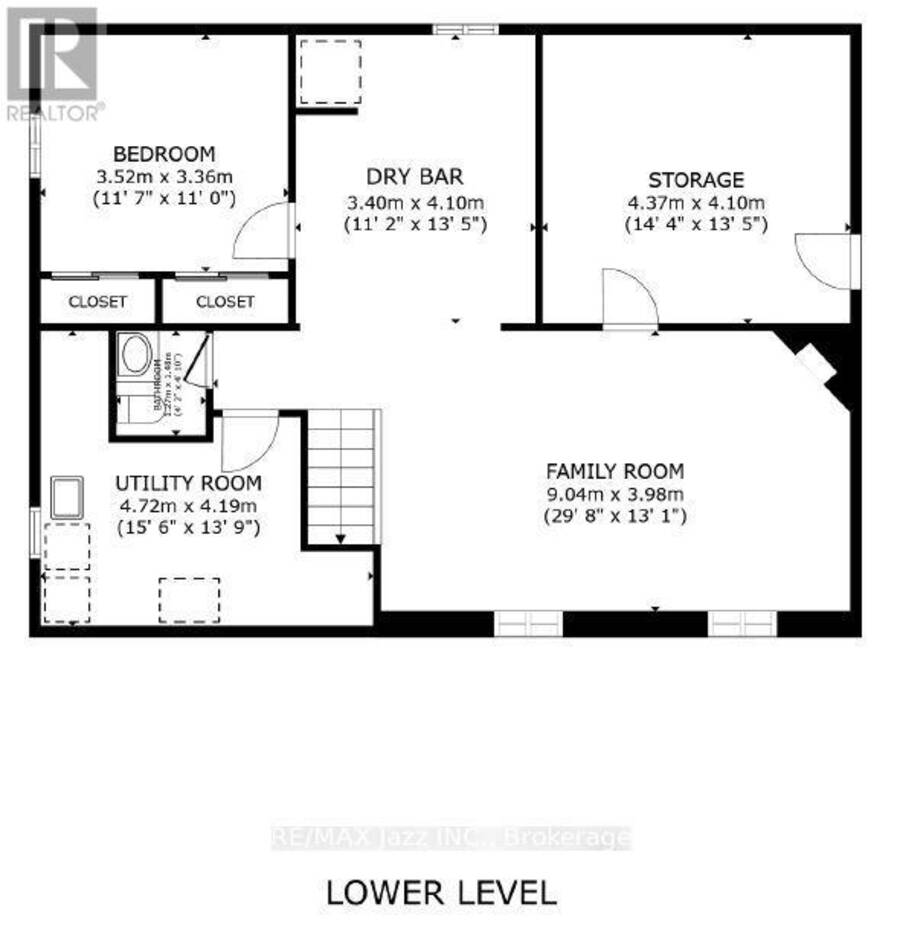
Welcome to 50 Orono Division Street, a solid brick bungalow tucked into a sought-after Orono pocket - close to the village's historic Main Street, Orono Park, arena, library and local schools. Highway 35/115 is nearby, with Highways 401 and 407 just minutes away, providing convenient access to the GTA for commuters. Set on a deep, level lot with approximately 63 feet of frontage and 150+ feet of depth, this home offers 1,210 sq. ft. above grade plus an estimated 1,000 sq. ft. of finished lower-level living space. Walls between the kitchen and living area have been removed, creating a seamless open-concept main living space with solid hardwood flooring. The kitchen features granite counters, a centre island and black stainless steel appliances, including a gas/convection range. Two main-floor bedrooms include a comfortable primary suite with a heated-floor three-piece ensuite, complemented by a four-piece main bath. The finished basement adds a third bedroom, family room with bar area and 25,000-BTU gas fireplace with blower, a two-piece bath, laundry, utility room and cold room. Outside, the standout heated, oversized detached double-depth garage/workshop offers exceptional space for vehicles, hobbies and projects. A freshly paved driveway completed in 2025 provides parking for up to eight vehicles. Practical features include a heat pump, central air, wiring for a generator and Bell Fibe, a sump pump and an owned water heater, with no rental items. Enjoy Orono's small-town character and year-round recreation nearby, including Orono Park's pool, playground, sports courts and ball diamond, the trails of the Orono Crown Lands and Ganaraska Forest, and skiing at Brimacombe. A rare combination of bungalow living, flexible finished space, an exceptional heated shop, and a generous lot in a special Orono setting. (id:25417)
Open House this Saturday, September 19th, from 11:00 AM to 1:00 PM and Sunday, September 20th, from 2:00 PM to 4:00 PM.
- Listing ID: E13752508
- Property Type: Single Family
| Property | |
|---|---|
| Style: | Bungalow |
| Ownership: | Freehold |
| Lot Size: | 63.4 by 162.3 FT |
| Parking: | Detached Garage 8 Spaces |
| Building | |
|---|---|
| Type: | Single Family House |
| Appliances: | Dishwasher, Dryer, Refrigerator, Stove, Washer, Water Heater and Garage Door Opener Remote(s) |
| HVAC: | Central Air Conditioning, Fireplace, Forced Air and Heat Pump Natural Gas |
| Exterior: | Brick |
| Basement: | N/A (Finished) |
| Utilities: | Septic System |
| Location | |
|---|---|
| Village: | Orono |
| Province: | Ontario |
| Rooms | Level | Dimensions |
|---|---|---|
| Utility room | Basement | 4.72 m x 4.19 m |
| Bedroom 3 | Basement | 3.52 m x 3.36 m |
| Bathroom | Basement | 1.274 m x 1.48 m |
| Other | Basement | 3.4 m x 4.1 m |
| Other | Basement | 4.37 m x 4.1 m |
| Family room | Basement | 9.041 m x 3.98 m |
| Kitchen | Main level | 3.56 m x 4.3 m |
| Dining room | Main level | 2.88 m x 4.3 m |
| Living room | Main level | 4.1 m x 3.95 m |
| Primary Bedroom | Main level | 5.2 m x 3.53 m |
| Bathroom | Main level | 2.12 m x 3.53 m |
| Bedroom 2 | Main level | 3.75 m x 3.19 m |
| Bathroom | Main level | 2.53 m x 1.87 m |
| Foyer | Main level | 1.25 m x 1.35 m |
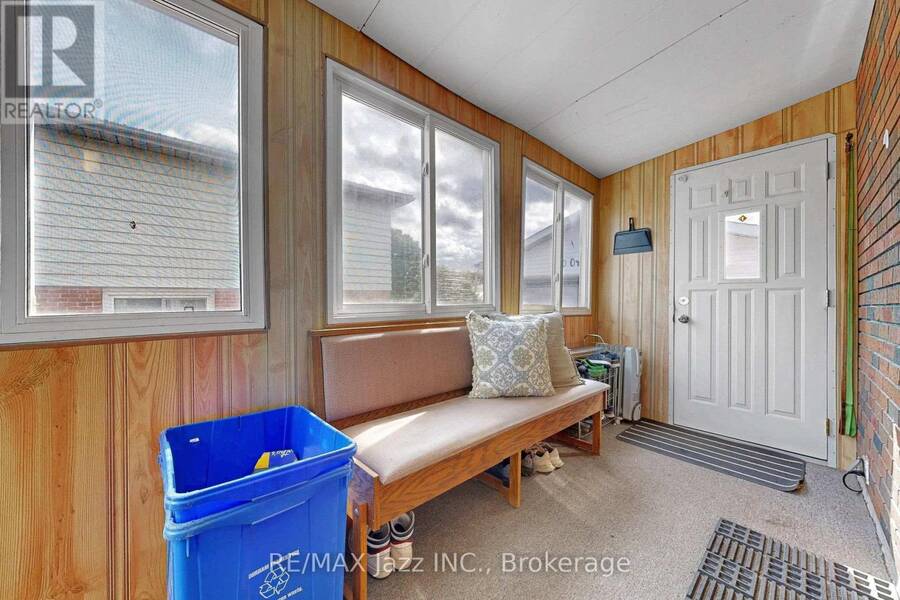
| Mud room | Main level | 5.63 m x 1.61 m |
Book a showing to see this Orono Division Street Home in Orono
This property has so much to offer. Book a private showing now, as you do not want to miss out on 50 ORONO DIVISION STREET in Orono, Ontario!
Private Showing Request
Send a request to book a private showing for
.
Please Note: Information you supply in the contact form will be kept fully confidential.
Is this home the right property for you? Start a conversation to find out.
Get Directions to this Property
Not sure where this property is? Get directions to this Orono Division Street Home in Orono.


Provided by RE/MAX Jazz INC.. MLS®, REALTOR®, and the associated logos are trademarks of the Canadian Real Estate Association.

This REALTOR.ca listing content is owned and licensed by REALTOR® members of the Canadian Real Estate Association.
Have questions or need more information about this home? Don't know where to begin? Then, let us connect you with the best real estate agent to guide you.

Inquiries submitted through this website will be responded to by a local sales representative from Royal LePage®.
Start a Conversation by Text
Provide your full name, phone and email to start a conversation by text message.
Please Note: Information you supply in the contact form will be kept fully confidential.
Start a Conversation by Email
Provide your full name and email to start a conversation by email.
Please Note: Information you supply in the contact form will be kept fully confidential.