
3698 CONCESSION 5 ROAD, Orono, Ontario L0B 1M0

$899,900.00
- 4 bedrooms
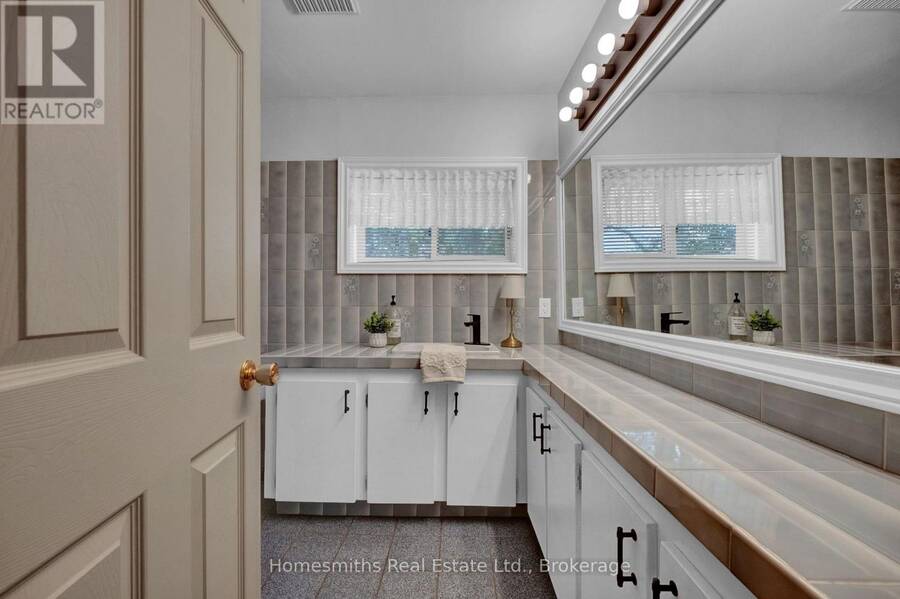
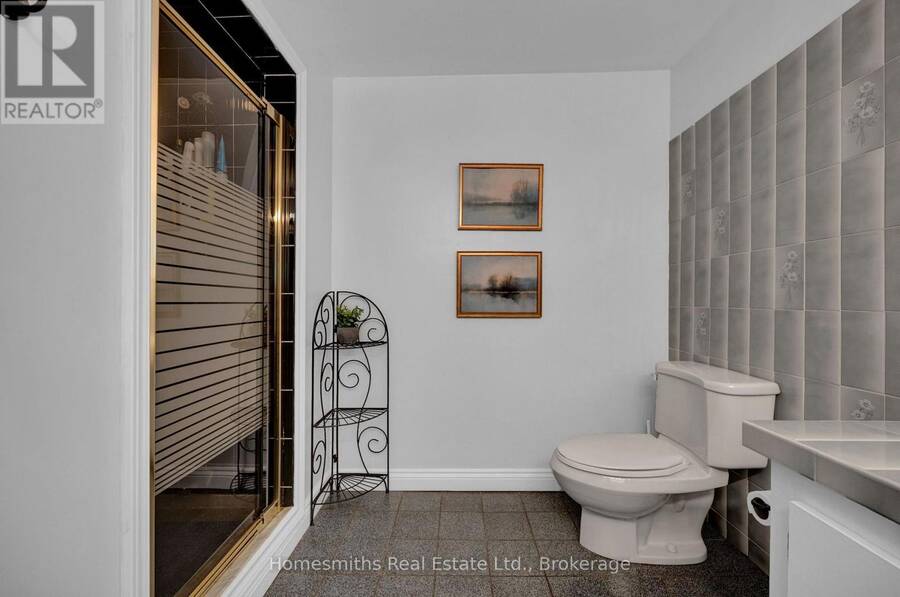
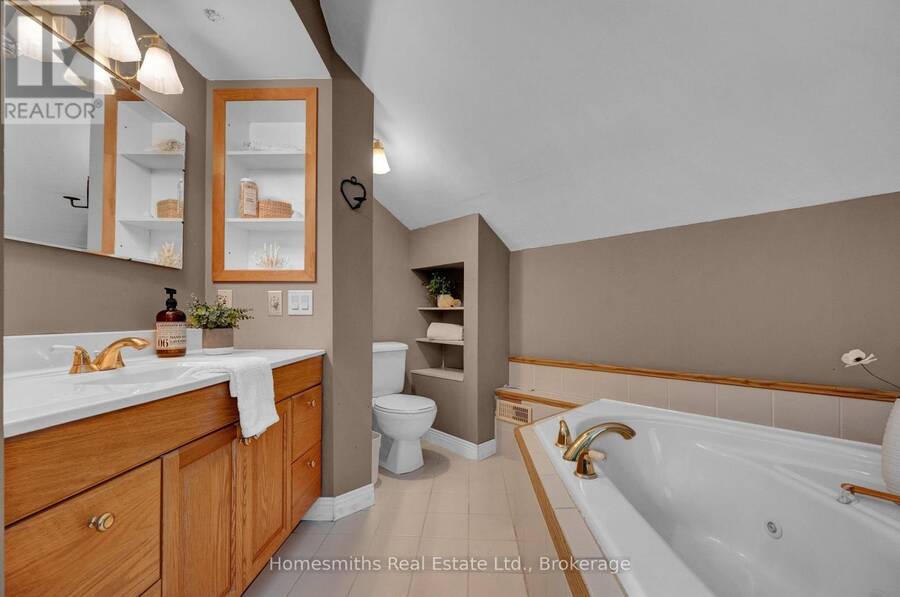
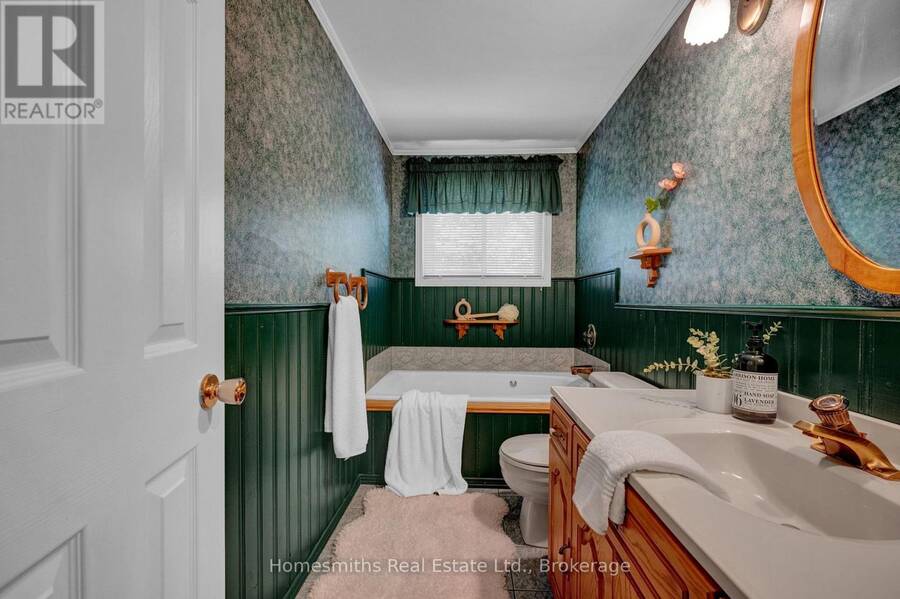
- 3 bathrooms
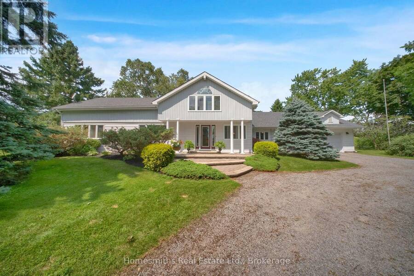
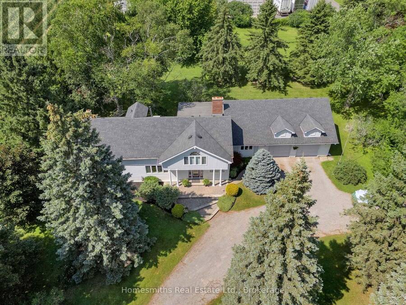
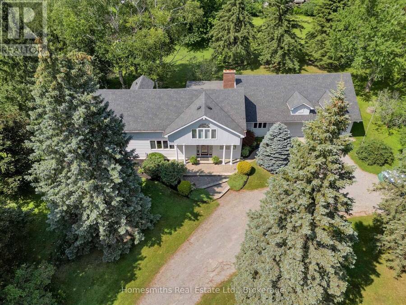
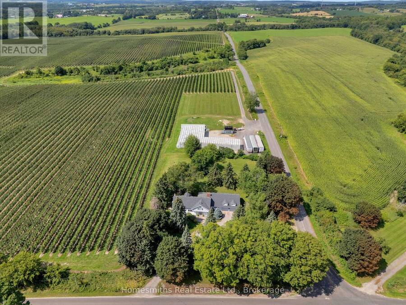
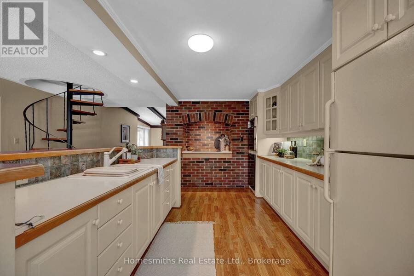
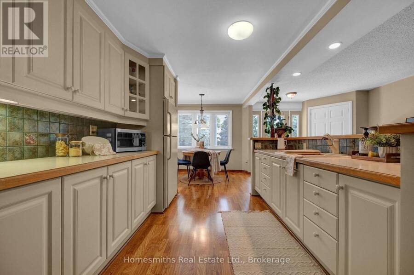
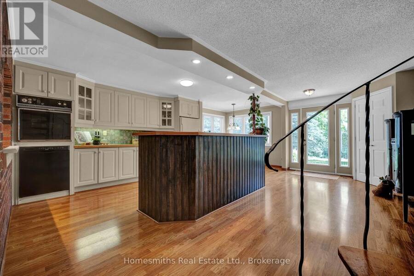

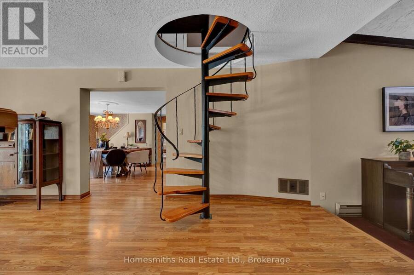
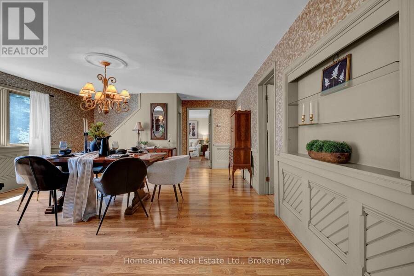
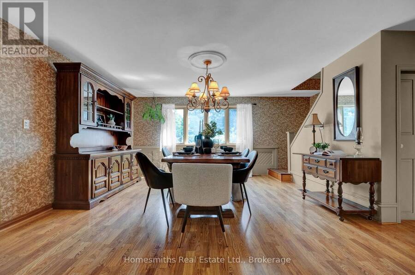
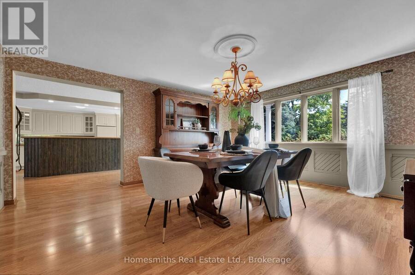
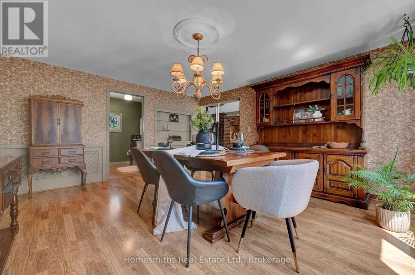
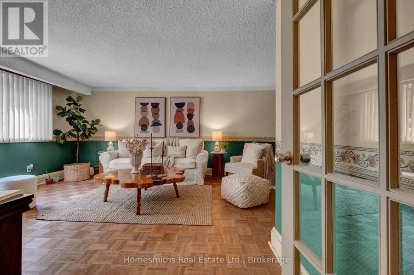
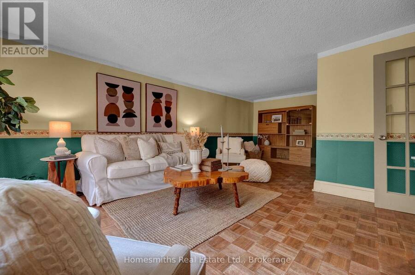
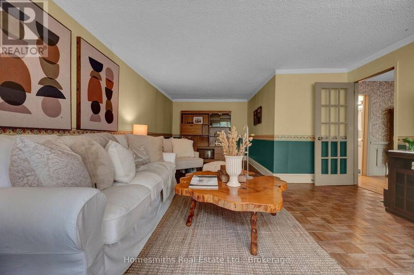
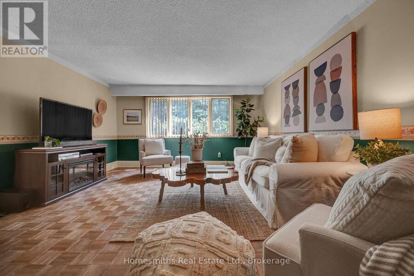
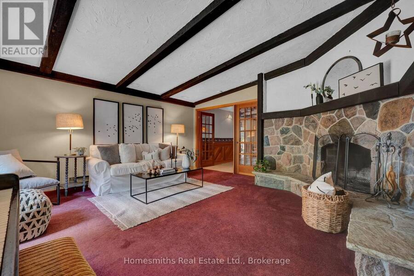
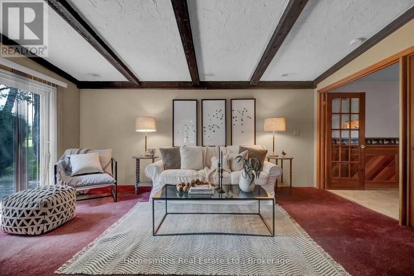
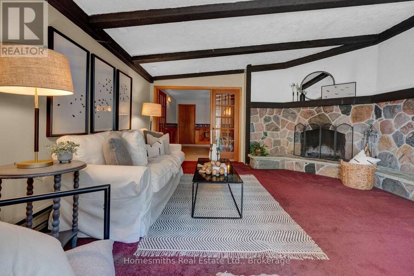
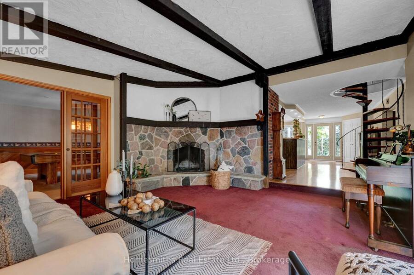
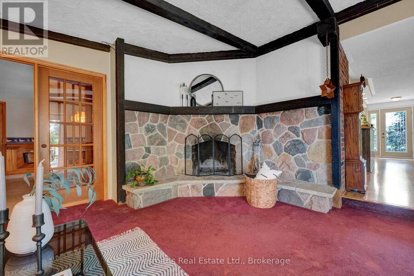
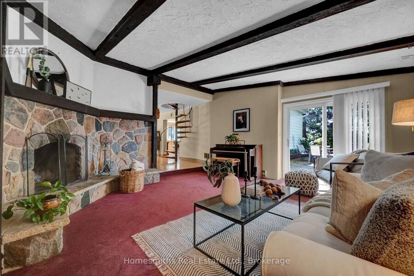
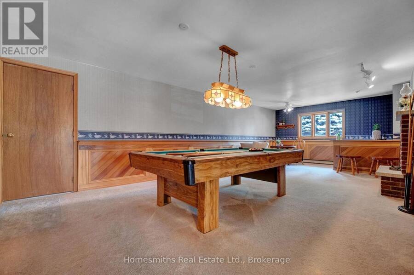
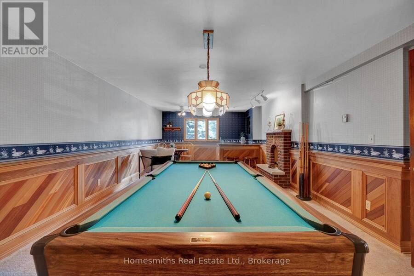
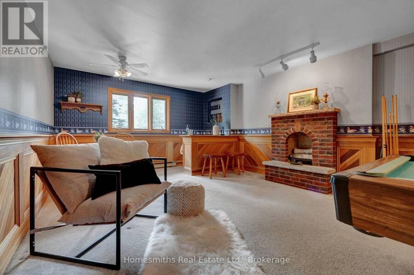
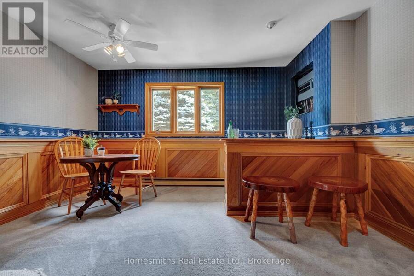
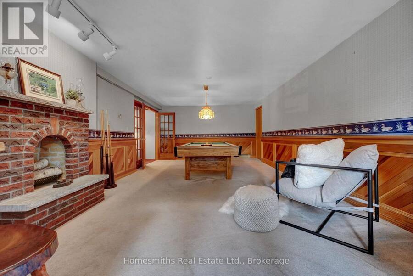
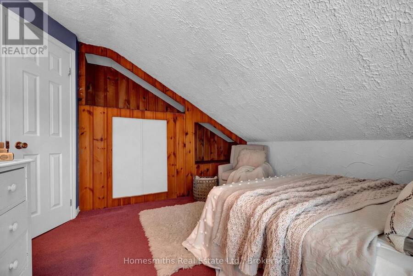
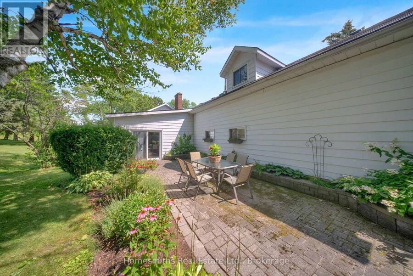
Some homes are just houses... This one is a homestead. Set on a sprawling 174' x 261' corner lot in the Orono countryside, surrounded by farm land and rolling fields, this 2,850 sq ft home has been lived in and loved by the same family since the 1960s. Step inside and you'll understand why... The dining room has hosted decades of Christmas dinners and Thanksgiving gatherings, while the living room offers easy, everyday comfort. The family room, anchored by a custom-built wood-burning fireplace is where everyone naturally ends up on cold winter nights, and the games room, complete with a pool table and built-in bar, is ready for game nights and ... read more
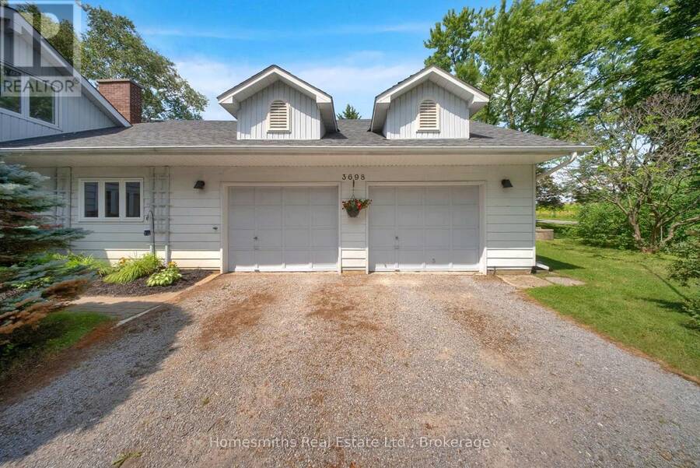
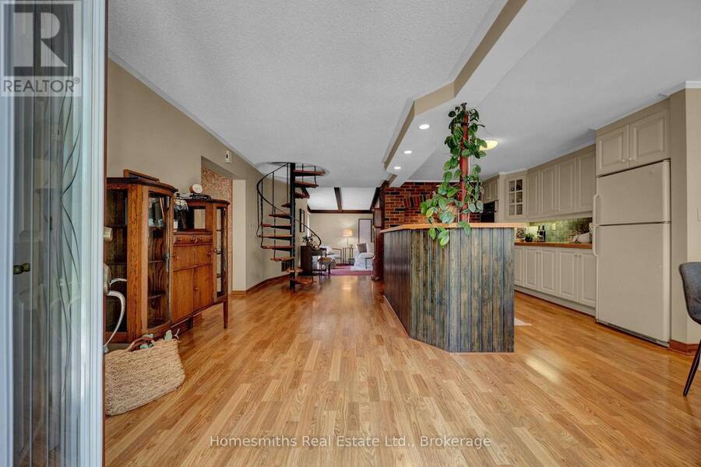
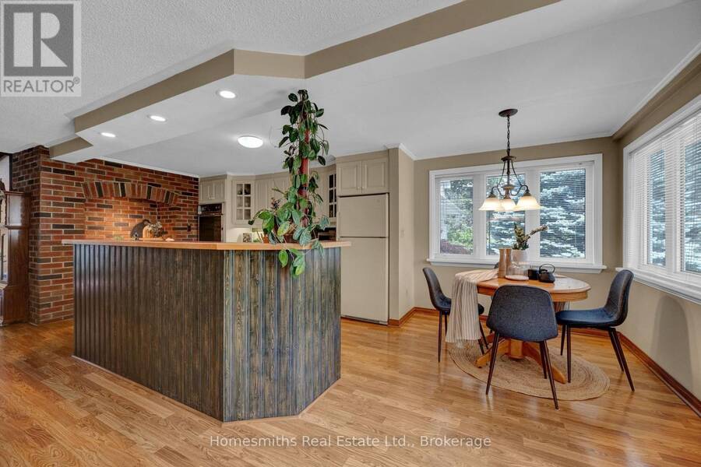
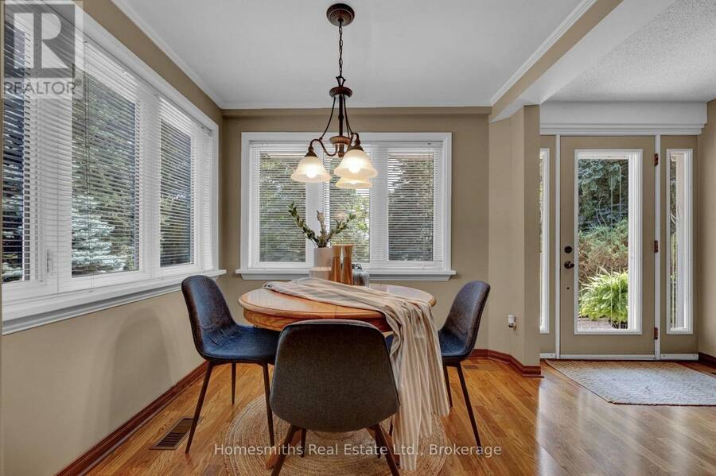
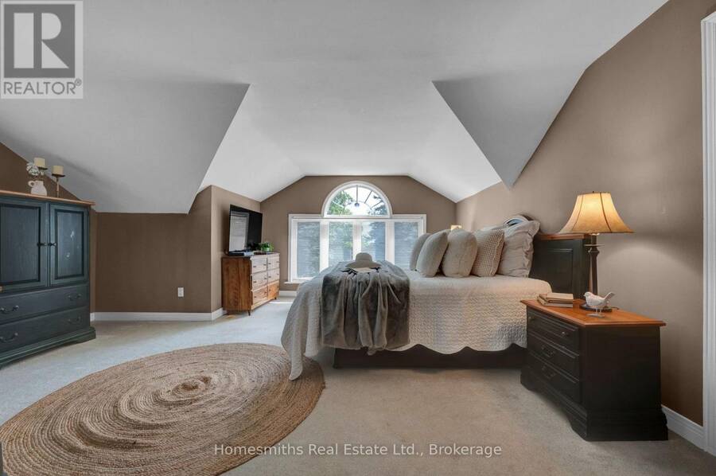
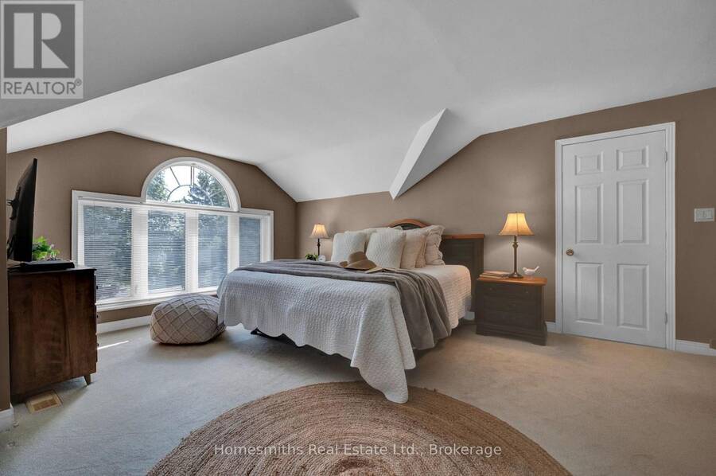
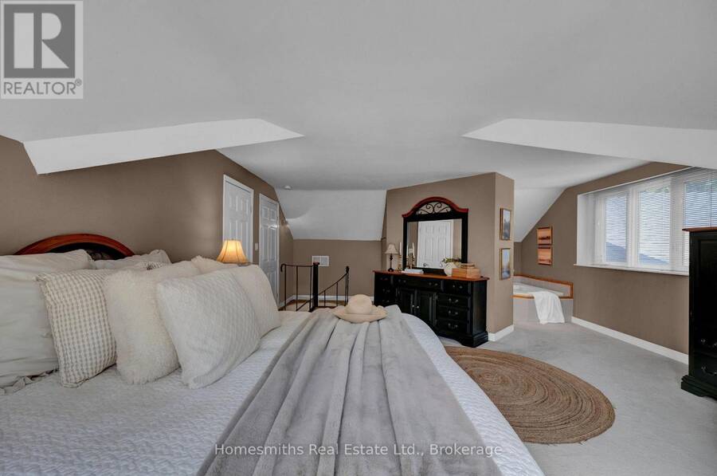
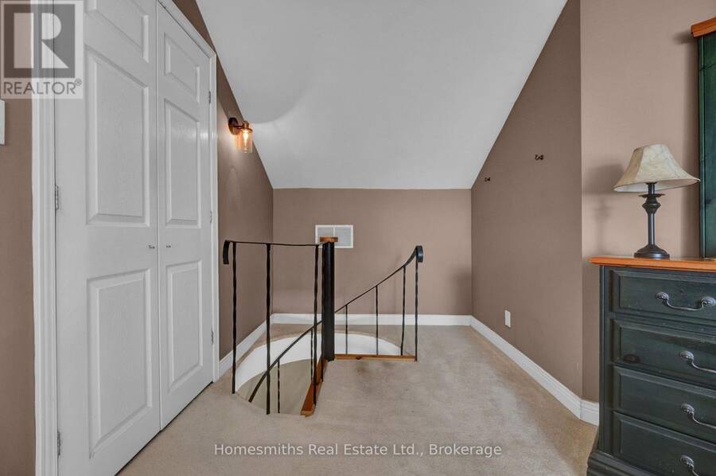
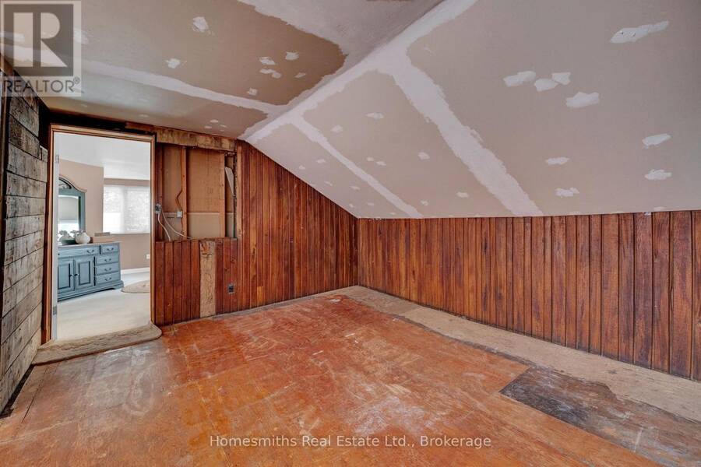
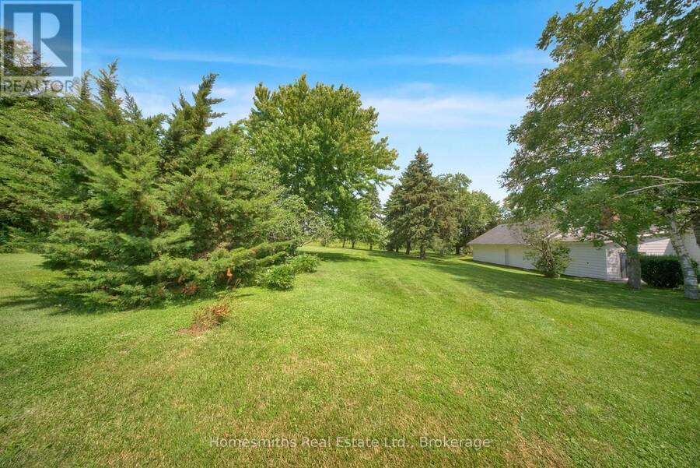
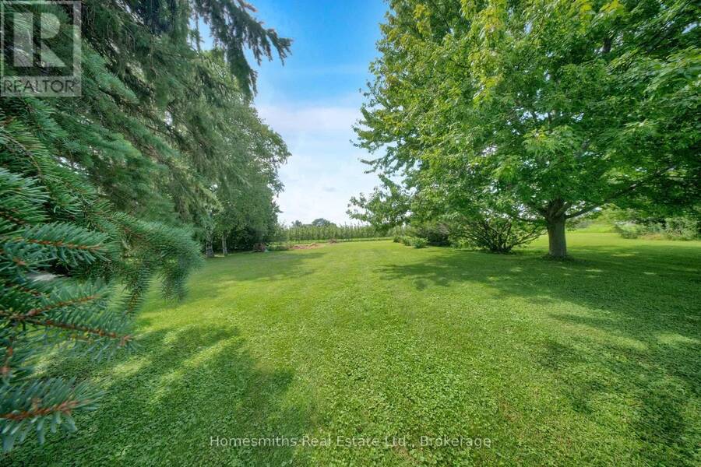
Some homes are just houses... This one is a homestead. Set on a sprawling 174' x 261' corner lot in the Orono countryside, surrounded by farm land and rolling fields, this 2,850 sq ft home has been lived in and loved by the same family since the 1960s. Step inside and you'll understand why... The dining room has hosted decades of Christmas dinners and Thanksgiving gatherings, while the living room offers easy, everyday comfort. The family room, anchored by a custom-built wood-burning fireplace is where everyone naturally ends up on cold winter nights, and the games room, complete with a pool table and built-in bar, is ready for game nights and celebrations for years to come.The open-concept kitchen overlooks the beautiful double-entrance driveway, with 4 bedrooms and 3 washrooms offering plenty of room to grow. A dramatic spiral staircase and bright, oversized windows fill the home with natural light and charm. A 2-car garage with storage loft above adds even more space to work with. This is a rare opportunity to bring your vision to a home with character , potential, and real history on over an acre of Orono's finest countryside, just minutes from town and easy highway access. Properties like this don't come along often. Come see the potential for yourself. This property is being sold in "AS IS", "WHERE IS" condition. (id:25417)
- Listing ID: E13705322
- Property Type: Single Family
| Property | |
|---|---|
| Ownership: | Freehold |
| Lot Size: | 174 by 261 FT |
| Parking: | Attached Garage 9 Spaces |
| Building | |
|---|---|
| Type: | Single Family House |
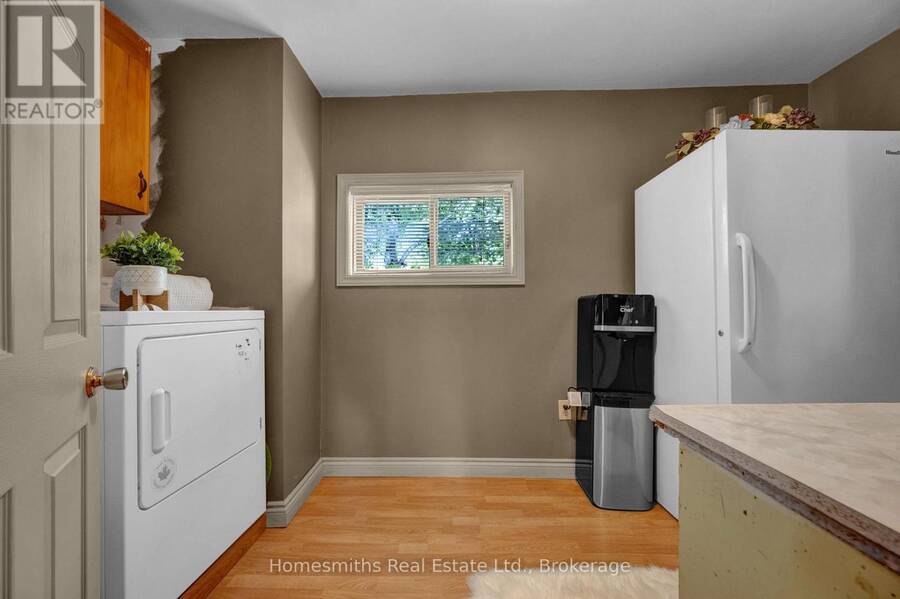
| Appliances: | Dishwasher, Dryer, Oven, Oven - Built-In, Refrigerator, Washer, Water Heater and Range |
| HVAC: | Central Air Conditioning, Fireplace and Forced Air Oil |
| Exterior: | Aluminum Siding |
| Basement: | N/A (Unfinished) |
| Utilities: | Septic System |
| Location | |
|---|---|
| Village: | Orono |
| Province: | Ontario |
| Rooms | Level | Dimensions |
|---|---|---|
| Kitchen | Main level | 2.91 m x 4.44 m |
| Eating area | Main level | 2.31 m x 2.14 m |
| Dining room | Main level | 5.28 m x 4.61 m |
| Living room | Main level | 4.17 m x 6.7 m |
| Family room | Main level | 5.06 m x 5.09 m |
| Games room | Main level | 4.03 m x 8.48 m |
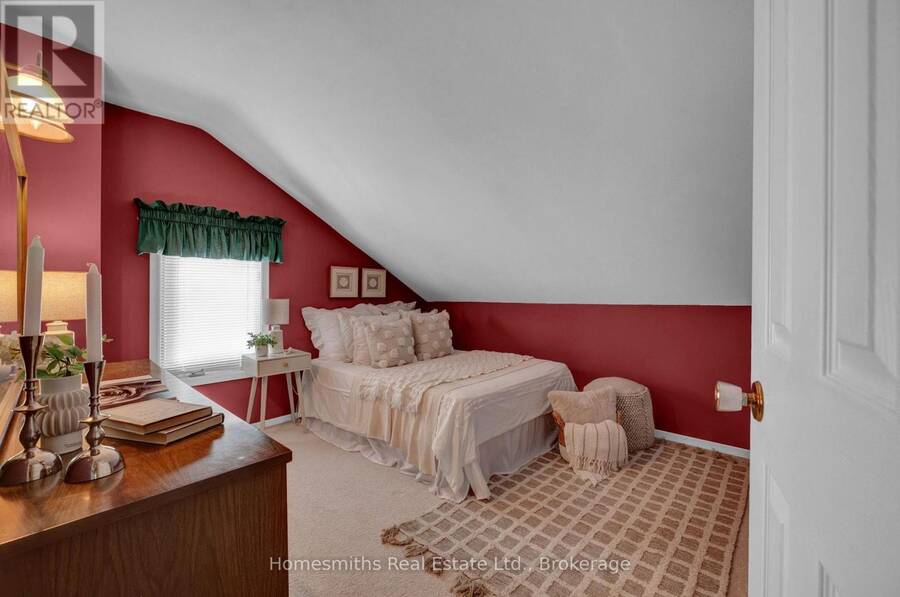
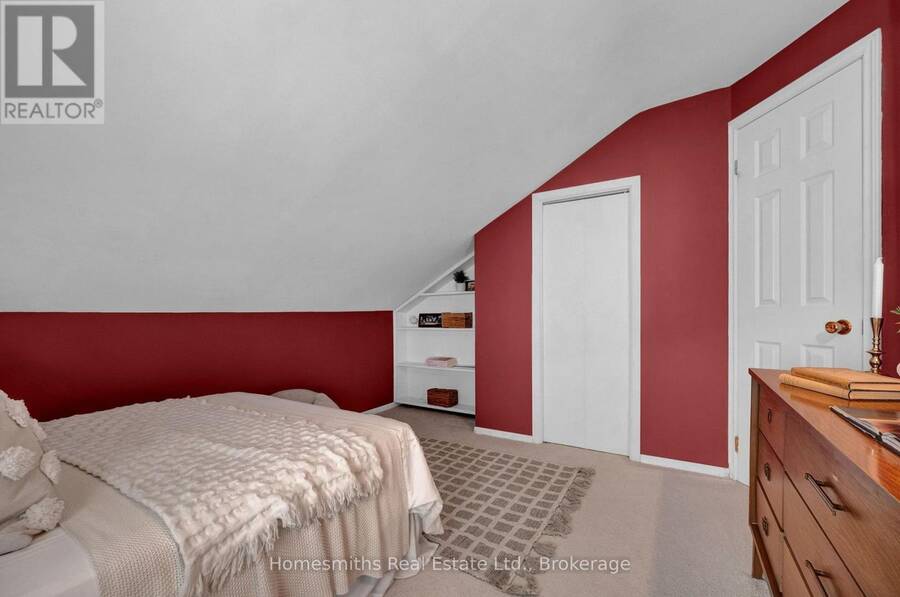
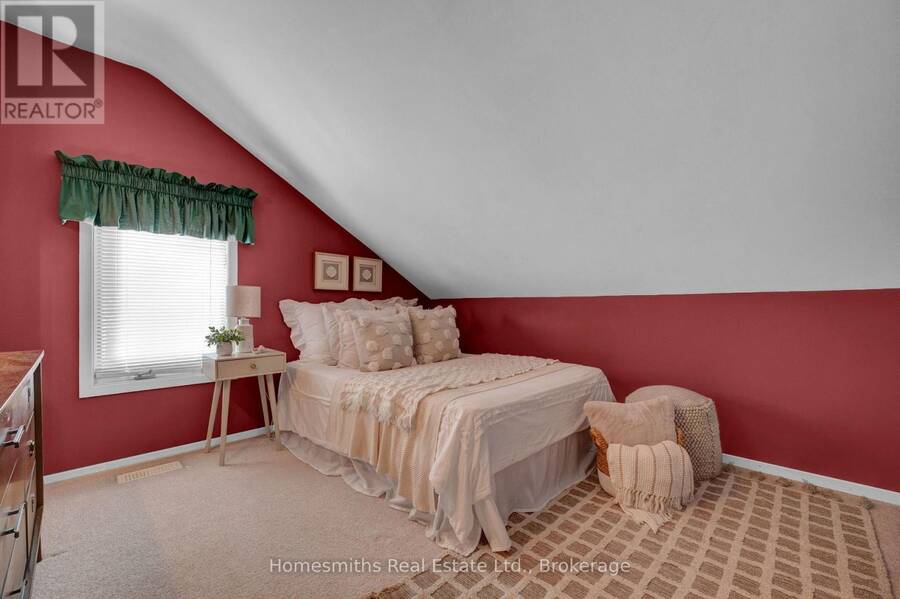
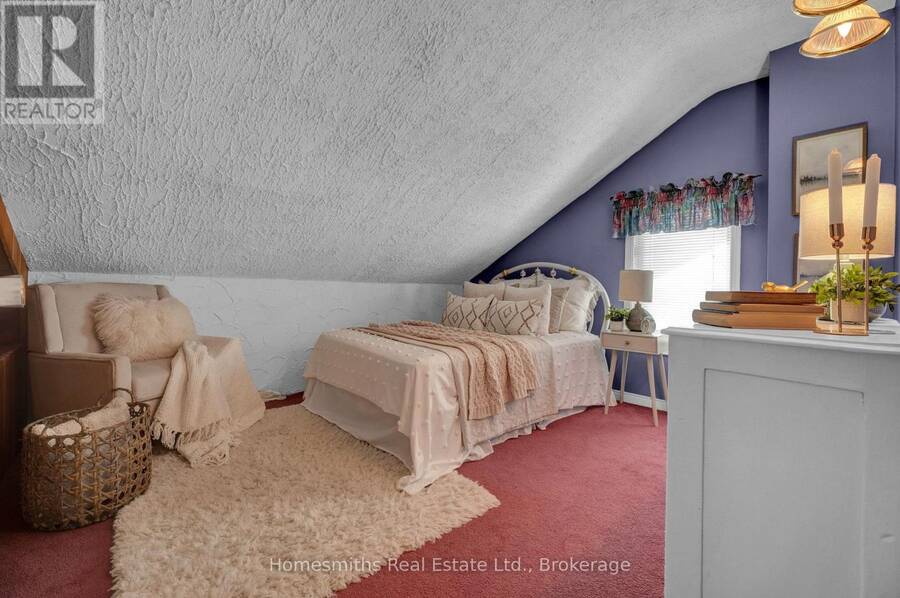
| Primary Bedroom | Upper Level | 5.34 m x 7.17 m |
| Bedroom 2 | Upper Level | 3.5 m x 3.28 m |
| Bedroom 3 | Upper Level | 3.87 m x 3.32 m |
| Bedroom 4 | Upper Level | 2.77 m x 3.12 m |
Book a showing to see this Concession 5 Road Home in Orono
This property has so much to offer. Book a private showing now, as you do not want to miss out on 3698 CONCESSION 5 ROAD in Orono, Ontario!
Private Showing Request
Send a request to book a private showing for
.
Please Note: Information you supply in the contact form will be kept fully confidential.
Is this home the right property for you? Start a conversation to find out.
Get Directions to this Property
Not sure where this property is? Get directions to this Concession 5 Road Home in Orono.


Provided by Homesmiths Real Estate Ltd.. MLS®, REALTOR®, and the associated logos are trademarks of the Canadian Real Estate Association.

This REALTOR.ca listing content is owned and licensed by REALTOR® members of the Canadian Real Estate Association.
Have questions or need more information about this home? Don't know where to begin? Then, let us connect you with the best real estate agent to guide you.

Inquiries submitted through this website will be responded to by a local sales representative from Royal LePage®.
Start a Conversation by Text
Provide your full name, phone and email to start a conversation by text message.
Please Note: Information you supply in the contact form will be kept fully confidential.
Start a Conversation by Email
Provide your full name and email to start a conversation by email.
Please Note: Information you supply in the contact form will be kept fully confidential.