
9 BRIDLE PATH, Oro-Medonte, Ontario L0L 2L0

$1,399,900.00
- 4 bedrooms
- 4 bathrooms
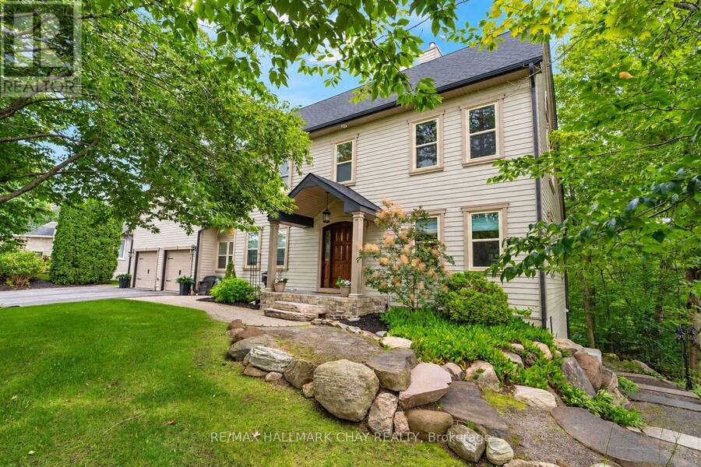
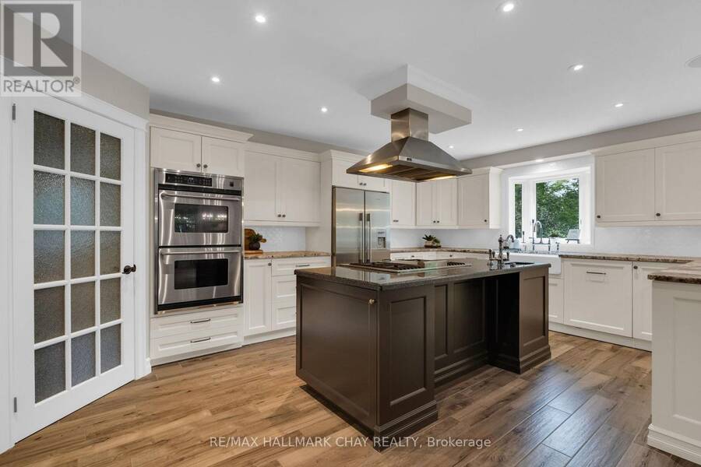
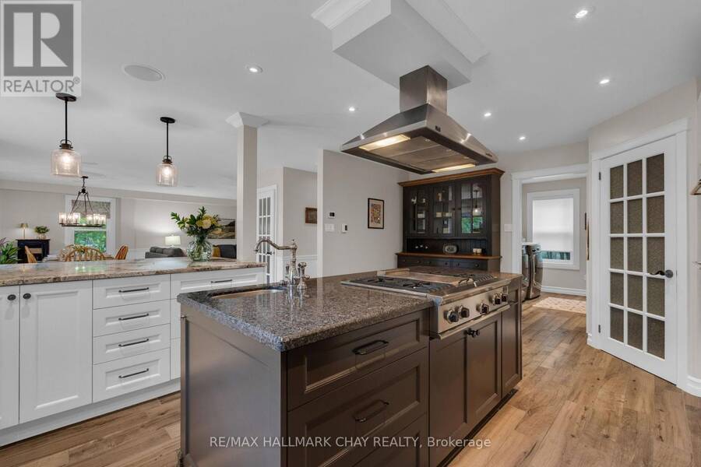
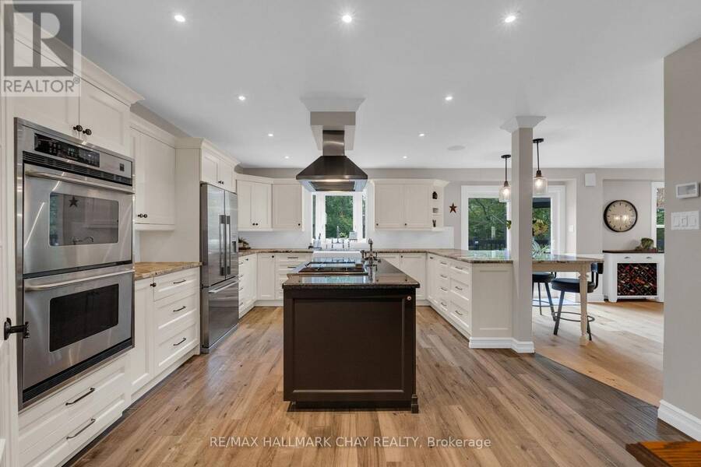
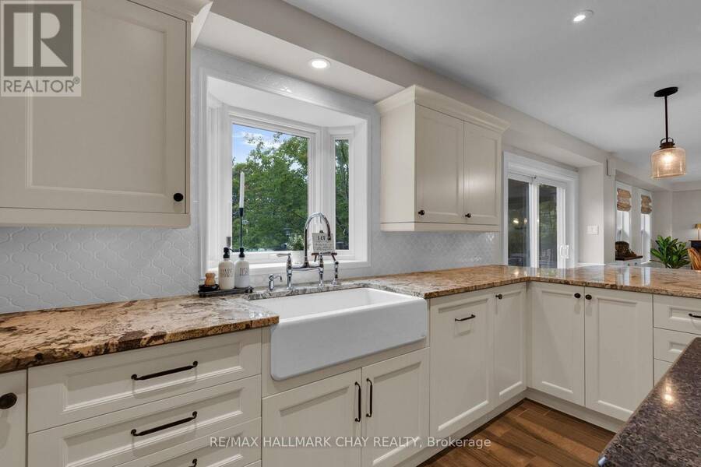
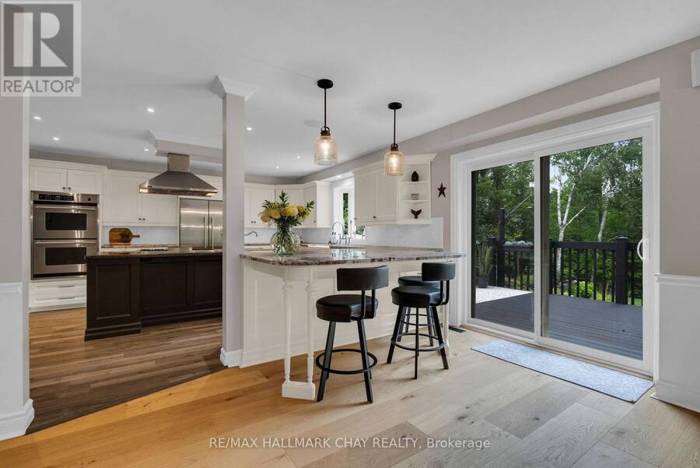
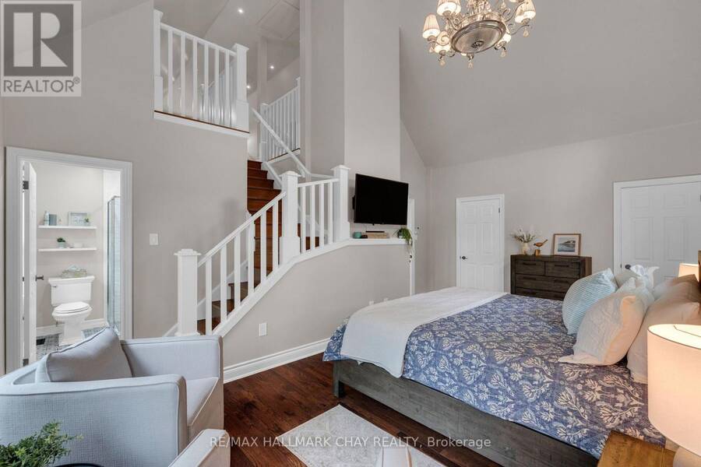
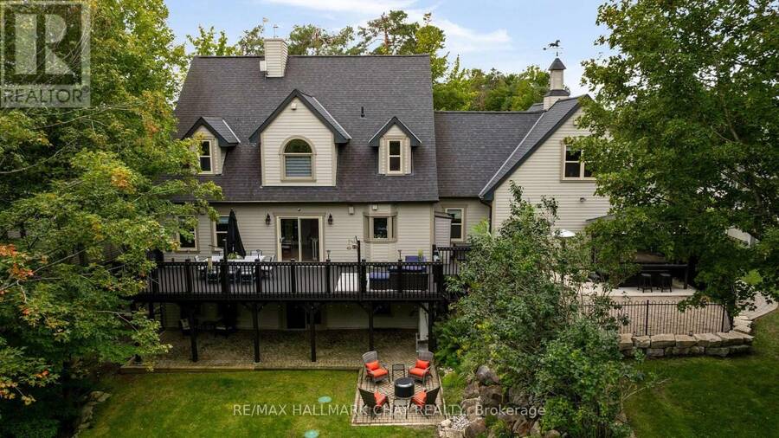
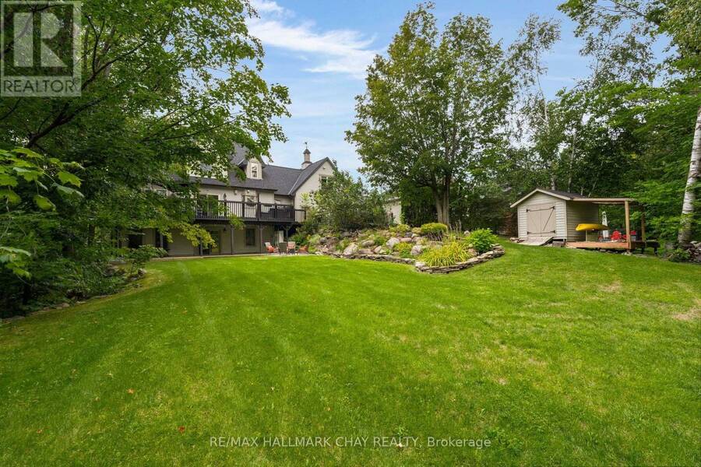
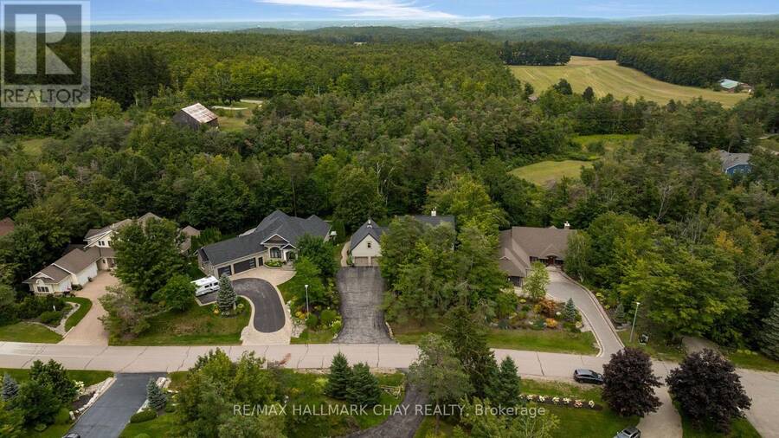
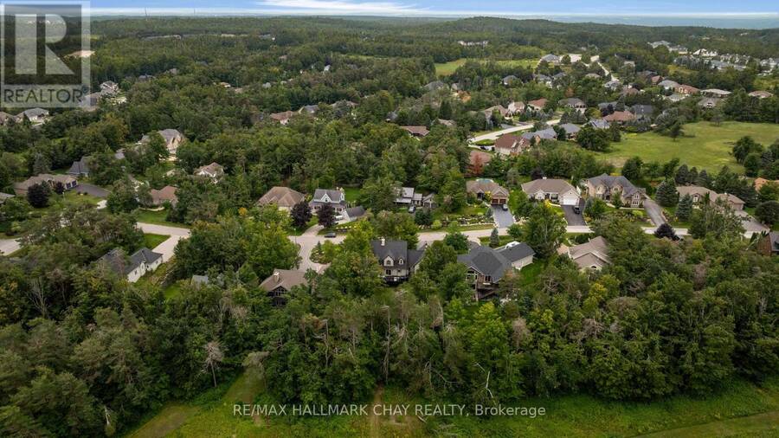
SERENE COUNTRY LIVING - BEAUTIFULLY UPGRADED - EXQUISITE FINISHES - This home offers the rare combination of a country lifestyle and exceptional convenience, nestled on a picturesque, tree-lined lot just minutes from every essential amenity. Surrounded by mature landscaping and natural beauty, the property delivers a private retreat-like setting while maintaining easy access to shopping, dining, schools, recreation, and commuter routes. Thoughtfully designed and beautifully upgraded, this impressive Colonial-style residence showcases exquisite finishes, generous principal rooms, and a layout tailored to modern family living. The Chef-inspired kitchen ... read more
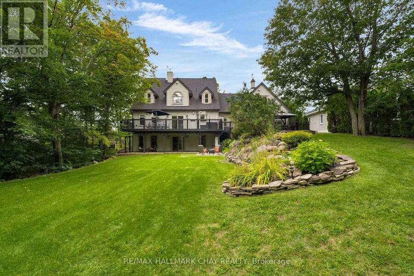
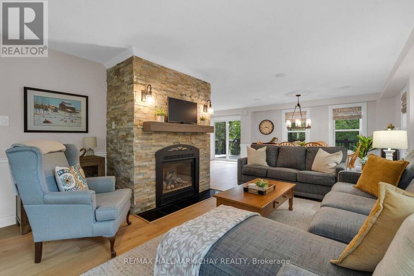
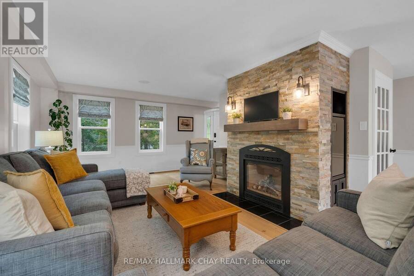
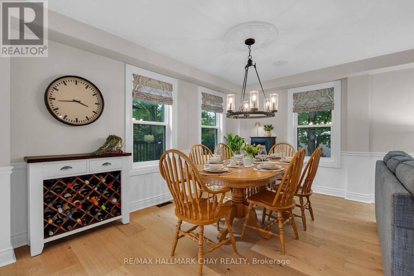
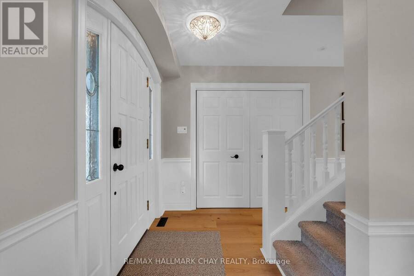
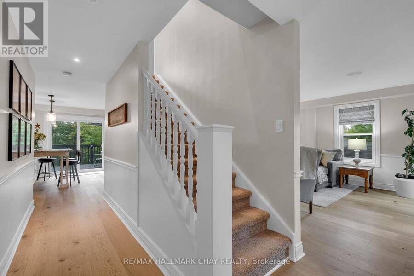
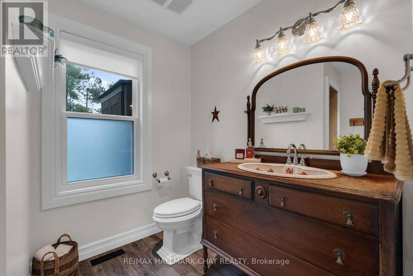
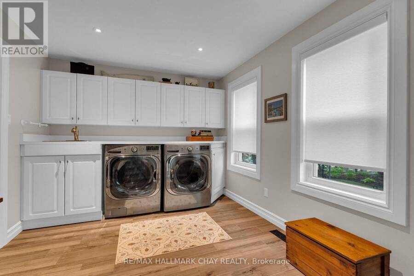
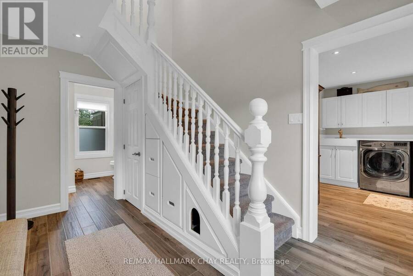
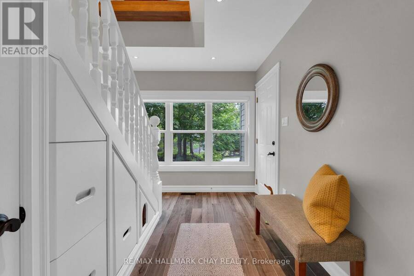
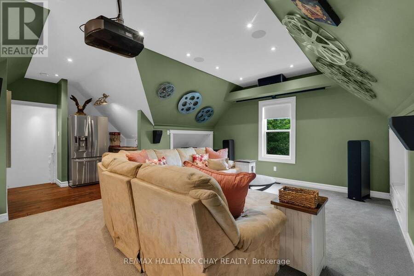
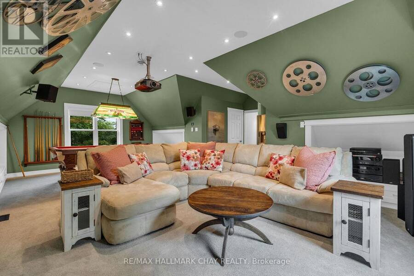
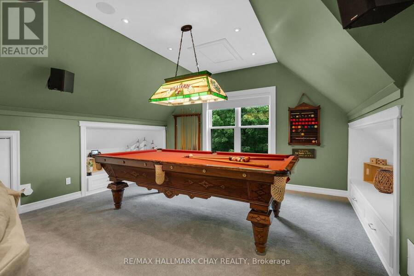
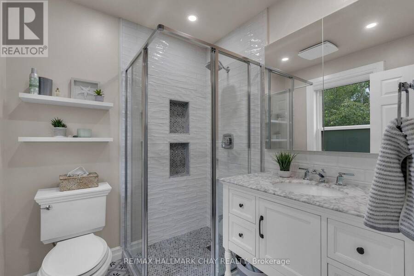
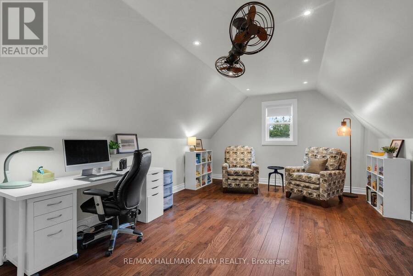
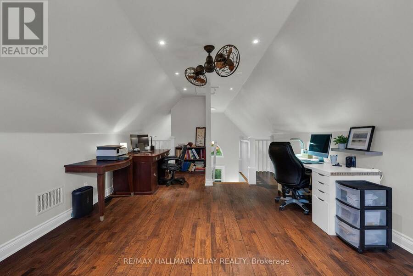
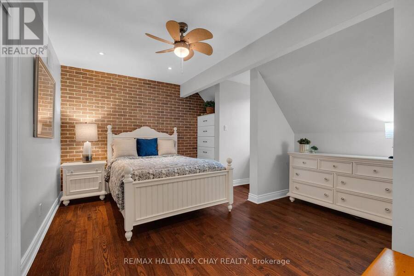
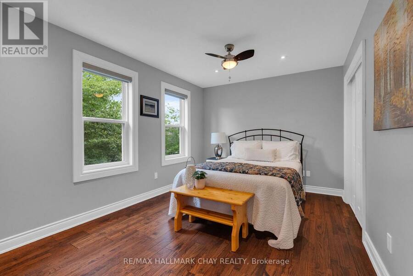
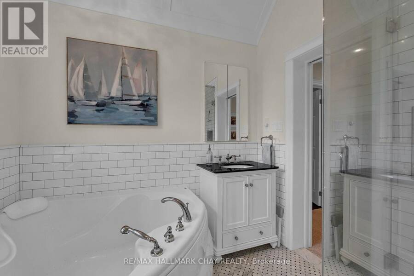
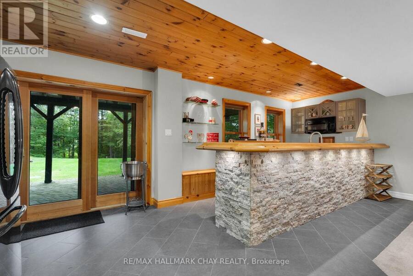
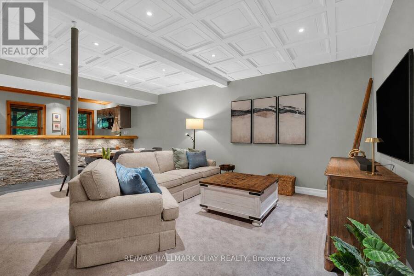
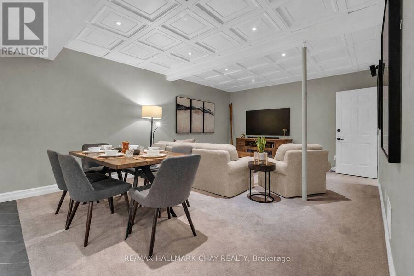
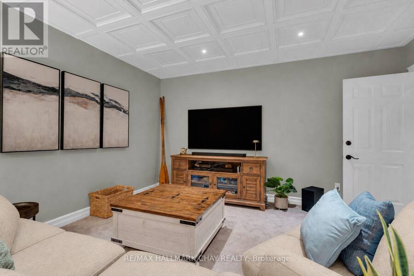
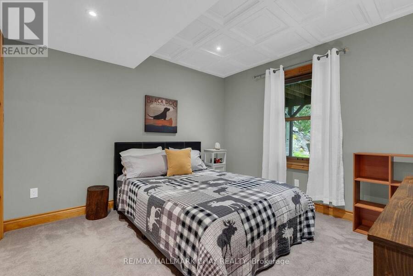
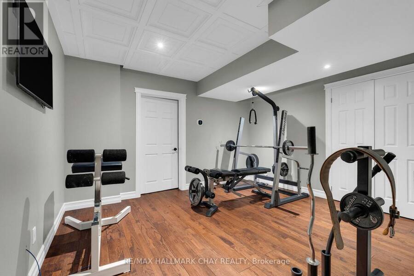
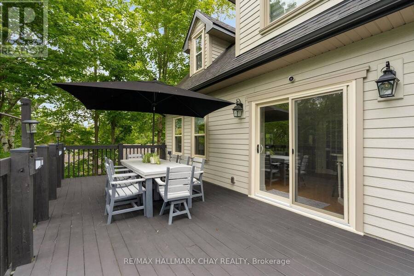
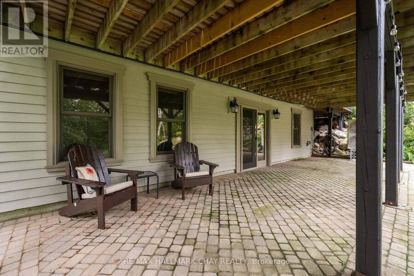
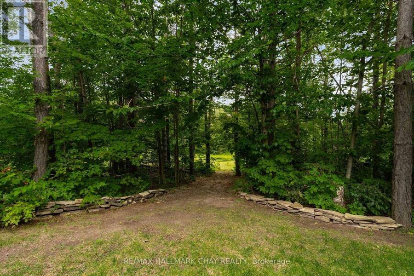
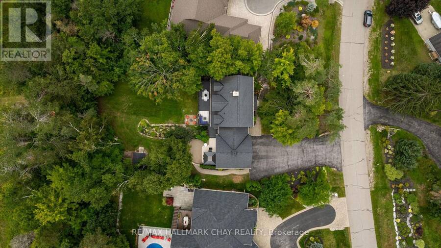
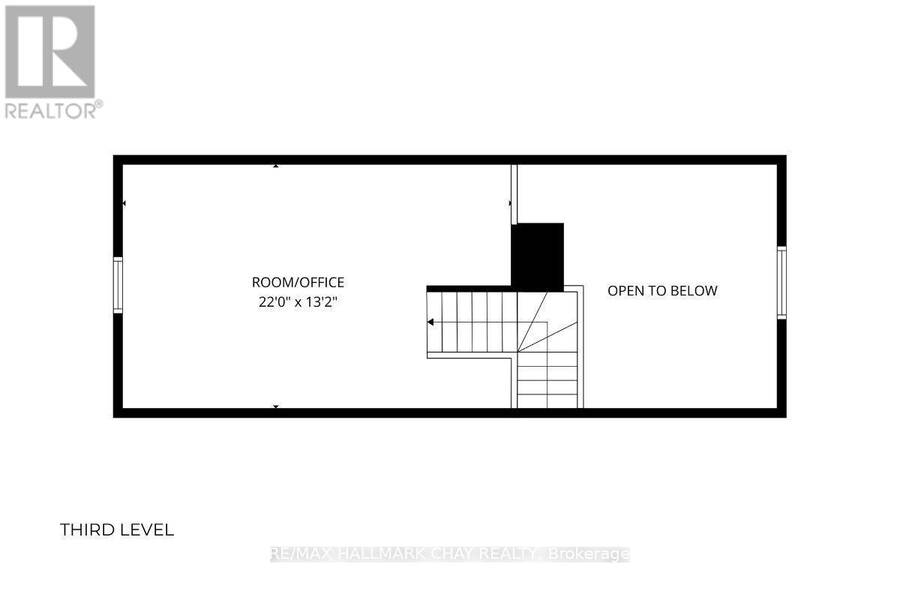
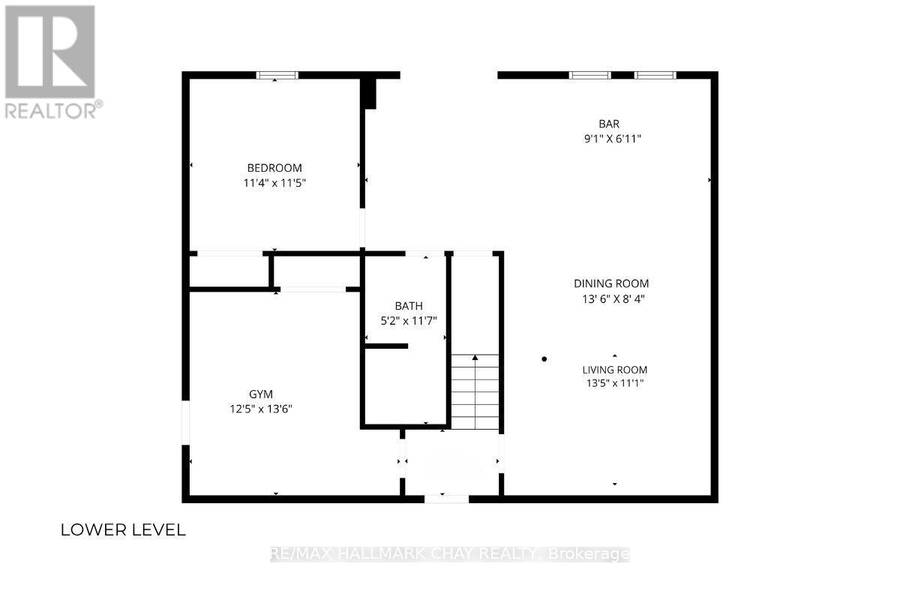
SERENE COUNTRY LIVING - BEAUTIFULLY UPGRADED - EXQUISITE FINISHES - This home offers the rare combination of a country lifestyle and exceptional convenience, nestled on a picturesque, tree-lined lot just minutes from every essential amenity. Surrounded by mature landscaping and natural beauty, the property delivers a private retreat-like setting while maintaining easy access to shopping, dining, schools, recreation, and commuter routes. Thoughtfully designed and beautifully upgraded, this impressive Colonial-style residence showcases exquisite finishes, generous principal rooms, and a layout tailored to modern family living. The Chef-inspired kitchen serves as the heart of the home, while the expansive living and entertaining spaces create a seamless balance of comfort and sophistication. A standout feature is the self-contained lower-level suite, complete with its own kitchenette, bedroom, full bathroom, and laundry - making it ideal for multi-generational living, guests, caregivers, or income potential. Lower level is rounded out by a home gym and additional storage. Above the oversized garage, an extraordinary multi-purpose room offers the ultimate entertainment experience, featuring surround sound, a wet bar, and billiards area. Step outside to discover a backyard designed for year-round enjoyment. Relax in the hot tub beneath the gazebo, host unforgettable gatherings on the patio, or simply enjoy the peace and privacy offered by the fully fenced, two-tiered yard with a backdrop of Mother Nature's canopy. Extensively improved throughout, recent upgrades include updated windows, furnace, heat pump, Generac generator, flooring, lighting, blinds, insulation, painting, and more, providing confidence that the home's major systems and infrastructure have been meticulously maintained. A truly exceptional property where timeless elegance, modern comforts, and peaceful natural surroundings come together to create an extraordinary place to call home. (id:25417)
- Listing ID: S13757332
- Property Type: Single Family
| Property | |
|---|---|
| Ownership: | Freehold |
| Lot Size: | 99 by 166 FT Lawn sprinkler, Landscaped |
| Parking: | Attached Garage 10 Spaces |
| Building | |
|---|---|
| Type: | Single Family House |
| Appliances: | Cooktop, Dishwasher, Dryer, Garage Door Opener Remote(s), Hood Fan, Microwave, Oven, Refrigerator, Stove, Washer, Water Heater, Water Softener, Window Coverings and Hot Tub |
| HVAC: | Air Exchanger, Central Air Conditioning, Fireplace and Forced Air Natural Gas |
| Basement: | Full (Finished) |
| Utilities: | Septic System |
| Location | |
|---|---|
| Township: | Oro-Medonte |
| Province: | Ontario |
| Nearby Amenities: | Golf Nearby, Park and Ski Area |
| Community Features: | Community Centre |
| Rooms | Level | Dimensions |
|---|---|---|
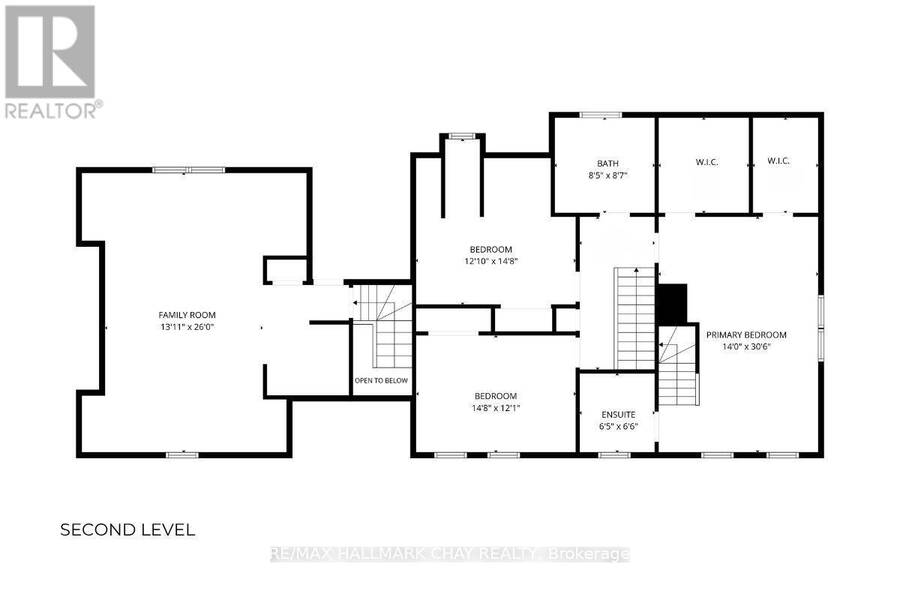
| Bedroom 2 | Second level | 4.47 m x 3.91 m |
| Bedroom 3 | Second level | 4.47 m x 3.68 m |
| Bathroom | Second level | 2.62 m x 2.57 m |
| Family room | Second level | 7.93 m x 4.24 m |
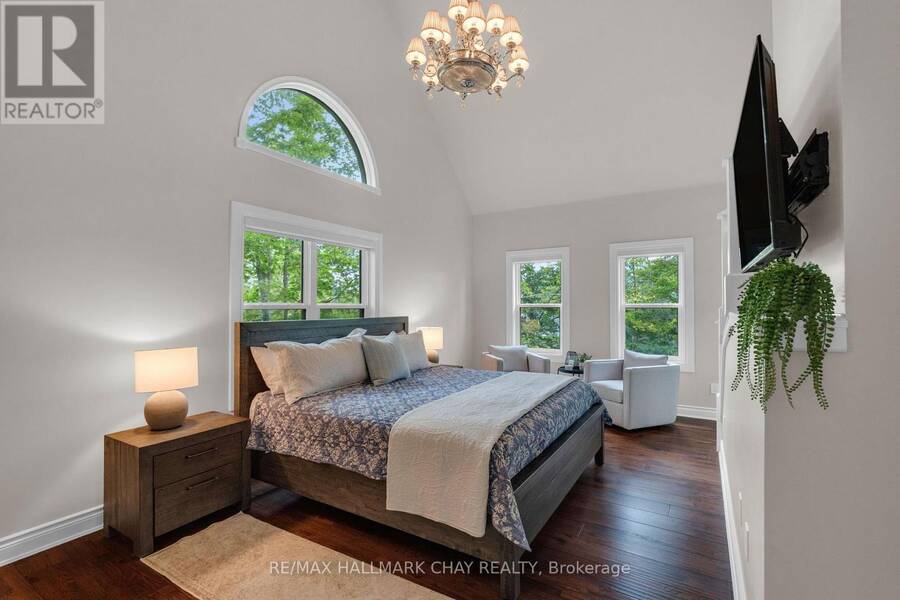
| Primary Bedroom | Second level | 9.3 m x 4.27 m |
| Loft | Second level | 6.71 m x 4.01 m |
| Bathroom | Second level | 1.98 m x 1.96 m |
| Kitchen | Lower level | 6.5 m x 1.93 m |
| Dining room | Lower level | 4.12 m x 2.54 m |
| Bedroom 4 | Lower level | 3.48 m x 3.45 m |
| Exercise room | Lower level | 4.12 m x 3.79 m |
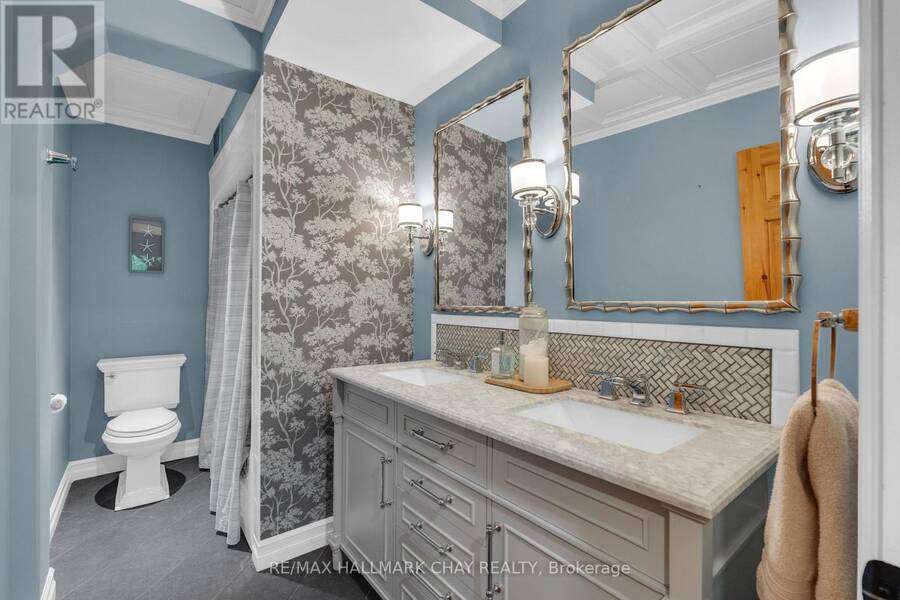
| Bathroom | Lower level | 3.53 m x 1.58 m |
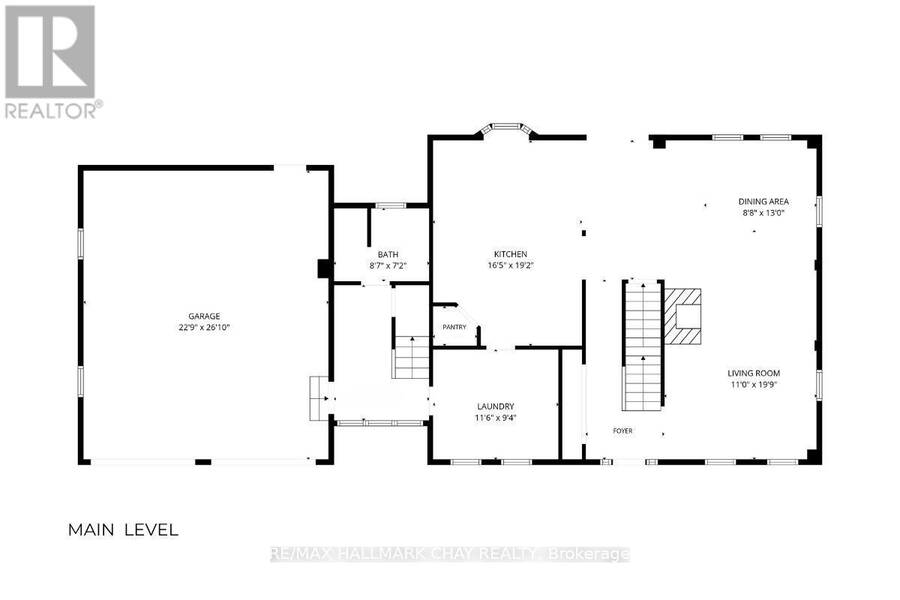
| Living room | Main level | 6.02 m x 3.35 m |
| Dining room | Main level | 4.24 m x 2.64 m |
| Bathroom | Main level | 2.62 m x 2.18 m |
| Laundry room | Main level | 3.51 m x 2.85 m |
Book a showing to see this Bridle Path Home in Oro-Medonte
This property has so much to offer. Book a private showing now, as you do not want to miss out on 9 BRIDLE PATH in Oro-Medonte, Ontario!
Private Showing Request
Send a request to book a private showing for
.
Please Note: Information you supply in the contact form will be kept fully confidential.
Is this home the right property for you? Start a conversation to find out.
Get Directions to this Property
Not sure where this property is? Get directions to this Bridle Path Home in Oro-Medonte.


Provided by RE/MAX HALLMARK CHAY REALTY. MLS®, REALTOR®, and the associated logos are trademarks of the Canadian Real Estate Association.

This REALTOR.ca listing content is owned and licensed by REALTOR® members of the Canadian Real Estate Association.
Have questions or need more information about this home? Don't know where to begin? Then, let us connect you with the best real estate agent to guide you.

Inquiries submitted through this website will be responded to by a local sales representative from Royal LePage®.
Start a Conversation by Text
Provide your full name, phone and email to start a conversation by text message.
Please Note: Information you supply in the contact form will be kept fully confidential.
Start a Conversation by Email
Provide your full name and email to start a conversation by email.
Please Note: Information you supply in the contact form will be kept fully confidential.