
29 BOYD CRESCENT, Oro-Medonte, Ontario L0K 1N0

$899,900.00
- 4 bedrooms
- 4 bathrooms
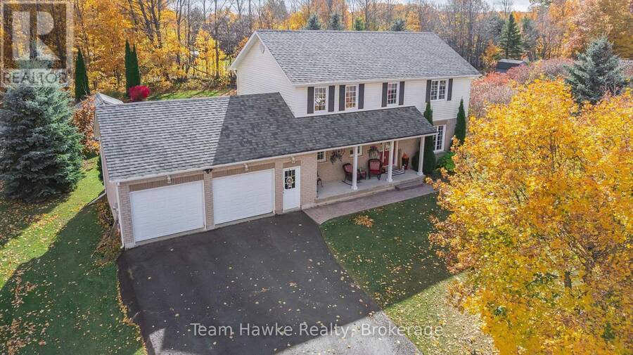
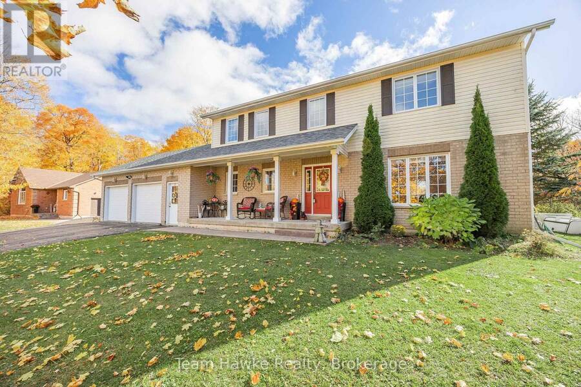
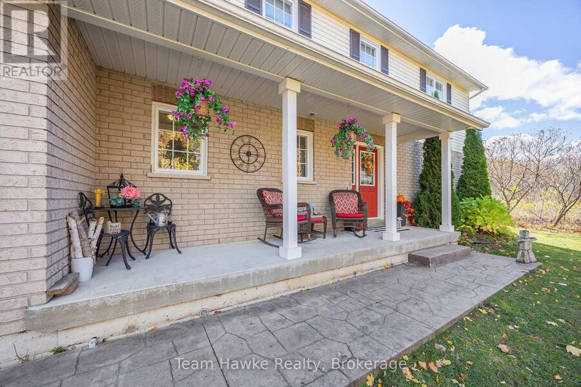
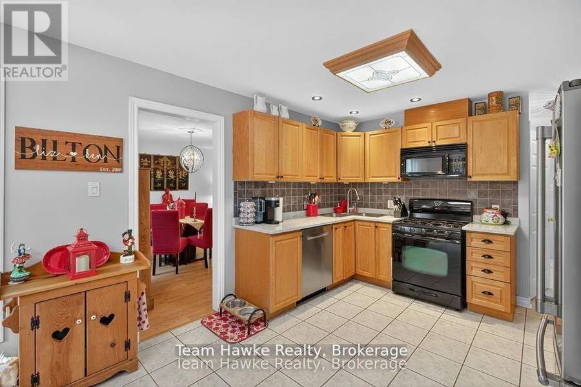
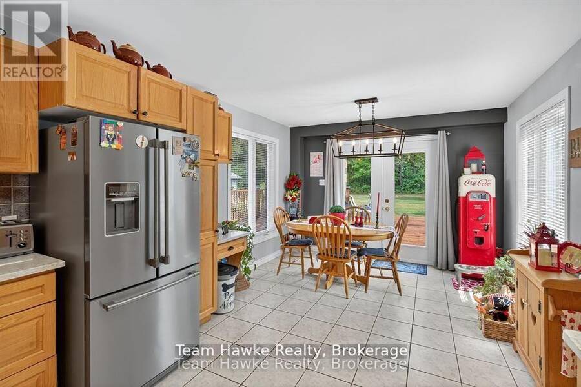
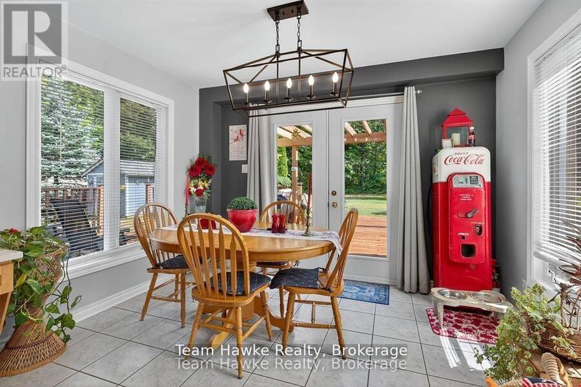
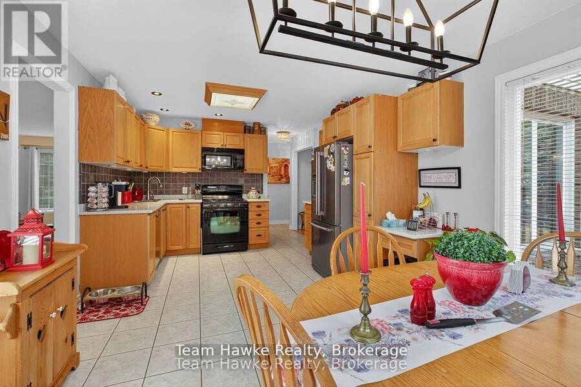
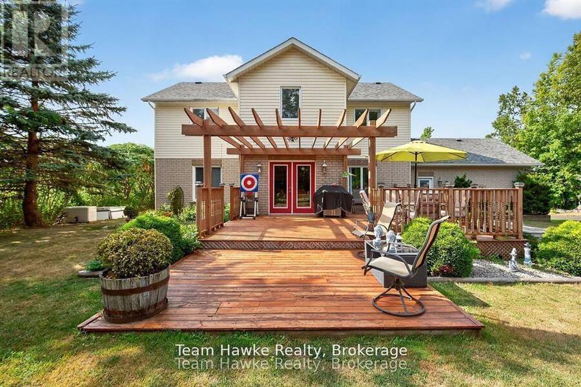
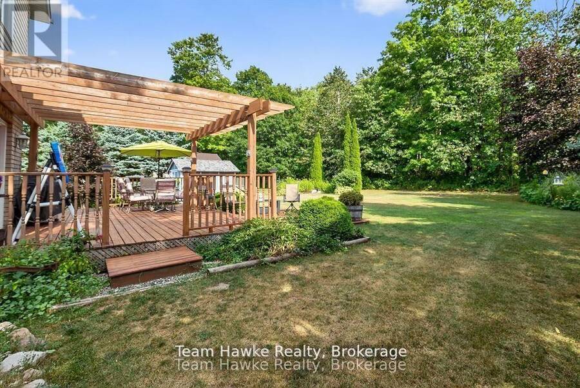
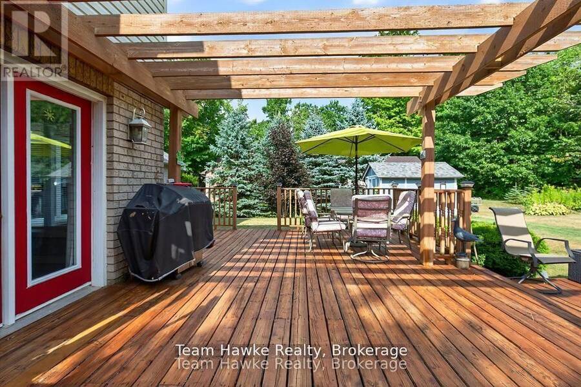
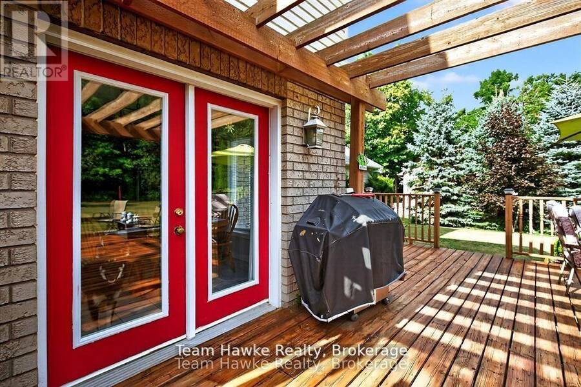
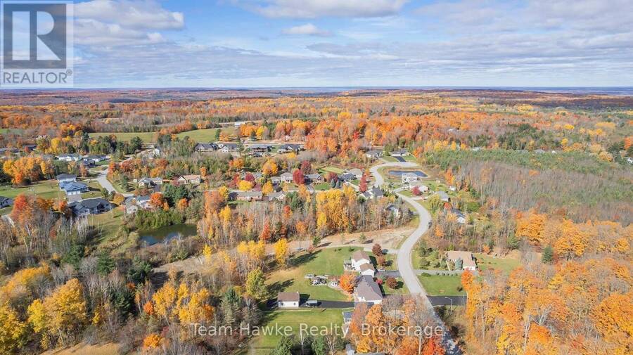
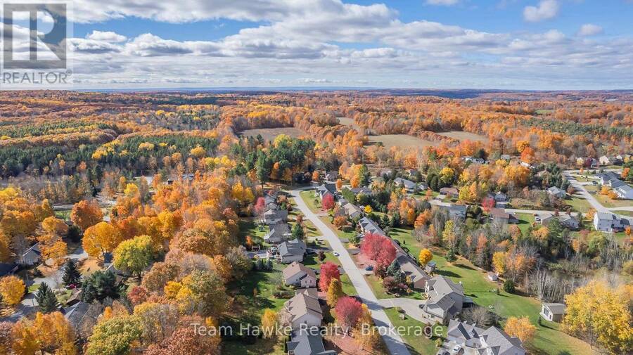
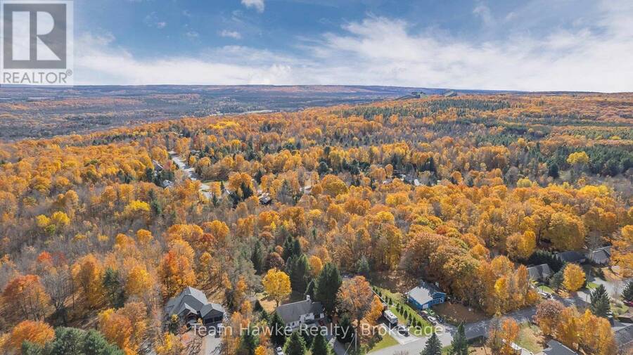
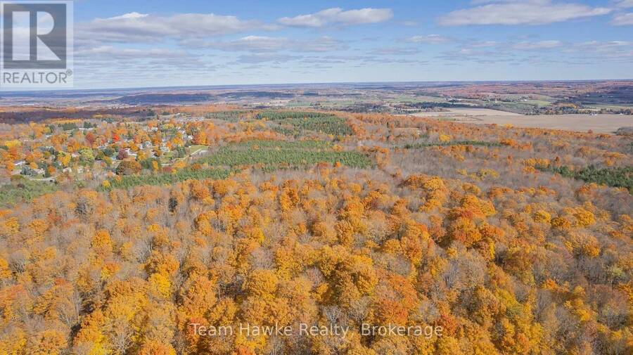
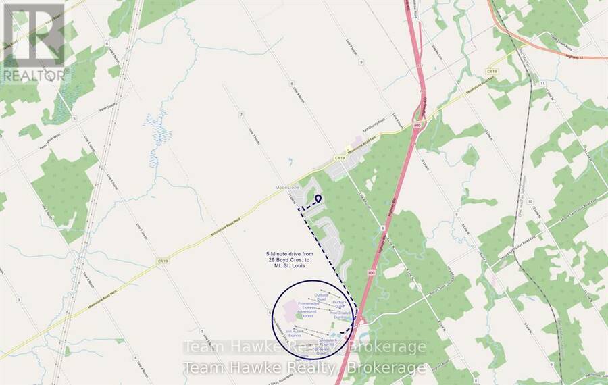
Welcome to 29 Boyd Crescent. This wonderful family home is located on a quiet crescent in the quaint community of Moonstone. Located minutes from Hwy 400, ski resorts, golf courses and Georgian Bay. Centrally located a short drive to Midland, Barrie or Orillia. This beautiful 4-bedroom, 4-bathroom home has more than enough room for your growing family. The eat-in kitchen and its walkout to a large private deck facing the oversized beautifully landscaped backyard will be the gathering place for family and friends. The main floor encompasses a large living/dining room as well as a cozy main floor family room and a well appointed powder room completes ... read more
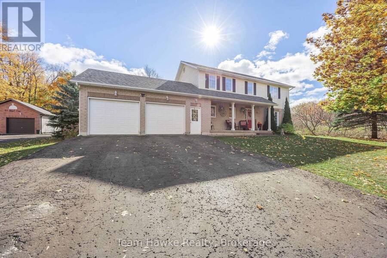
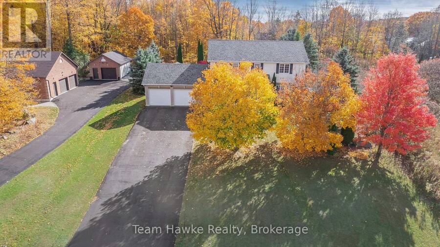
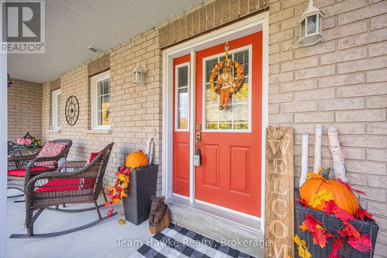
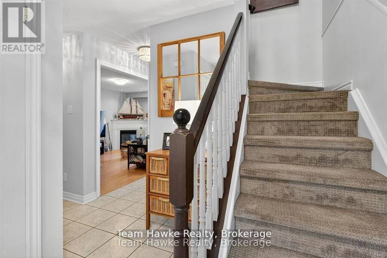
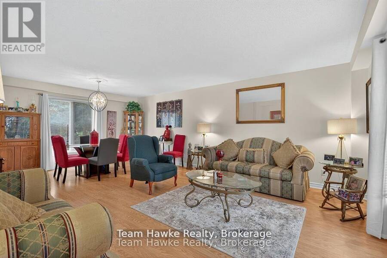
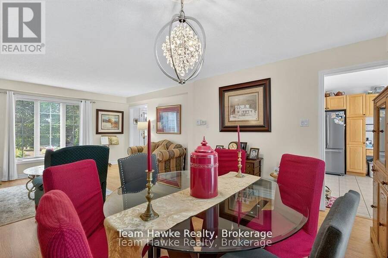
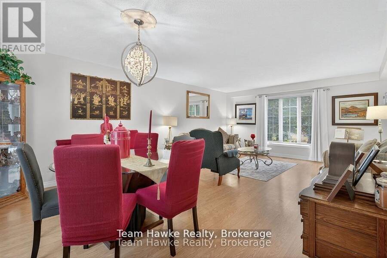
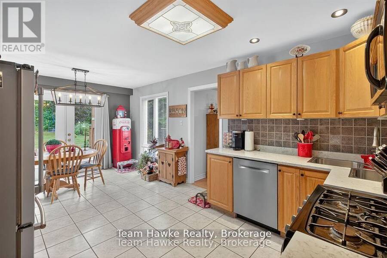
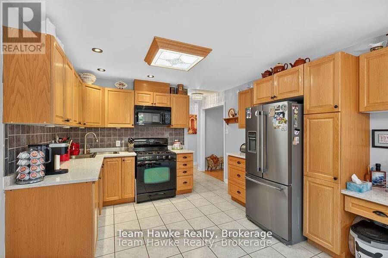
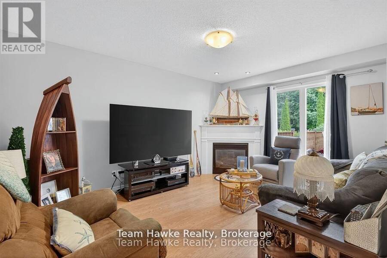
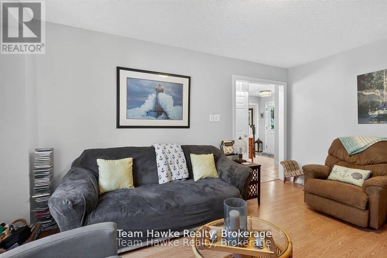
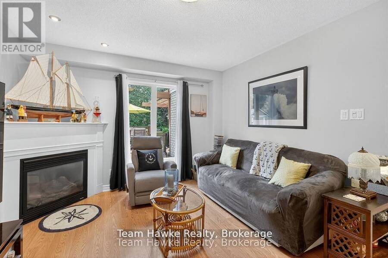
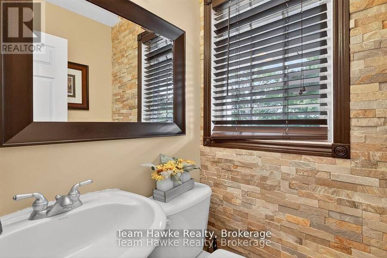
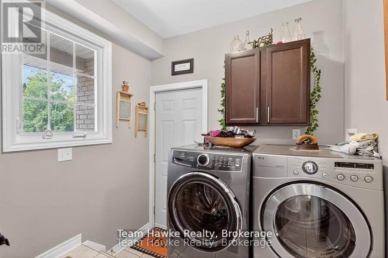
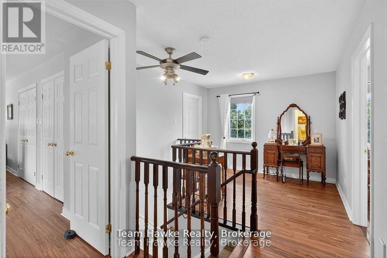
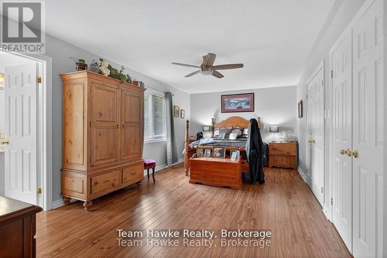
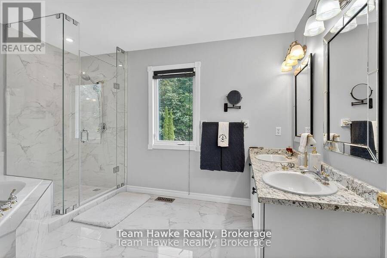
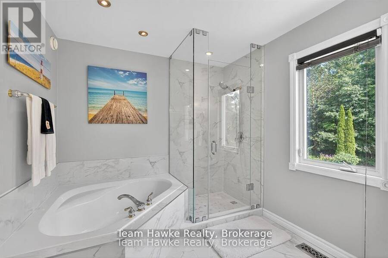
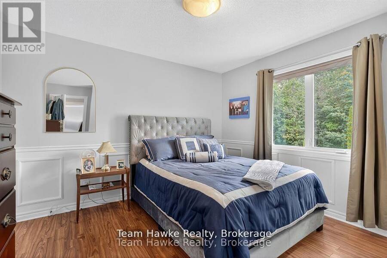
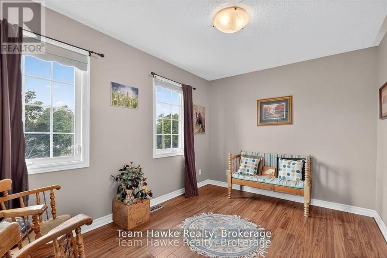
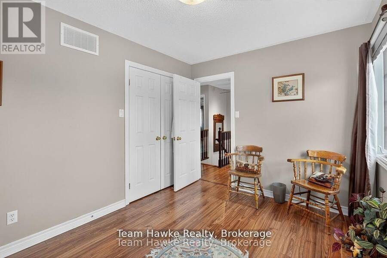
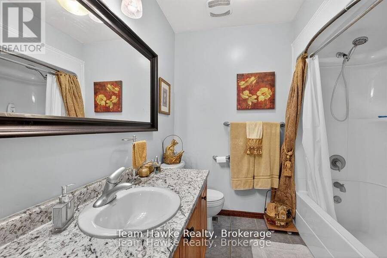
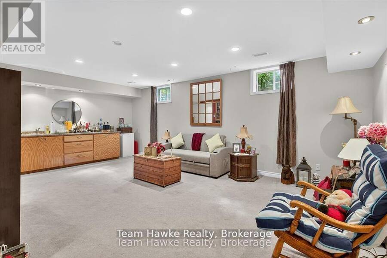
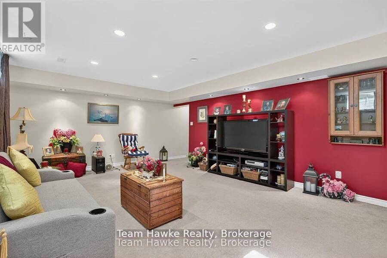
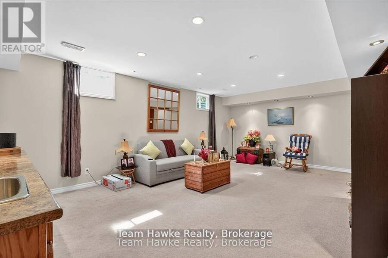
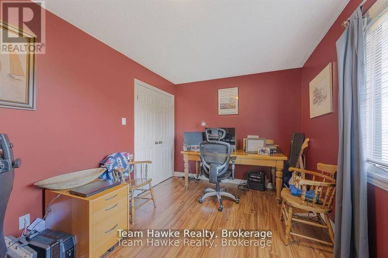
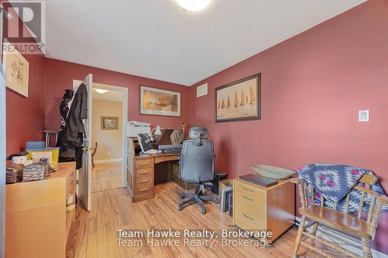
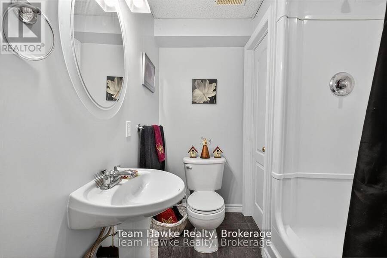
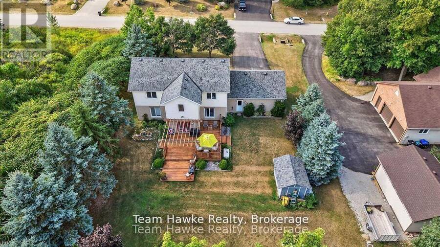
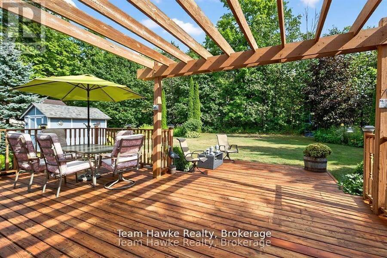
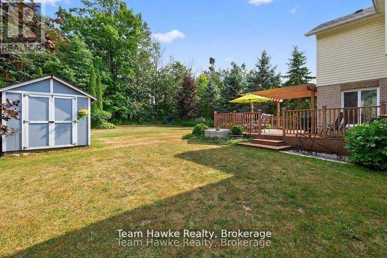
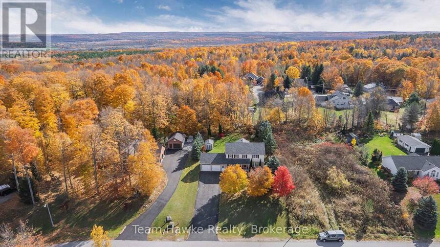
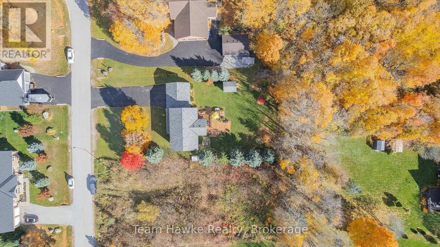
Welcome to 29 Boyd Crescent. This wonderful family home is located on a quiet crescent in the quaint community of Moonstone. Located minutes from Hwy 400, ski resorts, golf courses and Georgian Bay. Centrally located a short drive to Midland, Barrie or Orillia. This beautiful 4-bedroom, 4-bathroom home has more than enough room for your growing family. The eat-in kitchen and its walkout to a large private deck facing the oversized beautifully landscaped backyard will be the gathering place for family and friends. The main floor encompasses a large living/dining room as well as a cozy main floor family room and a well appointed powder room completes the main floor. The second floor has 3 bedrooms with a 4-piece bath as well as the substantial primary bedroom with a newly renovated 5 -piece ensuite. The basement has a large rec room, 3-piece bathroom and plenty of storage space including an office space and a large cold room. The large insulated, heated oversized double car garage with man door entry. It has room for all your toys as well as inside access to the main floor laundry room and the basement workshop. A whole home Generac generator adds peace of mind and convenience year round. This home has been well maintained and updated recently with a new air conditioner and furnace. (id:25417)
- Listing ID: S13872508
- Property Type: Single Family
| Property | |
|---|---|
| Ownership: | Freehold |
| Lot Size: | 98.4 by 204.2 FT|under 1/2 Acre |
| Parking: | Attached Garage 8 Spaces |
| Building | |
|---|---|
| Type: | Single Family House |
| Appliances: | Central Vacuum, Dryer, Garage Door Opener, Oven, Range, Refrigerator, Washer, Window Coverings and Water Heater |
| HVAC: | Central Air Conditioning, Fireplace and Forced Air Natural Gas |
| Exterior: | Brick |
| Basement: | N/A, N/A (Partially Finished) |
| Utilities: | Septic System |
| Location | |
|---|---|
| Township: | Oro-Medonte |
| Province: | Ontario |
| Rooms | Level | Dimensions |
|---|---|---|
| Bathroom | Second level | 2.39 m x 2.29 m |
| Bedroom | Second level | 4.67 m x 2.72 m |
| Bedroom | Second level | 3.51 m x 3.43 m |
| Bedroom | Second level | 3.51 m x 2.74 m |
| Primary Bedroom | Second level | 6.02 m x 3.33 m |
| Bathroom | Second level | 3.45 m x 2.58 m |
| Bedroom | Second level | 3.35 m x 2.54 m |
| Recreational, Games room | Basement | 7.98 m x 7.06 m |
| Bathroom | Basement | 1.98 m x 2.54 m |
| Workshop | Basement | 3.6 m x 6.7 m |
| Dining room | Main level | 5.92 m x 3.35 m |
| Kitchen | Main level | 7.06 m x 4.67 m |
| Bathroom | Main level | 1.35 m x 1.55 m |
| Den | Main level | 4.57 m x 3.66 m |
Book a showing to see this BOYD Crescent Home in Oro-Medonte
This property has so much to offer. Book a private showing now, as you do not want to miss out on 29 BOYD CRESCENT in Oro-Medonte, Ontario!
Private Showing Request
Send a request to book a private showing for
.
Please Note: Information you supply in the contact form will be kept fully confidential.
Is this home the right property for you? Start a conversation to find out.
Get Directions to this Property
Not sure where this property is? Get directions to this BOYD Crescent Home in Oro-Medonte.


Provided by Team Hawke Realty. MLS®, REALTOR®, and the associated logos are trademarks of the Canadian Real Estate Association.

This REALTOR.ca listing content is owned and licensed by REALTOR® members of the Canadian Real Estate Association.
Have questions or need more information about this home? Don't know where to begin? Then, let us connect you with the best real estate agent to guide you.

Inquiries submitted through this website will be responded to by a local sales representative from Royal LePage®.
Start a Conversation by Text
Provide your full name, phone and email to start a conversation by text message.
Please Note: Information you supply in the contact form will be kept fully confidential.
Start a Conversation by Email
Provide your full name and email to start a conversation by email.
Please Note: Information you supply in the contact form will be kept fully confidential.