
224 LAKESHORE ROAD W, Oro-Medonte, Ontario L0L 2E0

$674,900.00
- 4 bedrooms
- 2 bathrooms
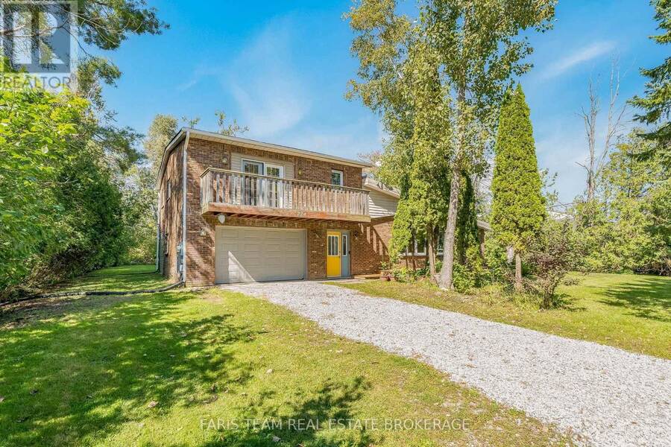
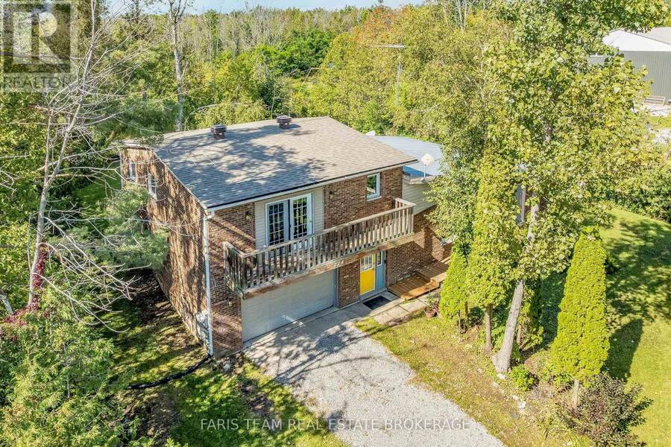
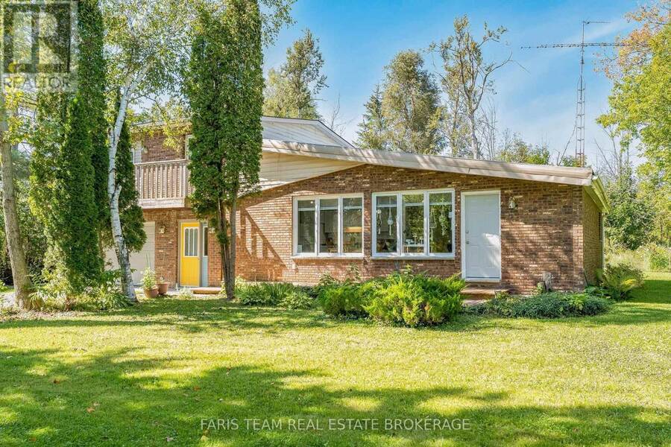
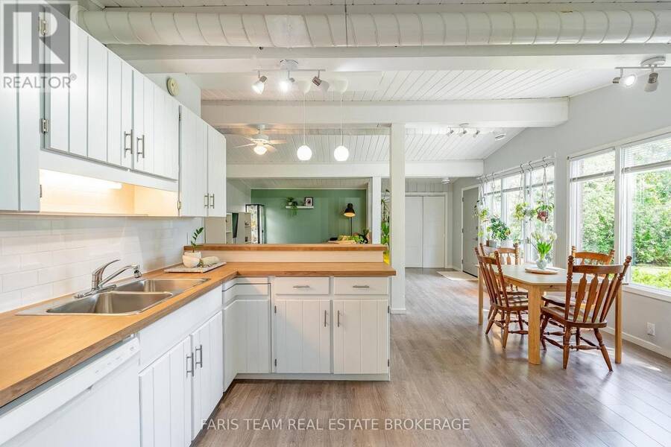
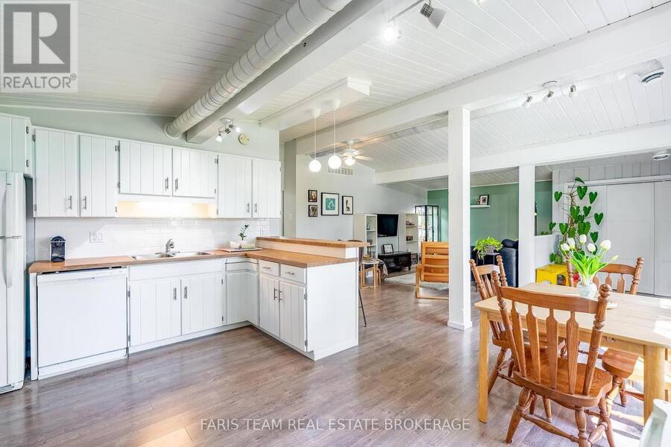
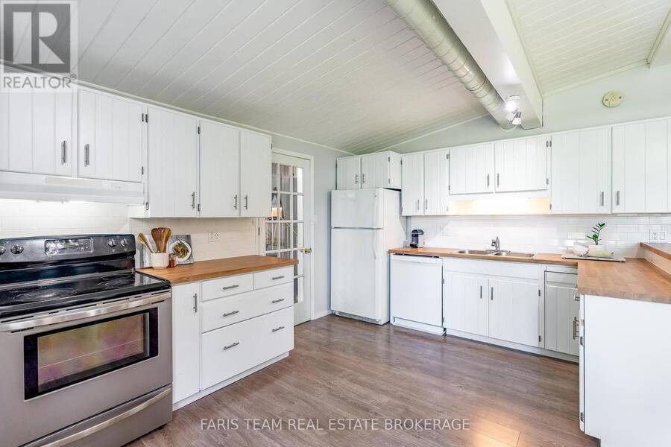
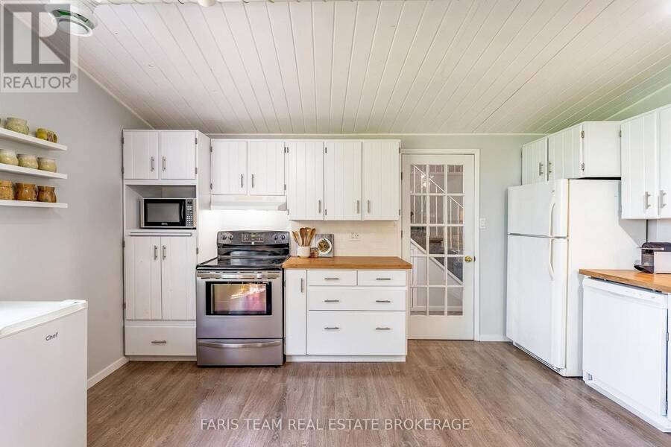
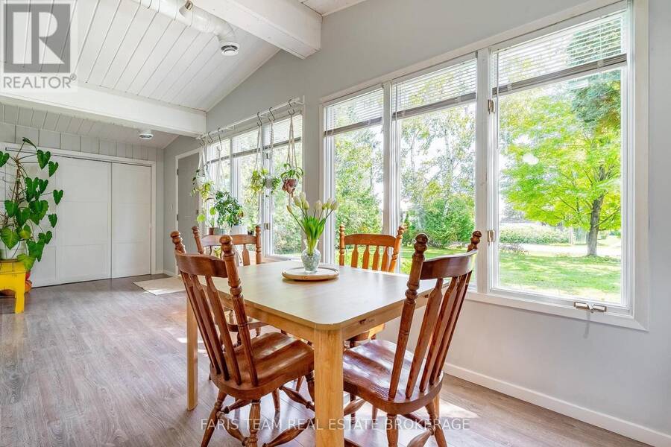
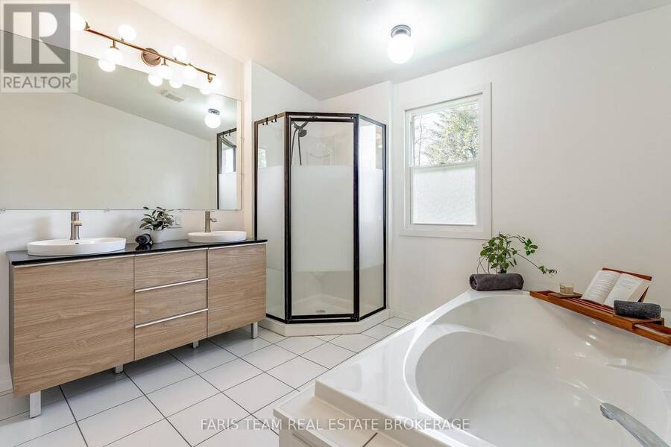
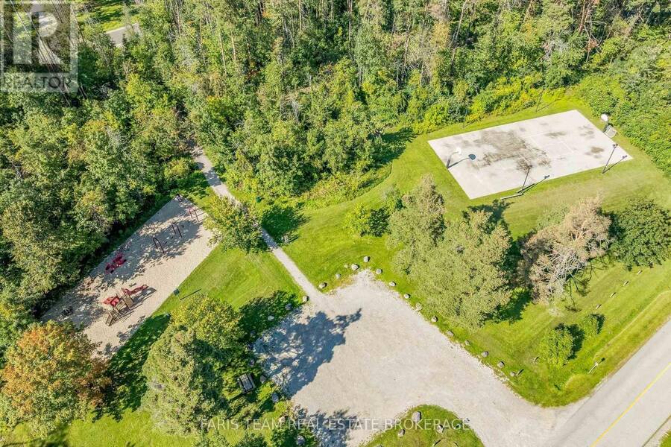
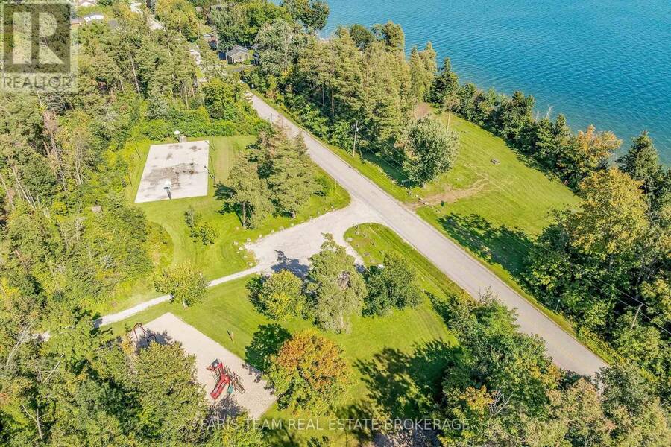
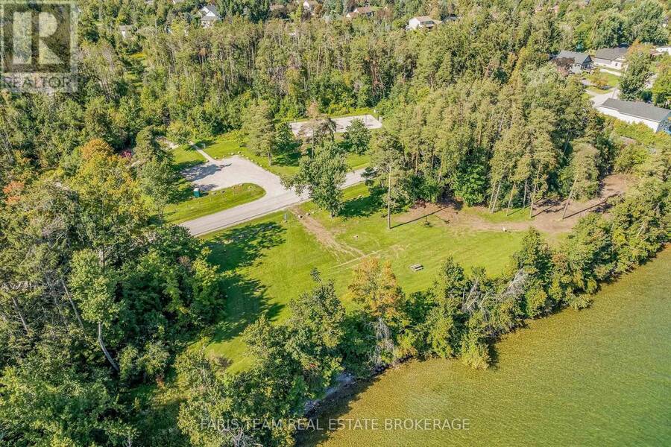
Top 5 Reasons You Will Love This Home: 1) Enjoy a relaxed lifestyle in this spacious four bedroom, two bathroom home, ideally positioned just steps from waterfront access directly across the road, with historical documents indicating the property also benefits from deeded access to Lake Simcoe, while nearby parks provide even more opportunity for outdoor recreation 2) Thoughtfully updated throughout 2021 and 2022, the home features newer flooring, an updated kitchen and appliances, and a beautifully renovated upper level bathroom with a redesigned layout offering both a separate tub and shower 3) Enjoy added comfort and peace of mind with a UV and ... read more
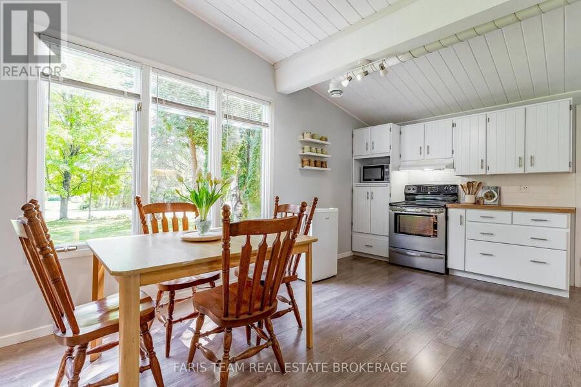
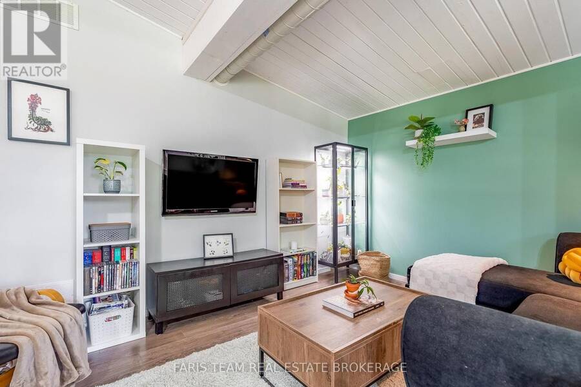
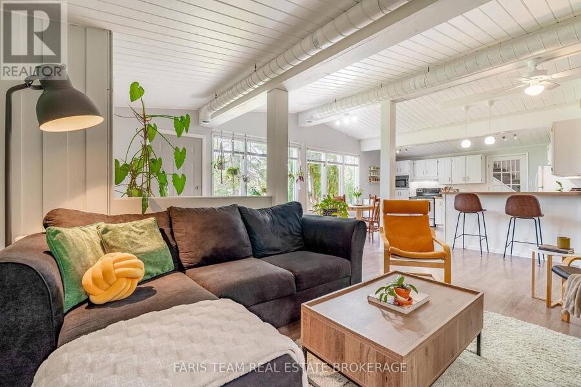
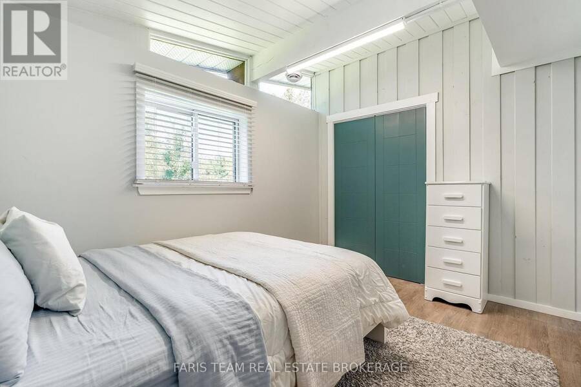
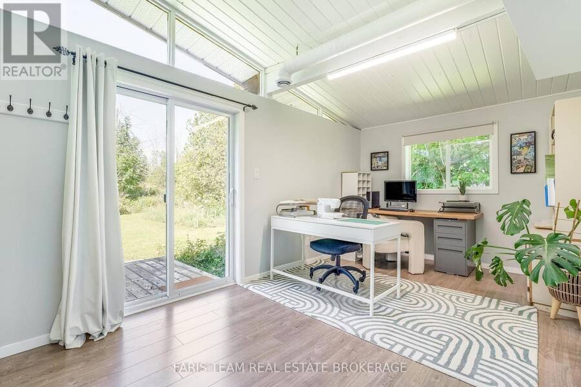
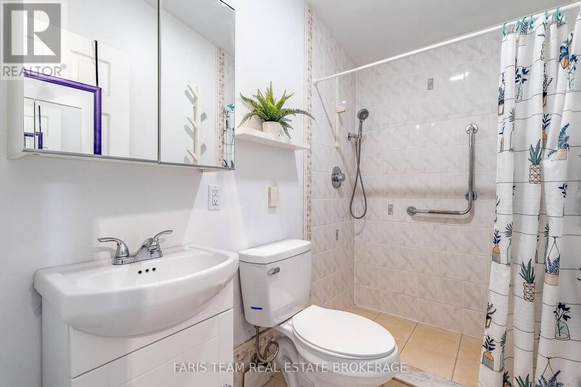
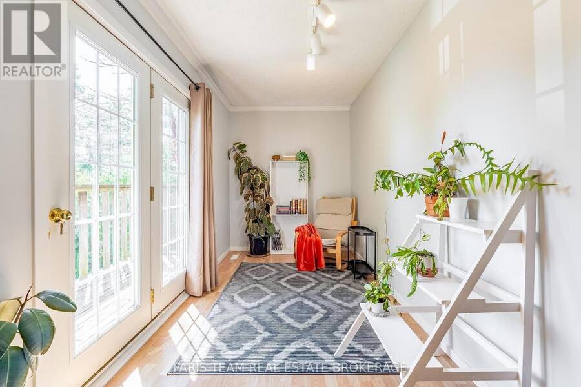
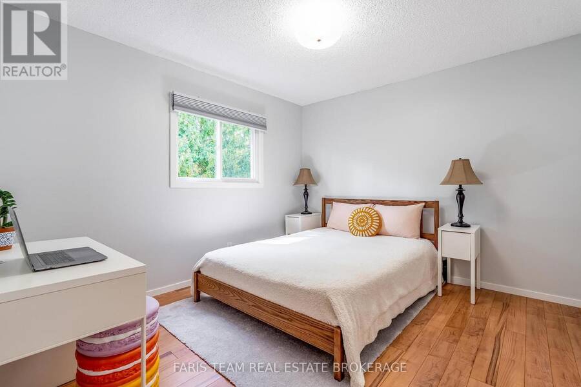
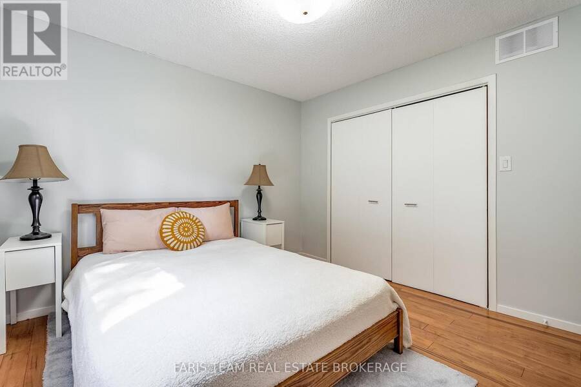
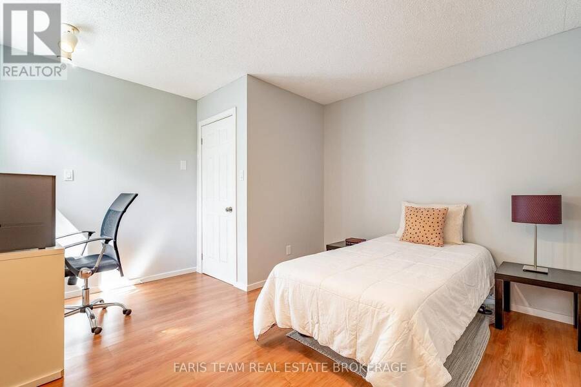
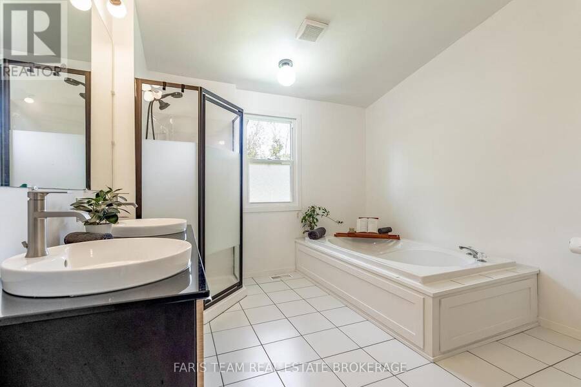
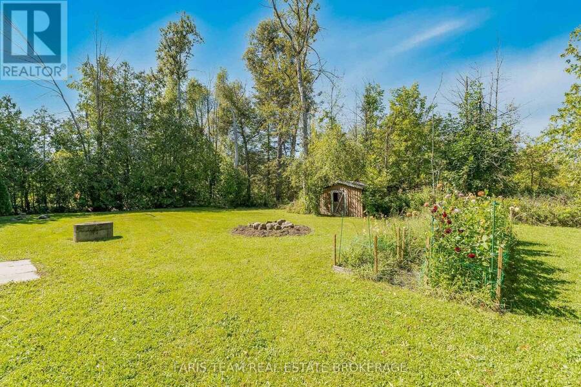
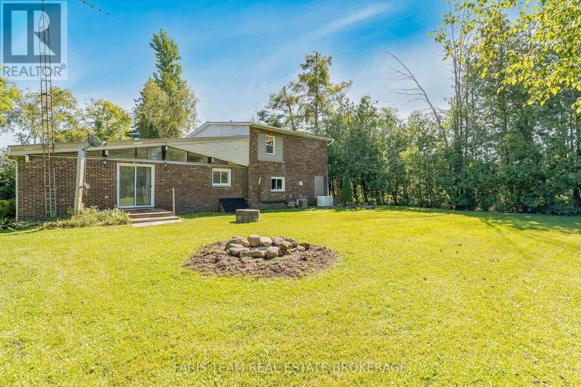
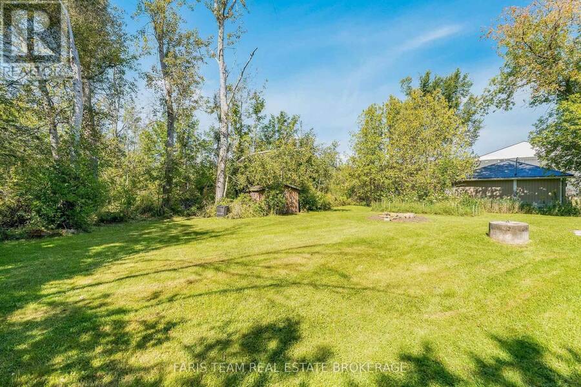
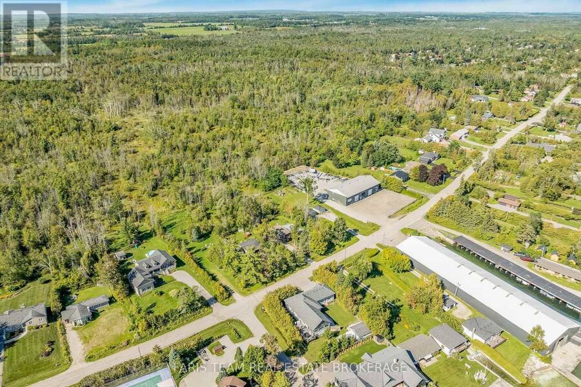
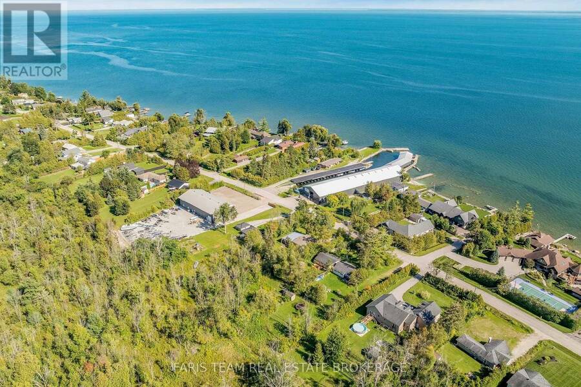
Top 5 Reasons You Will Love This Home: 1) Enjoy a relaxed lifestyle in this spacious four bedroom, two bathroom home, ideally positioned just steps from waterfront access directly across the road, with historical documents indicating the property also benefits from deeded access to Lake Simcoe, while nearby parks provide even more opportunity for outdoor recreation 2) Thoughtfully updated throughout 2021 and 2022, the home features newer flooring, an updated kitchen and appliances, and a beautifully renovated upper level bathroom with a redesigned layout offering both a separate tub and shower 3) Enjoy added comfort and peace of mind with a UV and charcoal water filtration system, a 10kW Generac generator with an automatic transfer switch, and an encapsulated crawl space completed in 2025 4) Designed with modern-day functionality in mind, the property features an oversized single-car garage providing valuable space for parking, storage, or recreational gear, while Ethernet jacks wired throughout the home and a natural gas line installed in 2022 add further convenience and versatility 5) Ideally positioned for commuters with easy access to Highways 11 and 400, while remaining just a short drive from both Orillia and Barrie for an abundance of shopping, dining, entertainment, and everyday amenities. 2,145 fin.sq.ft. (id:25417)
- Listing ID: S13778748
- Property Type: Single Family
| Property | |
|---|---|
| Ownership: | Freehold |
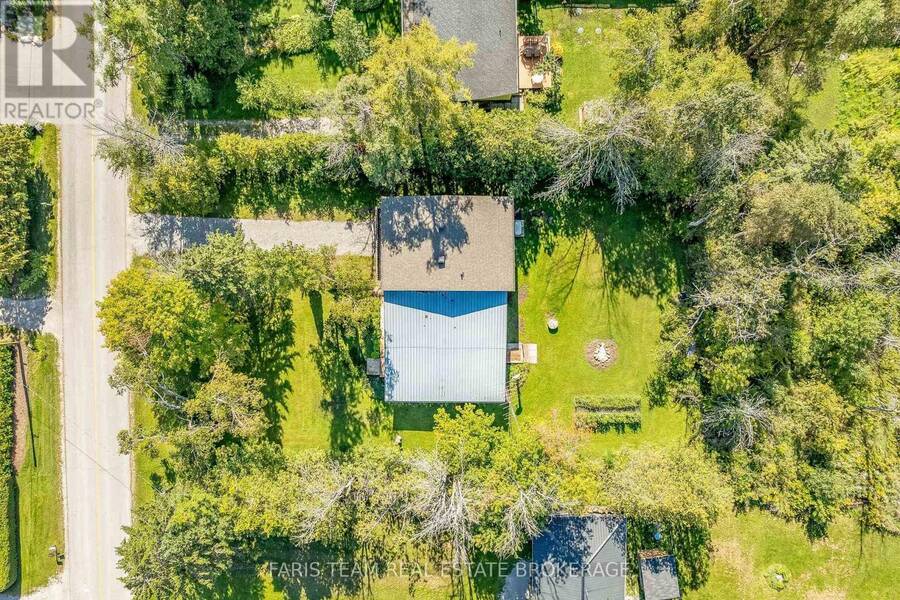
| Lot Size: | 99.8 by 150.1 FT|under 1/2 Acre |
| Parking: | Attached Garage 7 Spaces |
| Building | |
|---|---|
| Type: | Single Family House |
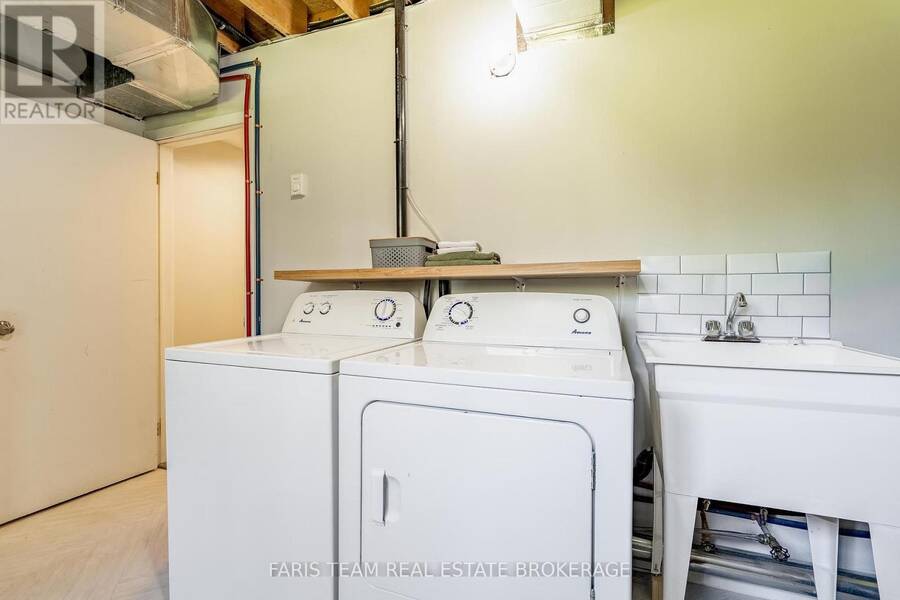
| Appliances: | Dryer, Garage Door Opener, Refrigerator, Stove, Washer and Dishwasher |
| HVAC: | Central Air Conditioning, Fireplace and Forced Air Natural Gas |
| Exterior: | Brick |
| Basement: | None |
| Utilities: | Septic System |
| Location | |
|---|---|
| Township: | Oro-Medonte |
| Province: | Ontario |
| Rooms | Level | Dimensions |
|---|---|---|
| Kitchen | Main level | 4.66 m x 3.58 m |
| Dining room | Main level | 5.23 m x 2.28 m |
| Living room | Main level | 5.94 m x 3.98 m |
| Bedroom | Main level | 5.84 m x 2.94 m |
| Bedroom | Main level | 3.59 m x 2.99 m |
| Laundry room | Main level | 4.46 m x 2.6 m |
| Den | Upper Level | 3.7 m x 2.08 m |
| Primary Bedroom | Upper Level | 3.57 m x 3.25 m |
| Bedroom | Upper Level | 3.93 m x 3.59 m |
Book a showing to see this Lakeshore Road West Home in Oro-Medonte
This property has so much to offer. Book a private showing now, as you do not want to miss out on 224 LAKESHORE ROAD W in Oro-Medonte, Ontario!
Private Showing Request
Send a request to book a private showing for
.
Please Note: Information you supply in the contact form will be kept fully confidential.
Is this home the right property for you? Start a conversation to find out.
Get Directions to this Property
Not sure where this property is? Get directions to this Lakeshore Road West Home in Oro-Medonte.


Provided by FARIS TEAM REAL ESTATE BROKERAGE. MLS®, REALTOR®, and the associated logos are trademarks of the Canadian Real Estate Association.

This REALTOR.ca listing content is owned and licensed by REALTOR® members of the Canadian Real Estate Association.
Have questions or need more information about this home? Don't know where to begin? Then, let us connect you with the best real estate agent to guide you.

Inquiries submitted through this website will be responded to by a local sales representative from Royal LePage®.
Start a Conversation by Text
Provide your full name, phone and email to start a conversation by text message.
Please Note: Information you supply in the contact form will be kept fully confidential.
Start a Conversation by Email
Provide your full name and email to start a conversation by email.
Please Note: Information you supply in the contact form will be kept fully confidential.