
1772 10 LINE N, Oro-Medonte, Ontario L0L 1T0

$1,899,000.00
- 4 bedrooms
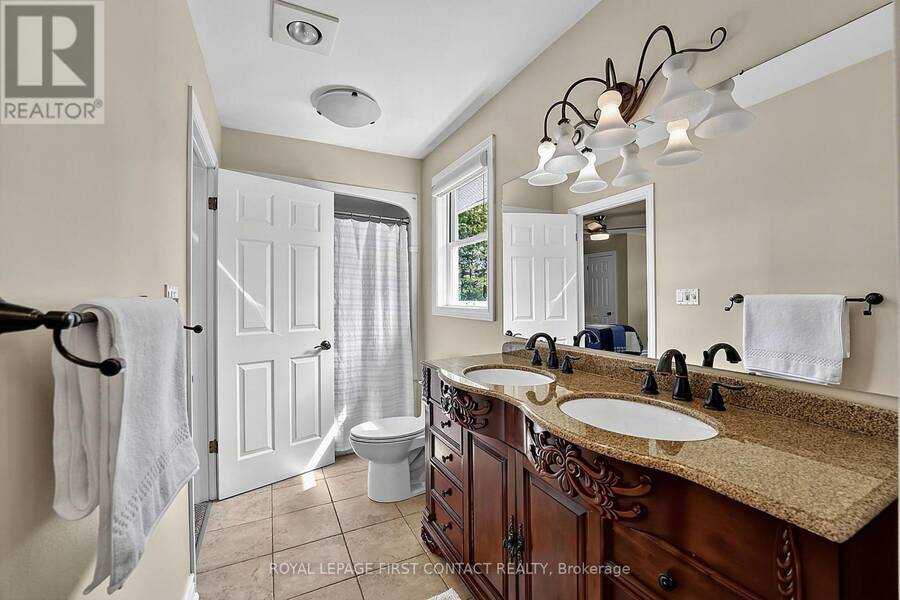
- 4 bathrooms
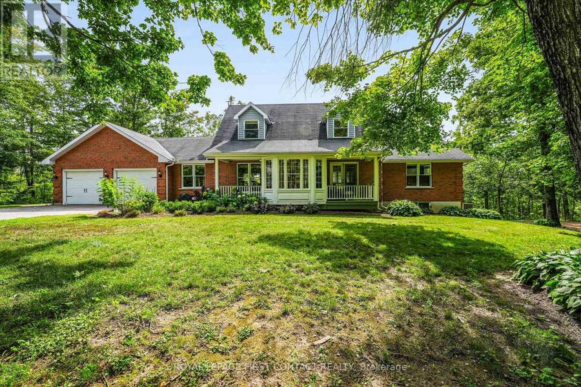
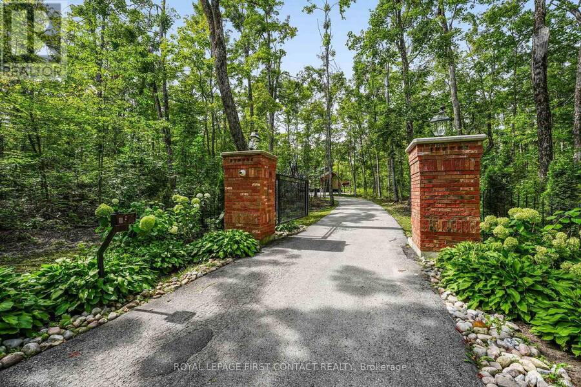
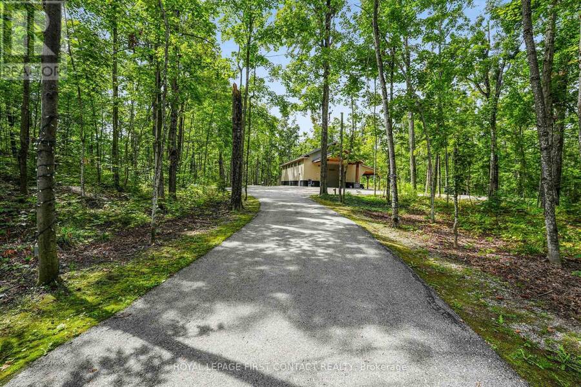
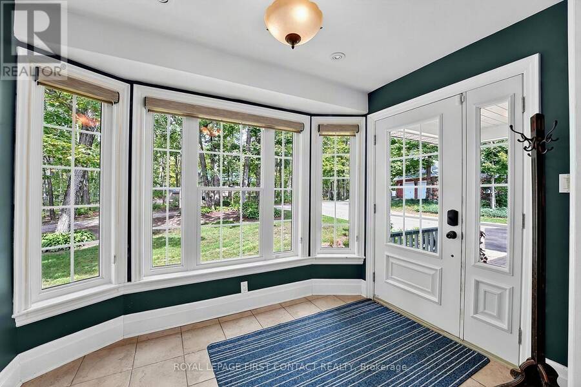
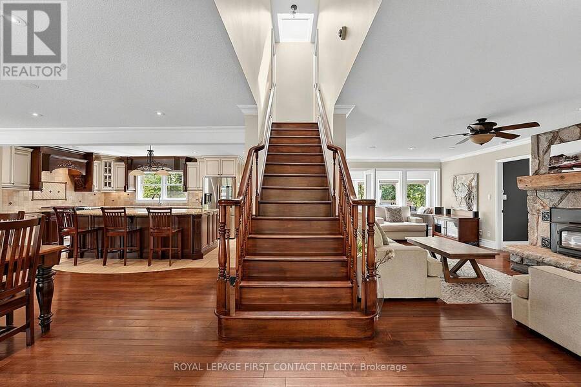
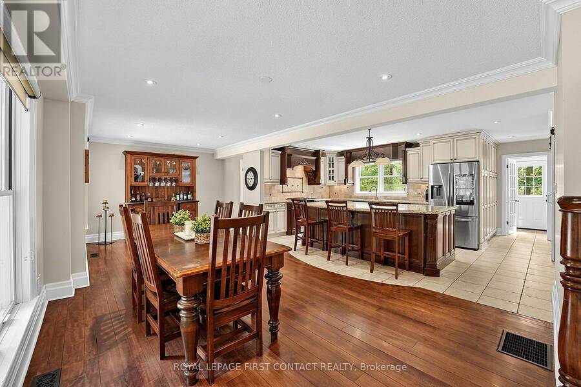
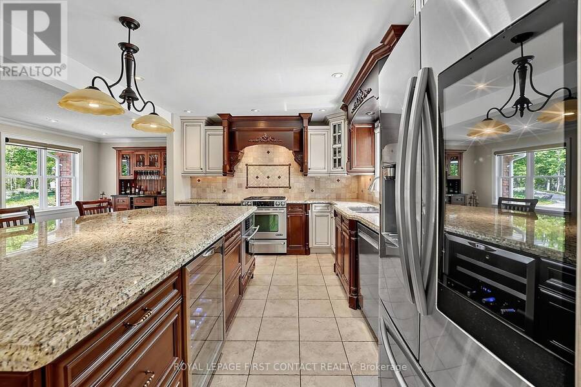
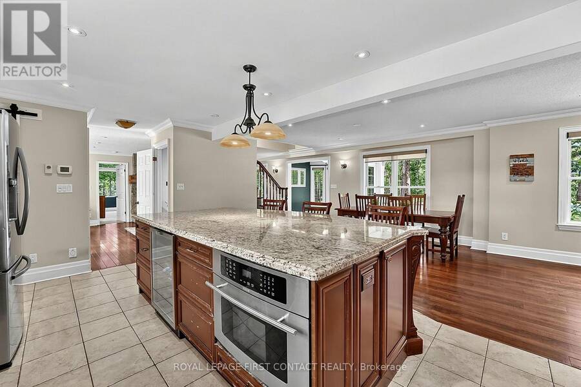
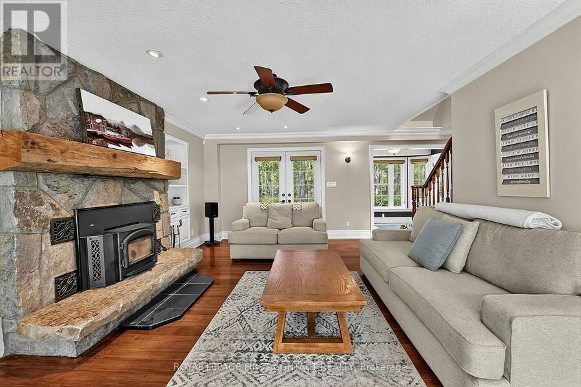
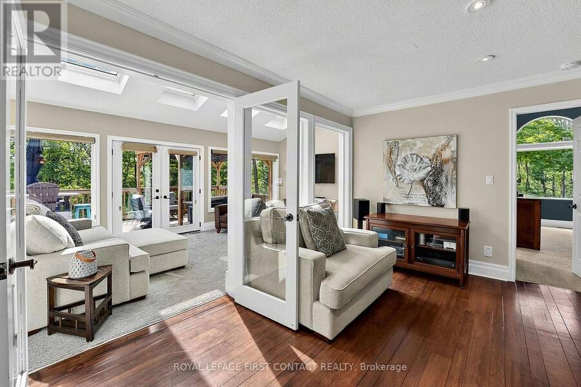
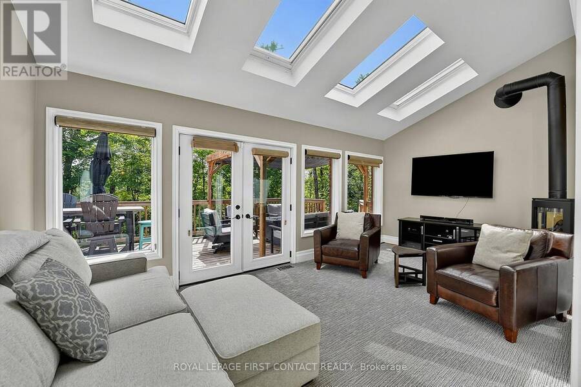
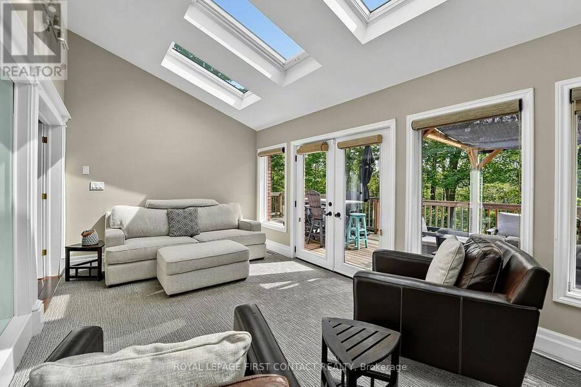
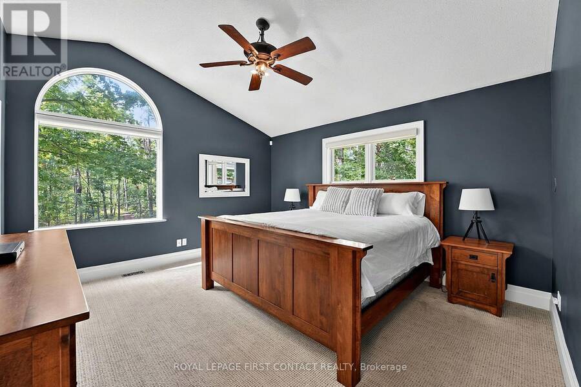
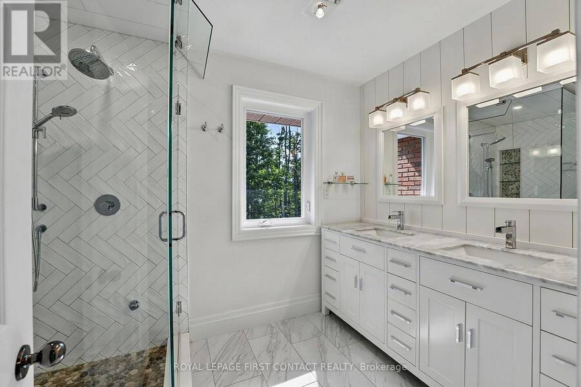
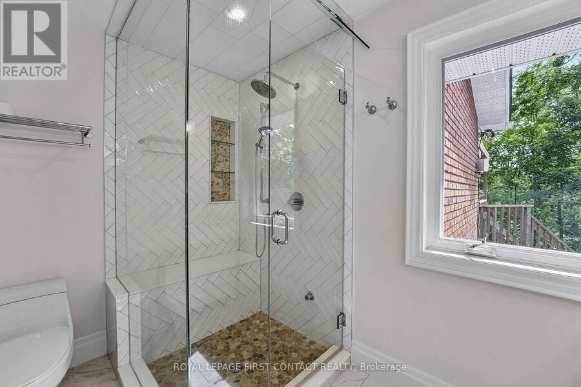
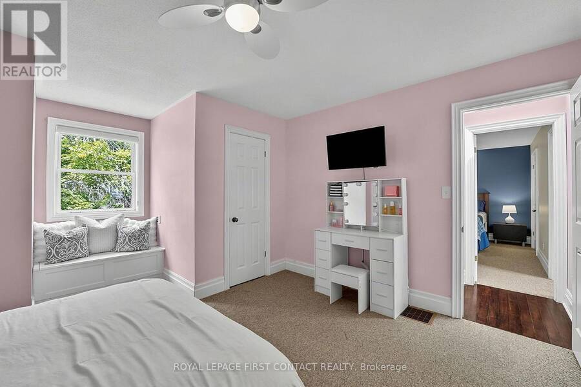
Privately set on 9+ wooded acres behind a gated entrance, this exceptional Oro-Medonte estate offers a rare combination of refined country living, impressive infrastructure and remarkable versatility. The distinctive Cape Cod-style residence provides generous family living with an open-concept kitchen featuring granite counters, flowing into a welcoming family room with wood-burning fireplace. A light-filled sunroom walks out to the expansive rear deck. This home has multiple porches, decks and walkouts throughout; a seamless connection to the peaceful surroundings. The main-level primary suite is a private retreat with a beautifully renovated ensuite ... read more
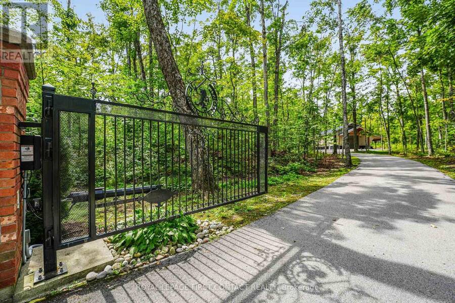
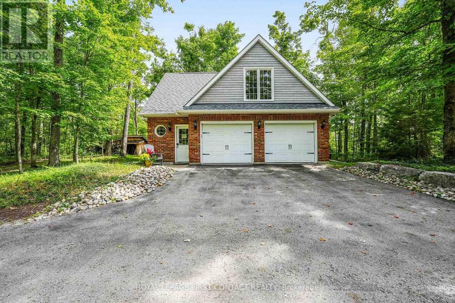
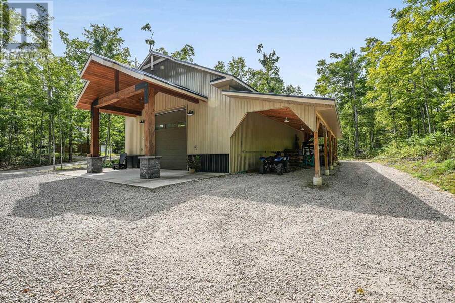
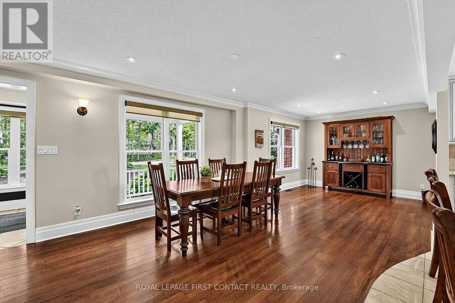
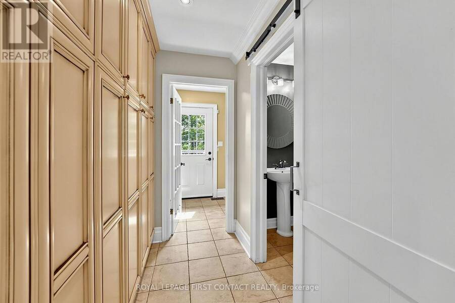
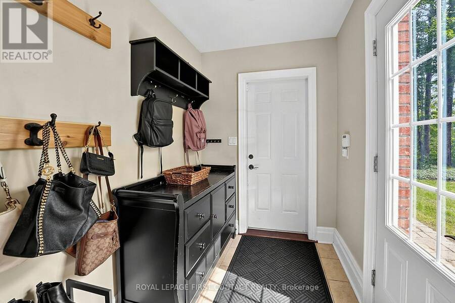
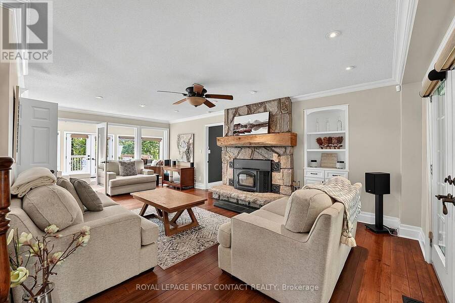
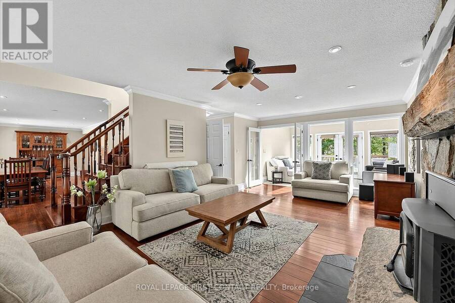
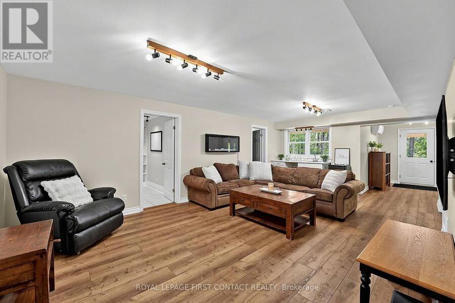
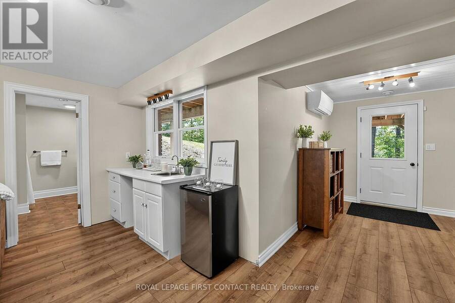
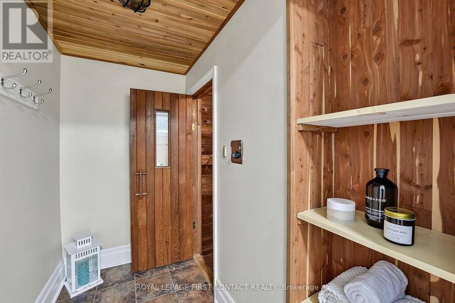
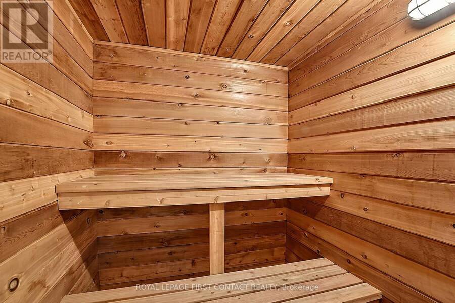
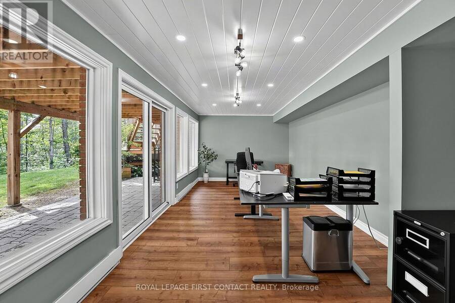
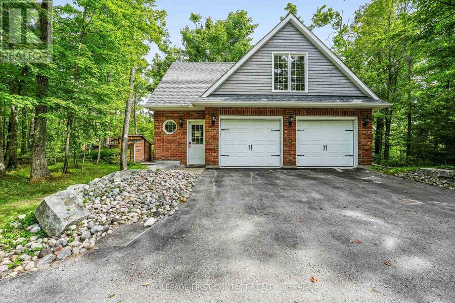
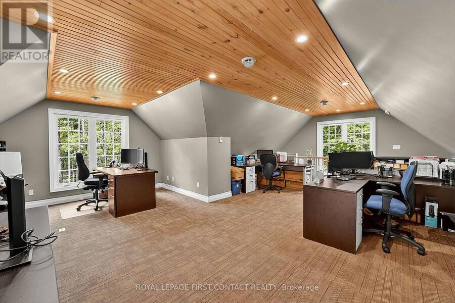
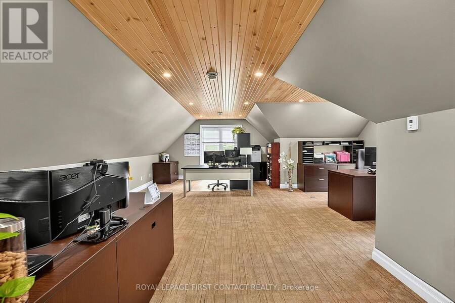
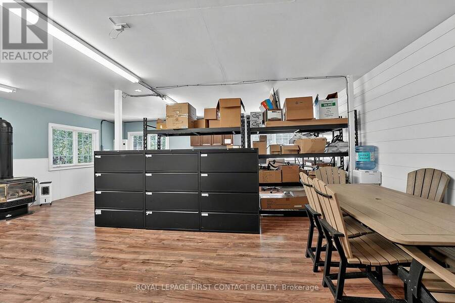
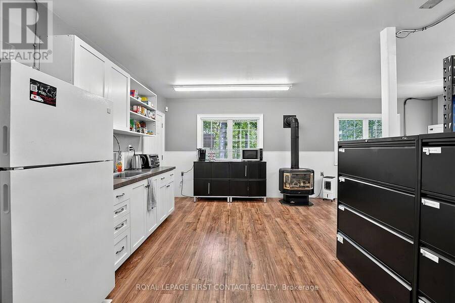
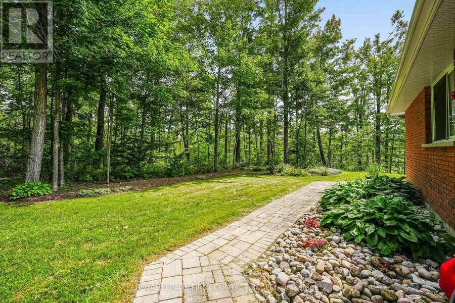
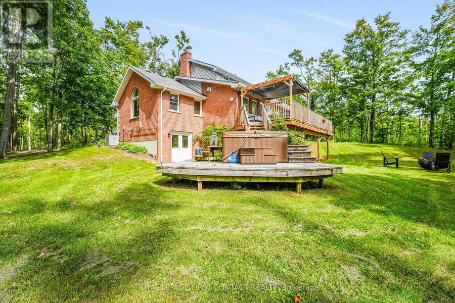
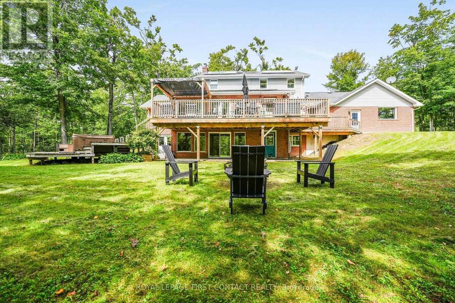
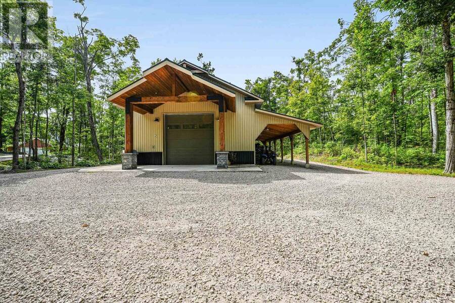
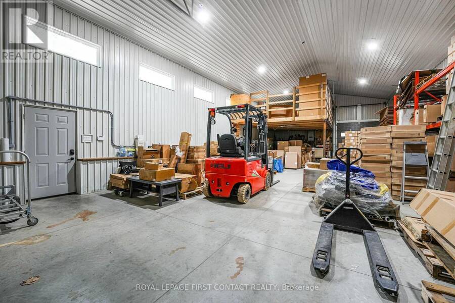
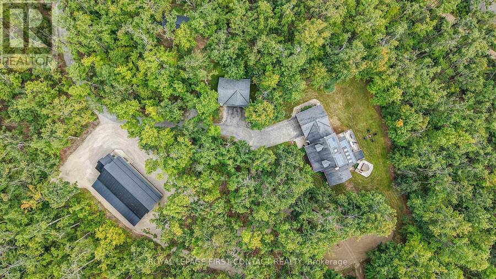
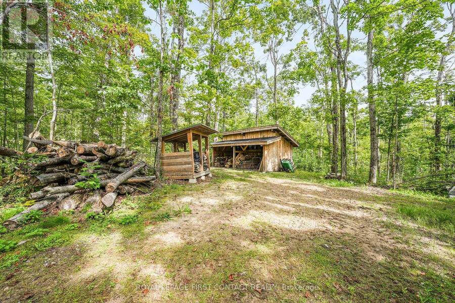
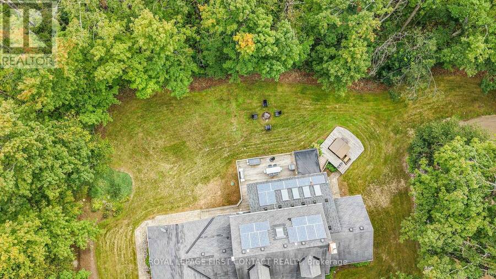
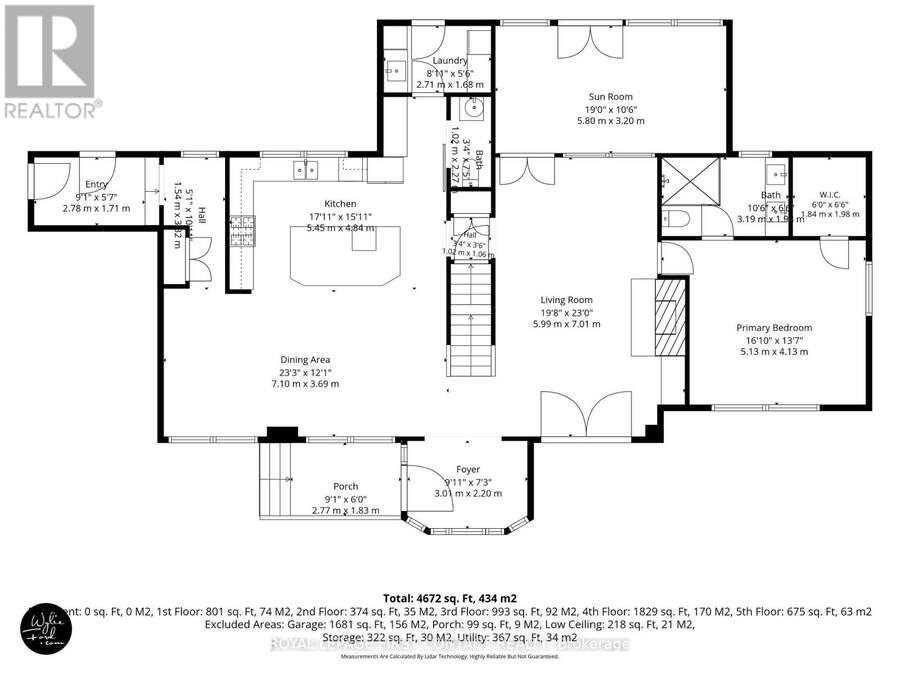
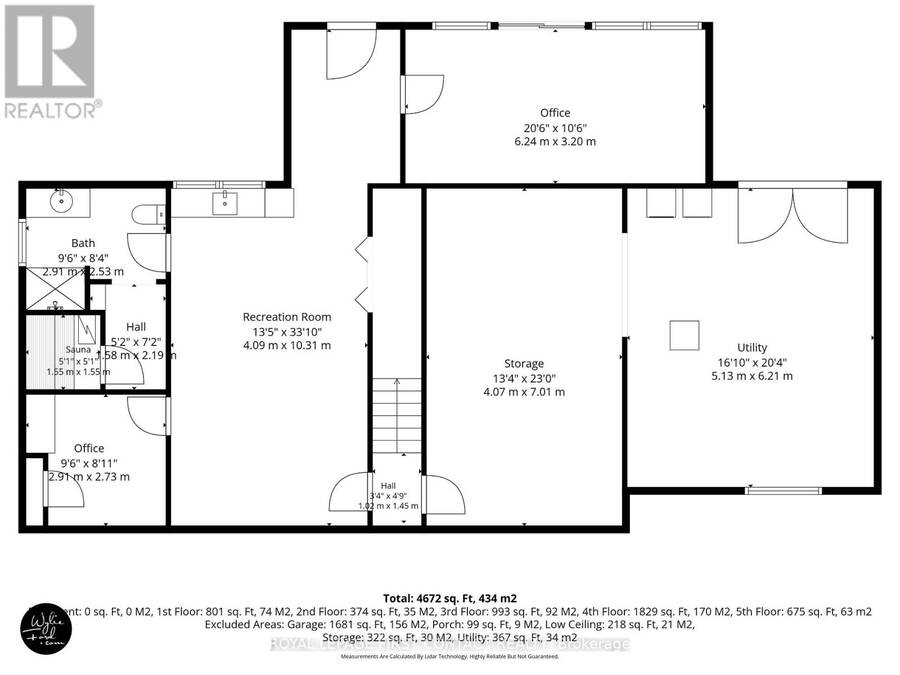
Privately set on 9+ wooded acres behind a gated entrance, this exceptional Oro-Medonte estate offers a rare combination of refined country living, impressive infrastructure and remarkable versatility. The distinctive Cape Cod-style residence provides generous family living with an open-concept kitchen featuring granite counters, flowing into a welcoming family room with wood-burning fireplace. A light-filled sunroom walks out to the expansive rear deck. This home has multiple porches, decks and walkouts throughout; a seamless connection to the peaceful surroundings. The main-level primary suite is a private retreat with a beautifully renovated ensuite featuring heated floors and a luxurious steam shower. The walkout lower level offers additional living and guest space, an indoor sauna, new vinyl flooring and a new heat pump. Beyond the residence, the property truly sets itself apart. Built in 2020, the impressive 59'3" x 26'10" shop/warehouse features in-floor heating, an upper mezzanine, additional storage and its own outdoor water supply. A separate detached garage converted to office space offers a kitchen, updated flooring and a new roof in 2025, while additional detached garage space provides guest accommodations. A mobile-controlled gated entrance, camera and alarm system, generator, water softener, recent well improvements and solar energy income complete this exceptional offering. Private, substantial and incredibly versatile, this is a rare opportunity to live, work, entertain and retreat on one remarkable Oro-Medonte estate. (id:25417)
- Listing ID: S13765138
- Property Type: Single Family
| Property | |
|---|---|
| Ownership: | Freehold |
| Land Size: | 567 by 679 FT |
| Parking: | Attached Garage 14 Spaces |
| Building | |
|---|---|
| Type: | Single Family House |
| Appliances: | Central Vacuum, Dishwasher, Oven, Oven - Built-In, Refrigerator, Stove, Water Heater and Hot Tub |
| HVAC: | Central Air Conditioning, Fireplace, Forced Air and Heat Pump Propane, Wood |
| Exterior: | Brick and Vinyl Siding |
| Basement: | N/A (Partially Finished), N/A |
| Utilities: | Cable and Septic System |
| Location | |
|---|---|
| Township: | Oro-Medonte |
| Province: | Ontario |
| Nearby Amenities: | Golf Nearby and Schools |
| Rooms | Level | Dimensions |
|---|---|---|
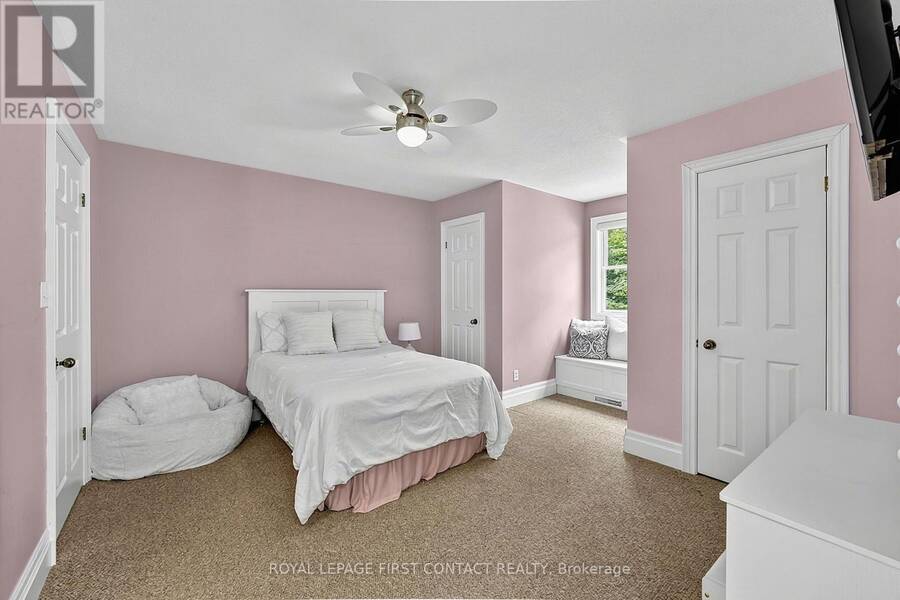
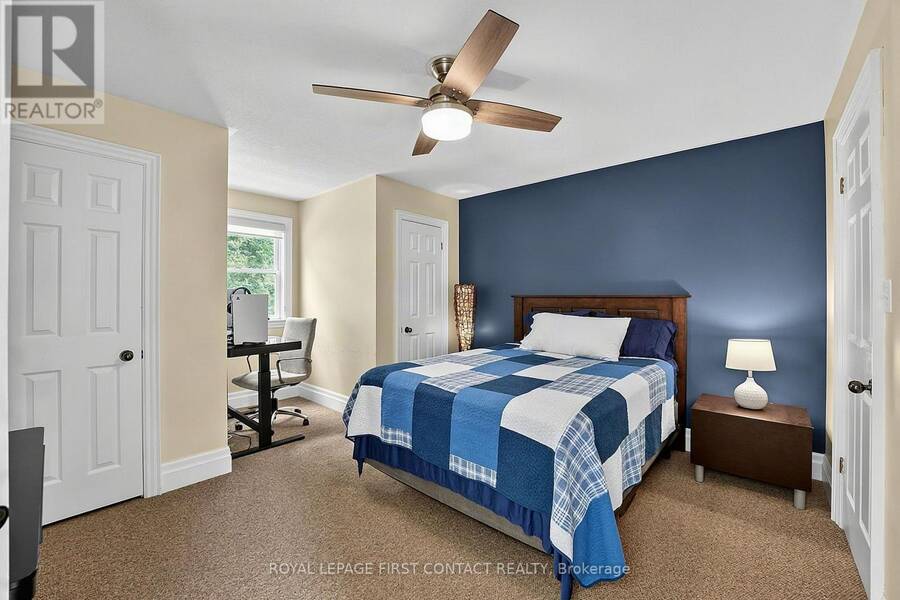
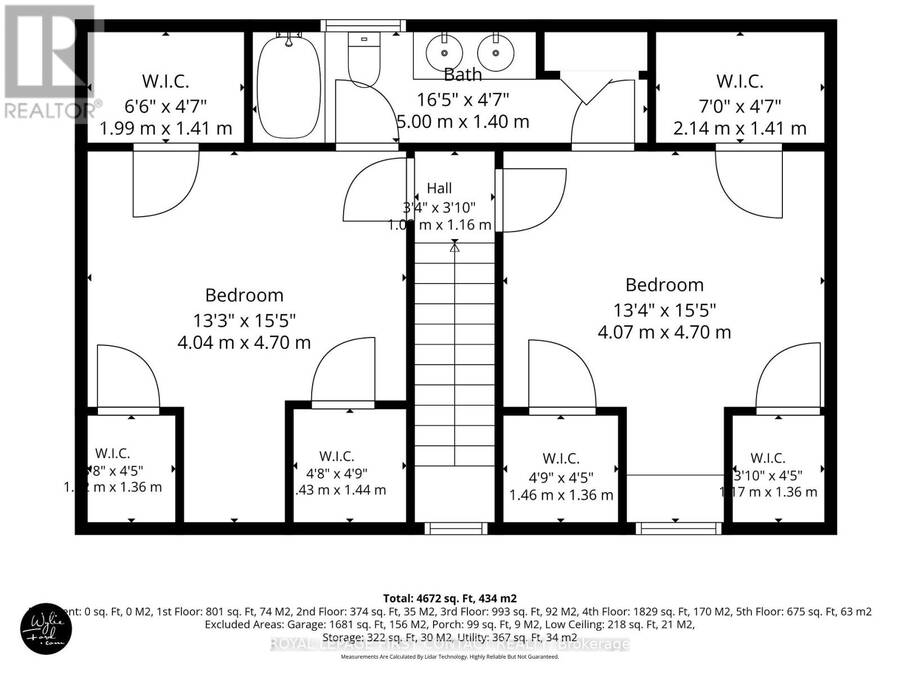
| Bedroom | Second level | 4.07 m x 4.7 m |
| Bedroom 2 | Second level | 4.04 m x 4.7 m |
| Bedroom 3 | Main level | 5.13 m x 4 m |
| Sunroom | Main level | 5.8 m x 3.2 m |
| Living room | Main level | 5.99 m x 7.01 m |
| Dining room | Main level | 7.1 m x 3.69 m |
| Kitchen | Main level | 5.45 m x 3.69 m |
| Mud room | Main level | 2.78 m x 1.71 m |
| Foyer | Main level | 3.01 m x 2.2 m |
Book a showing to see this 10 Line North Home in Oro-Medonte
This property has so much to offer. Book a private showing now, as you do not want to miss out on 1772 10 LINE N in Oro-Medonte, Ontario!
Private Showing Request
Send a request to book a private showing for
.
Please Note: Information you supply in the contact form will be kept fully confidential.
Is this home the right property for you? Start a conversation to find out.
Get Directions to this Property
Not sure where this property is? Get directions to this 10 Line North Home in Oro-Medonte.


Provided by ROYAL LEPAGE FIRST CONTACT REALTY. MLS®, REALTOR®, and the associated logos are trademarks of the Canadian Real Estate Association.

This REALTOR.ca listing content is owned and licensed by REALTOR® members of the Canadian Real Estate Association.
Have questions or need more information about this home? Don't know where to begin? Then, let us connect you with the best real estate agent to guide you.

Inquiries submitted through this website will be responded to by a local sales representative from Royal LePage®.
Start a Conversation by Text
Provide your full name, phone and email to start a conversation by text message.
Please Note: Information you supply in the contact form will be kept fully confidential.
Start a Conversation by Email
Provide your full name and email to start a conversation by email.
Please Note: Information you supply in the contact form will be kept fully confidential.