
11 NEVIS RIDGE Drive, Oro-Medonte, Ontario L0L 1T0

$2,100,000.00
- 6 bedrooms
- 5 bathrooms
- 5,977 Square Feet
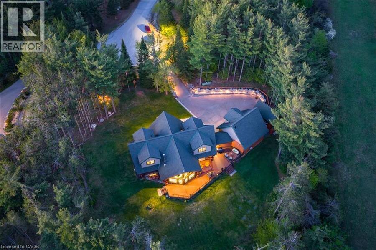
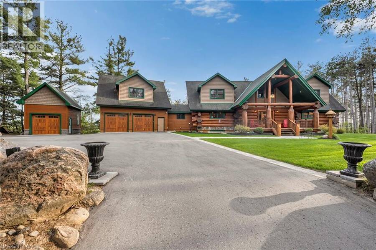
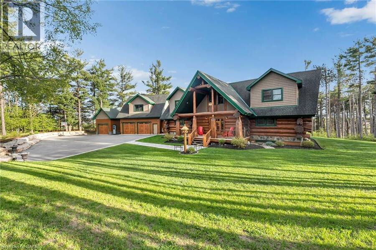
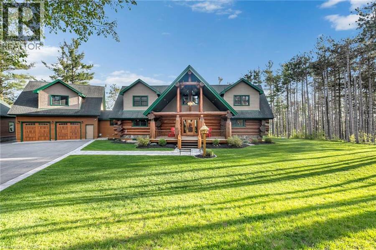
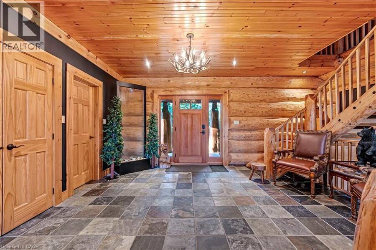
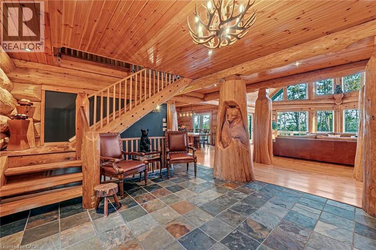
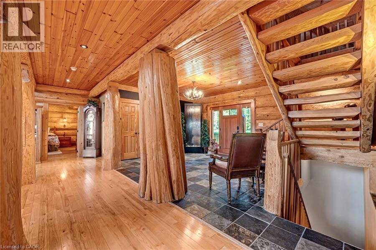
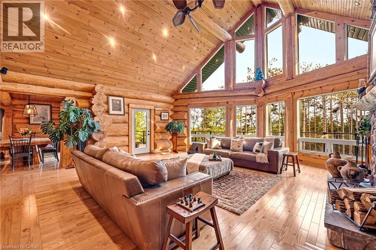
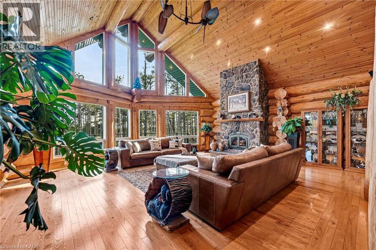
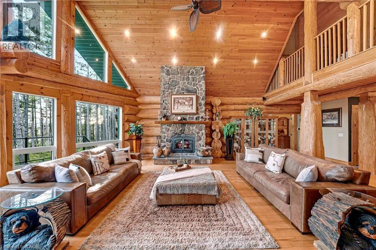
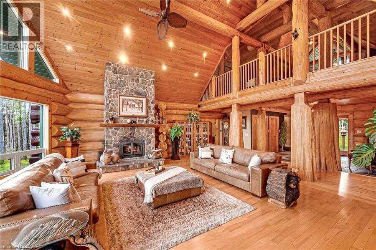
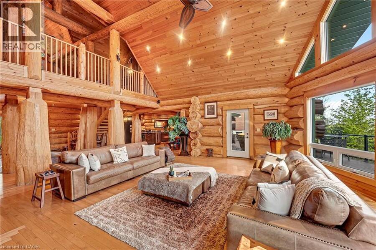
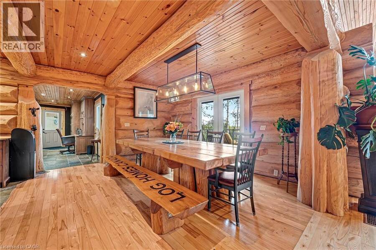
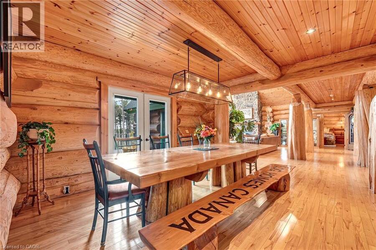
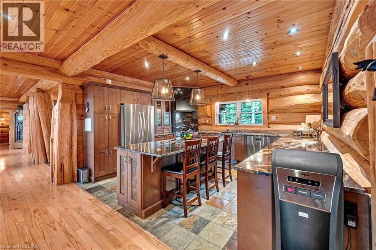
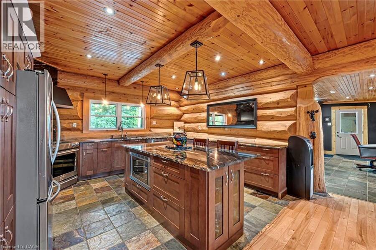
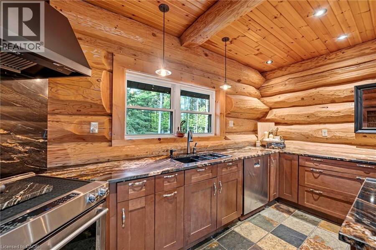
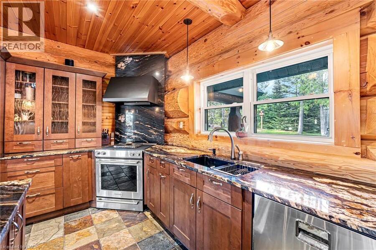
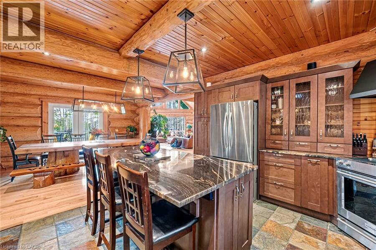
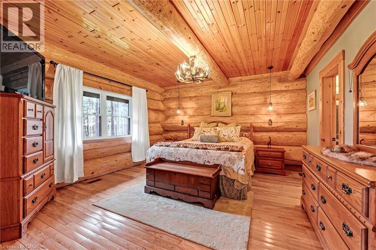
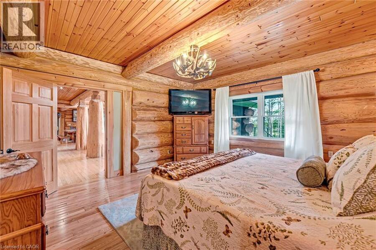
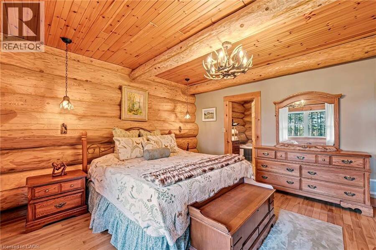
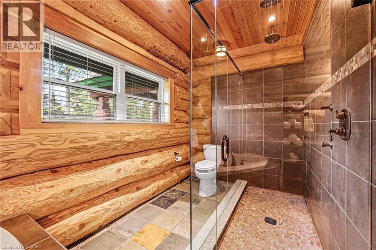
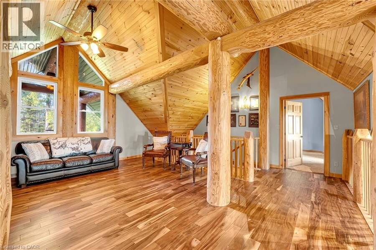
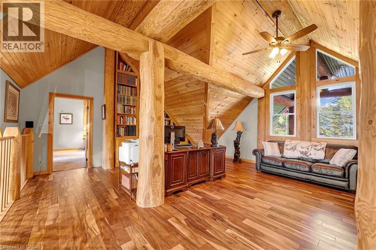
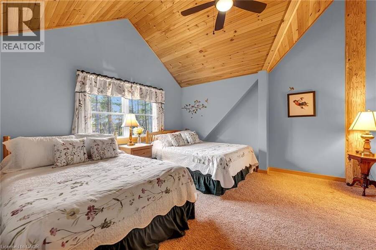
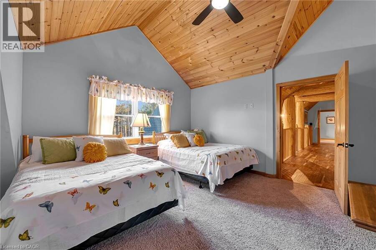
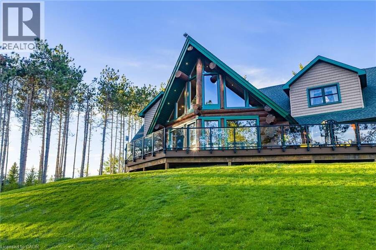
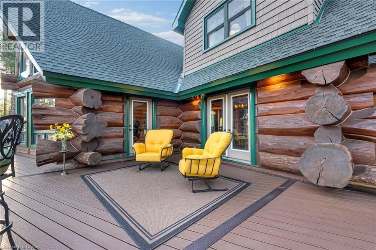
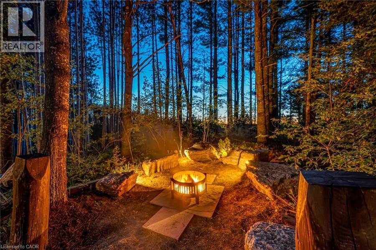
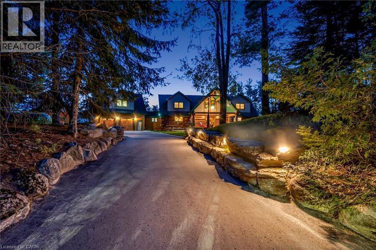
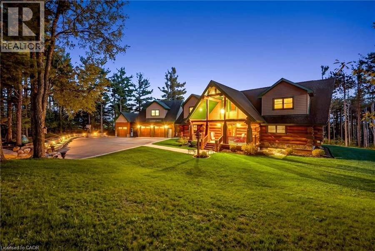
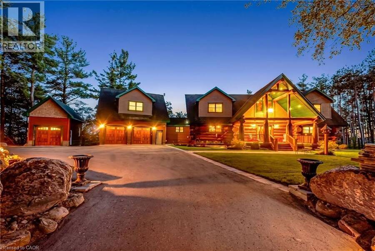
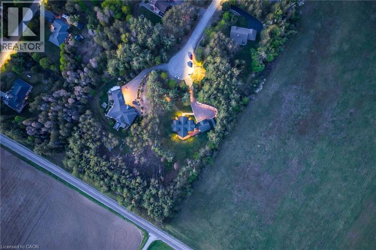
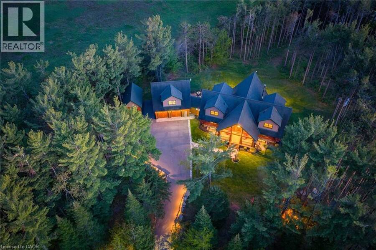
Eleven Nevis Ridge is a rare Scandinavian scribe Western red cedar log home — a hand-fitted, one-of-a-kind retreat tucked at the end of a quiet cul-de-sac on 2.1 wooded acres in Oro-Medonte, an hour north of Toronto. Each log was individually scribed and hand-peeled, a method practiced by only a handful of builders in North America. The result is a home with the warmth and silence of a private lodge and the scale of a country estate. The great room is the heart of the house: soaring vaulted ceilings, exposed log beams, a floor-to-ceiling stone fireplace, and a wall of windows that pulls the forest inside. Nearly 6,000 square feet unfold from there ... read more
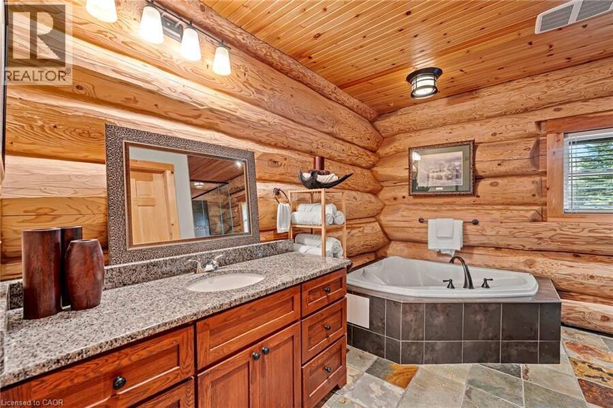
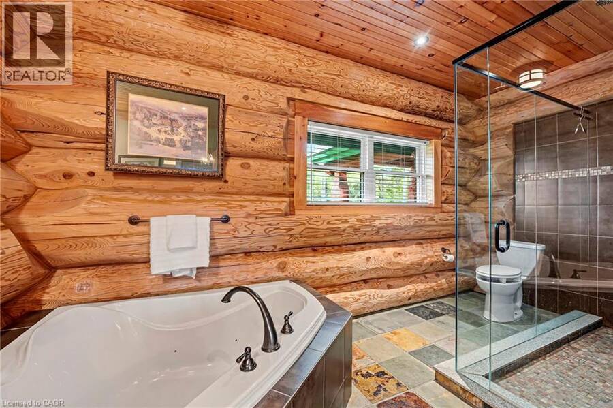
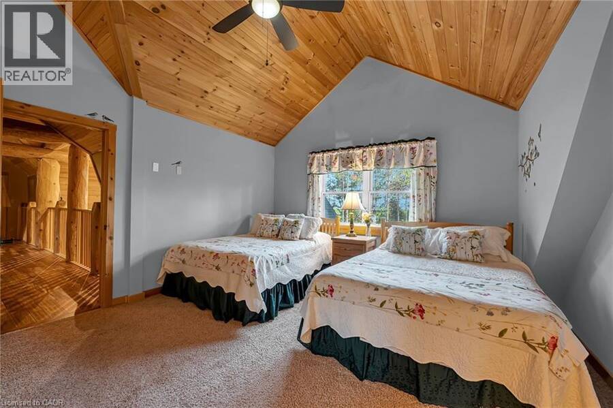
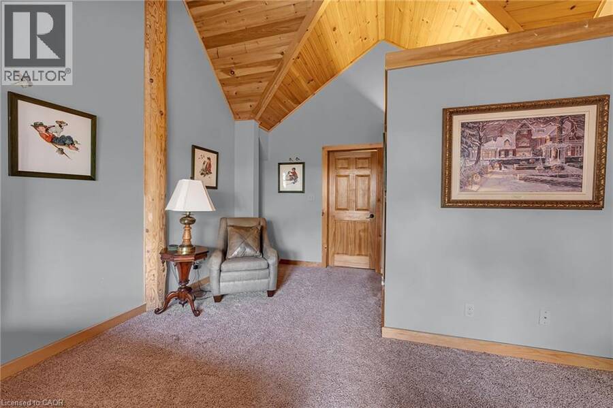
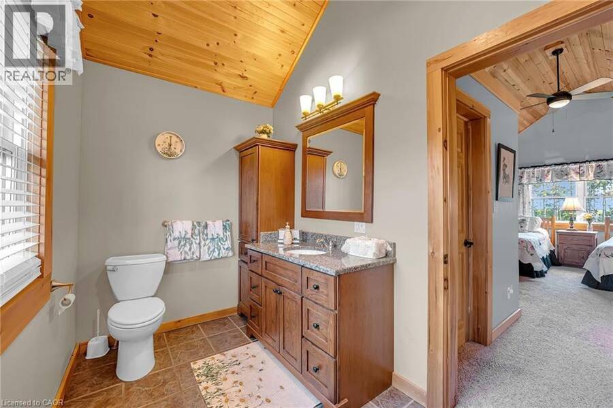
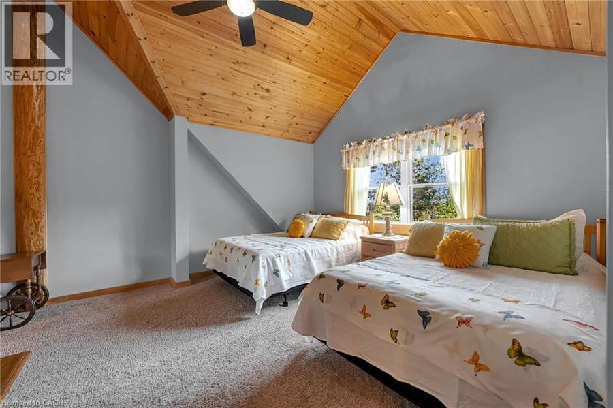
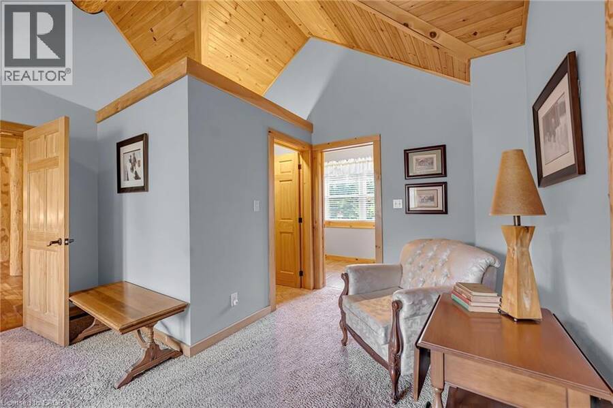
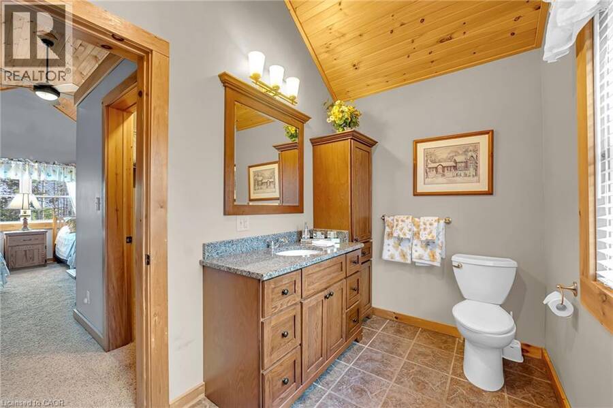
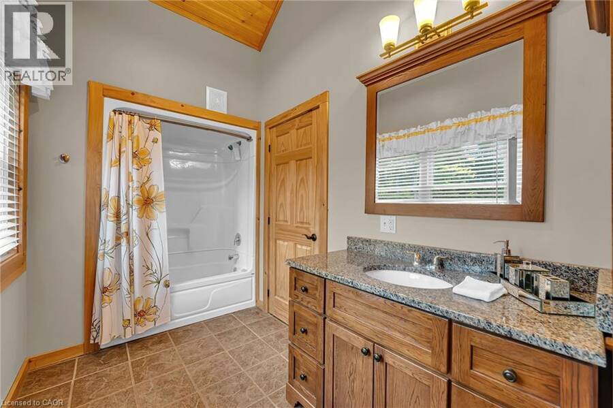
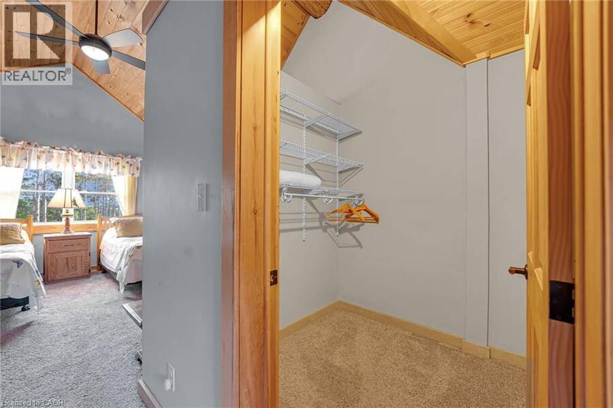
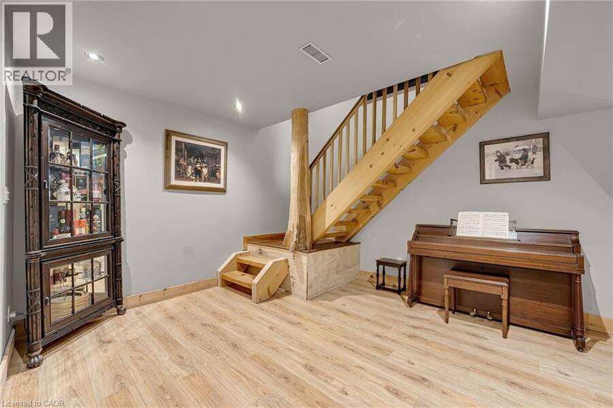
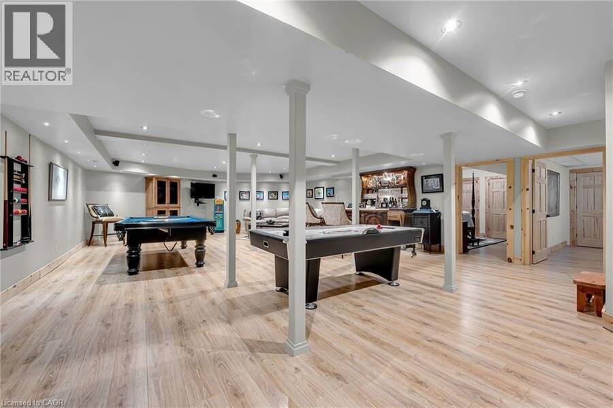
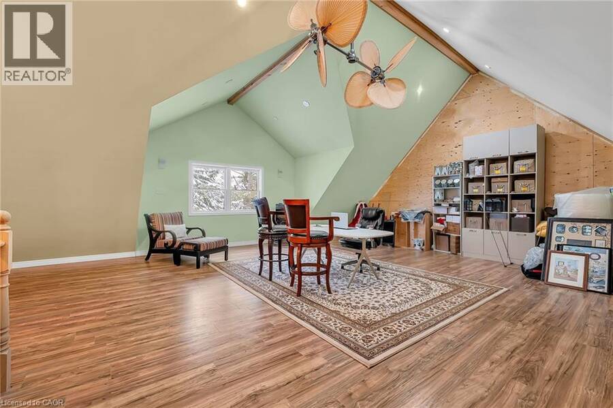
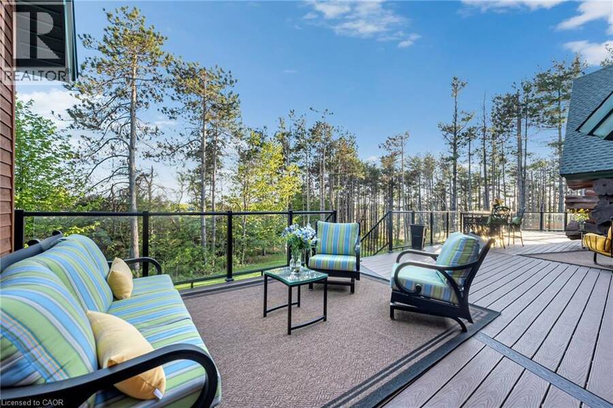
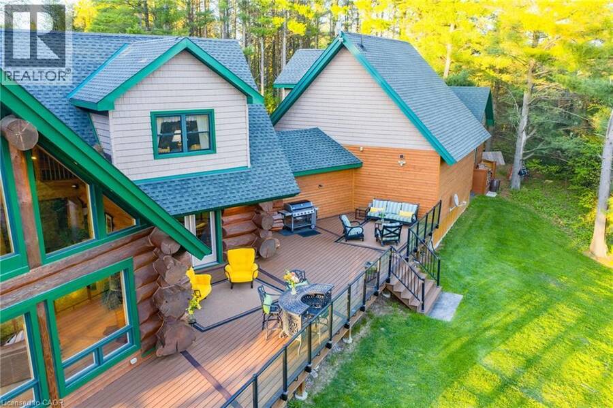
Eleven Nevis Ridge is a rare Scandinavian scribe Western red cedar log home — a hand-fitted, one-of-a-kind retreat tucked at the end of a quiet cul-de-sac on 2.1 wooded acres in Oro-Medonte, an hour north of Toronto. Each log was individually scribed and hand-peeled, a method practiced by only a handful of builders in North America. The result is a home with the warmth and silence of a private lodge and the scale of a country estate. The great room is the heart of the house: soaring vaulted ceilings, exposed log beams, a floor-to-ceiling stone fireplace, and a wall of windows that pulls the forest inside. Nearly 6,000 square feet unfold from there — six bedrooms, four-and-a-half bathrooms, a main-floor primary suite, an upper den with treetop views, a radiant-heated lower level, and a 1,100 SF rear deck overlooking the gardens and armour stone walkways. The home is heated by geothermal and a wood-burning fireplace, designed to be lived in year-round and entertained in at any scale. Beyond the property, the location does quiet work of its own: Lake Simcoe, Lake Couchiching, and Bass Lake are each minutes away — three distinct lakes for sailing, swimming, fishing, and winter recreation, without the constraints of waterfront ownership. Horseshoe Valley, Vetta Spa, and the trails of the Copeland Forest are equally close. Toronto is an hour south. Private enough to feel like an escape, connected enough to be a primary residence. Twin attached garages and a detached shed with a 650 SF loft handle the practical side, workshop, studio, or guest space, depending on the season. This is not a builder's log home. It is a handcrafted cedar estate, made for those who want to come home to silence and timber and live a slower kind of life without giving up the city. (id:25417)
- Listing ID: 40834070
- Property Type: Single Family
- Year Built: 2011
| Property | |
|---|---|
| Style: | Log House/cabin |
| Ownership: | Freehold |
| Land Size: | 2.132 Ac (2 - 4.99 Acres) |
| Parking: | Attached Garage 10 Spaces |
| Building | |
|---|---|
| Type: | Single Family House |
| Appliances: | Dryer, Garage Door Opener, Microwave, Refrigerator, Stove, Washer and Dishwasher |
| HVAC: | Central Air Conditioning and Fireplace Geo Thermal, Propane (Fireplace is Wood) |
| Exterior: | Log |
| Basement: | Full (Finished) |
| Utilities: | Septic System |
| Location | |
|---|---|
| Township: | Oro-Medonte |
| Province: | Ontario |
| Nearby Amenities: | Airport, Golf Nearby, Park and Ski Area |
| Rooms | Level | Dimensions |
|---|---|---|
| Office | Second level | 19'11'' x 28'0'' |
| Bedroom | Second level | 20'8'' x 14'3'' |
| Bedroom | Second level | 20'4'' x 14'5'' |
| 4pc Bathroom | Second level | Measurements not available |
| 4pc Bathroom | Second level | Measurements not available |
| Bonus Room | Basement | 7'1'' x 15'7'' |
| Recreation room | Basement | 44'0'' x 24'5'' |
| Bedroom | Basement | 12'11'' x 12'5'' |
| Bedroom | Basement | 12'10'' x 15'7'' |
| Bedroom | Basement | 12'10'' x 12'5'' |
| 4pc Bathroom | Basement | Measurements not available |
| Primary Bedroom | Main level | 14'4'' x 15'1'' |
| Living room | Main level | 32'8'' x 25'5'' |
| Kitchen | Main level | 14'0'' x 15'6'' |
| Dining room | Main level | 13'1'' x 15'9'' |
| 4pc Ensuite bath | Main level | Measurements not available |
| 2pc Bathroom | Main level | Measurements not available |
Book a showing to see this NEVIS RIDGE Drive Home in Oro-Medonte
This property has so much to offer. Book a private showing now, as you do not want to miss out on 11 NEVIS RIDGE Drive in Oro-Medonte, Ontario!
Private Showing Request
Send a request to book a private showing for
.
Please Note: Information you supply in the contact form will be kept fully confidential.
Is this home the right property for you? Start a conversation to find out.
Get Directions to this Property
Not sure where this property is? Get directions to this NEVIS RIDGE Drive Home in Oro-Medonte.


Provided by THE AGENCY. MLS®, REALTOR®, and the associated logos are trademarks of the Canadian Real Estate Association.

This REALTOR.ca listing content is owned and licensed by REALTOR® members of the Canadian Real Estate Association.
Have questions or need more information about this home? Don't know where to begin? Then, let us connect you with the best real estate agent to guide you.

Inquiries submitted through this website will be responded to by a local sales representative from Royal LePage®.
Start a Conversation by Text
Provide your full name, phone and email to start a conversation by text message.
Please Note: Information you supply in the contact form will be kept fully confidential.
Start a Conversation by Email
Provide your full name and email to start a conversation by email.
Please Note: Information you supply in the contact form will be kept fully confidential.