
70 DOUGLAS STREET, Orillia, Ontario L3V 5Y6

$449,900.00
- 3 bedrooms
- 2 bathrooms
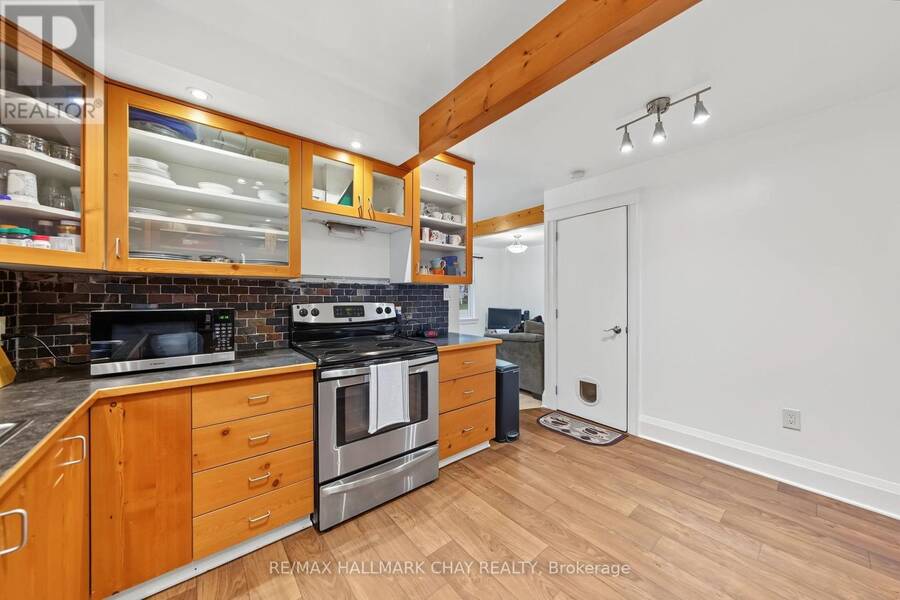
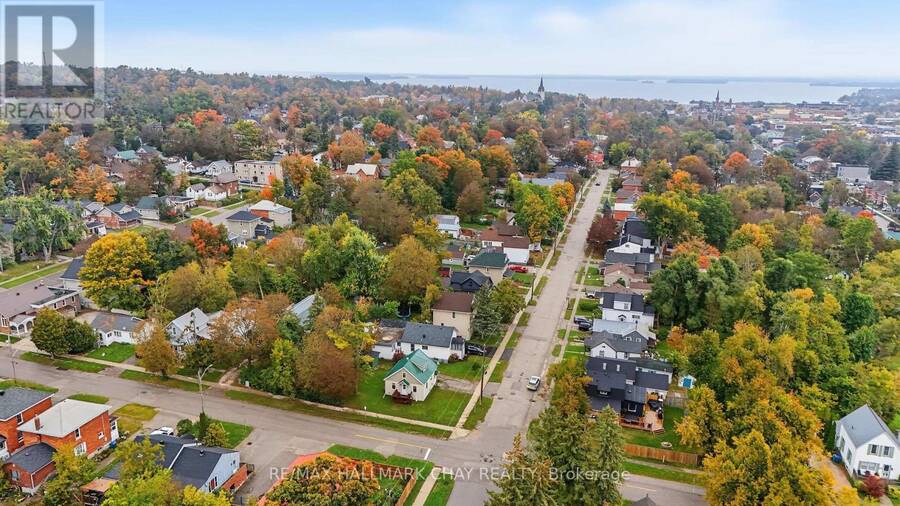
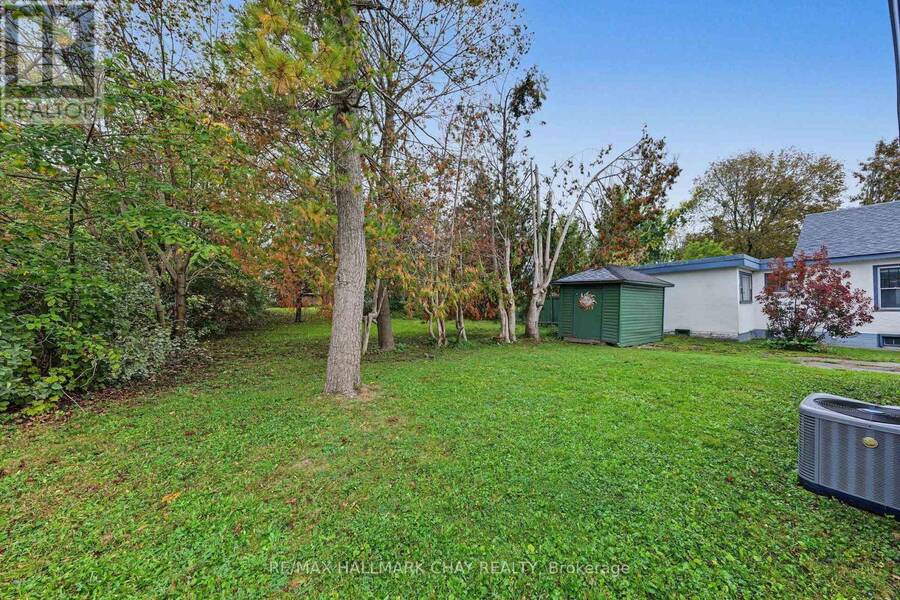
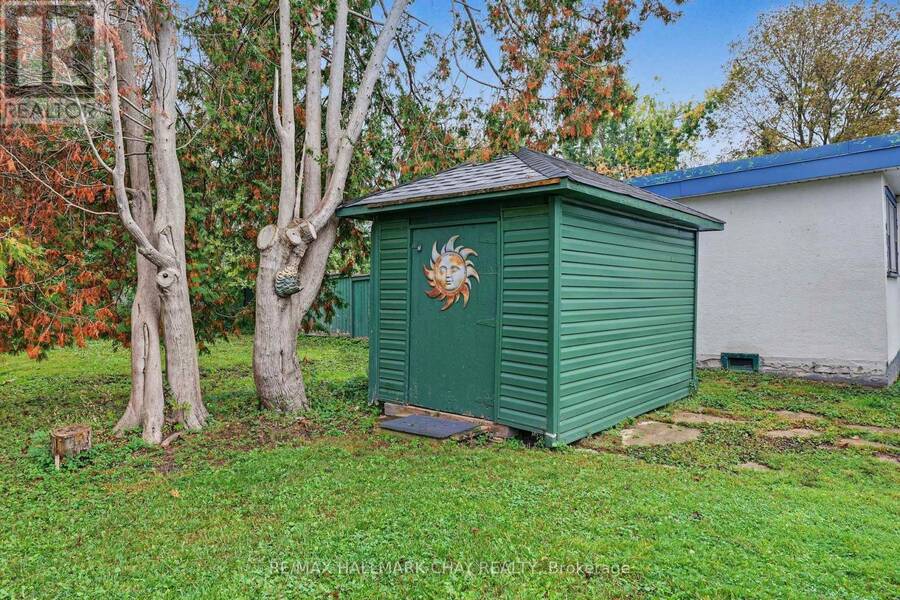
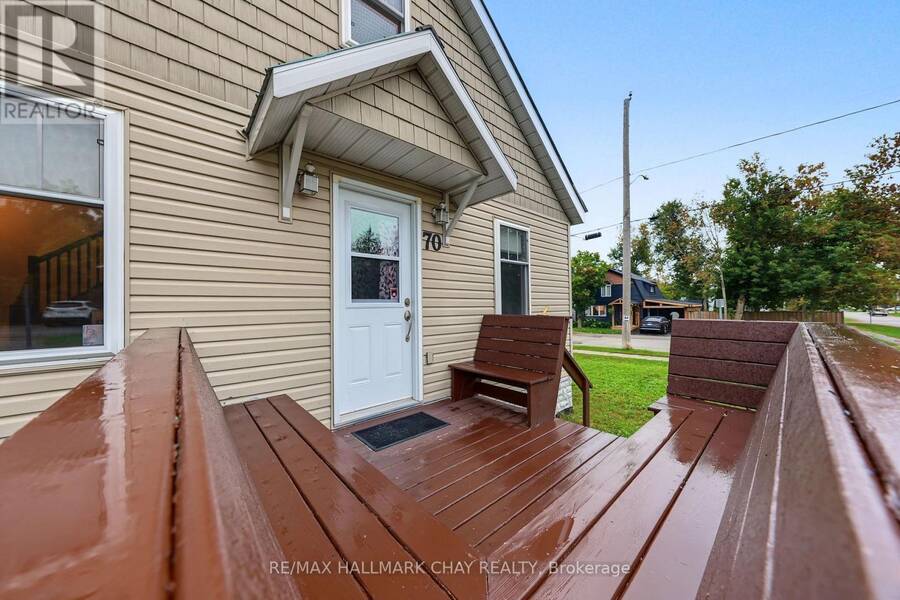
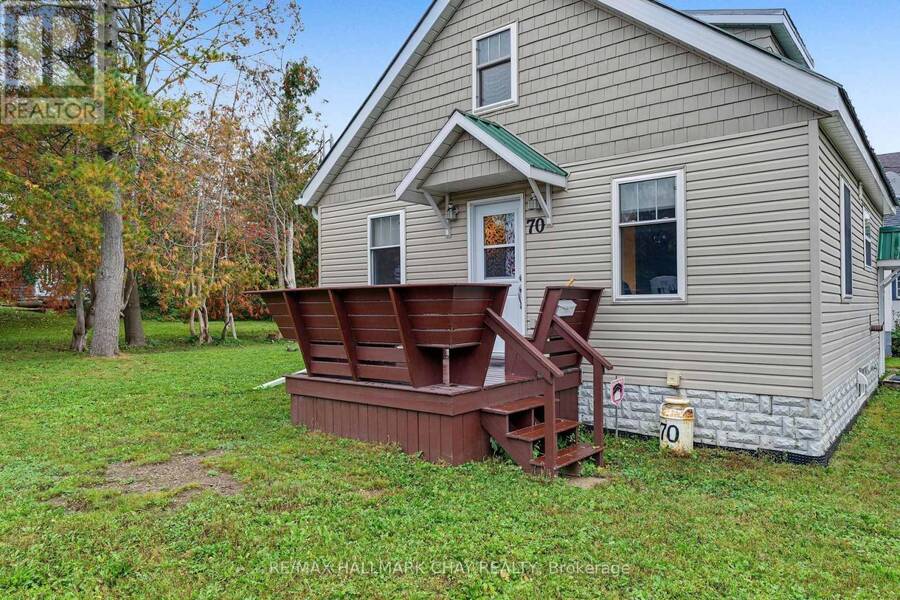
Looking For A Home On A Large Corner Lot With Privacy, Convenience, Upgrades & The Coziness To Call Home & Relax In??!! Well You've Found it Here at 70 DOUGLAS ST.!!!! Almost The Entire Home Has Been Tastefully Redone In The Past, Including; Insulation, Drywall, Flooring, Plumbing, Kitchen, Windows, Doors, Hot Water Tank, Furnace, AC, Waterproofed Basement & The List Goes On!!! Just Bring Your Furniture & Enjoy This Beautifully Well Maintained, Move-In Ready Home Located in a AAA Location, Minutes Drive To All Amenities!!! Want Another Bonus? Ok, How About The Unique Main Floor Bedroom Which Is Perfect For The In-Laws, Teens, Or Those Looking To Use ... read more
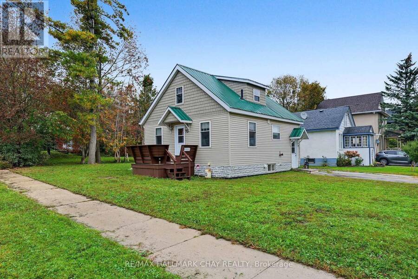
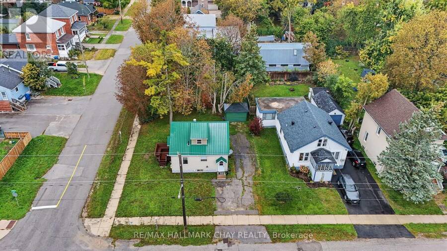
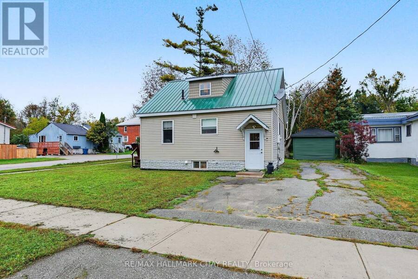
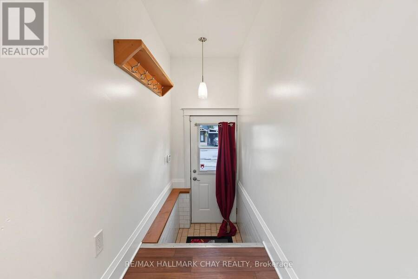
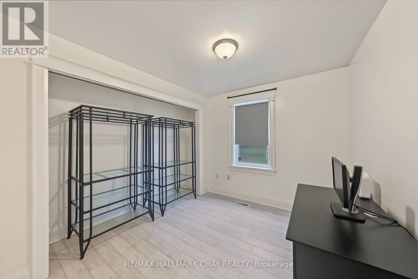
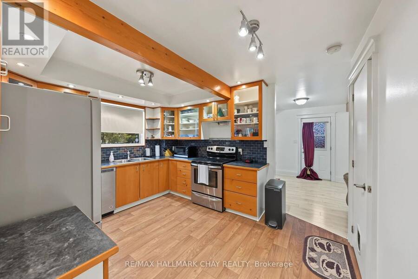
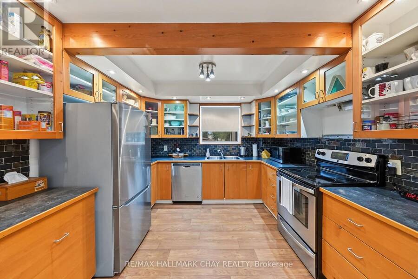
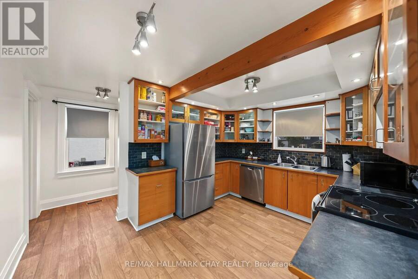
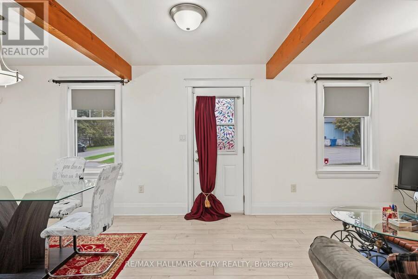
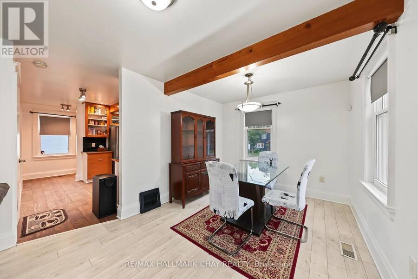
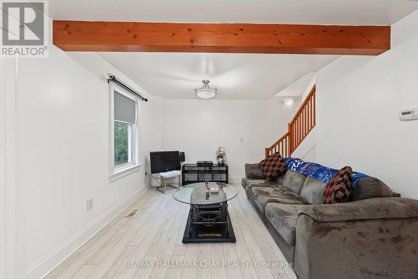
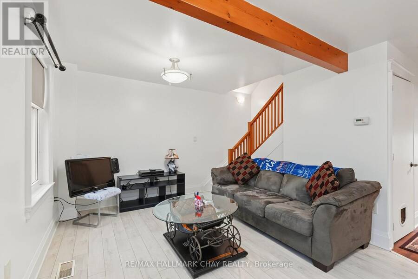
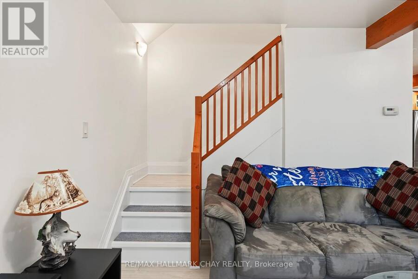
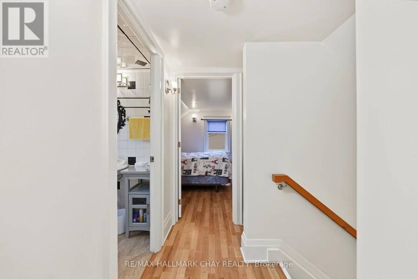
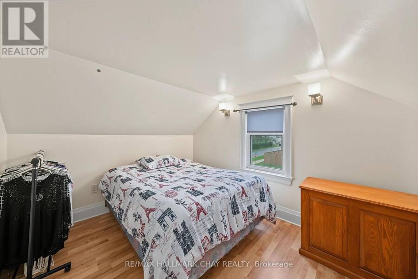
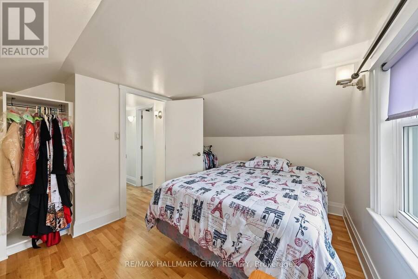
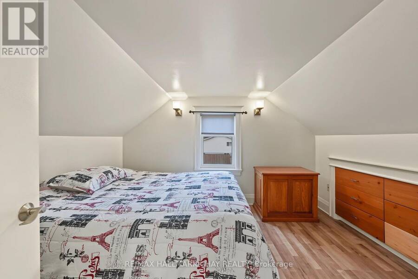
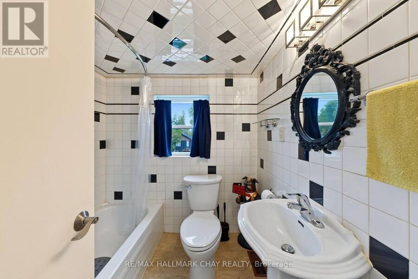
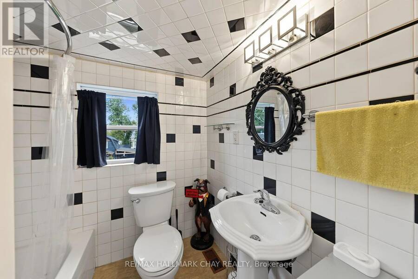
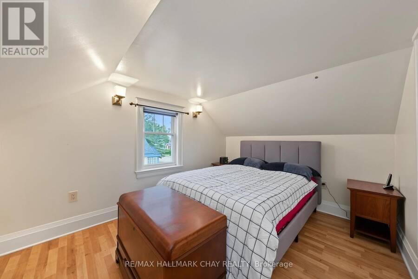
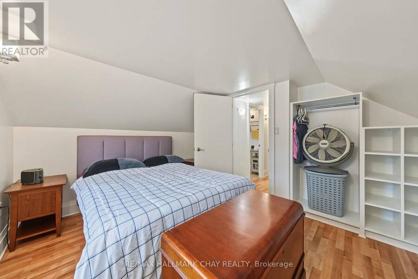
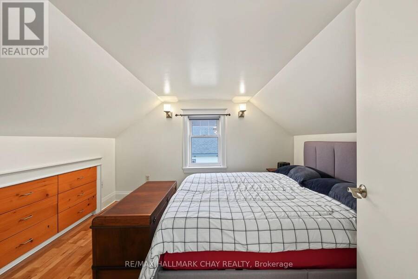
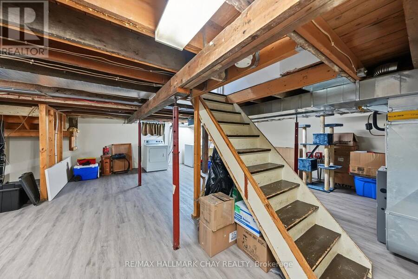
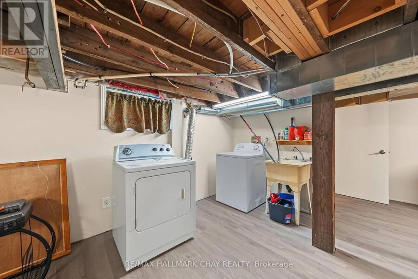
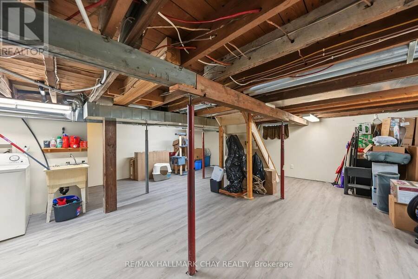
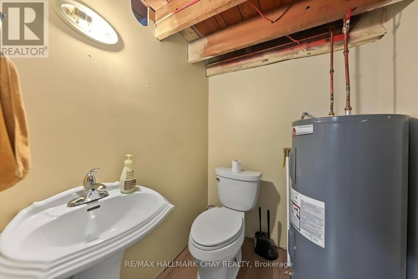
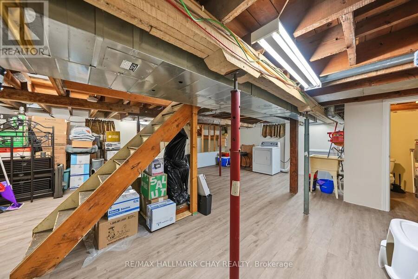
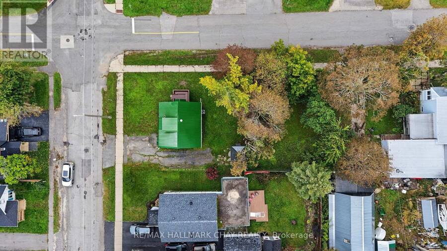
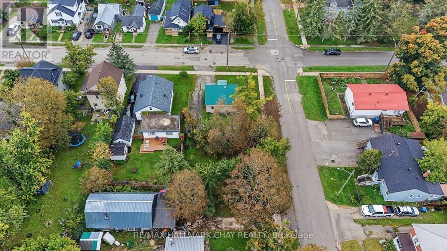
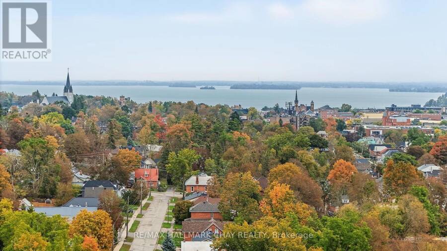
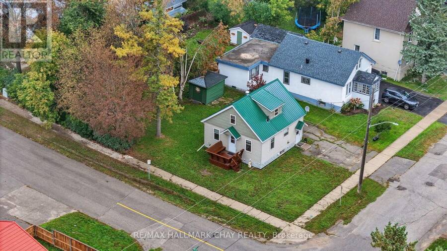
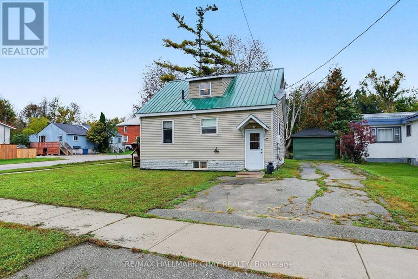
Looking For A Home On A Large Corner Lot With Privacy, Convenience, Upgrades & The Coziness To Call Home & Relax In??!! Well You've Found it Here at 70 DOUGLAS ST.!!!! Almost The Entire Home Has Been Tastefully Redone In The Past, Including; Insulation, Drywall, Flooring, Plumbing, Kitchen, Windows, Doors, Hot Water Tank, Furnace, AC, Waterproofed Basement & The List Goes On!!! Just Bring Your Furniture & Enjoy This Beautifully Well Maintained, Move-In Ready Home Located in a AAA Location, Minutes Drive To All Amenities!!! Want Another Bonus? Ok, How About The Unique Main Floor Bedroom Which Is Perfect For The In-Laws, Teens, Or Those Looking To Use it As A Flex Space w/ Unlimited Possibilities Such As; Home Office/Business, Home Gym, Yoga Room, Hobby Room, Kids TV/Play Room & More!!! Around The Corner Is The Spacious Kitchen w/ S/S Appliances, Bright Natural Light & Loads Of Cupboard Space!! There Is An Open Concept Living/ Dining Room W/ A Second Entrance To The Home. On The Upper Level You'll Find 2 More Bedrooms & A 4 Piece Main Bath, Completing The Upstairs. In The Partially Finished Basement, Just Complete The Ceilings & Trim & You Have Additional Living Space Where You'll Find The Existing Laundry, New Waterproof Laminate Flooring & a 2 Piece Bath!!!! Also, For Lake Lovers & Boaters, The Orillia Waterfront Is Minutes Drive Away To Experience All It Has To Offer With Events, Markets, Shows & More!!! Some Notable Mentions Include; Large 55'x130' Ft. Double Lot, Steel Roof, Wood Beam Ceiling Features, Sump Pump w/ Battery Back Up, New AC (2021), New Furnace (2025), New Hot Water Tank (2022), New Eavestroughs (2025), New Roof On North Back Side (2025), Basement New Drywall & Waterproof Flooring (2025/2026), New Hard Wired Smoke Detectors w/ Batteries (2024), Freshly Painted (2026)!!!!!!! Very Clean & Well Cared For Home Ready For First Time Buyers, Downsizers, Or Investors Looking For a Turn-Key Home!!! THIS ONE IS TRULY A MUST SEE HOME!!!! (id:25417)
- Listing ID: S13853892
- Property Type: Single Family
| Property | |
|---|---|
| Ownership: | Freehold |
| Lot Size: | 55.5 by 130.1 FT |
| Parking: | No Garage 4 Spaces |
| Building | |
|---|---|
| Type: | Single Family House |
| HVAC: | Central Air Conditioning, Fireplace and Forced Air Natural Gas |
| Exterior: | Aluminum Siding |
| Basement: | N/A (Partially Finished) |
| Utilities: | Wireless and Sanitary Sewer |
| Location | |
|---|---|
| City: | Orillia |
| Province: | Ontario |
| Rooms | Level | Dimensions |
|---|---|---|
| Bedroom | Second level | 2.84 m x 3.6 m |
| Bedroom | Second level | 2.74 m x 3.6 m |
| Kitchen | Main level | 2.74 m x 3.04 m |
| Living room | Main level | 3.32 m x 7.08 m |
| Bedroom | Main level | 2.66 m x 3.02 m |
Book a showing to see this DOUGLAS Street Home in Orillia
This property has so much to offer. Book a private showing now, as you do not want to miss out on 70 DOUGLAS STREET in Orillia, Ontario!
Private Showing Request
Send a request to book a private showing for
.
Please Note: Information you supply in the contact form will be kept fully confidential.
Is this home the right property for you? Start a conversation to find out.
Get Directions to this Property
Not sure where this property is? Get directions to this DOUGLAS Street Home in Orillia.


Provided by RE/MAX HALLMARK CHAY REALTY. MLS®, REALTOR®, and the associated logos are trademarks of the Canadian Real Estate Association.

This REALTOR.ca listing content is owned and licensed by REALTOR® members of the Canadian Real Estate Association.
Have questions or need more information about this home? Don't know where to begin? Then, let us connect you with the best real estate agent to guide you.

Inquiries submitted through this website will be responded to by a local sales representative from Royal LePage®.
Start a Conversation by Text
Provide your full name, phone and email to start a conversation by text message.
Please Note: Information you supply in the contact form will be kept fully confidential.
Start a Conversation by Email
Provide your full name and email to start a conversation by email.
Please Note: Information you supply in the contact form will be kept fully confidential.