
69 OLIVE CRESCENT, Orillia, Ontario L3V 1E9

$800,000.00
- 3 bedrooms
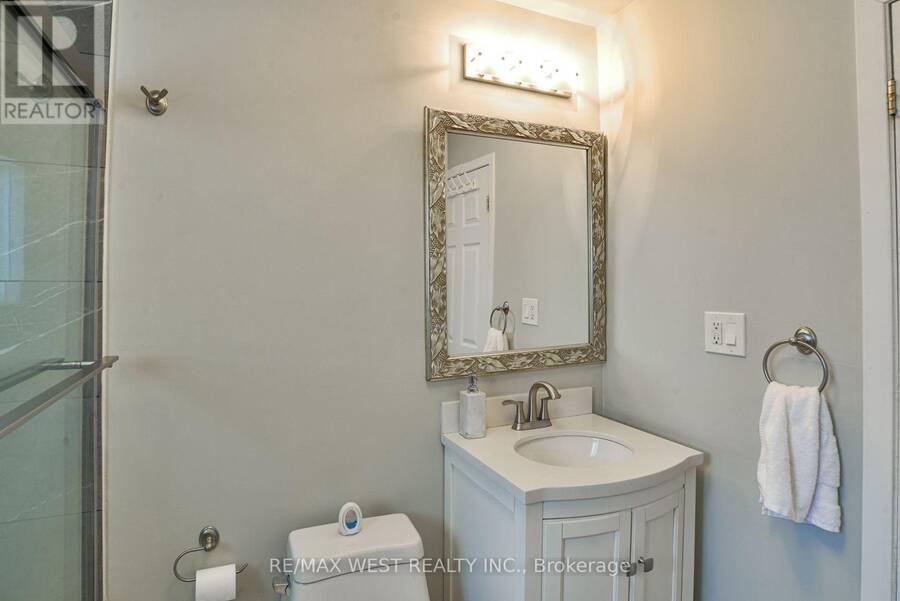
- 1 bathrooms
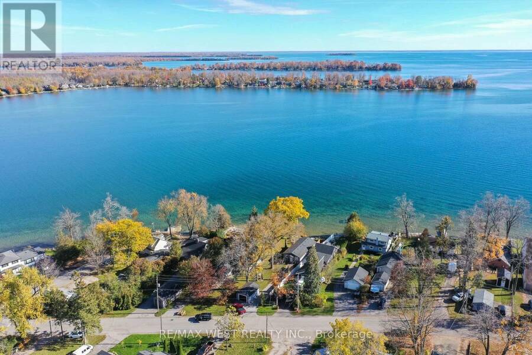
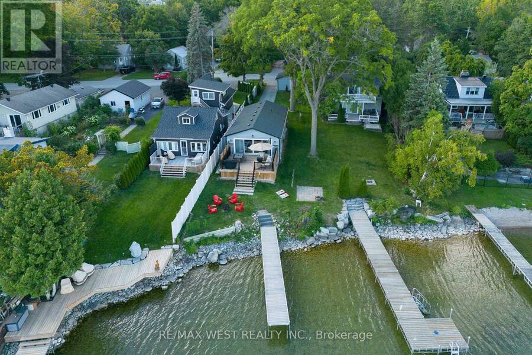
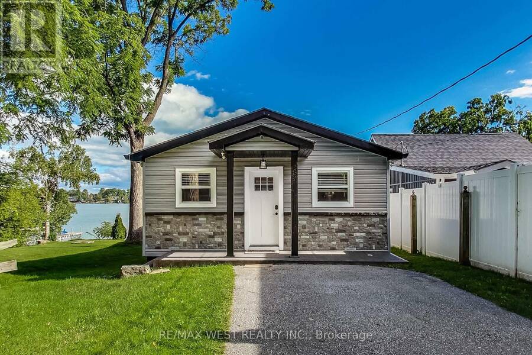
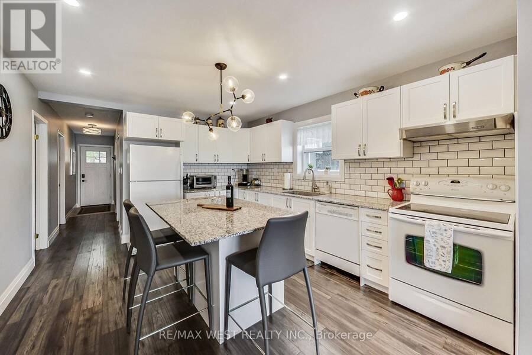
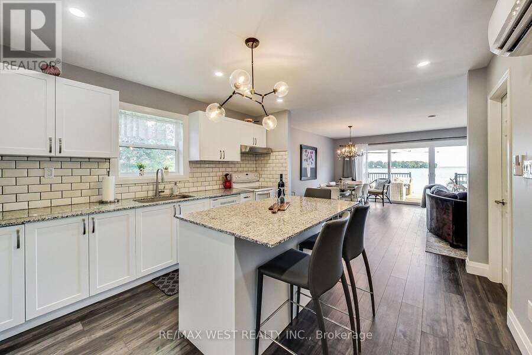
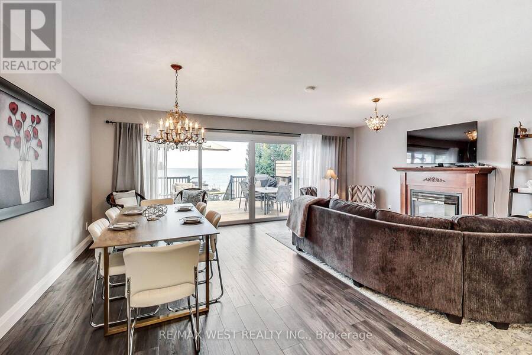
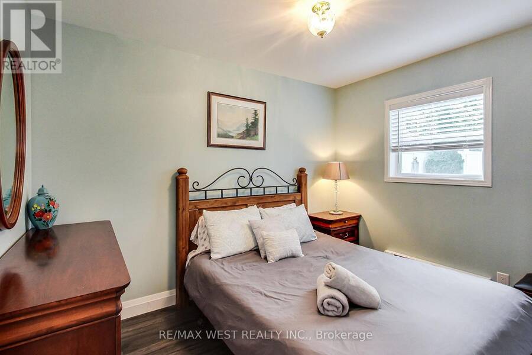
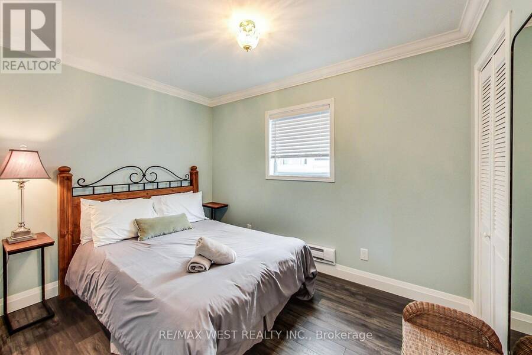
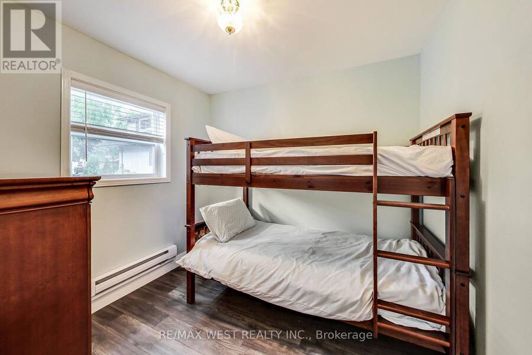
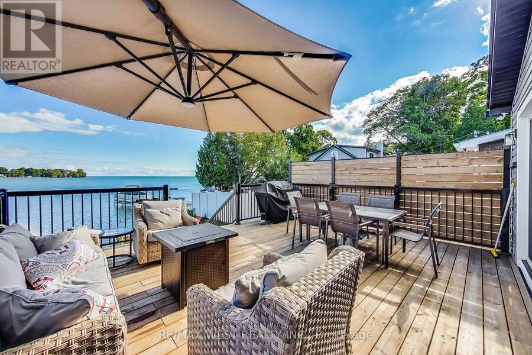
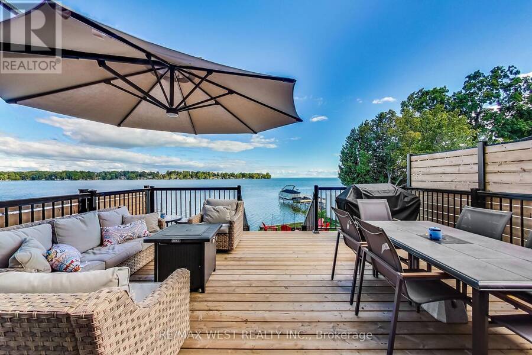
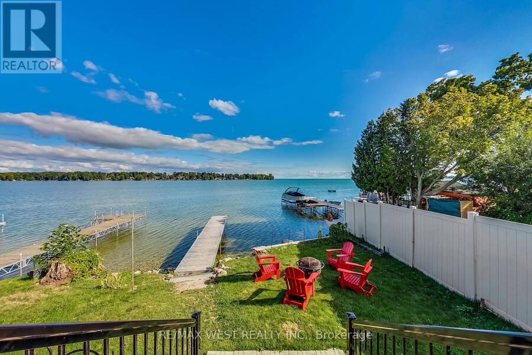
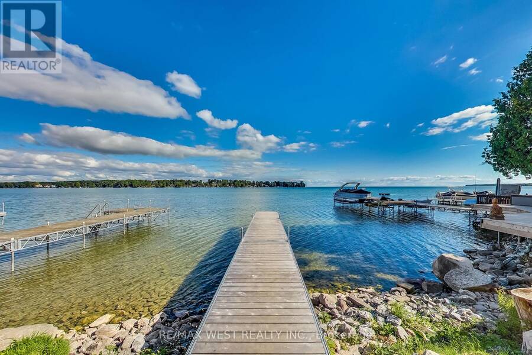
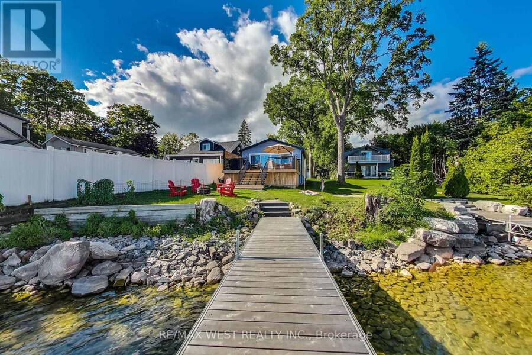
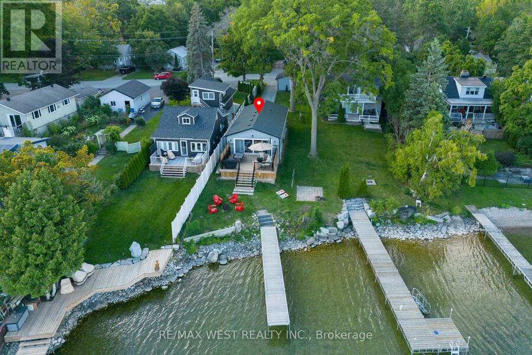
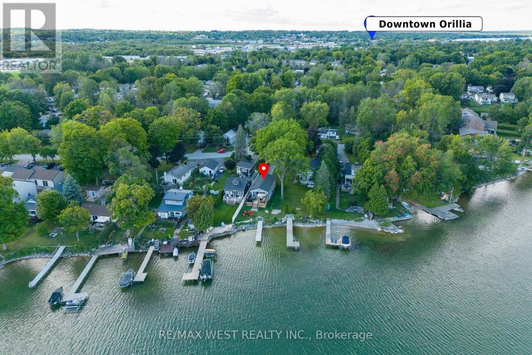
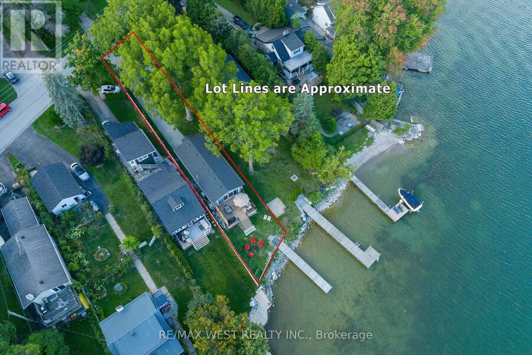
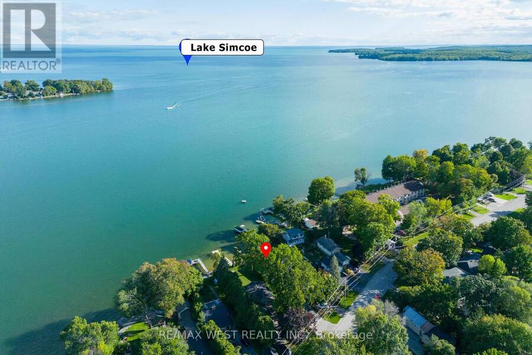
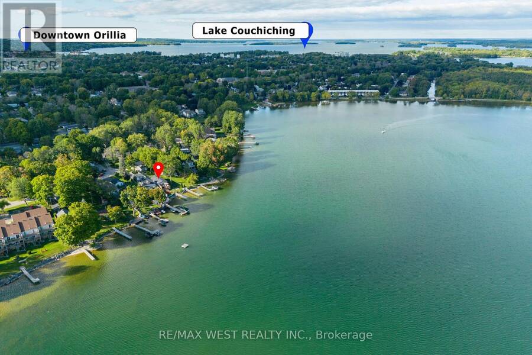
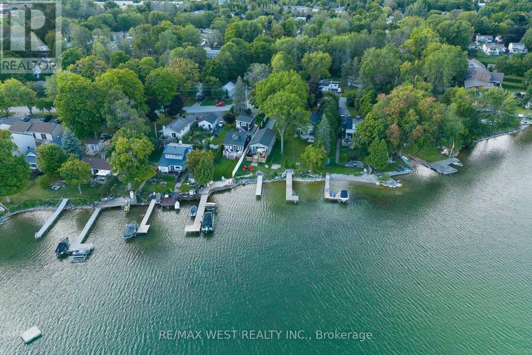
Updated, turnkey Lake Simcoe waterfront with municipal water, sewer and year-round access on a municipal road-no well or septic to maintain! Boat through the Atherley Narrows to Lake Couchiching and the Trent-Severn Waterway. This 3-bedroom, four-season bungalow features large windows, abundant natural light, southern exposure and beautiful lake views. Ideal as a year-round home or cottage, with previous use as an Airbnb. A private dock and spacious waterside deck (2021) complete the waterfront setting. Updates include roof (2018), split-system A/C (2020), upgraded foam insulation, and eavestroughs, soffits, fascia, front door, sliding doors and ... read more
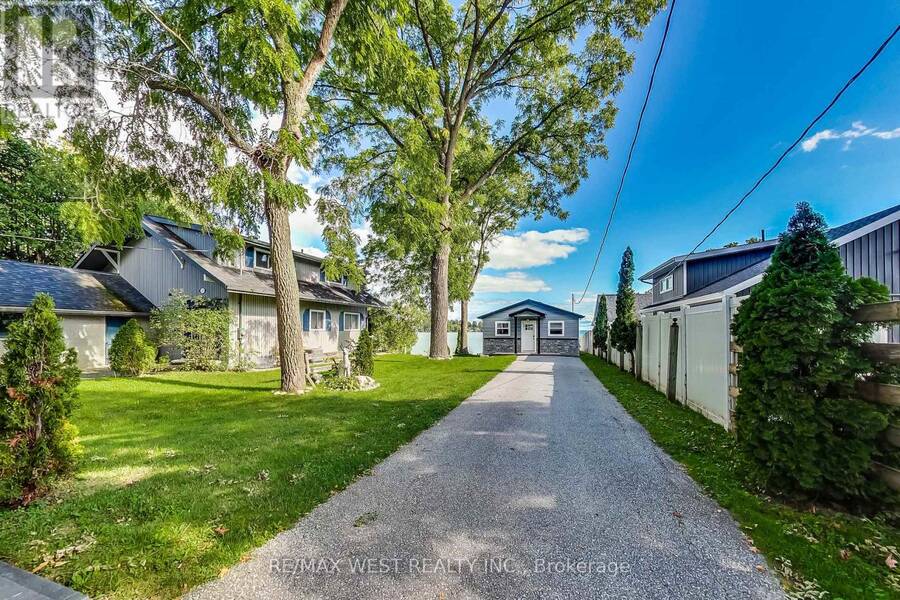
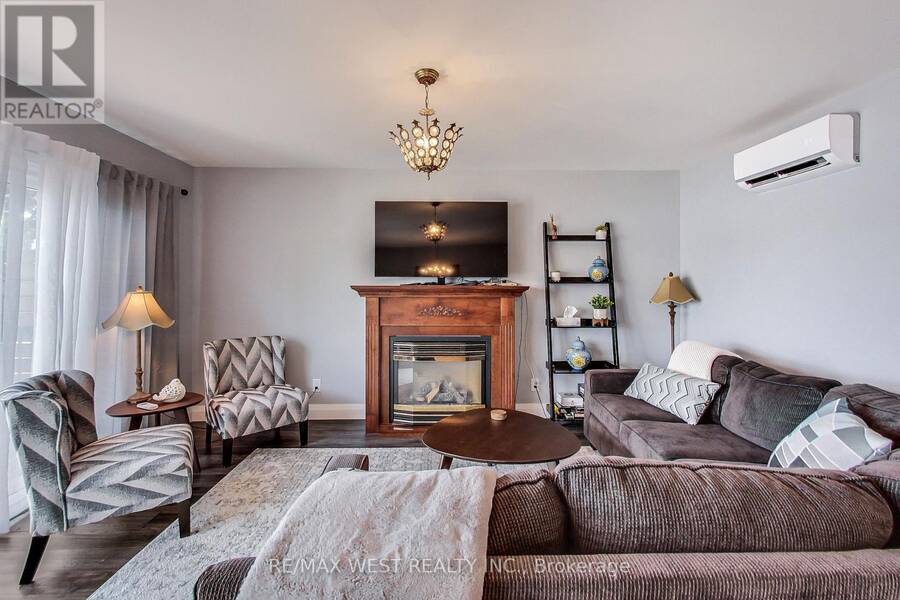
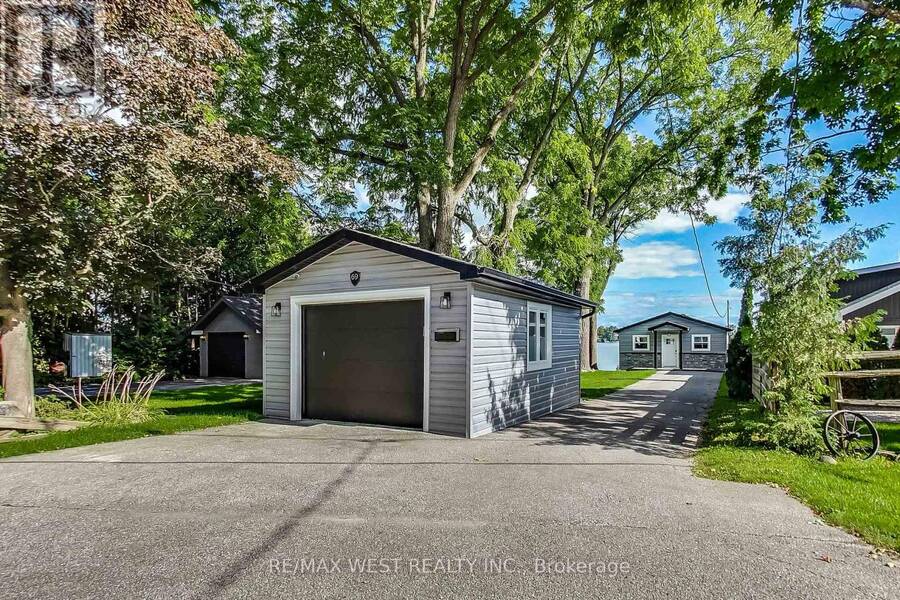
Updated, turnkey Lake Simcoe waterfront with municipal water, sewer and year-round access on a municipal road-no well or septic to maintain! Boat through the Atherley Narrows to Lake Couchiching and the Trent-Severn Waterway. This 3-bedroom, four-season bungalow features large windows, abundant natural light, southern exposure and beautiful lake views. Ideal as a year-round home or cottage, with previous use as an Airbnb. A private dock and spacious waterside deck (2021) complete the waterfront setting. Updates include roof (2018), split-system A/C (2020), upgraded foam insulation, and eavestroughs, soffits, fascia, front door, sliding doors and garage door (2021). Detached garage with hydro and ample driveway parking. Close to marinas, golf, beaches, trails and Orillia's shops and restaurants. Approximately 60 minutes to the GTA, depending on traffic. (id:25417)
- Listing ID: S14125460
- Property Type: Single Family
| Property | |
|---|---|
| Style: | Bungalow |
| Ownership: | Freehold |
| Lot Size: | 34.5 by 224.8 FT Landscaped |
| Parking: | Detached Garage 5 Spaces |
| Waterfront: | Yes |
| Building | |
|---|---|
| Type: | Single Family House |
| Appliances: | Dishwasher, Furniture, Garage Door Opener Remote(s), Refrigerator, Stove, Window Coverings and Water Heater |
| HVAC: | Fireplace, Heat Pump and Wall Unit Electric, Natural Gas |
| Exterior: | Vinyl Siding |
| Basement: | None |
| Utilities: | Cable and Sanitary Sewer |
| Location | |
|---|---|
| City: | Orillia |
| Province: | Ontario |
| Nearby Amenities: | Beach, Golf Nearby and Marina |
| Community Features: | Fishing |
| Rooms | Level | Dimensions |
|---|---|---|
| Kitchen | Main level | 4.3 m x 3.59 m |
| Living room | Main level | 6.2 m x 4.77 m |
| Dining room | Main level | 6.2 m x 4.77 m |
| Primary Bedroom | Main level | 3.35 m x 2.47 m |
| Bedroom 2 | Main level | 3.31 m x 2.48 m |
| Bedroom 3 | Main level | 3.31 m x 2.48 m |
| Utility room | Main level | 2.44 m x 1.55 m |
Book a showing to see this Olive Crescent Home in Orillia
This property has so much to offer. Book a private showing now, as you do not want to miss out on 69 OLIVE CRESCENT in Orillia, Ontario!
Private Showing Request
Send a request to book a private showing for
.
Please Note: Information you supply in the contact form will be kept fully confidential.
Is this waterfront home the right property for you? Start a conversation to find out.
Get Directions to this Property
Not sure where this property is? Get directions to this Olive Crescent Home in Orillia.


Provided by RE/MAX WEST REALTY INC.. MLS®, REALTOR®, and the associated logos are trademarks of the Canadian Real Estate Association.

This REALTOR.ca listing content is owned and licensed by REALTOR® members of the Canadian Real Estate Association.
Have questions or need more information about this home? Don't know where to begin? Then, let us connect you with the best real estate agent to guide you.

Inquiries submitted through this website will be responded to by a local sales representative from Royal LePage®.
Start a Conversation by Text
Provide your full name, phone and email to start a conversation by text message.
Please Note: Information you supply in the contact form will be kept fully confidential.
Start a Conversation by Email
Provide your full name and email to start a conversation by email.
Please Note: Information you supply in the contact form will be kept fully confidential.