
442 SUNDIAL DRIVE, Orillia, Ontario L3V 4A6

$599,000.00
- 3 bedrooms
- 2 bathrooms
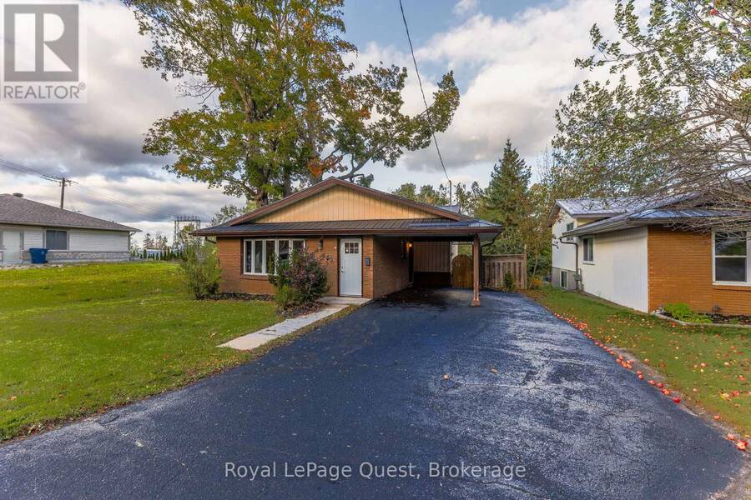
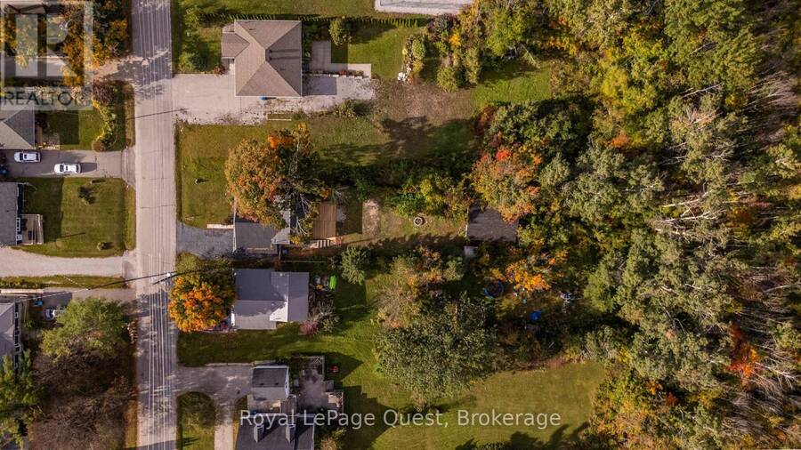
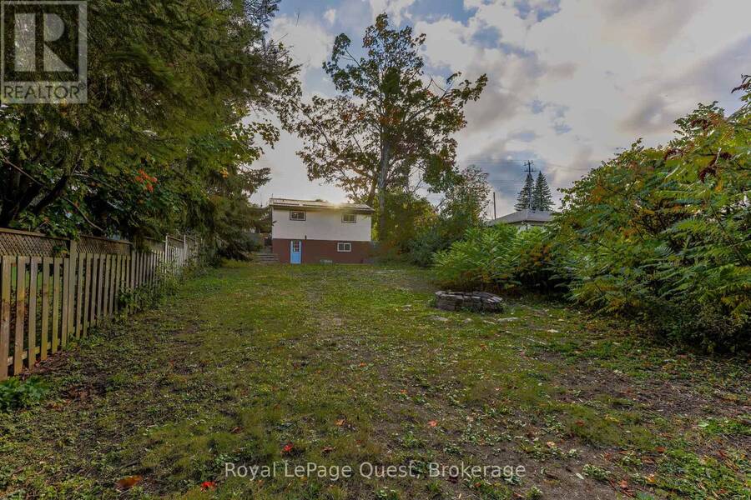
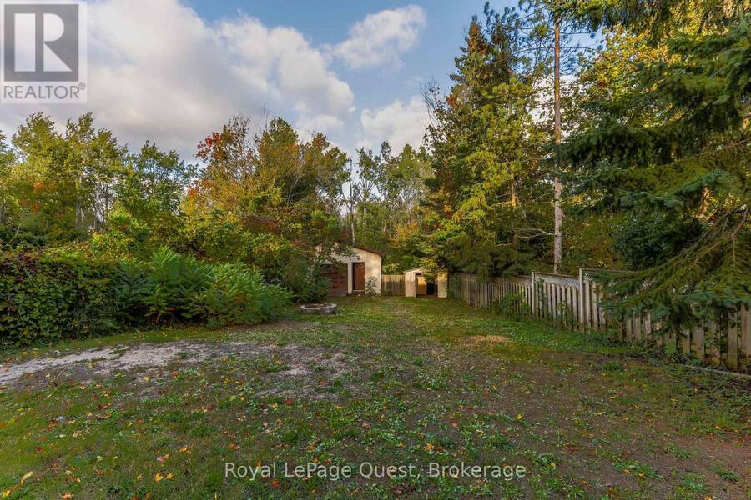
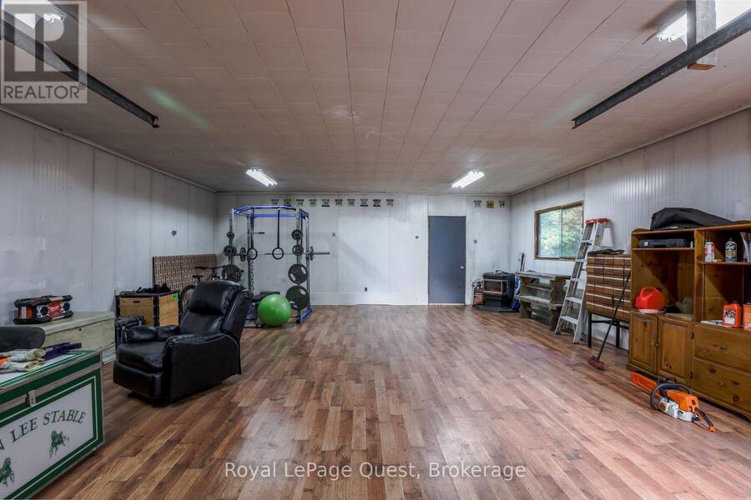
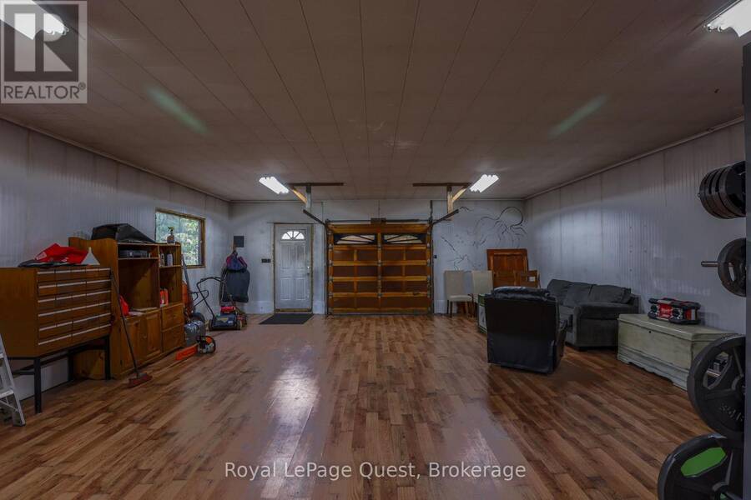
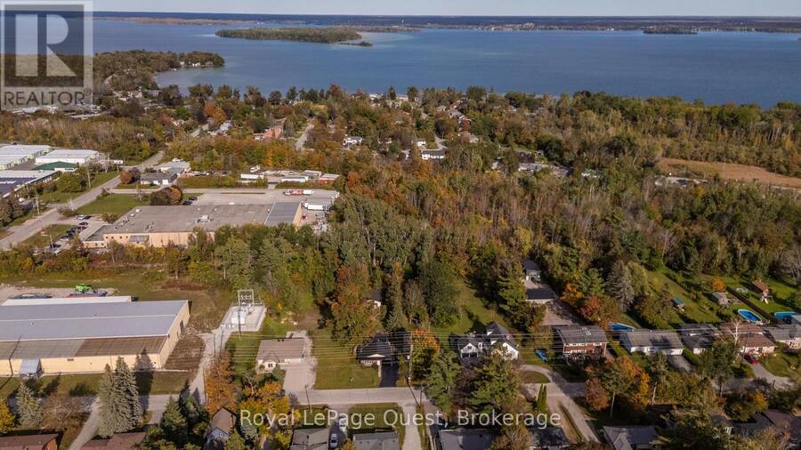
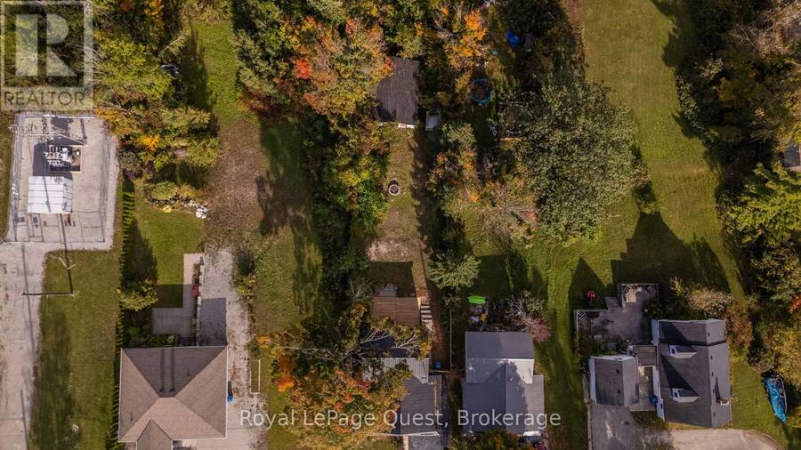
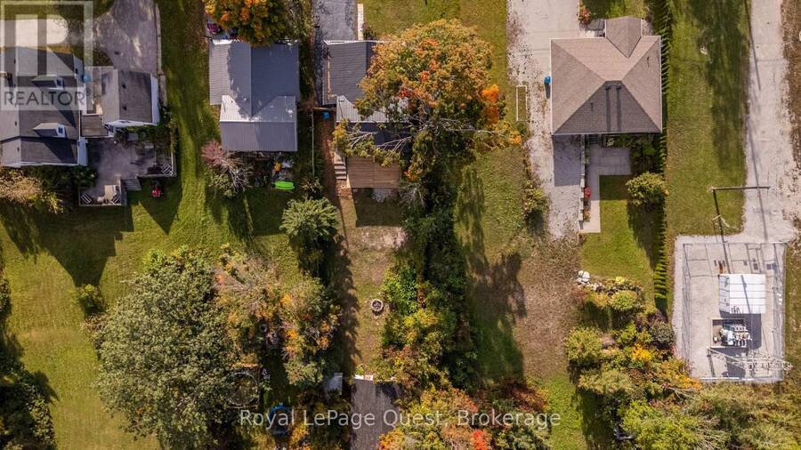
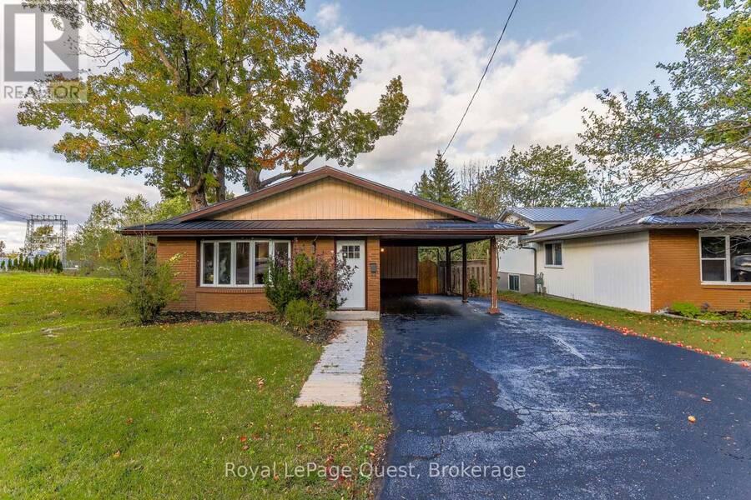
Located on a sought-after North Ward street, this inviting backsplit is set on an impressive 300-foot deep lot that backs directly onto the Lightfoot Trail, offering exceptional privacy with no rear neighbours. Relax around the fire pit, explore the trail from your own backyard, or enjoy the peaceful setting this property provides. A standout feature is the impressive 23' x 30' detached shop, complete with electricity, a pellet stove, and a rear deck. Whether you're dreaming of a workshop, home gym, games room, hobby space, or the ultimate man or woman cave, this versatile building offers endless possibilities. Beyond the shop, the property extends to ... read more
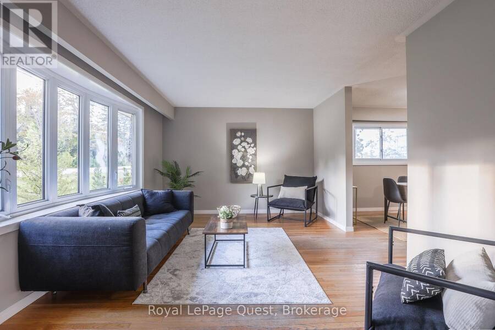
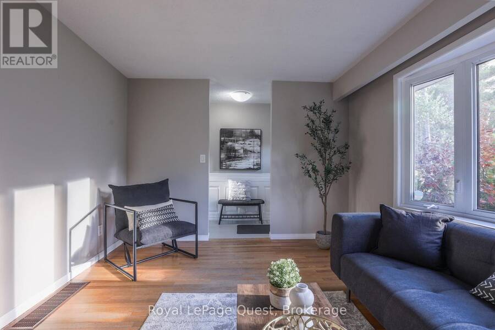
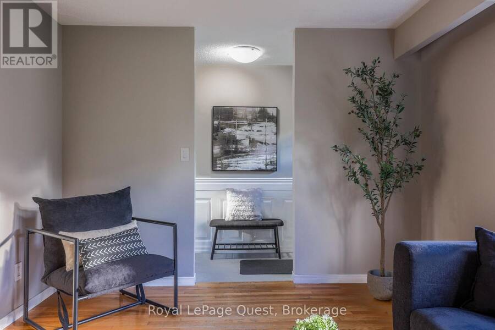
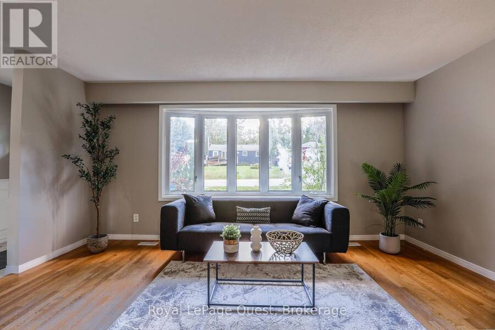
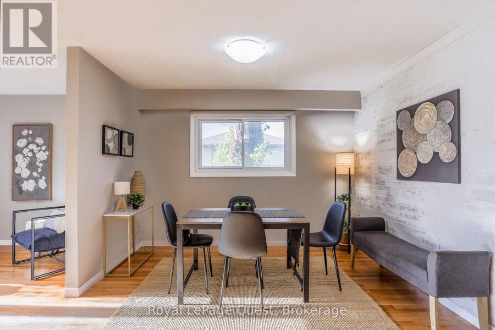
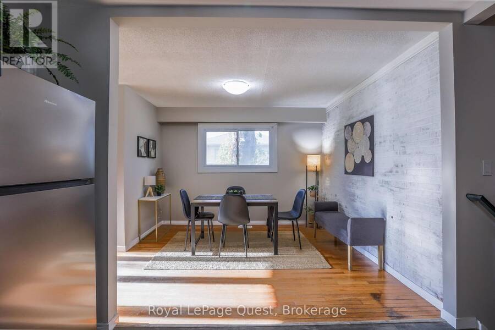
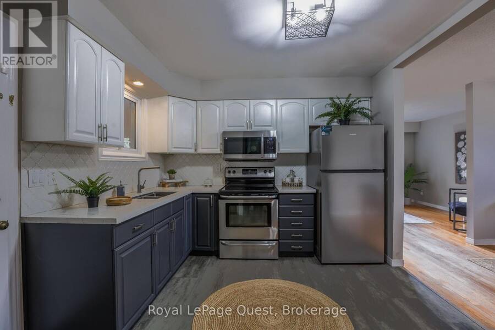
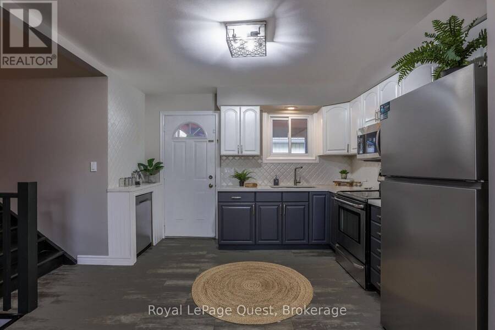
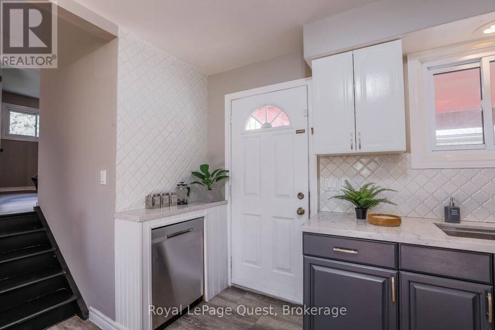
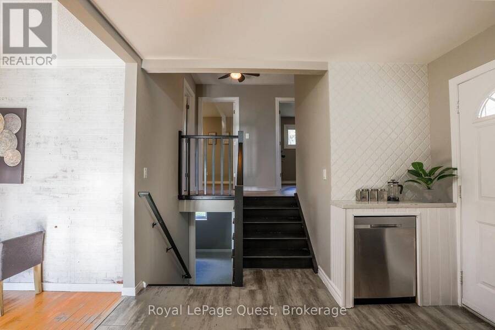
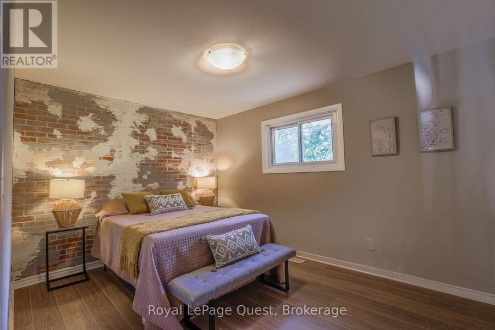
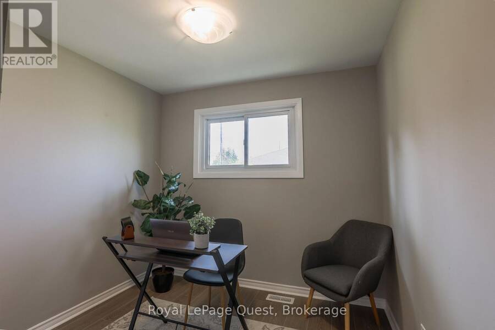
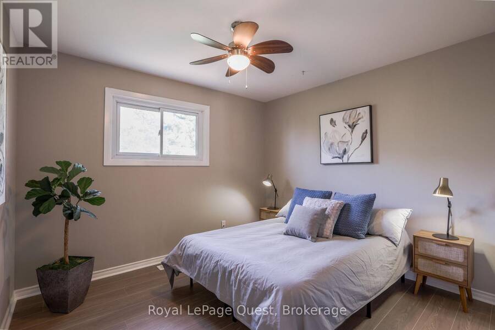
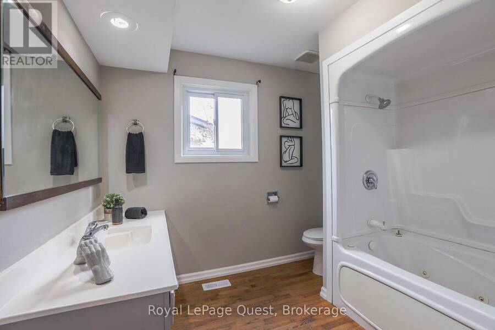
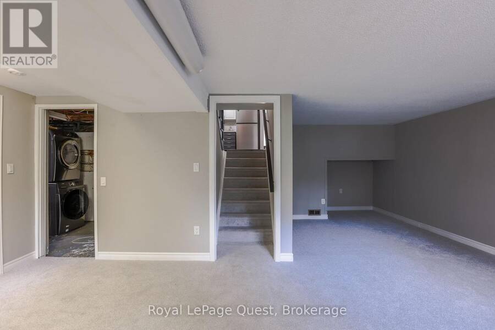
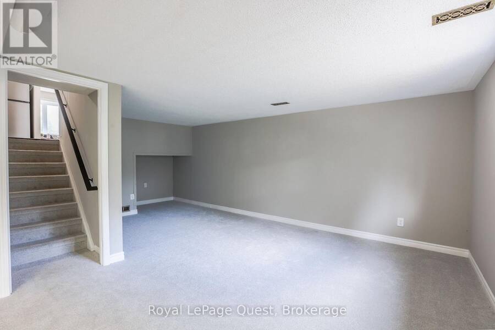
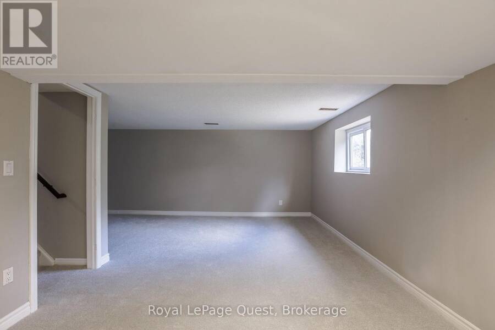
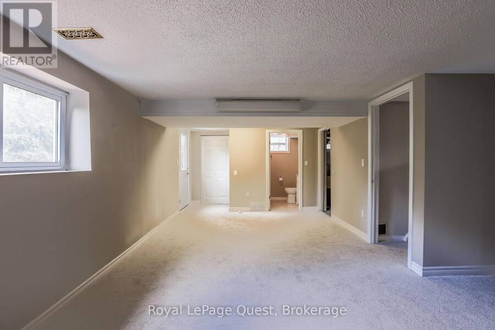
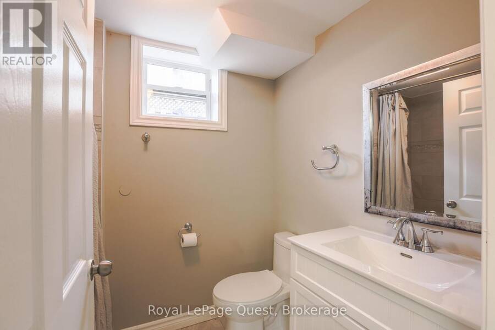
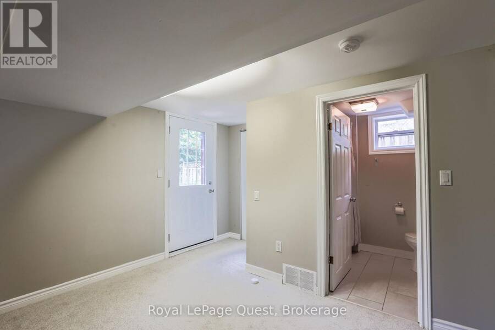
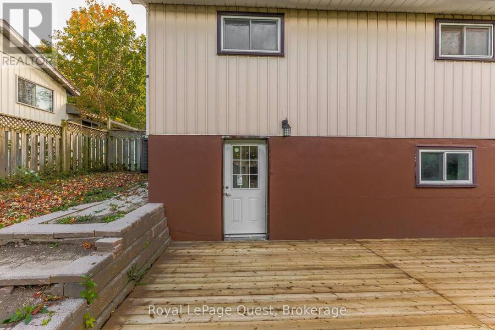
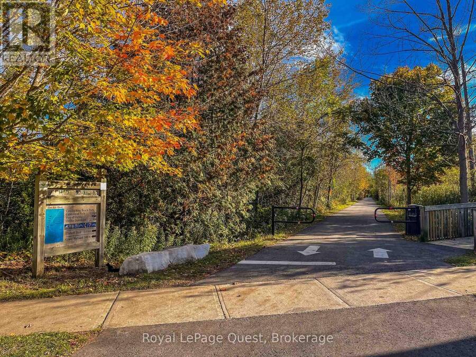
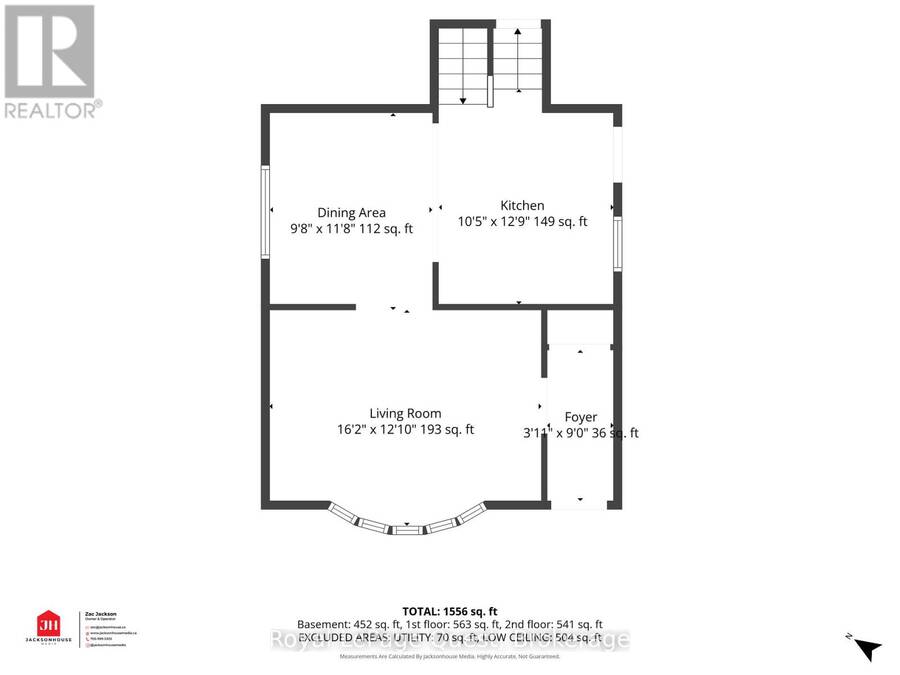
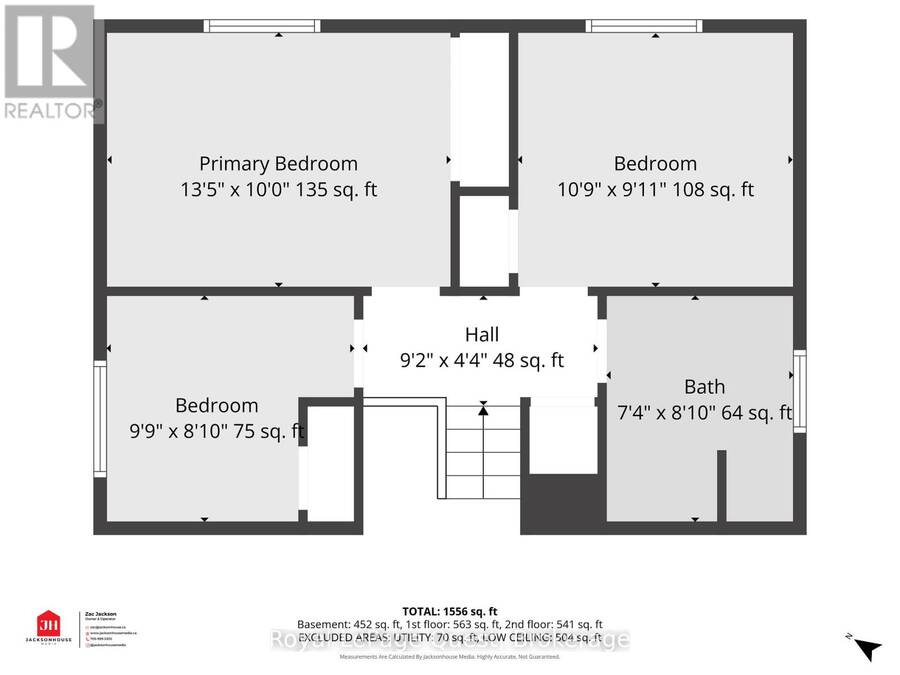
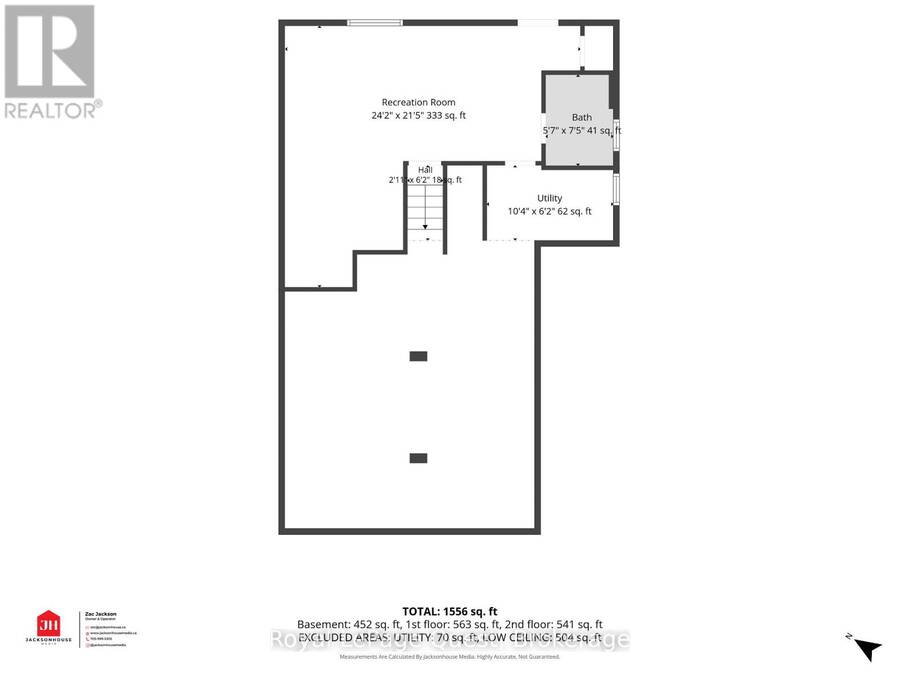
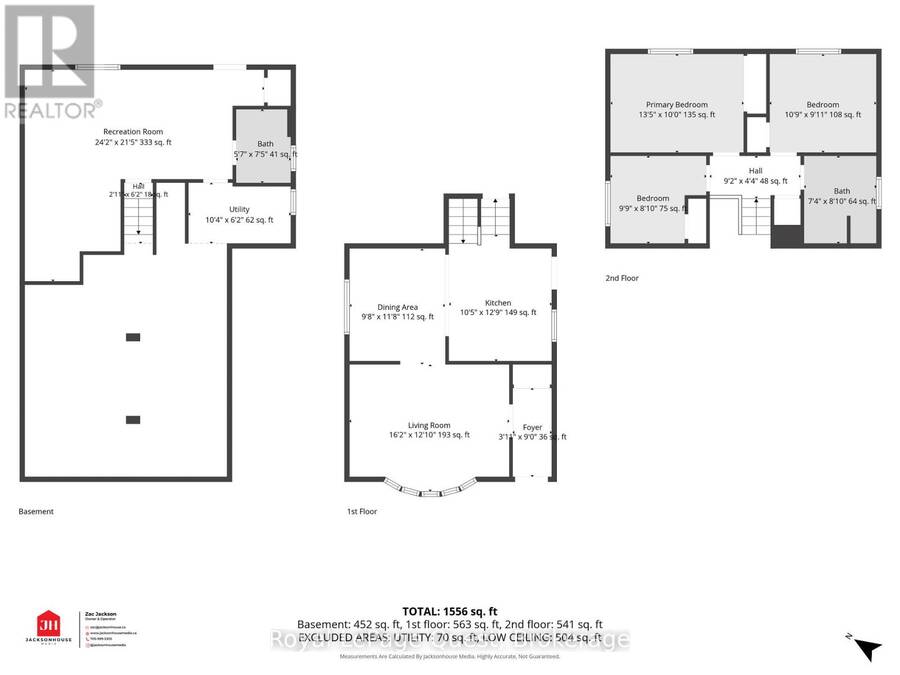
Located on a sought-after North Ward street, this inviting backsplit is set on an impressive 300-foot deep lot that backs directly onto the Lightfoot Trail, offering exceptional privacy with no rear neighbours. Relax around the fire pit, explore the trail from your own backyard, or enjoy the peaceful setting this property provides. A standout feature is the impressive 23' x 30' detached shop, complete with electricity, a pellet stove, and a rear deck. Whether you're dreaming of a workshop, home gym, games room, hobby space, or the ultimate man or woman cave, this versatile building offers endless possibilities. Beyond the shop, the property extends to the trail and includes an area that was previously used as a small dirt bike track. Inside, you'll find 3 bedrooms, main bathroom, a stylish kitchen, and an open-concept living and dining area filled with natural light. The finished walkout basement features a spacious family room, an additional bathroom, and a laundry area, creating excellent potential for an in-law suite, potential income opportunity or just a great hang out for the family. The double paved driveway and attached carport provide plenty of parking for family or guests. Enjoy a fantastic location with direct trail access leading to Couchiching Beach Park and the Port of Orillia, along with a neighbourhood park, Foodland, schools, public transit, and convenient highway access all nearby. With its generous lot, versatile outbuilding, walkout lower level, and unbeatable location, this property is loaded with value and ready to welcome you home. (id:25417)
- Listing ID: S13871512
- Property Type: Single Family
| Property | |
|---|---|
| Style: | Bungalow |
| Ownership: | Freehold |
| Lot Size: | 50 by 300 FT |
| Parking: | Carport 4 Spaces |
| Building | |
|---|---|
| Type: | Single Family House |
| Appliances: | Dishwasher, Dryer, Refrigerator, Stove, Washer, Window Coverings and All |
| HVAC: | Central Air Conditioning, Fireplace and Forced Air Natural Gas |
| Exterior: | Brick and Vinyl Siding |
| Basement: | N/A (Finished) |
| Utilities: | Sanitary Sewer |
| Location | |
|---|---|
| City: | Orillia |
| Province: | Ontario |
| Nearby Amenities: | Park and Public Transit |
| Rooms | Level | Dimensions |
|---|---|---|
| Bedroom | Second level | 2.69 m x 3.02 m |
| Bedroom | Second level | 3.33 m x 3.05 m |
| Primary Bedroom | Second level | 3.05 m x 4.14 m |
| Family room | Lower level | 6.2 m x 3.4 m |
| Laundry room | Lower level | Measurements not available |
| Den | Lower level | 2.49 m x 2.82 m |
| Living room | Main level | 4.98 m x 3.53 m |
| Dining room | Main level | 3.1 m x 3.71 m |
| Kitchen | Main level | 3.51 m x 3.12 m |
Book a showing to see this Sundial Drive Home in Orillia
This property has so much to offer. Book a private showing now, as you do not want to miss out on 442 SUNDIAL DRIVE in Orillia, Ontario!
Private Showing Request
Send a request to book a private showing for
.
Please Note: Information you supply in the contact form will be kept fully confidential.
Is this home the right property for you? Start a conversation to find out.
Get Directions to this Property
Not sure where this property is? Get directions to this Sundial Drive Home in Orillia.


Provided by Royal LePage Quest. MLS®, REALTOR®, and the associated logos are trademarks of the Canadian Real Estate Association.

This REALTOR.ca listing content is owned and licensed by REALTOR® members of the Canadian Real Estate Association.
Have questions or need more information about this home? Don't know where to begin? Then, let us connect you with the best real estate agent to guide you.

Inquiries submitted through this website will be responded to by a local sales representative from Royal LePage®.
Start a Conversation by Text
Provide your full name, phone and email to start a conversation by text message.
Please Note: Information you supply in the contact form will be kept fully confidential.
Start a Conversation by Email
Provide your full name and email to start a conversation by email.
Please Note: Information you supply in the contact form will be kept fully confidential.