
3731 LAKEPOINT DRIVE, Orillia, Ontario L3V 6H3


$1,199,000.00
- 4 bedrooms
- 3 bathrooms
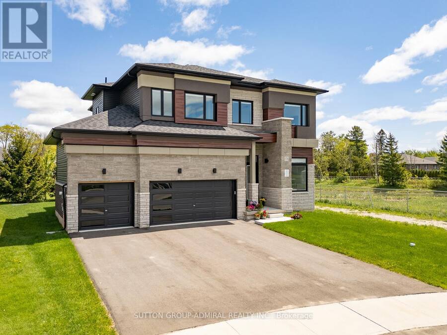
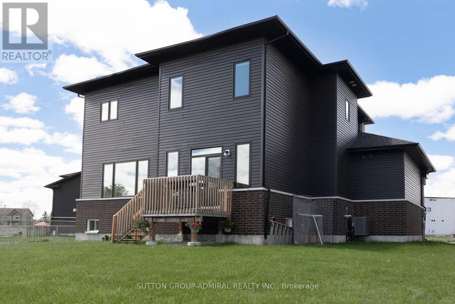
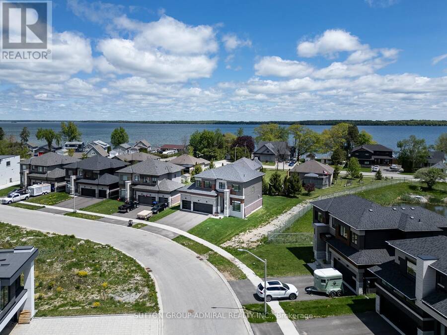
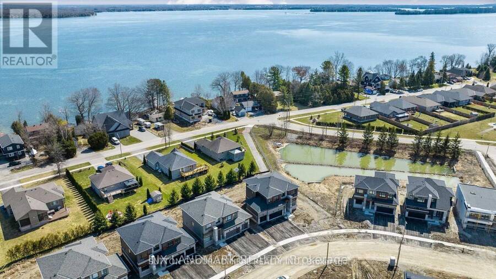
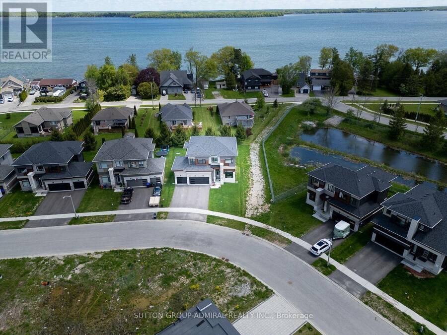
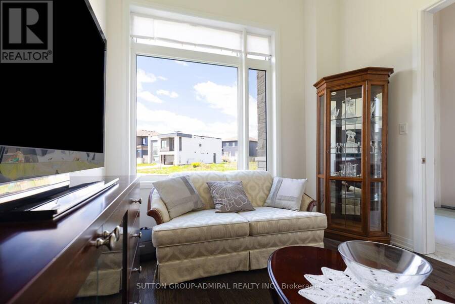
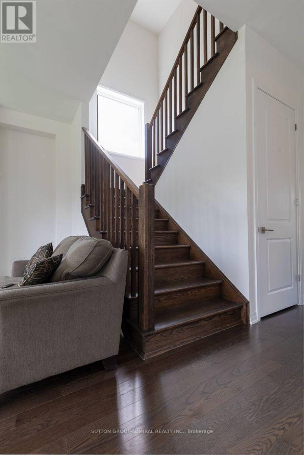
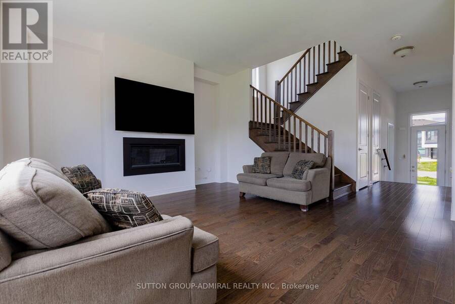
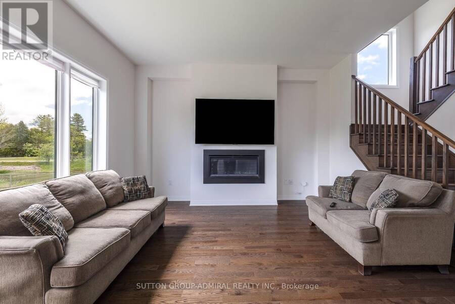
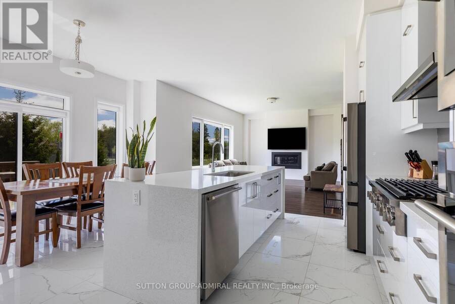
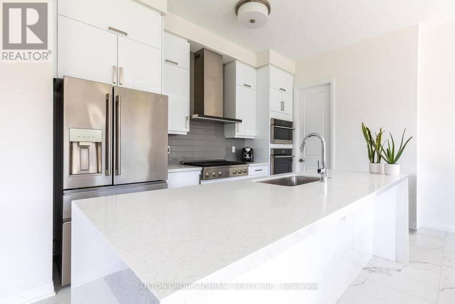
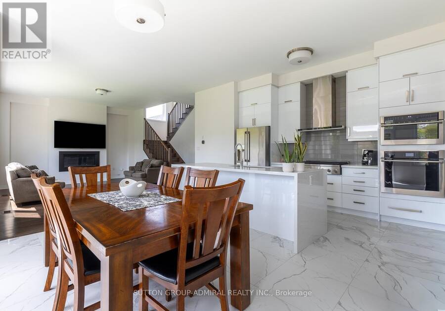
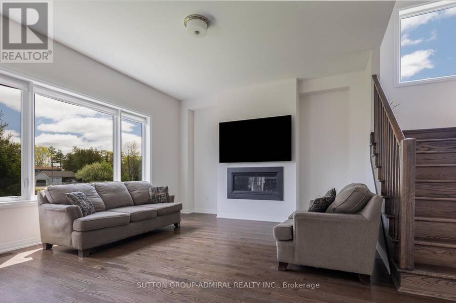
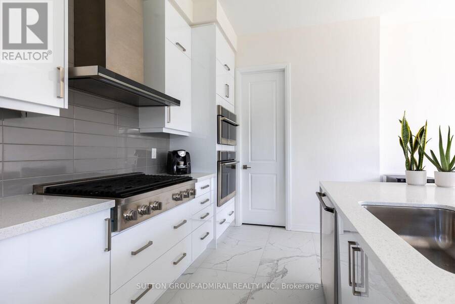
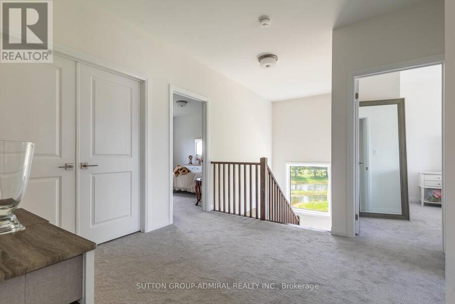
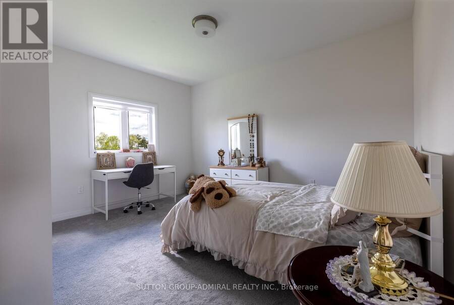
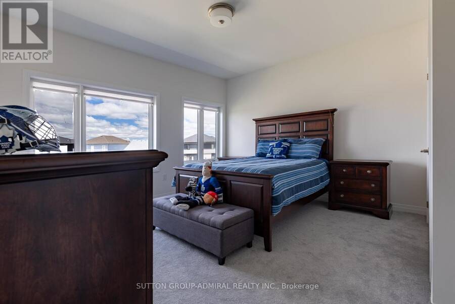
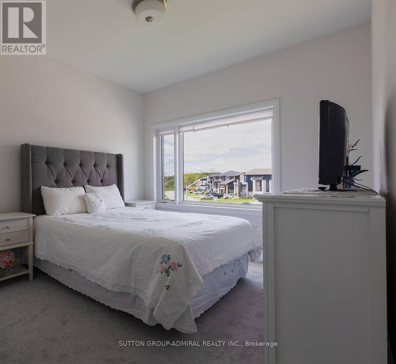
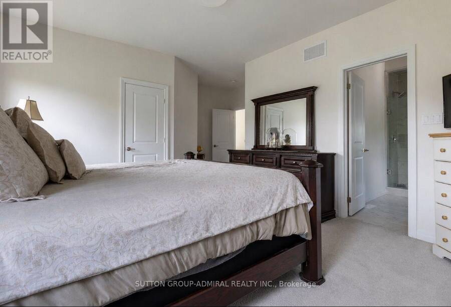
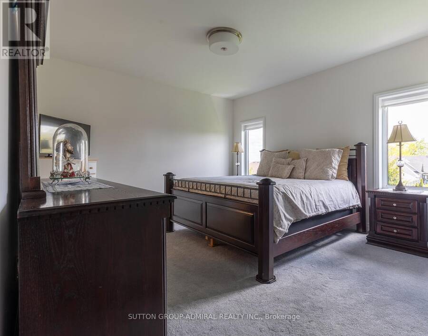
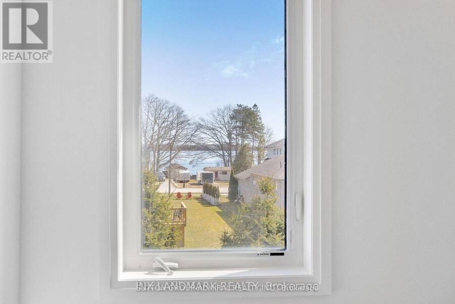
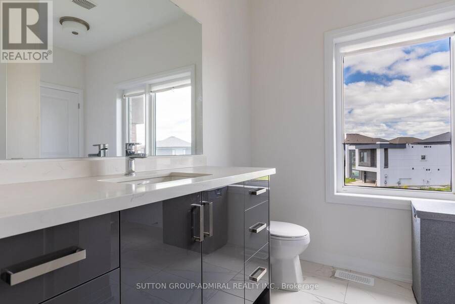
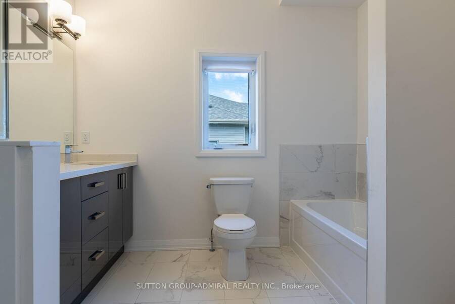
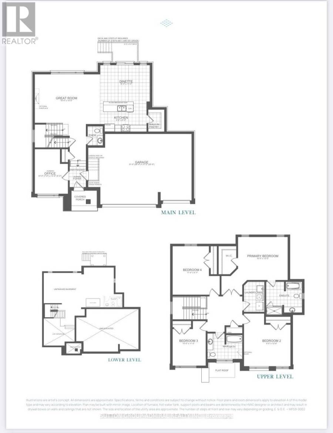
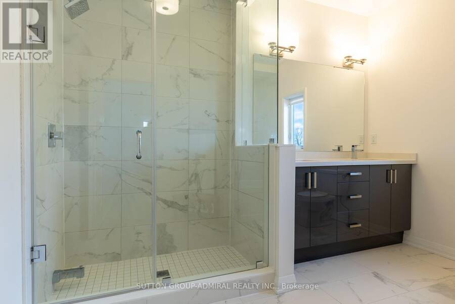
Paradise by the Lake, a Luxurious New Home Community by Bosseini Living and LIV Communities. This Stunning 3-Car Garage Home Offers Captivating Lake Views from the Bedroom, Situated on one of the most Coveted Lots Adjacent to a Tranquil Pond Alongside Scenic Lake Couchiching. Boasting over $120k worth of Upgrades, the Residence Showcases Premium Features including Upgraded White Gloss Kitchen Cabinets, a Chef's Pantry, Brand new Stainless Steel appliances Built in Ovens, Gas Fireplace, Main Floor Office, Four Spacious Bedrooms, Upgraded Bathrooms, and an Expansive Garage with Room for Three Vehicles and a Workshop. Embrace the Serene Waterside ... read more
Paradise by the Lake, a Luxurious New Home Community by Bosseini Living and LIV Communities. This Stunning 3-Car Garage Home Offers Captivating Lake Views from the Bedroom, Situated on one of the most Coveted Lots Adjacent to a Tranquil Pond Alongside Scenic Lake Couchiching. Boasting over $120k worth of Upgrades, the Residence Showcases Premium Features including Upgraded White Gloss Kitchen Cabinets, a Chef's Pantry, Brand new Stainless Steel appliances Built in Ovens, Gas Fireplace, Main Floor Office, Four Spacious Bedrooms, Upgraded Bathrooms, and an Expansive Garage with Room for Three Vehicles and a Workshop. Embrace the Serene Waterside Lifestyle in this Modern Community, Enveloped by Breathtaking Natural Surroundings just Moments from the Waterfront. Only minutes to Orillia, Casino Rama 30 minutes to Muskoka. Beautiful up and coming new Home area. (id:25417)
- Listing ID: S13234194
- Property Type: Single Family
| Property | |
|---|---|
| Ownership: | Freehold |
| Lot Size: | 56.4 by 132.1 FT |
| Parking: | Attached Garage 6 Spaces |
| Building | |
|---|---|
| Type: | Single Family House |
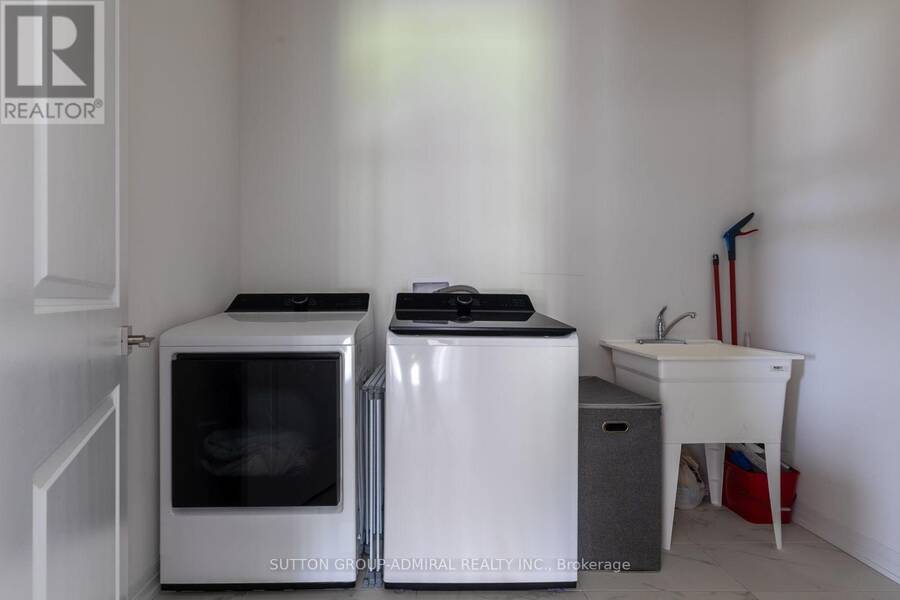
| Appliances: | Dishwasher, Dryer, Refrigerator, Stove, Washer, Water Heater, Window Coverings and Oven - Built-In |
| HVAC: | Central Air Conditioning, Fireplace and Forced Air Natural Gas |
| Exterior: | Brick and Stone |
| Basement: | N/A (Unfinished) |
| Utilities: | Sanitary Sewer |
| Location | |
|---|---|
| City: | Orillia |
| Province: | Ontario |
| Nearby Amenities: | Beach and Park |
| Rooms | Level | Dimensions |
|---|---|---|
| Primary Bedroom | Second level | 4.56 m x 3.95 m |
| Bedroom 2 | Second level | 3.65 m x 3 m |
| Bedroom 3 | Second level | 3.05 m x 3.34 m |
| Bedroom 4 | Second level | 3.34 m x 3 m |
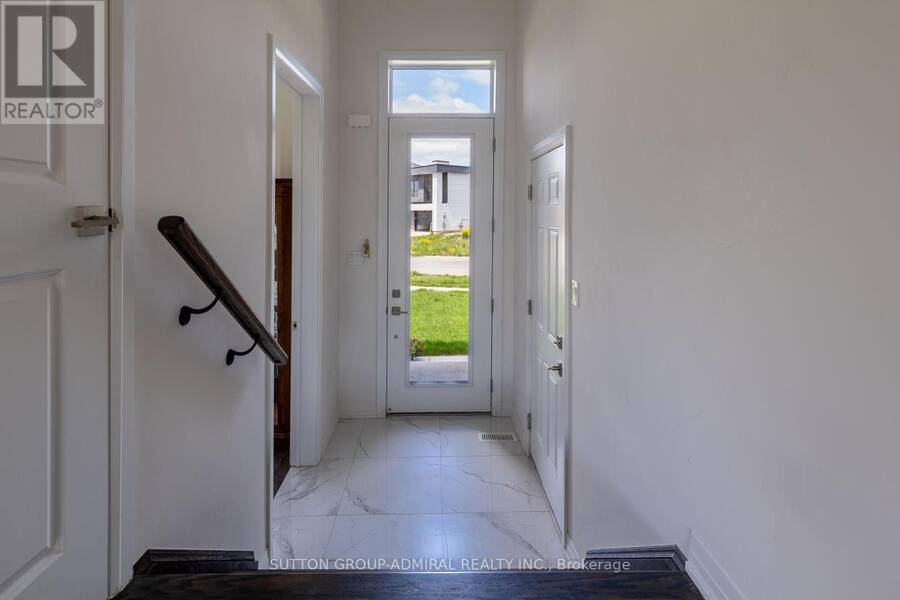
| Foyer | Main level | 2.69 m x 3.28 m |
| Office | Main level | 4.09 m x 2.99 m |
| Kitchen | Main level | 2.7 m x 1.58 m |
| Dining room | Main level | 4.47 m x 3.3 m |
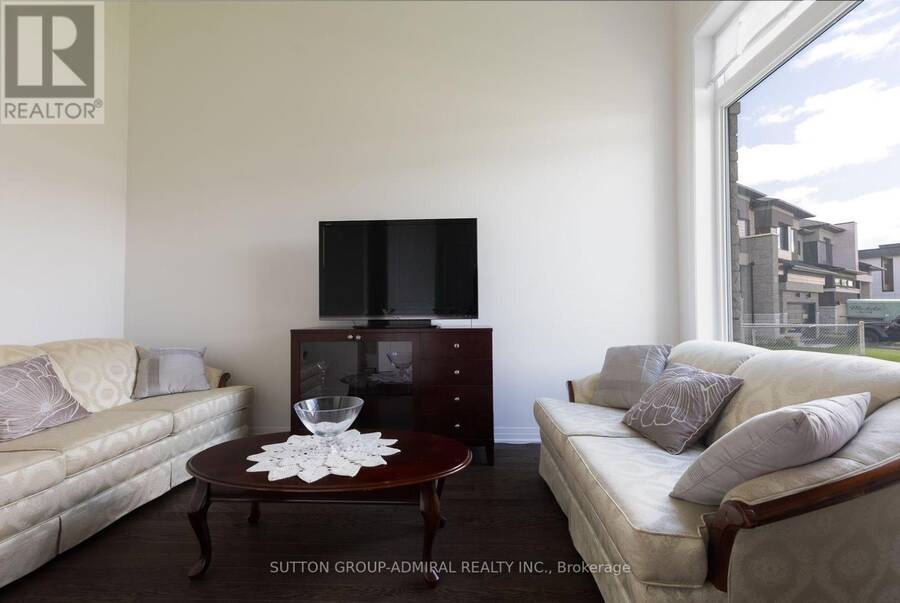
| Family room | Main level | 5.98 m x 4.56 m |
Book a showing to see this Lakepoint Drive Home in Orillia
This property has so much to offer. Book a private showing now, as you do not want to miss out on 3731 LAKEPOINT DRIVE in Orillia, Ontario!
Private Showing Request
Send a request to book a private showing for
.
Please Note: Information you supply in the contact form will be kept fully confidential.
Is this home the right property for you? Start a conversation to find out.
Get Directions to this Property
Not sure where this property is? Get directions to this Lakepoint Drive Home in Orillia.


Provided by SUTTON GROUP-ADMIRAL REALTY INC.. MLS®, REALTOR®, and the associated logos are trademarks of the Canadian Real Estate Association.

This REALTOR.ca listing content is owned and licensed by REALTOR® members of the Canadian Real Estate Association.
Have questions or need more information about this home? Don't know where to begin? Then, let us connect you with the best real estate agent to guide you.

Inquiries submitted through this website will be responded to by a local sales representative from Royal LePage®.
Start a Conversation by Text
Provide your full name, phone and email to start a conversation by text message.
Please Note: Information you supply in the contact form will be kept fully confidential.
Start a Conversation by Email
Provide your full name and email to start a conversation by email.
Please Note: Information you supply in the contact form will be kept fully confidential.