
37 LAURENTIAN LANE, Orillia, Ontario L3V 7N8




$739,900.00
- 4 bedrooms
- 3 bathrooms
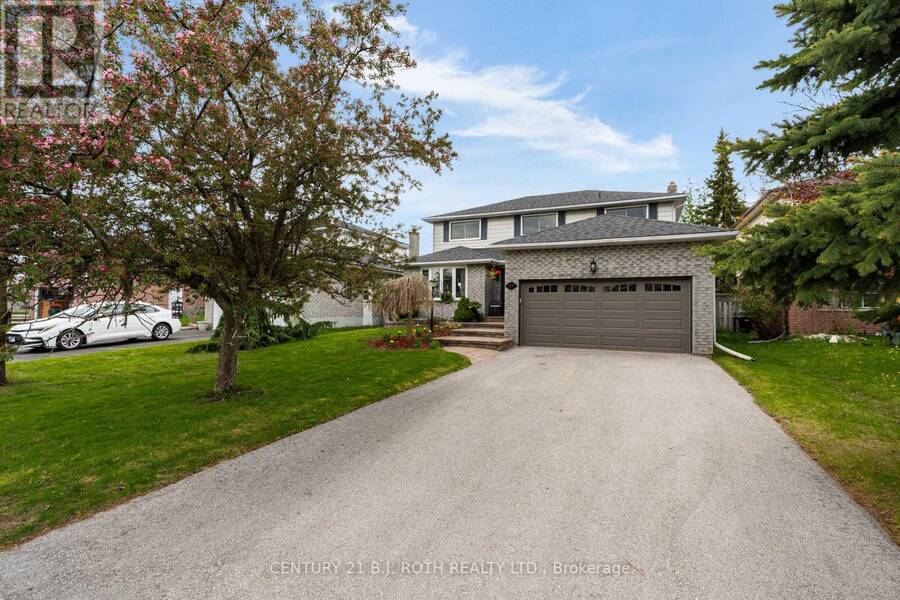
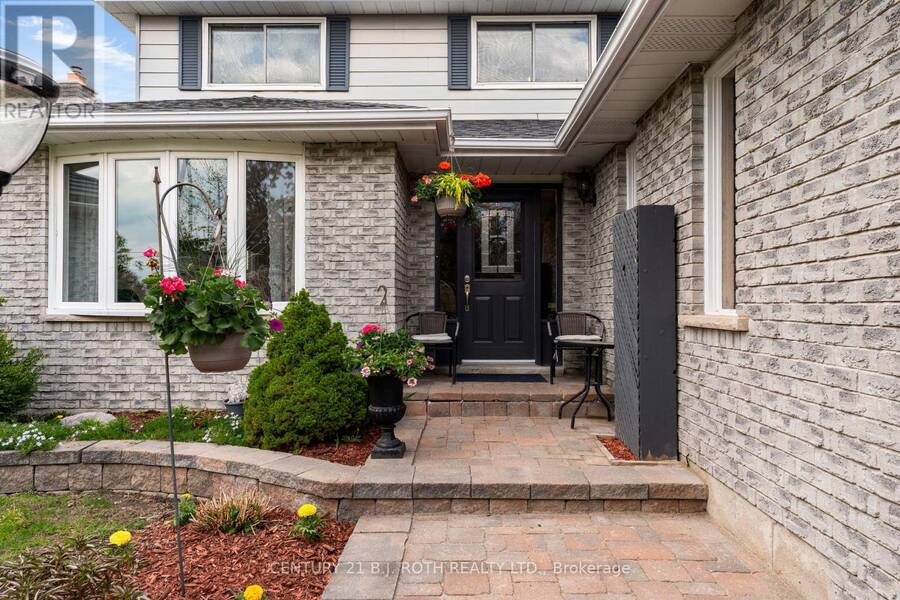
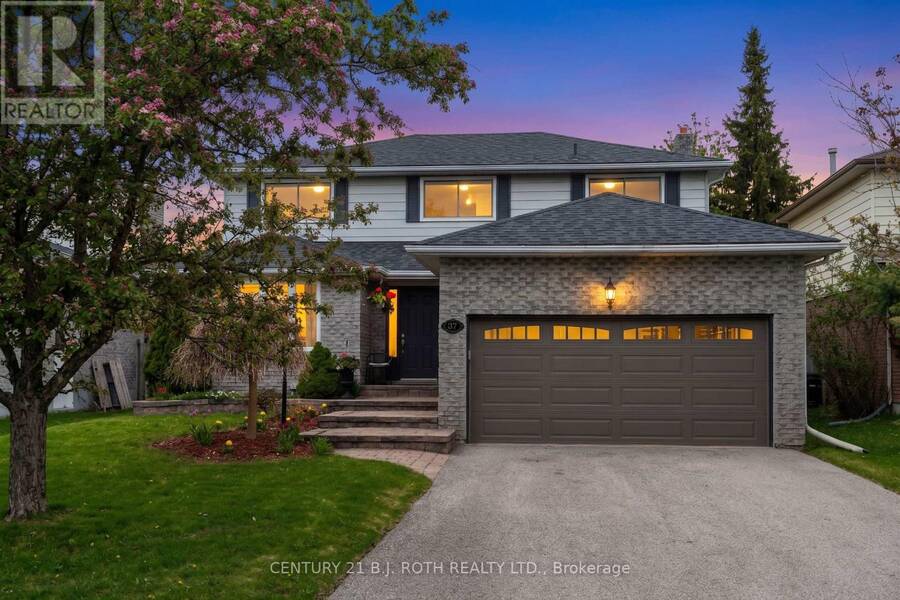
Offered for the first time by the original owner, this well cared for home showcases true pride of ownership throughout. Situated in an established neighbourhood, it offers a functional layout ideal for family living with a warm and inviting feel. Featuring a landscaped yard with a newly paved driveway and no sidewalk, offering parking for up to four vehicles. The main level features an updated kitchen with newer countertops and appliances, flowing into a comfortable living and dining space. The cozy wood-burning fireplace is set within an additional family room, offering a warm and inviting place to relax. The bright and airy second level offers four ... read more
Offered for the first time by the original owner, this well cared for home showcases true pride of ownership throughout. Situated in an established neighbourhood, it offers a functional layout ideal for family living with a warm and inviting feel. Featuring a landscaped yard with a newly paved driveway and no sidewalk, offering parking for up to four vehicles. The main level features an updated kitchen with newer countertops and appliances, flowing into a comfortable living and dining space. The cozy wood-burning fireplace is set within an additional family room, offering a warm and inviting place to relax. The bright and airy second level offers four well-sized bedrooms and two full bathrooms, including a 4-piece ensuite. The fully finished basement offers additional living space, including multiple living areas and a versatile bedroom or office. It also features a custom-built secure storage room with extensive cabinetry - ideal for hobbies, collectors, or organized storage. Key components have been updated throughout the years, including windows, doors, shingles, garage door, and the air conditioning system - the list goes on, highlighting the level of care and maintenance this home has received. The wood-burning fireplace has also been recently cleaned and is ready for use. Set on a well-sized lot with a private backyard, this home offers a great balance of comfort, functionality, and lasting value! (id:25417)
- Listing ID: S13223588
- Property Type: Single Family
| Property | |
|---|---|
| Ownership: | Freehold |
| Lot Size: | 50.2 by 100.4 FT Landscaped |
| Parking: | Attached Garage 2 Spaces |
| Building | |
|---|---|
| Type: | Single Family House |
| Appliances: | Dishwasher, Dryer, Refrigerator, Stove, Washer and Central Vacuum |
| HVAC: | Central Air Conditioning, Fireplace and Forced Air Natural Gas |
| Exterior: | Brick and Aluminum Siding |
| Basement: | Full (Finished) |
| Utilities: | Sanitary Sewer |
| Location | |
|---|---|
| City: | Orillia |
| Province: | Ontario |
| Nearby Amenities: | Community Centre, Golf Nearby, Public Transit, School Bus and Schools |
| Rooms | Level | Dimensions |
|---|---|---|
| Bedroom 2 | Second level | 3.33 m x 3.74 m |
| Bedroom 3 | Second level | 3.32 m x 3.98 m |
| Bedroom 4 | Second level | 3.66 m x 2.63 m |
| Bathroom | Second level | 2.41 m x 2.1 m |
| Primary Bedroom | Second level | 3.75 m x 5.61 m |
| Other | Second level | 1.91 m x 2.11 m |
| Bathroom | Second level | 2.41 m x 2.1 m |
| Recreational, Games room | Basement | 3.76 m x 7.36 m |
| Office | Basement | 3.33 m x 3.21 m |
| Other | Basement | 1.84 m x 2.78 m |
| Recreational, Games room | Basement | 7.04 m x 7.33 m |
| Living room | Main level | 3.54 m x 4.99 m |
| Eating area | Main level | 3.57 m x 2.69 m |
| Kitchen | Main level | 3.72 m x 2.71 m |
| Dining room | Main level | 3.48 m x 5.6 m |
| Family room | Main level | 3.54 m x 5.09 m |
| Bathroom | Main level | 0.59 m x 1.38 m |
| Laundry room | Main level | 2.39 m x 2.49 m |
Book a showing to see this Laurentian Lane Home in Orillia
This property has so much to offer. Book a private showing now, as you do not want to miss out on 37 LAURENTIAN LANE in Orillia, Ontario!
Private Showing Request
Send a request to book a private showing for
.
Please Note: Information you supply in the contact form will be kept fully confidential.
Is this home the right property for you? Start a conversation to find out.
Get Directions to this Property
Not sure where this property is? Get directions to this Laurentian Lane Home in Orillia.


Provided by CENTURY 21 B.J. ROTH REALTY LTD.. MLS®, REALTOR®, and the associated logos are trademarks of the Canadian Real Estate Association.

This REALTOR.ca listing content is owned and licensed by REALTOR® members of the Canadian Real Estate Association.
Have questions or need more information about this home? Don't know where to begin? Then, let us connect you with the best real estate agent to guide you.

Inquiries submitted through this website will be responded to by a local sales representative from Royal LePage®.
Start a Conversation by Text
Provide your full name, phone and email to start a conversation by text message.
Please Note: Information you supply in the contact form will be kept fully confidential.
Start a Conversation by Email
Provide your full name and email to start a conversation by email.
Please Note: Information you supply in the contact form will be kept fully confidential.