
36 - 10 INVERMARA COURT, Orillia, Ontario L3V 0B7

$949,000.00
- 4 bedrooms
- 4 bathrooms
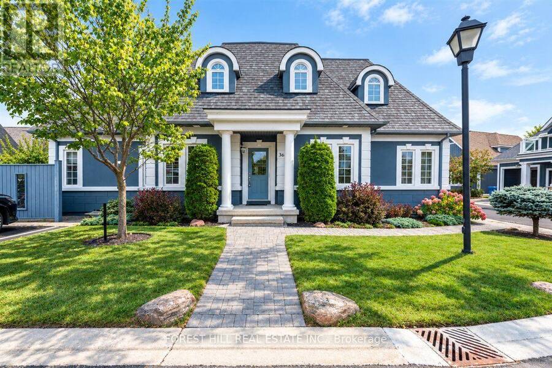
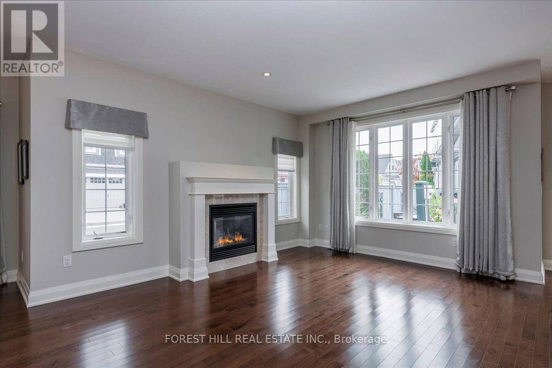
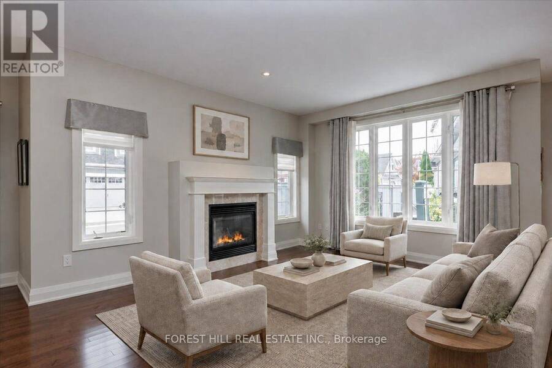
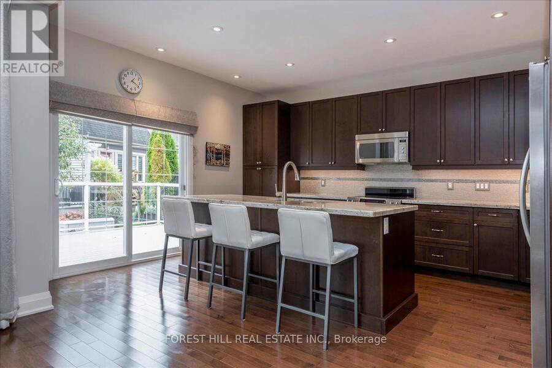
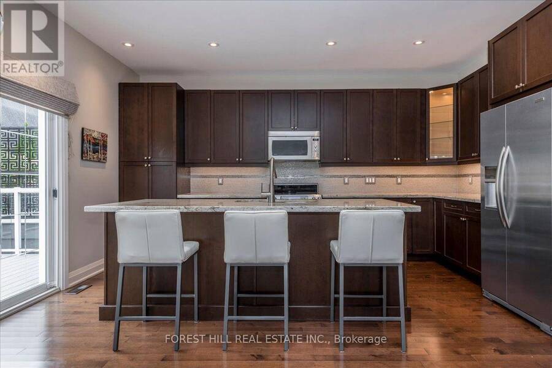
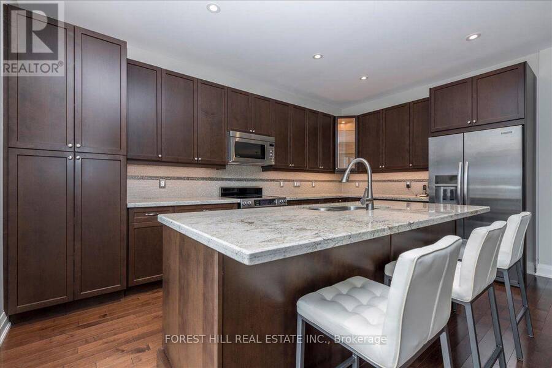
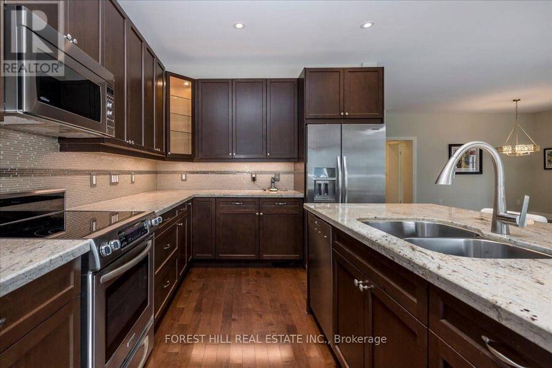
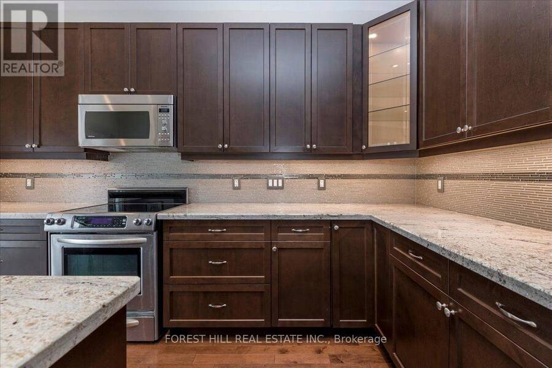
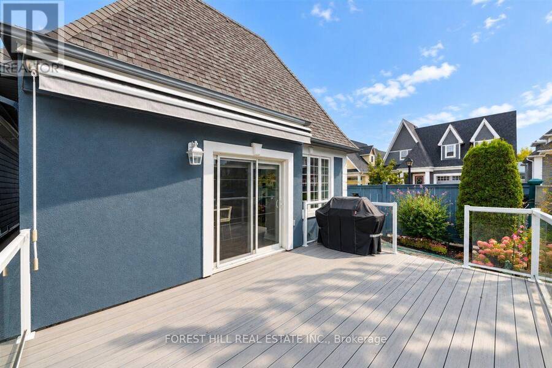
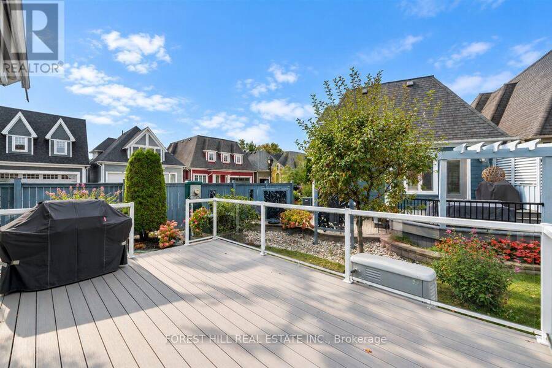
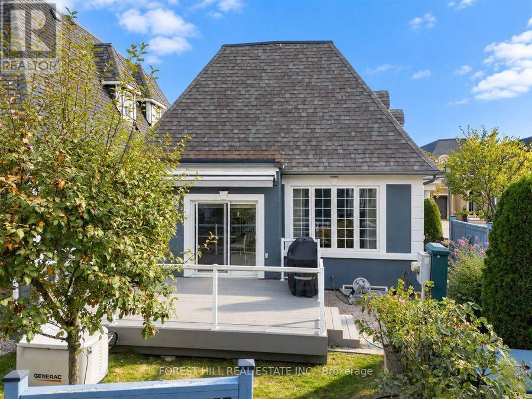
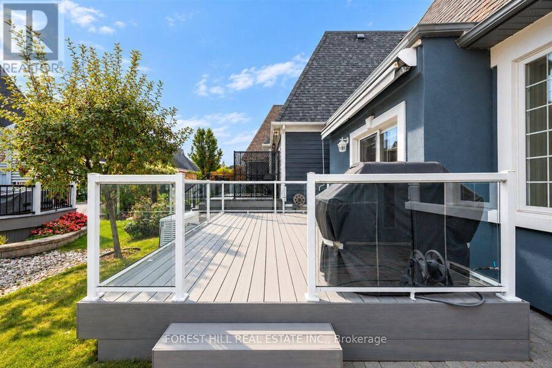
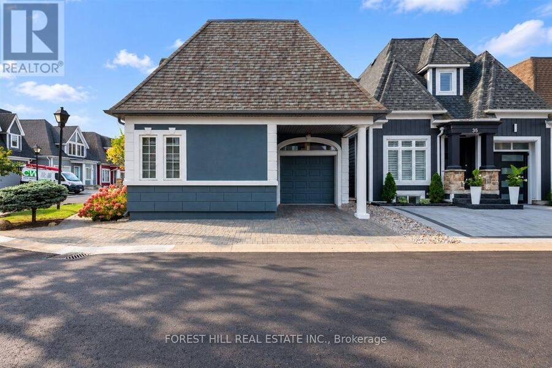
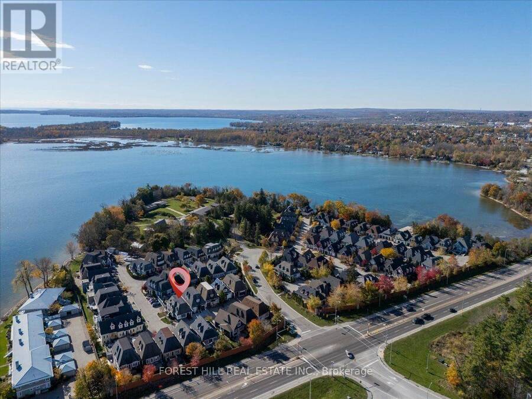
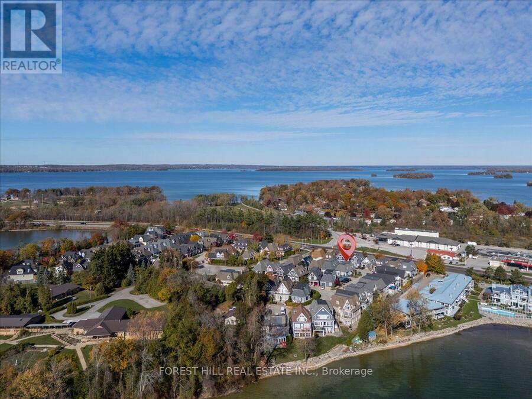
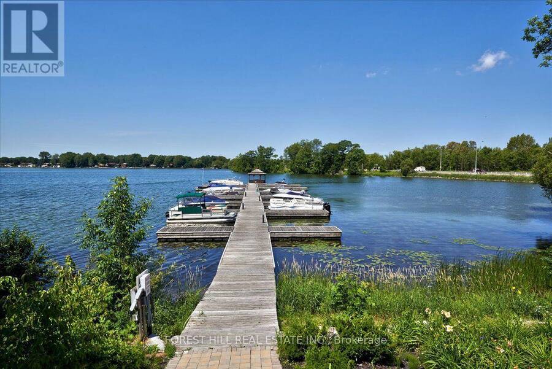
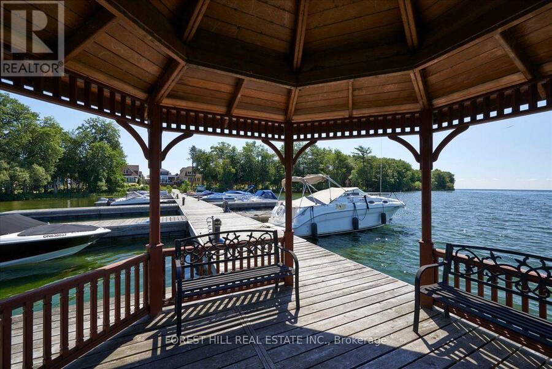
Welcome to 10 - 36 Invermara Court a stunning bungaloft nestled within the exclusive gated waterfront community of Sophie's Landing on the shores of Lake Simcoe. Custom designed with entertaining and effortless living in mind, this luxurious freehold home features an open-concept main floor with 9-foot ceilings, a gourmet kitchen with a generous island and stainless steel appliances, and spacious dining and living areas anchored by a cozy gas fireplace. Walk out to the beautifully landscaped backyard, complete with colourful mature perennials and a raised composite deck with elegant glass railings. The main-floor primary suite offers a private ... read more
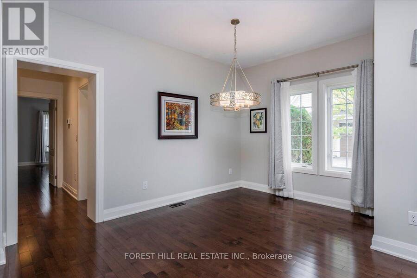
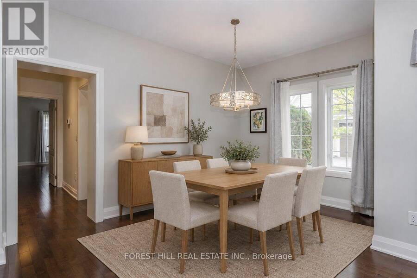
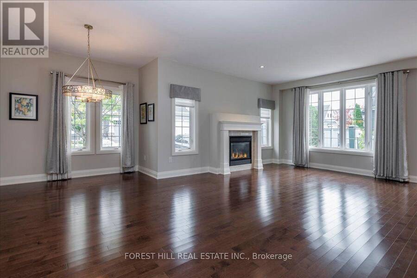
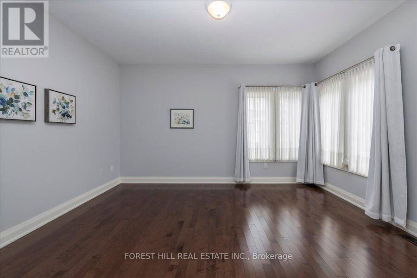
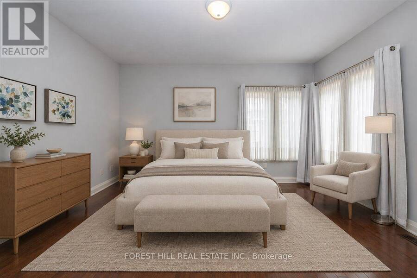
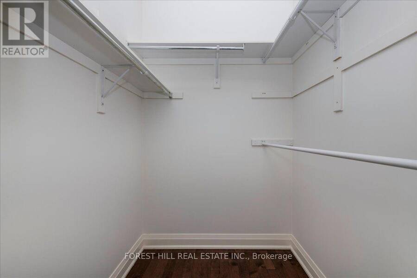
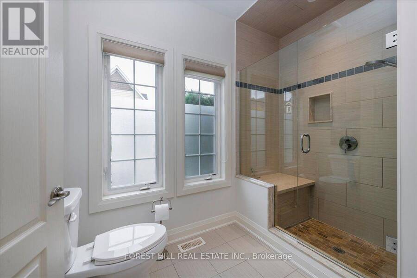
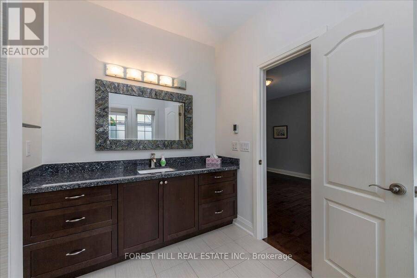
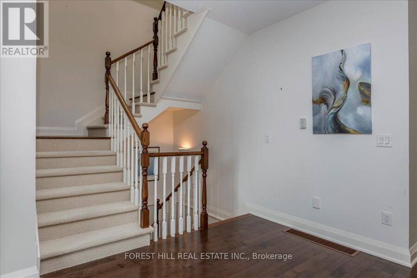
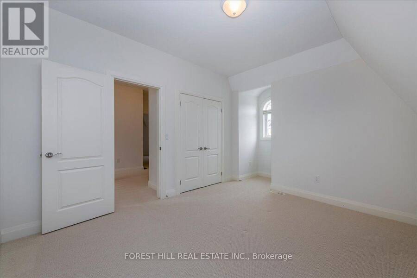
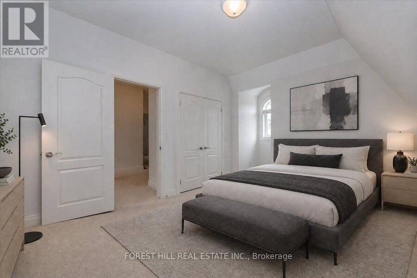
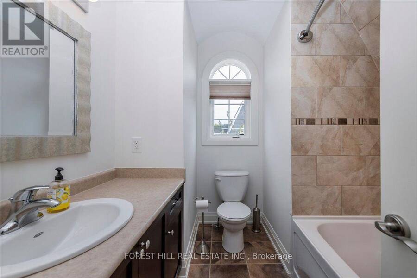
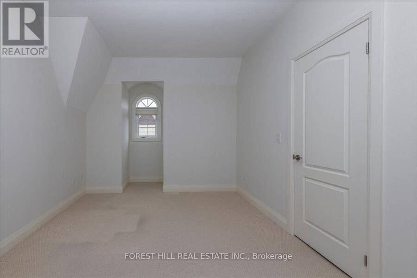
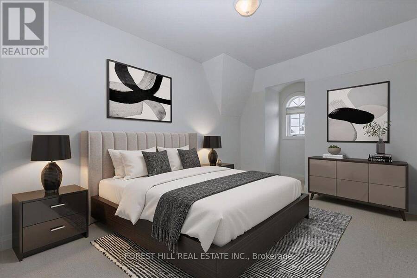
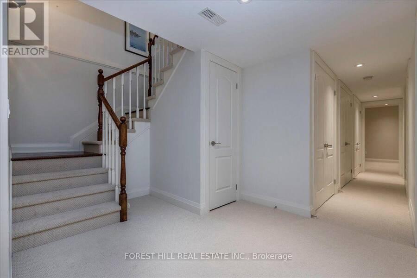
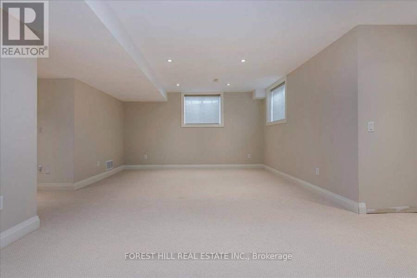
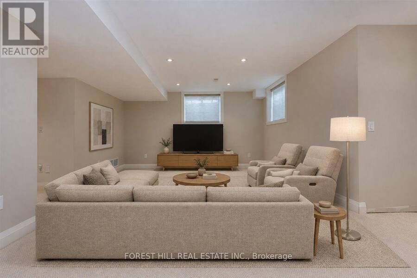
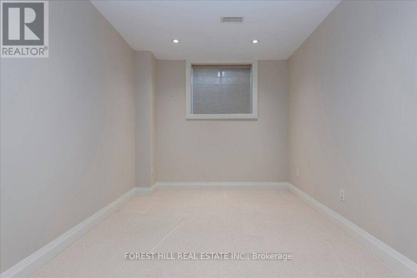
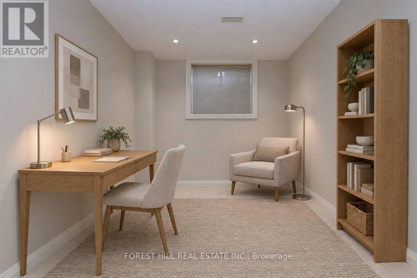
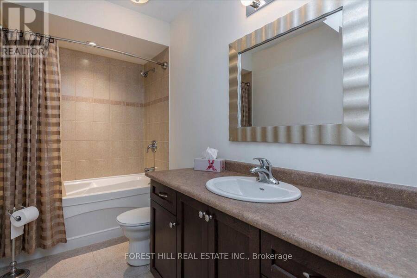
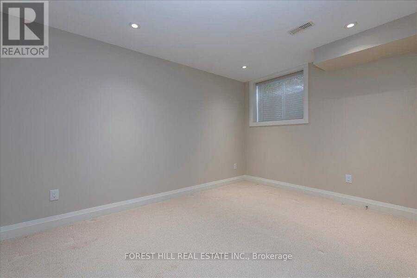
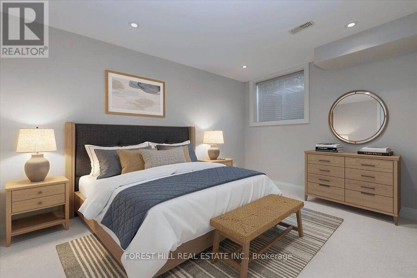
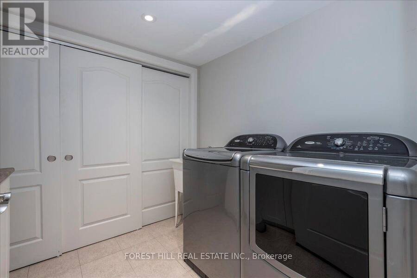
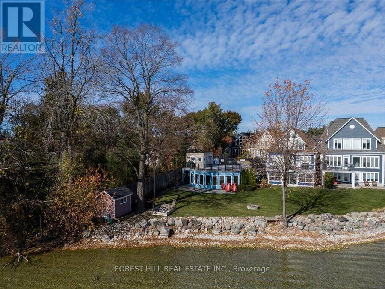
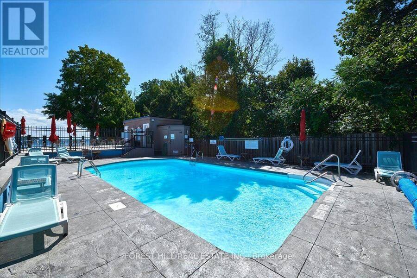
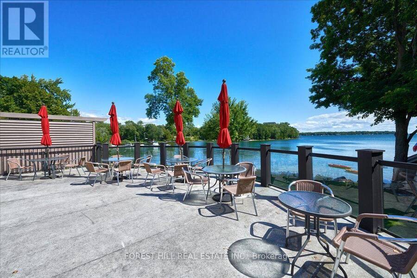
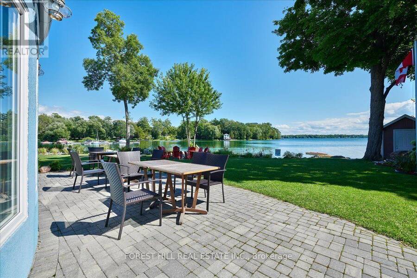
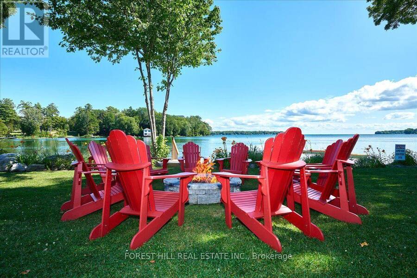
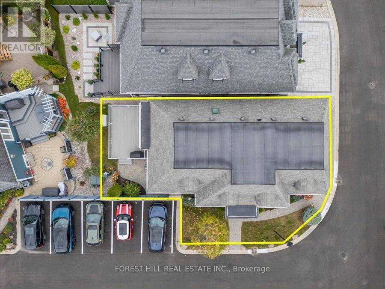
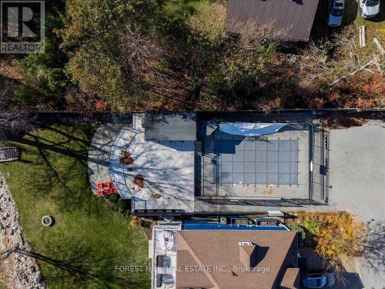
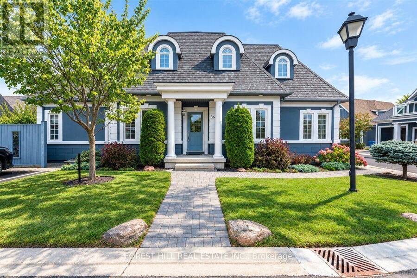
Welcome to 10 - 36 Invermara Court a stunning bungaloft nestled within the exclusive gated waterfront community of Sophie's Landing on the shores of Lake Simcoe. Custom designed with entertaining and effortless living in mind, this luxurious freehold home features an open-concept main floor with 9-foot ceilings, a gourmet kitchen with a generous island and stainless steel appliances, and spacious dining and living areas anchored by a cozy gas fireplace. Walk out to the beautifully landscaped backyard, complete with colourful mature perennials and a raised composite deck with elegant glass railings. The main-floor primary suite offers a private retreat with a spacious bedroom and 3-piece ensuite. An open-design staircase adds a modern architectural flair and leads to the bright loft area, featuring two additional bedrooms-ideal for family, guests, or a home office and a 4-piece bathroom.The finished lower level provides even more living space with a generous recreation room, plumbing rough-in for a wet bar, an additional bedroom, 4-piece bathroom, laundry room, and abundant storage. Enjoy parking for two vehicles plus an attached single garage with convenient inside entry. A new full-home generator provides added peace of mind during power outages. Residents of Sophie's Landing enjoy access to the Lakeside Clubhouse, outdoor pool, patio, kitchen, games room, and visitor parking. The monthly $375 Common Elements Fee includes use of these amenities. Boat docking is also available for an additional fee.Ideally located close to Orillia's many amenities, including walking and biking trails, Tudhope Park and the waterfront, beaches, golf, recreation and medical facilities, Casino Rama, Crates Marina, Soldiers' Memorial Hospital, and major shopping outlets and restaurants. Come and discover the exceptional lifestyle at Sophie's Landing. This truly is a one-of-a-kind waterfront community. Some photos are virtually staged. (id:25417)
Open House this Saturday, October 3rd, from 2:00 PM to 4:00 PM.
- Listing ID: S13846104
- Property Type: Single Family
| Property | |
|---|---|
| Ownership: | Freehold $375.00 / Monthly |
| Lot Size: | 39.4 by 90.6 FT Landscaped |
| Parking: | Attached Garage 3 Spaces |
| Pool: | Outdoor Pool |
| Building | |
|---|---|
| Type: | Single Family House |
| Appliances: | Central Vacuum, Water Heater, Water Meter, Window Coverings and Garage Door Opener Remote(s) |
| HVAC: | Central Air Conditioning, Fireplace and Forced Air Natural Gas |
| Exterior: | Stucco and Concrete Block |
| Basement: | Full (Finished) |
| Utilities: | Cable, Wireless, Natural Gas Available, Municipal Water and Sanitary Sewer |
| Location | |
|---|---|
| City: | Orillia |
| Province: | Ontario |
| Nearby Amenities: | Hospital, Marina and Public Transit |
| Community Features: | Community Centre |
| Rooms | Level | Dimensions |
|---|---|---|
| Bedroom 2 | Second level | 5.12 m x 3.16 m |
| Bedroom 3 | Second level | 4.9 m x 3.15 m |
| Bathroom | Second level | 2.35 m x 2.24 m |
| Bedroom 4 | Basement | 4.06 m x 3.66 m |
| Bathroom | Basement | 3.19 m x 1.51 m |
| Laundry room | Basement | 2.26 m x 2.52 m |
| Utility room | Basement | 1.18 m x 2.56 m |
| Family room | Basement | 7.28 m x 5.32 m |
| Dining room | Ground level | 5.97 m x 3.12 m |
| Living room | Ground level | 3.75 m x 4.2 m |
| Kitchen | Ground level | 3.95 m x 5.07 m |
| Bedroom | Ground level | 4.48 m x 5.39 m |
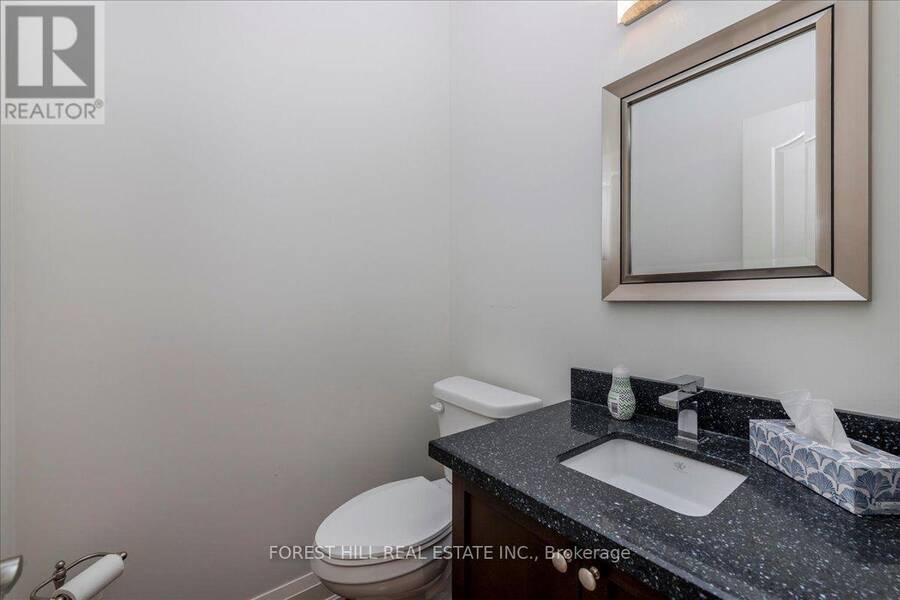
| Bathroom | Ground level | 2.91 m x 2.78 m |
| Bathroom | Ground level | 1.47 m x 1.39 m |
Book a showing to see this Invermara Court Home in Orillia
This property has so much to offer. Book a private showing now, as you do not want to miss out on 36 - 10 INVERMARA COURT in Orillia, Ontario!
Private Showing Request
Send a request to book a private showing for
.
Please Note: Information you supply in the contact form will be kept fully confidential.
Is this home the right property for you? Start a conversation to find out.
Get Directions to this Property
Not sure where this property is? Get directions to this Invermara Court Home in Orillia.


Provided by FOREST HILL REAL ESTATE INC.. MLS®, REALTOR®, and the associated logos are trademarks of the Canadian Real Estate Association.

This REALTOR.ca listing content is owned and licensed by REALTOR® members of the Canadian Real Estate Association.
Have questions or need more information about this home? Don't know where to begin? Then, let us connect you with the best real estate agent to guide you.

Inquiries submitted through this website will be responded to by a local sales representative from Royal LePage®.
Start a Conversation by Text
Provide your full name, phone and email to start a conversation by text message.
Please Note: Information you supply in the contact form will be kept fully confidential.
Start a Conversation by Email
Provide your full name and email to start a conversation by email.
Please Note: Information you supply in the contact form will be kept fully confidential.