
3032 MONARCH DRIVE, Orillia, Ontario L3V 8K3

$879,999.00
- 4 bedrooms
- 4 bathrooms
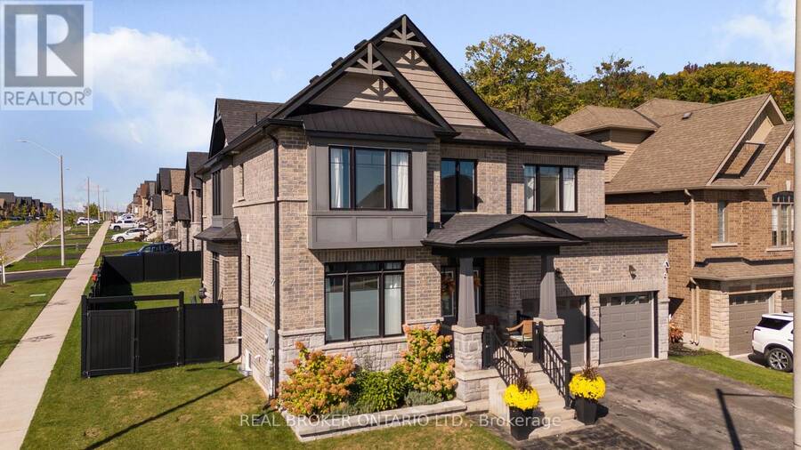
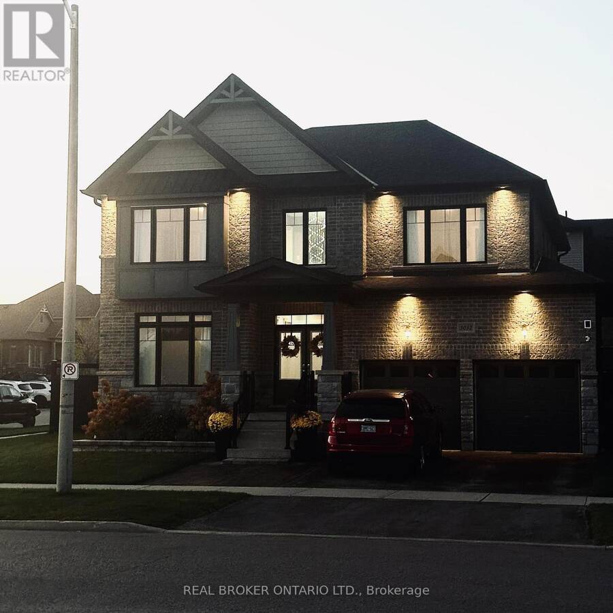
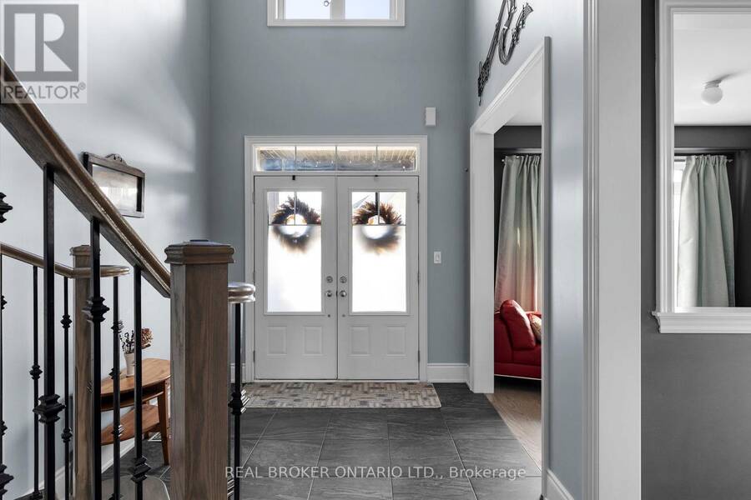
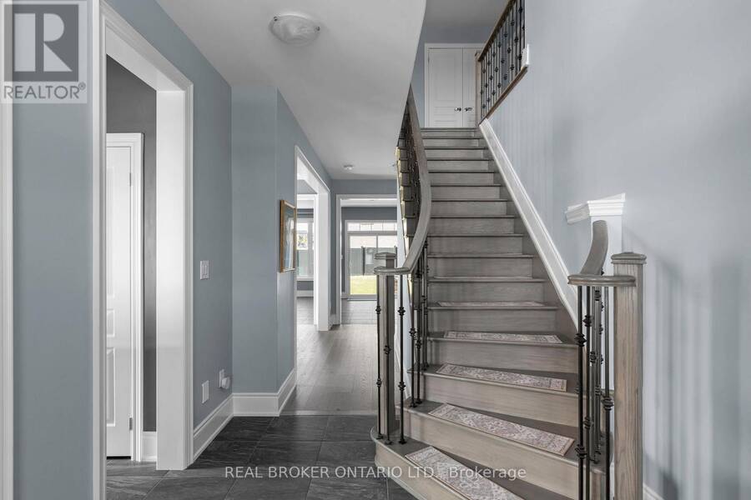
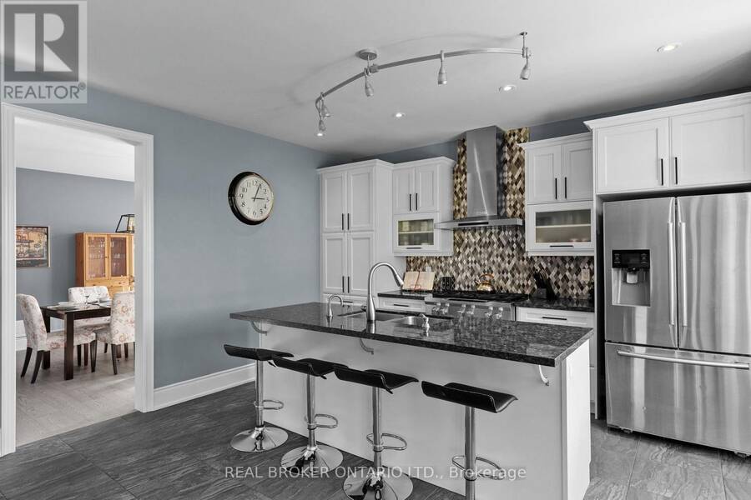
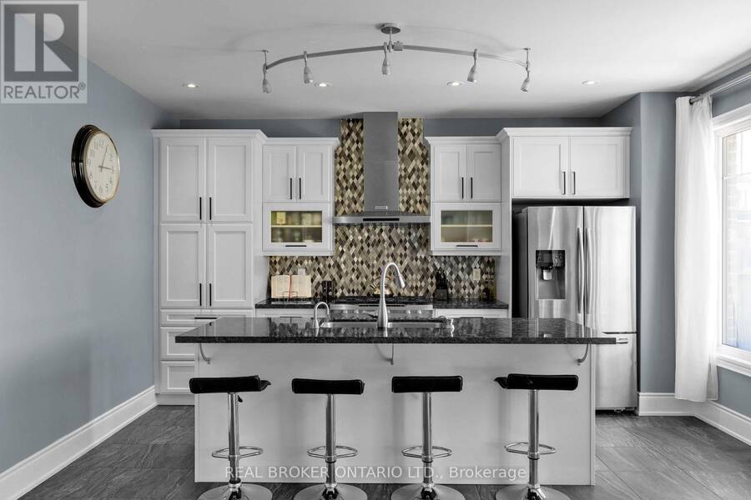
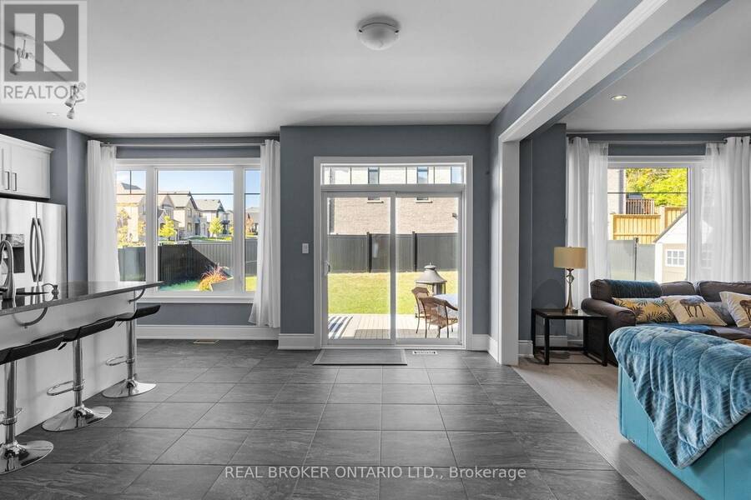
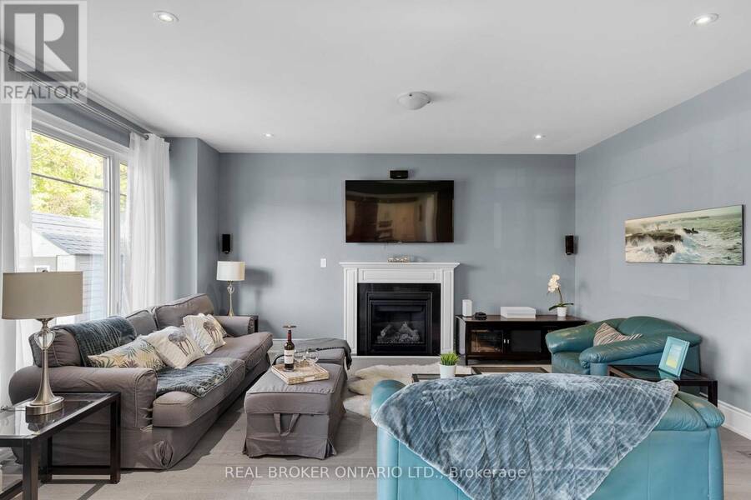
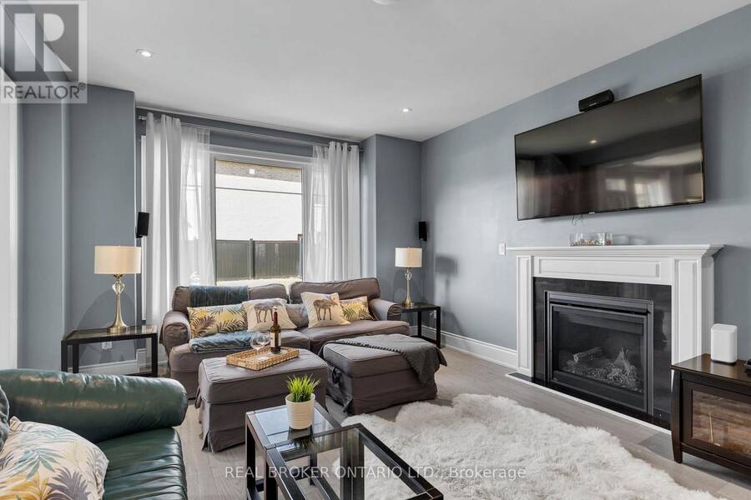
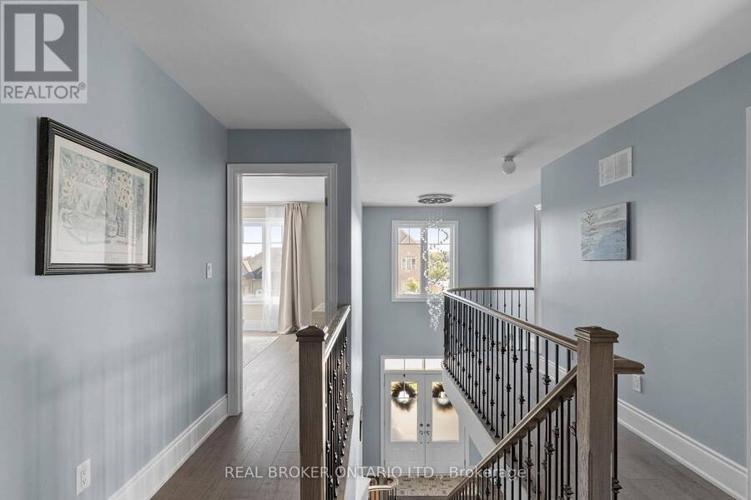
New Price! This stunning 2,890 sq ft executive home in Orillia's premier West Ridge community has just been re-priced for exceptional value. Situated on an upgraded corner lot steps from Walter Henry Park and on a school bus route, this 2018-built "Royal Amber" model features over $200,000 in structural enhancements. The sun-drenched main floor features a grand foyer with cathedral ceilings, a private office, and a practical garage entrance with a converted double-closet pantry. The open-concept great room and chef's kitchen-complete with quartz countertops and an instant boiling water tap-both showcase matching, oversized windows that flood the space ... read more
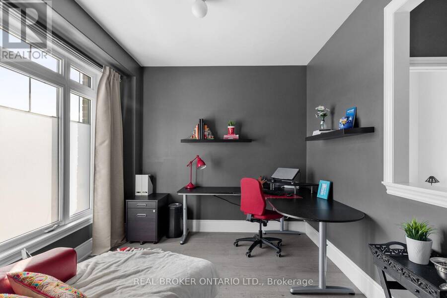
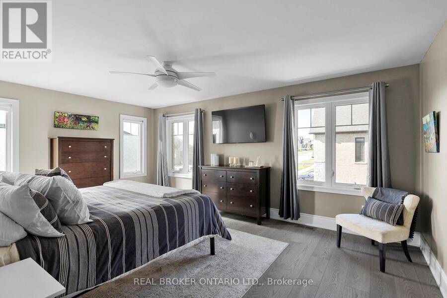
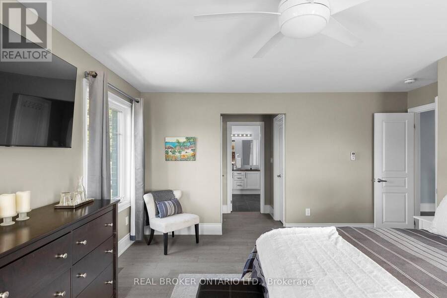
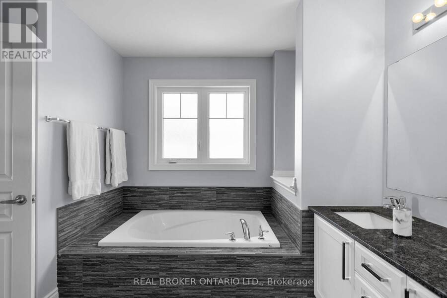
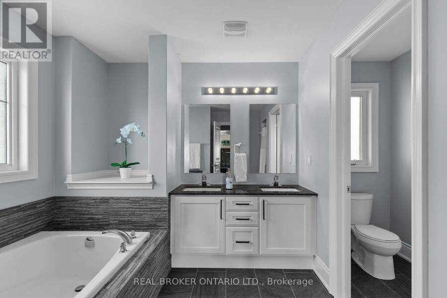
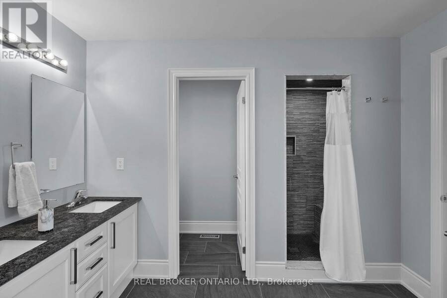
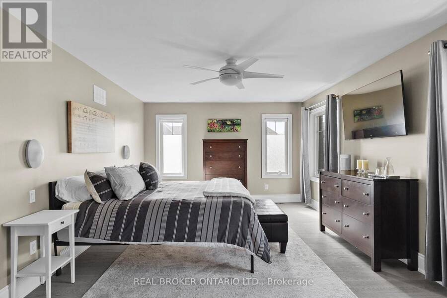
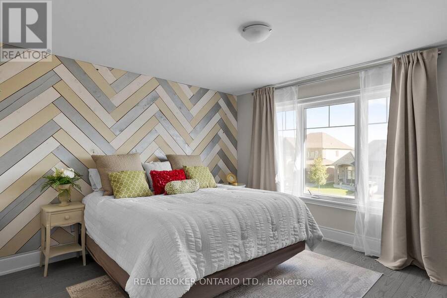
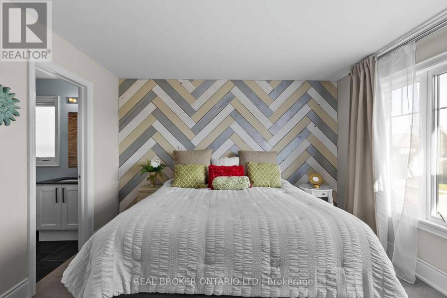
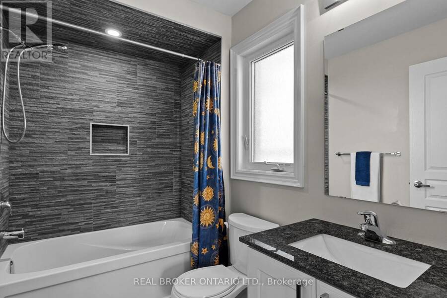
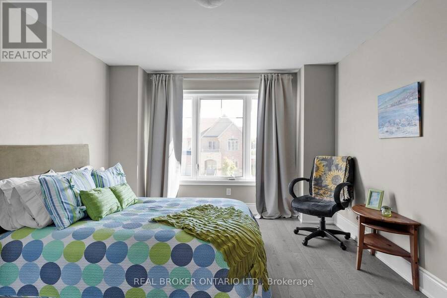
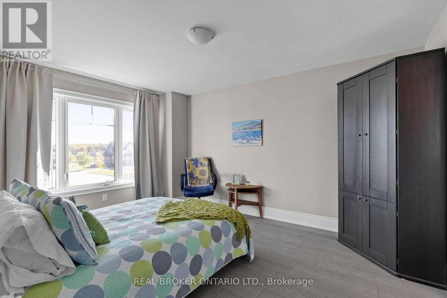
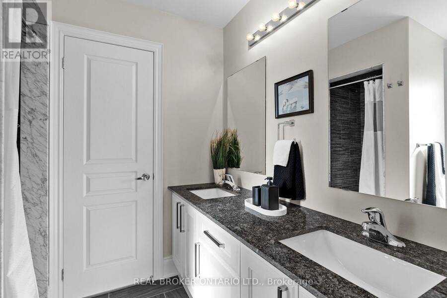
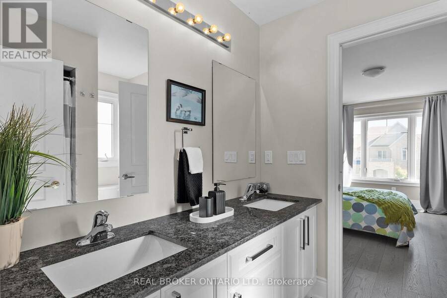
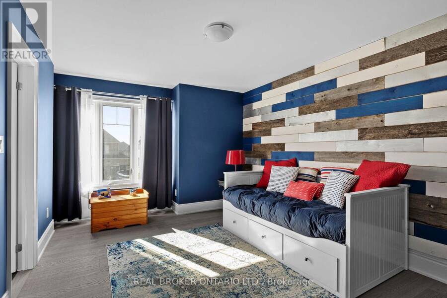
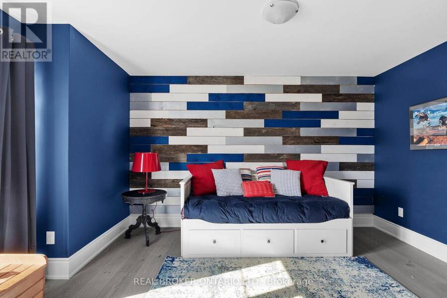
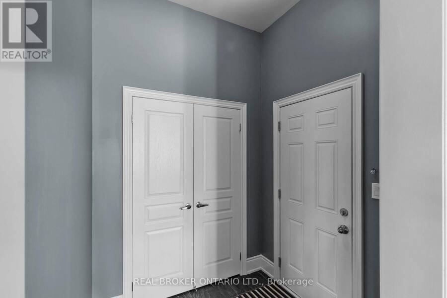
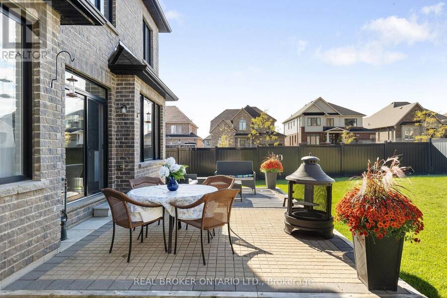
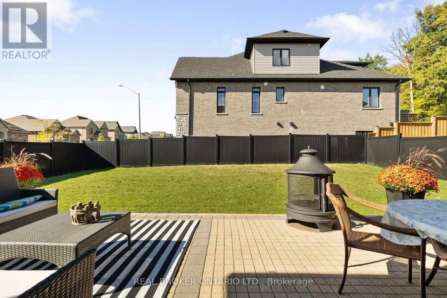
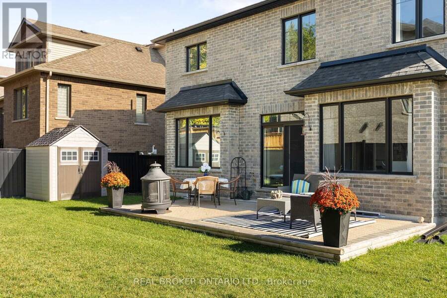
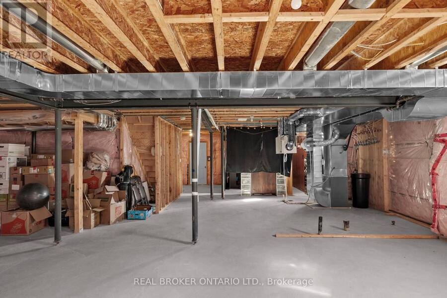
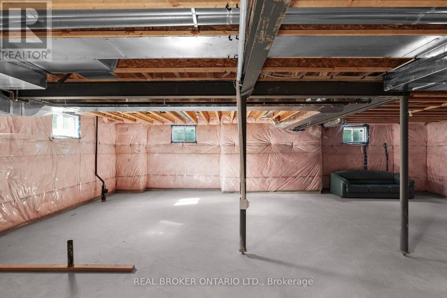
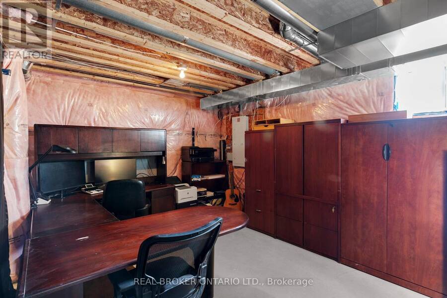
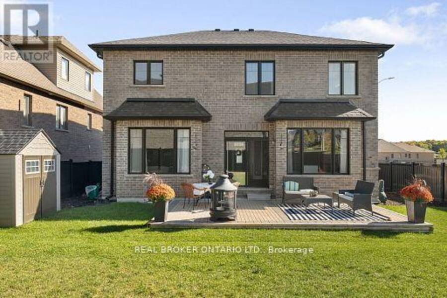
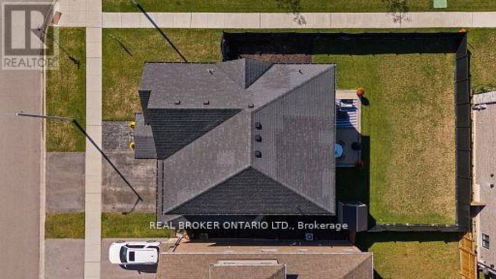
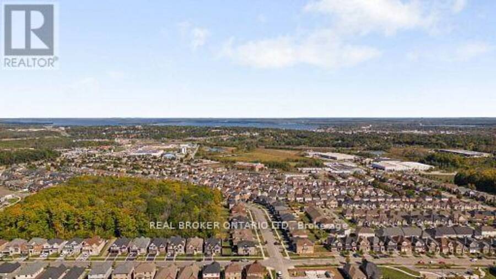
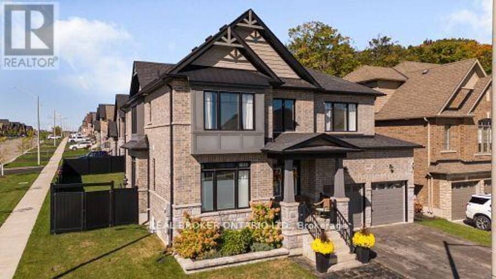
New Price! This stunning 2,890 sq ft executive home in Orillia's premier West Ridge community has just been re-priced for exceptional value. Situated on an upgraded corner lot steps from Walter Henry Park and on a school bus route, this 2018-built "Royal Amber" model features over $200,000 in structural enhancements. The sun-drenched main floor features a grand foyer with cathedral ceilings, a private office, and a practical garage entrance with a converted double-closet pantry. The open-concept great room and chef's kitchen-complete with quartz countertops and an instant boiling water tap-both showcase matching, oversized windows that flood the space with natural light. Outside, enjoy a pool-sized yard with a stone patio, featuring serene forest views, a BBQ gas line, and a double-gate side fence for your boat or trailer. Upstairs, every single bedroom enjoys a rare, direct ensuite layout, including a primary retreat with dual walk-in closets and a heavily oversized second bedroom featuring its own walk-in closet. Premium upgrades include a fully insulated, heated double garage with a custom storage loft and a 200-amp ready panel, plus a massive basement with high windows waiting for your finishing touches. Moments from Costco, Lakehead University, and Highway 11, this home offers premium luxury and convenience. Offers welcome anytime-book your tour today! (id:25417)
Price reduced $20,000 (2.22%) from the list price.
- Listing ID: S13708352
- Property Type: Single Family
| Property | |
|---|---|
| Ownership: | Freehold |
| Lot Size: | 69.2 by 108.3 FT|under 1/2 Acre Fenced Yard |
| Parking: | Garage 5 Spaces |
| Building | |
|---|---|
| Type: | Single Family House |
| Appliances: | Alarm System, Central Vacuum, Dryer, Garage Door Opener, Storage Shed, Washer, Water Heater - Tankless, Water Softener, Window Coverings and Garage Door Opener Remote(s) |
| HVAC: | Central Air Conditioning, Fireplace and Forced Air Natural Gas |
| Exterior: | Stone and Brick |
| Basement: | Full (Unfinished) |
| Utilities: | Sanitary Sewer |
| Location | |
|---|---|
| City: | Orillia |
| Province: | Ontario |
| Nearby Amenities: | Park and Schools |
| Community Features: | Community Centre and School Bus |
| Rooms | Level | Dimensions |
|---|---|---|
| Bedroom 4 | Second level | 4.37 m x 3.3274 m |
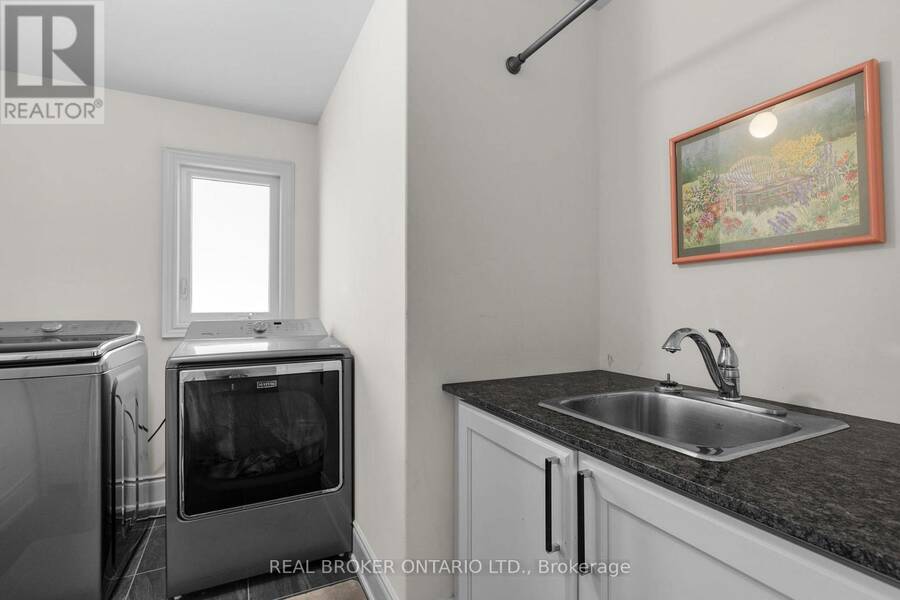
| Laundry room | Second level | 2.8956 m x 2.5654 m |
| Primary Bedroom | Second level | 7.2136 m x 4.4958 m |
| Bedroom 2 | Second level | 4.01 m x 3.6068 m |
| Bedroom 3 | Second level | 3.5306 m x 4.3434 m |
| Great room | Main level | 4.15 m x 4.91 m |
| Kitchen | Main level | 3.6 m x 4.66 m |
| Eating area | Main level | 2.62 m x 3.99 m |
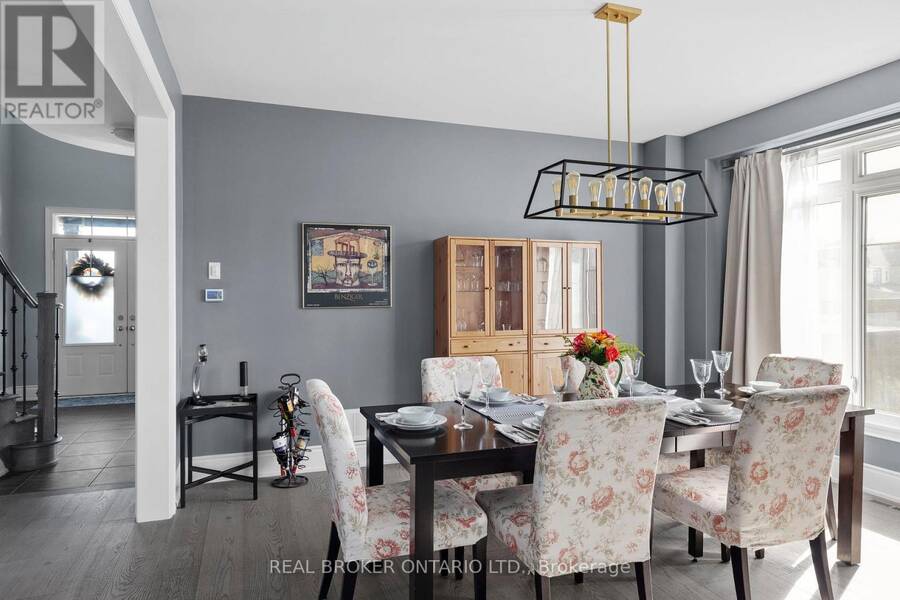
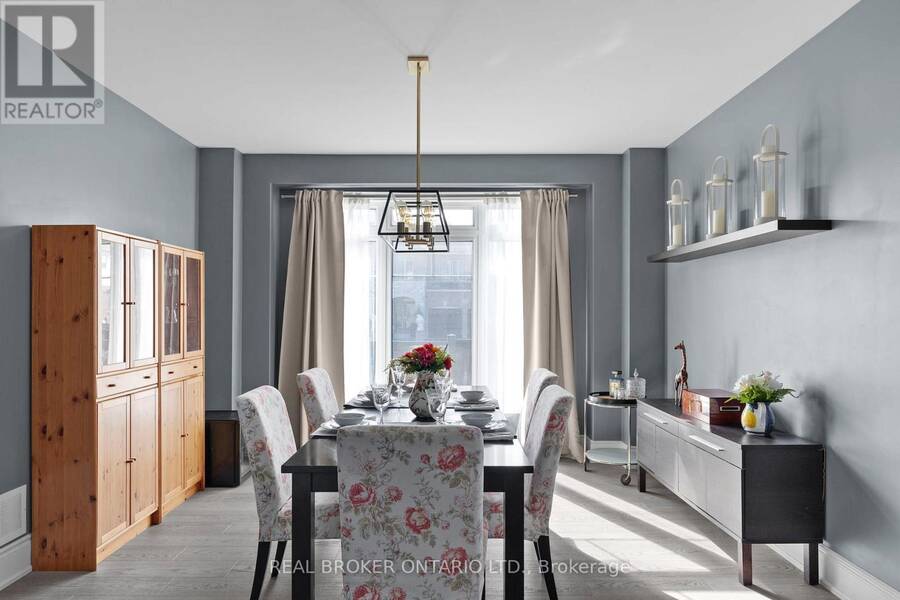
| Dining room | Main level | 4.36 m x 4.08 m |
| Office | Main level | 3.6 m x 2.8702 m |
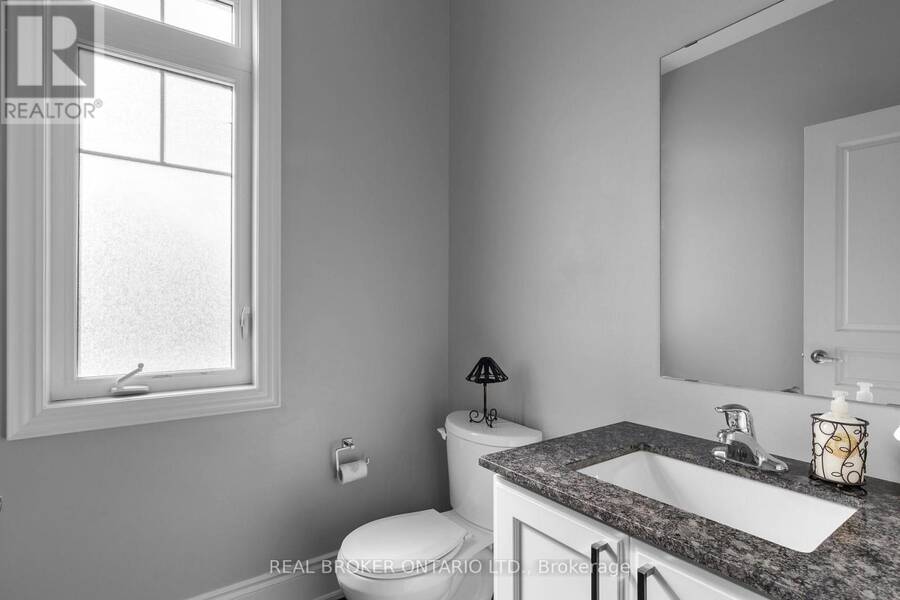
| Partial bathroom | Main level | 1.803 m x 1.57 m |
| Foyer | Main level | 2.6162 m x 3.8862 m |
Book a showing to see this Monarch Drive Home in Orillia
This property has so much to offer. Book a private showing now, as you do not want to miss out on 3032 MONARCH DRIVE in Orillia, Ontario!
Private Showing Request
Send a request to book a private showing for
.
Please Note: Information you supply in the contact form will be kept fully confidential.
Is this home the right property for you? Start a conversation to find out.
Get Directions to this Property
Not sure where this property is? Get directions to this Monarch Drive Home in Orillia.


Provided by REAL BROKER ONTARIO LTD.. MLS®, REALTOR®, and the associated logos are trademarks of the Canadian Real Estate Association.

This REALTOR.ca listing content is owned and licensed by REALTOR® members of the Canadian Real Estate Association.
Have questions or need more information about this home? Don't know where to begin? Then, let us connect you with the best real estate agent to guide you.

Inquiries submitted through this website will be responded to by a local sales representative from Royal LePage®.
Start a Conversation by Text
Provide your full name, phone and email to start a conversation by text message.
Please Note: Information you supply in the contact form will be kept fully confidential.
Start a Conversation by Email
Provide your full name and email to start a conversation by email.
Please Note: Information you supply in the contact form will be kept fully confidential.