
302 MOFFAT STREET, Orillia, Ontario L3V 4G1

$499,900.00
- 3 bedrooms
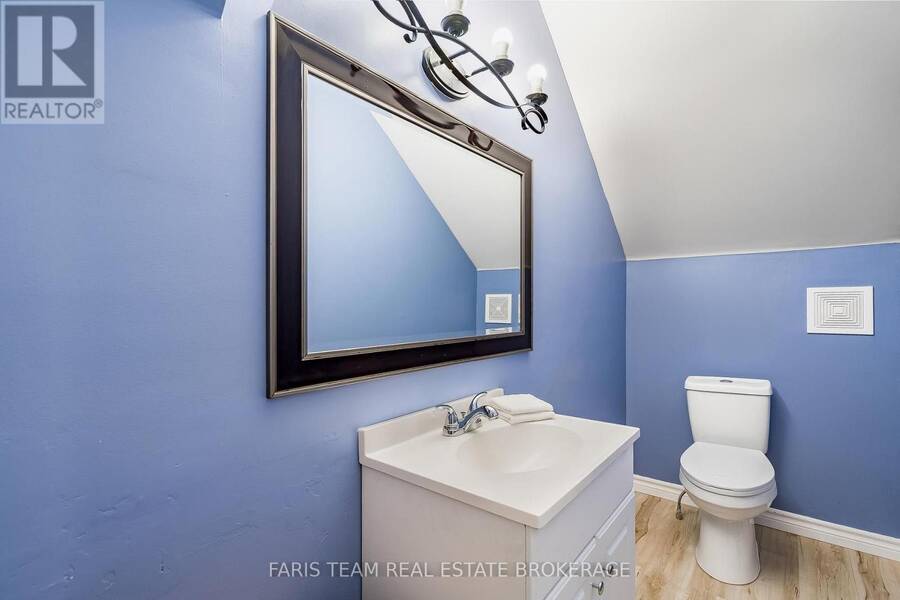
- 2 bathrooms
Top 5 Reasons You Will Love This Home: 1) Discover the perfect opportunity to enter the housing market with this charming two-storey detached home, offering a warm and welcoming atmosphere, a functional layout, and plenty of potential for first-time buyers or growing families looking to create lasting memories in a place of their own 2) Escape to an impressive 209' deep lot surrounded by mature trees, providing a wonderful sense of privacy and an abundance of outdoor space for children to play, gardening enthusiasts to explore their creativity, or families to simply enjoy the peaceful natural surroundings 3) Spend your summers making memories in the ... read more
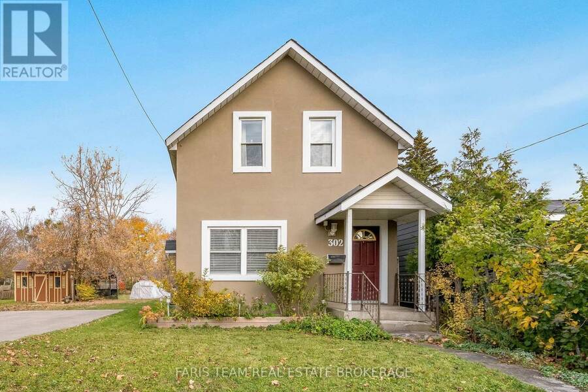
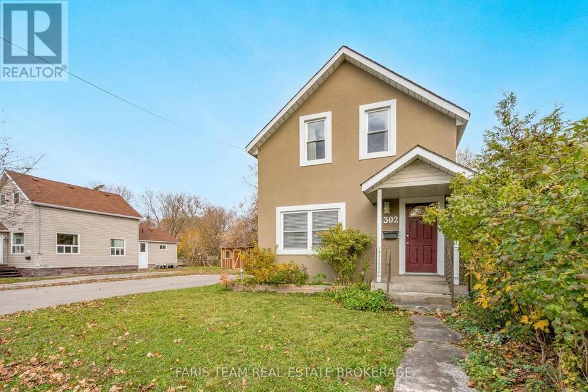
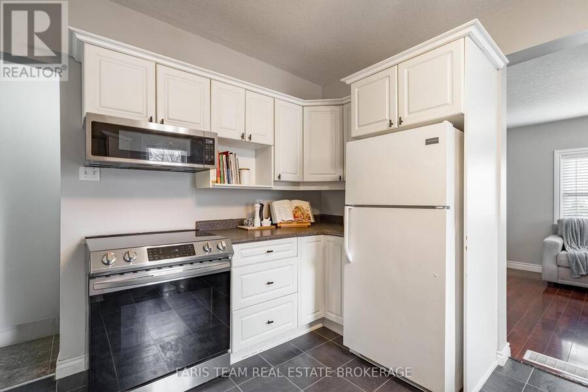
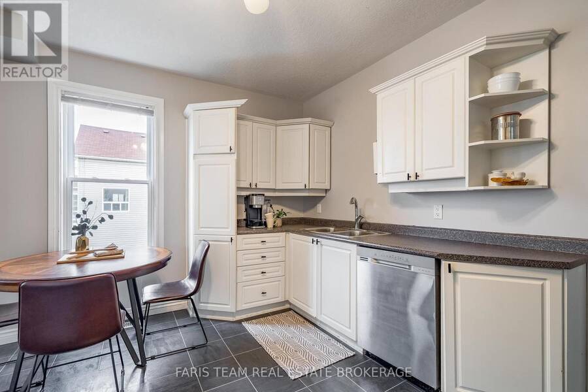
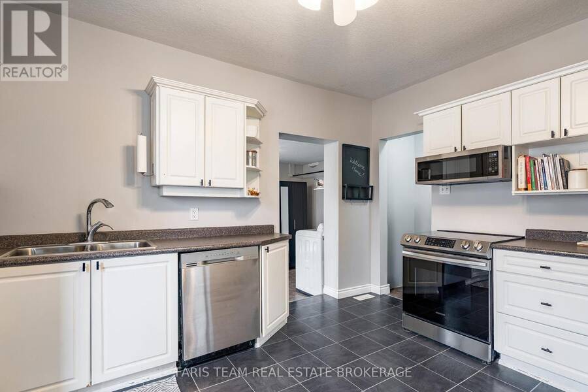
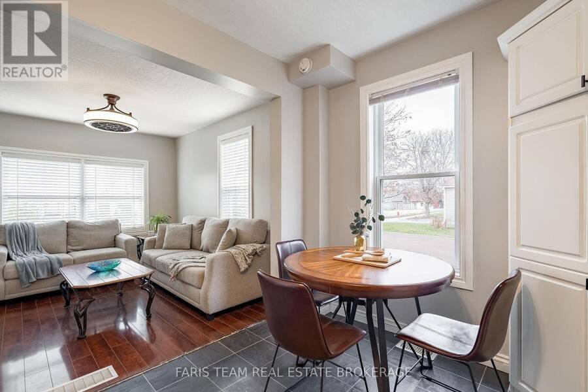
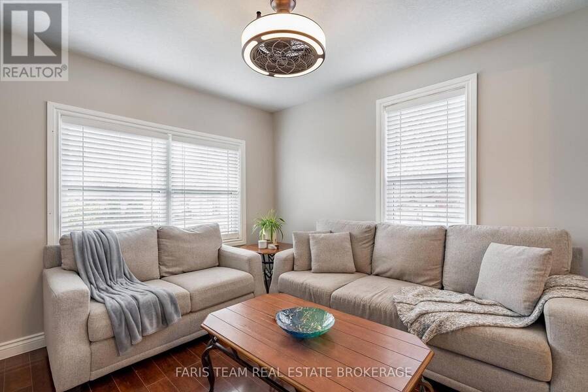
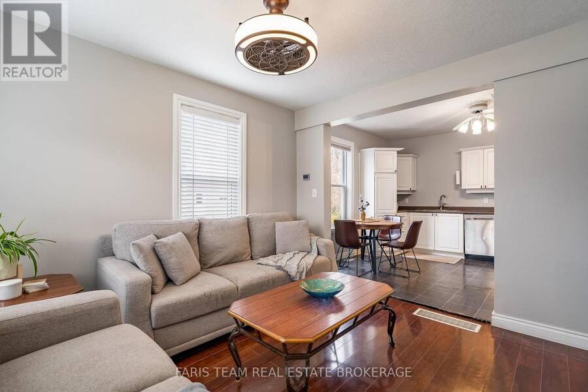
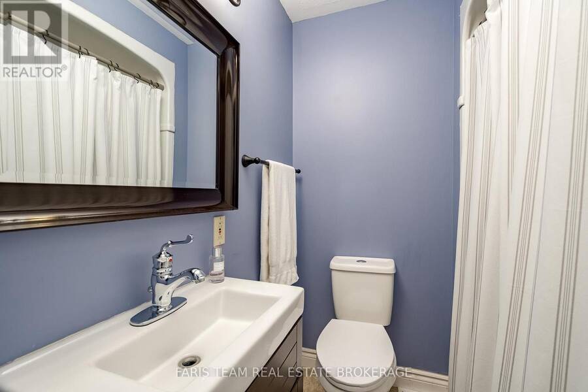
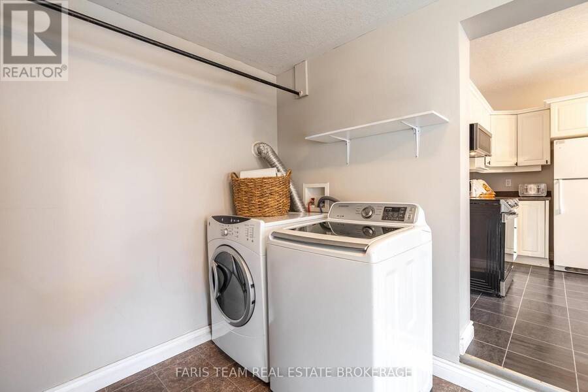
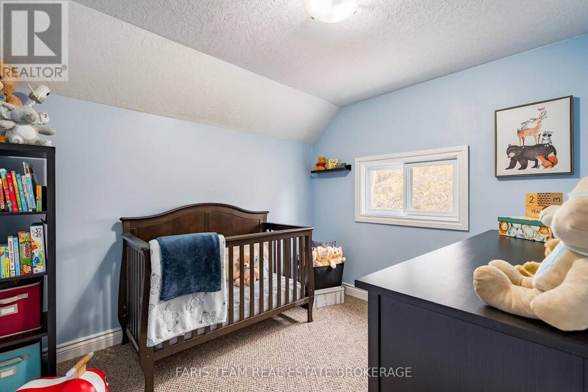
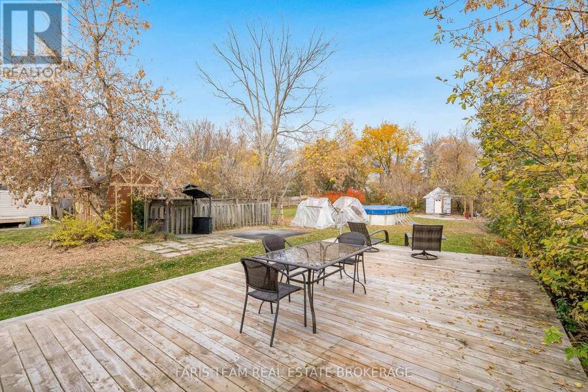
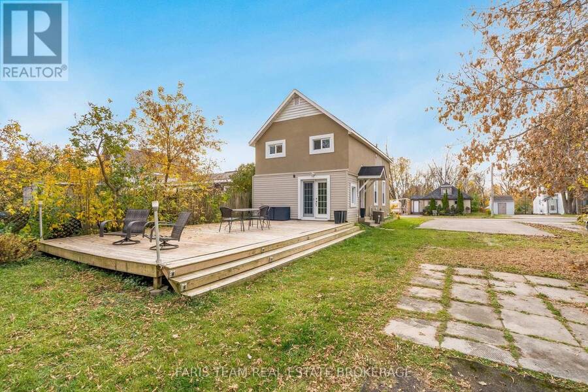
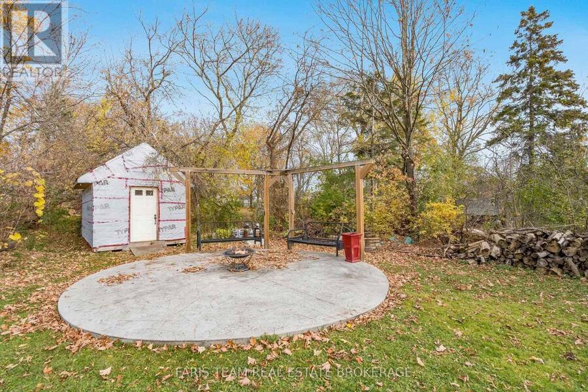
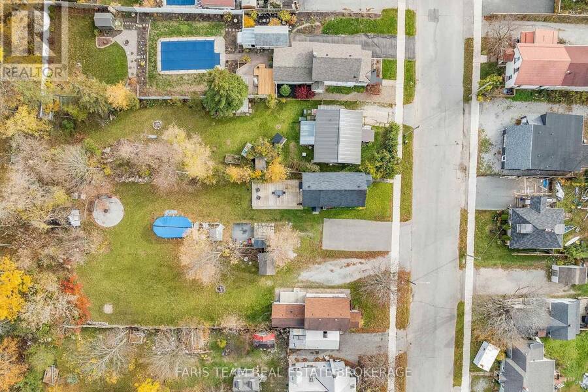
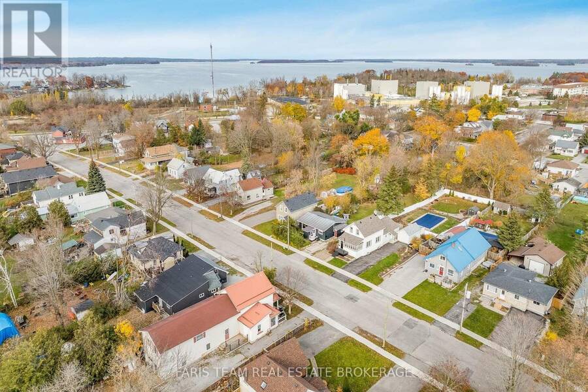
Top 5 Reasons You Will Love This Home: 1) Discover the perfect opportunity to enter the housing market with this charming two-storey detached home, offering a warm and welcoming atmosphere, a functional layout, and plenty of potential for first-time buyers or growing families looking to create lasting memories in a place of their own 2) Escape to an impressive 209' deep lot surrounded by mature trees, providing a wonderful sense of privacy and an abundance of outdoor space for children to play, gardening enthusiasts to explore their creativity, or families to simply enjoy the peaceful natural surroundings 3) Spend your summers making memories in the expansive backyard retreat, complete with an above-ground pool for refreshing afternoon swims and a cozy firepit for gathering under the stars, creating the perfect setting for entertaining friends, hosting family barbeques, or unwinding after a long day 4) Step inside to discover an inviting open-concept main level where a comfortable living area flows effortlessly into the eat-in kitchen, creating a welcoming space for everyday living and entertaining, complemented by the practicality of main level laundry and a generously sized mudroom offering additional storage and organization 5) Enjoy the charm of living in Orillia's established South Ward neighbourhood, surrounded by mature trees and welcoming residential streets, while the convenience of a private driveway accommodating up to four vehicles adds everyday practicality to this delightful family home. 1,301 above grade sq.ft. Plus an unfinished crawl space. (id:25417)
- Listing ID: S14173446
- Property Type: Single Family
| Property | |
|---|---|
| Ownership: | Freehold |
| Lot Size: | 50 by 207.8 FT|under 1/2 Acre |
| Parking: | No Garage 4 Spaces |
| Pool: | Above Ground Pool |
| Building | |
|---|---|
| Type: | Single Family House |
| Appliances: | Dryer, Microwave, Refrigerator, Stove, Washer and Dishwasher |
| HVAC: | Central Air Conditioning, Fireplace and Forced Air Natural Gas |
| Exterior: | Stucco and Vinyl Siding |
| Basement: | Crawl Space (Unfinished) |
| Utilities: | Sanitary Sewer |
| Location | |
|---|---|
| City: | Orillia |
| Province: | Ontario |
| Rooms | Level | Dimensions |
|---|---|---|
| Kitchen | Main level | 4.32 m x 3.3 m |
| Living room | Main level | 3.63 m x 3.35 m |
| Mud room | Main level | 5.25 m x 2.78 m |
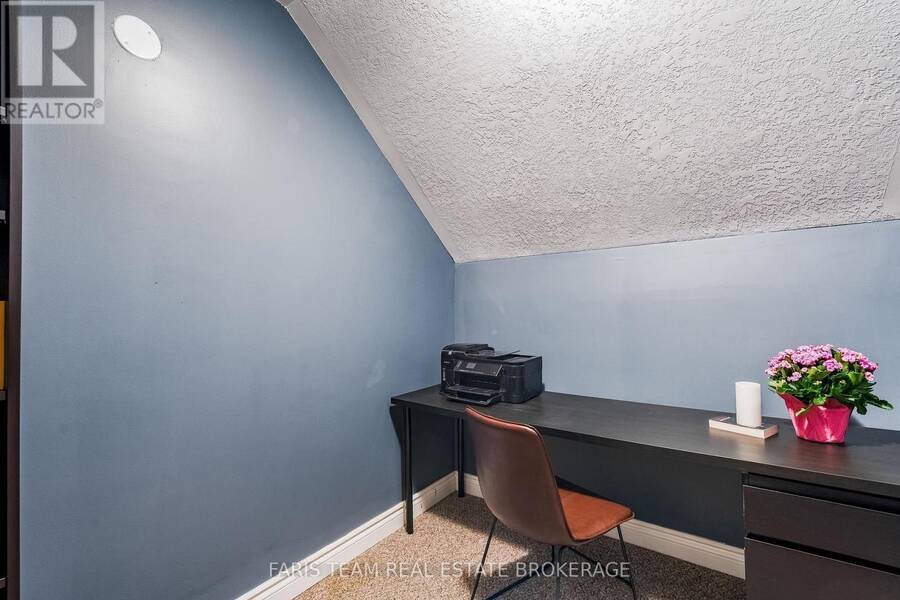
| Office | Upper Level | 2.9 m x 2.08 m |
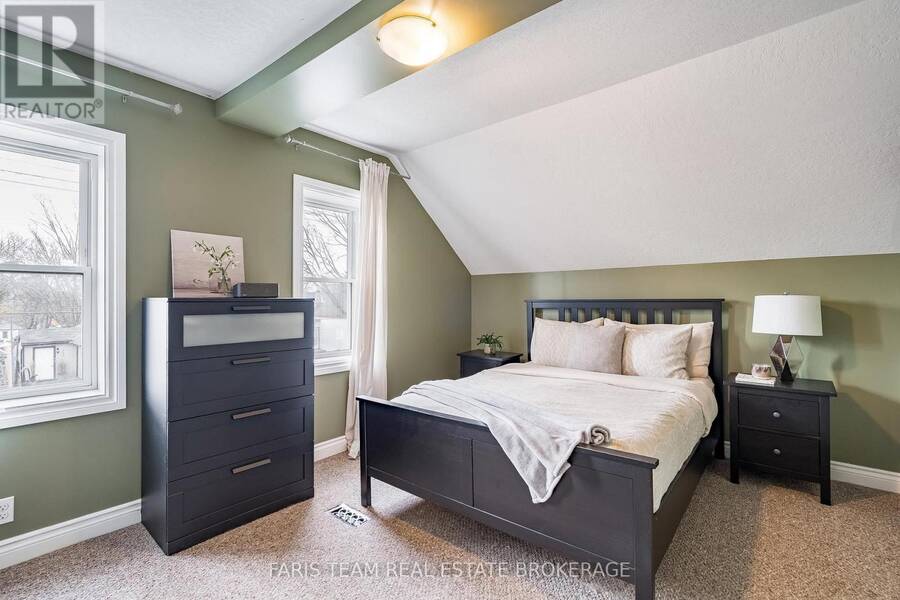
| Primary Bedroom | Upper Level | 4.27 m x 3.35 m |
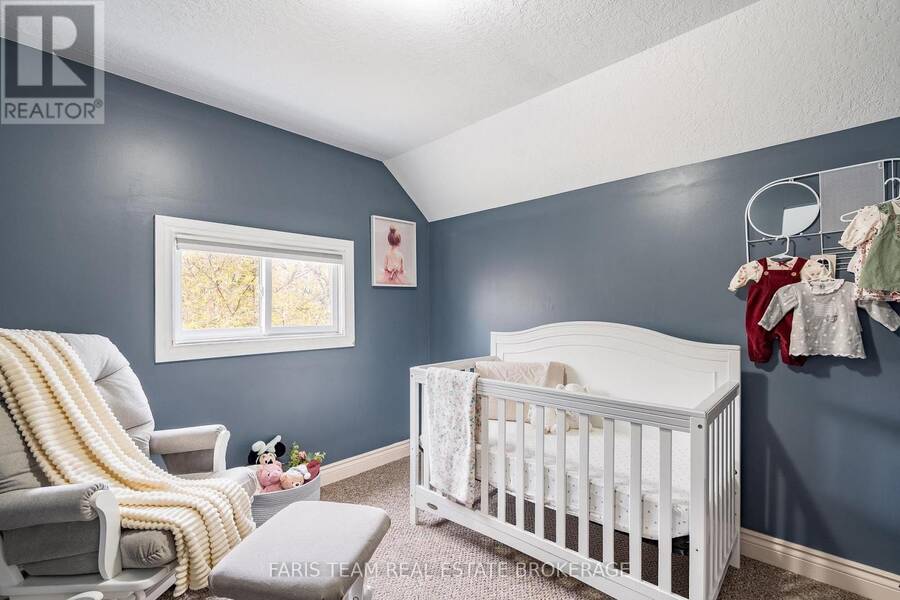
| Bedroom | Upper Level | 3.11 m x 2.64 m |
| Bedroom | Upper Level | 3.1 m x 2.65 m |
Book a showing to see this Moffat Street Home in Orillia
This property has so much to offer. Book a private showing now, as you do not want to miss out on 302 MOFFAT STREET in Orillia, Ontario!
Private Showing Request
Send a request to book a private showing for
.
Please Note: Information you supply in the contact form will be kept fully confidential.
Is this home the right property for you? Start a conversation to find out.
Get Directions to this Property
Not sure where this property is? Get directions to this Moffat Street Home in Orillia.


Provided by FARIS TEAM REAL ESTATE BROKERAGE. MLS®, REALTOR®, and the associated logos are trademarks of the Canadian Real Estate Association.

This REALTOR.ca listing content is owned and licensed by REALTOR® members of the Canadian Real Estate Association.
Have questions or need more information about this home? Don't know where to begin? Then, let us connect you with the best real estate agent to guide you.

Inquiries submitted through this website will be responded to by a local sales representative from Royal LePage®.
Start a Conversation by Text
Provide your full name, phone and email to start a conversation by text message.
Please Note: Information you supply in the contact form will be kept fully confidential.
Start a Conversation by Email
Provide your full name and email to start a conversation by email.
Please Note: Information you supply in the contact form will be kept fully confidential.