
301 - 140 CEDAR ISLAND ROAD, Orillia, Ontario L3V 1T1


$675,000.00
- 3 bedrooms
- 2 bathrooms
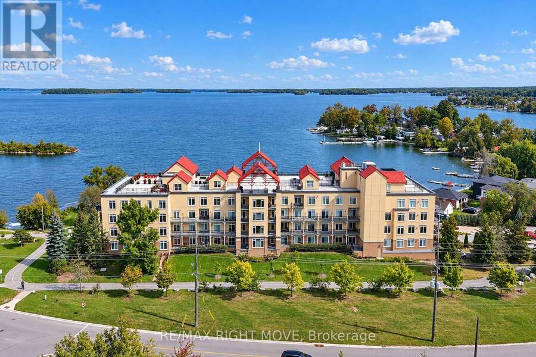
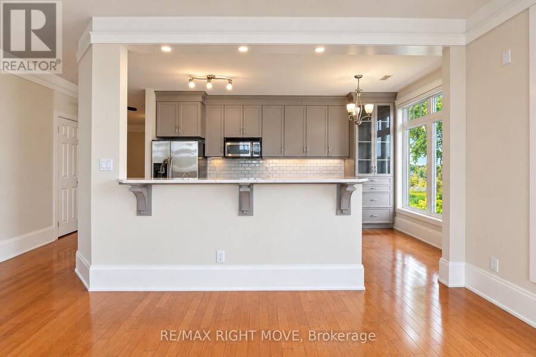
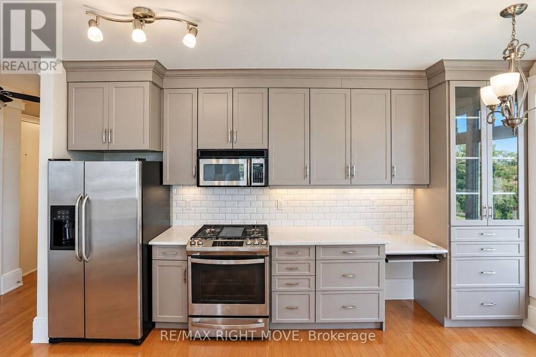
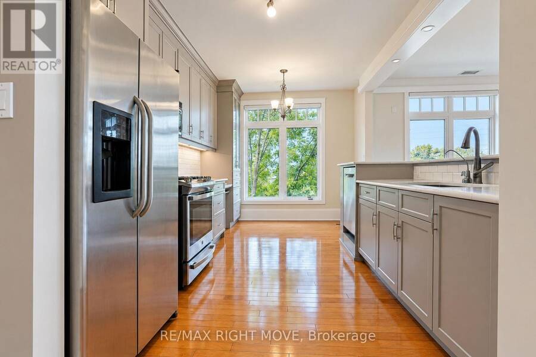
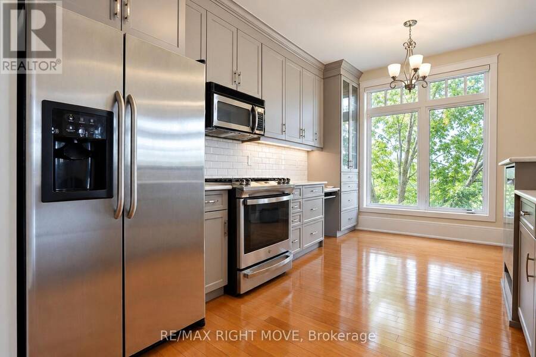
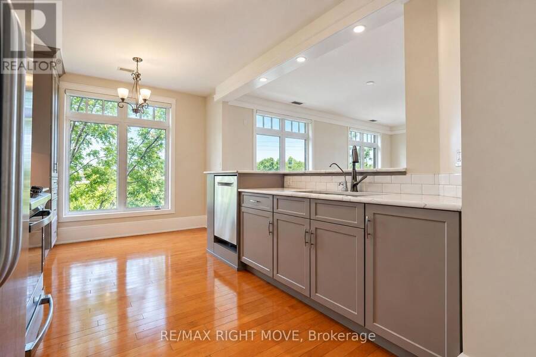
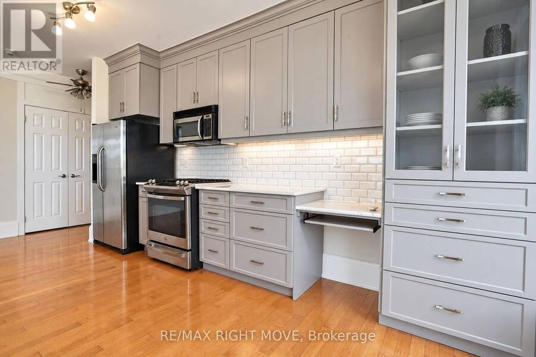
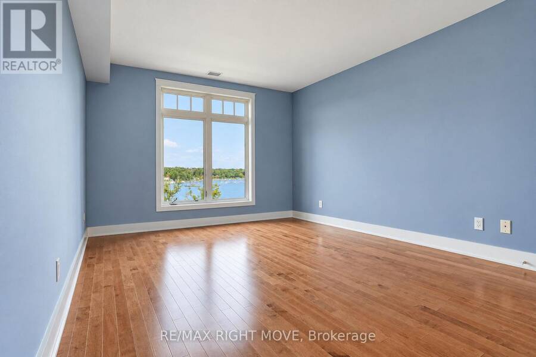
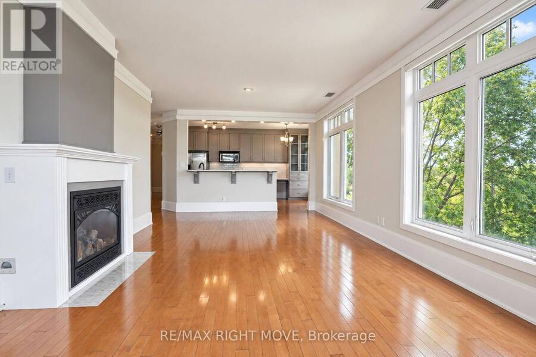
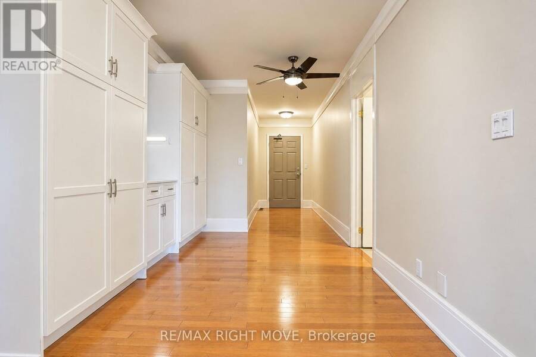
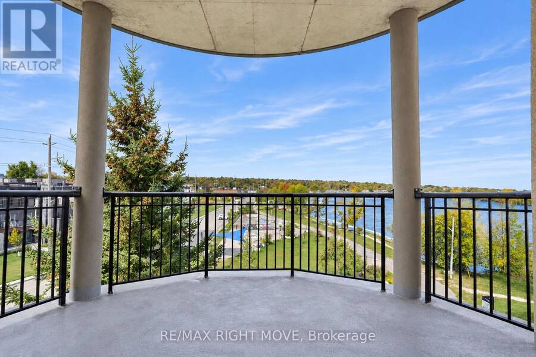
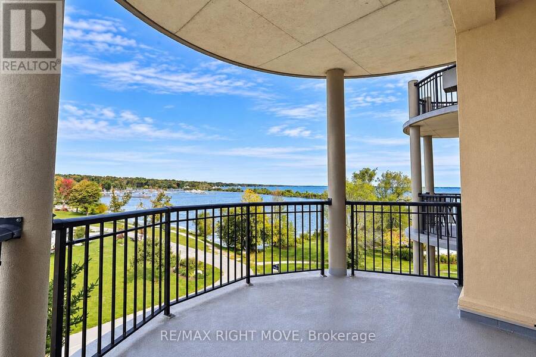
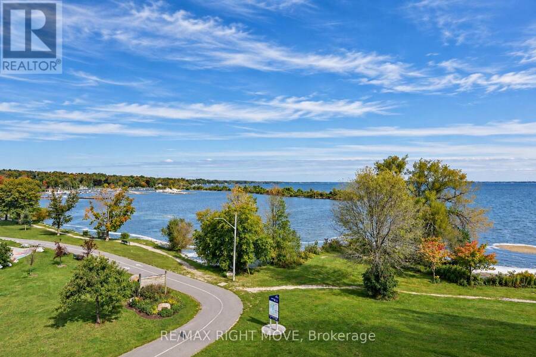
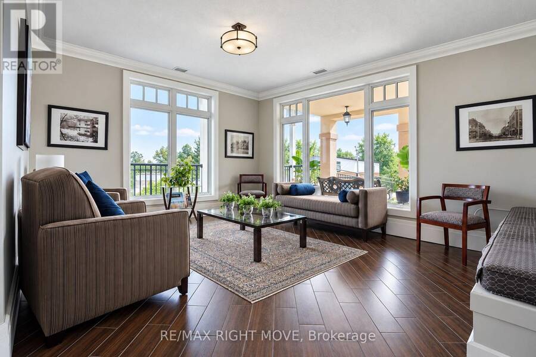
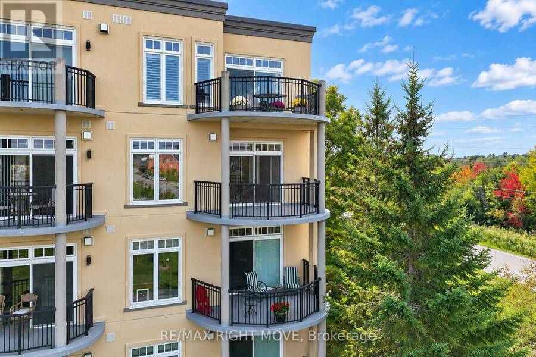
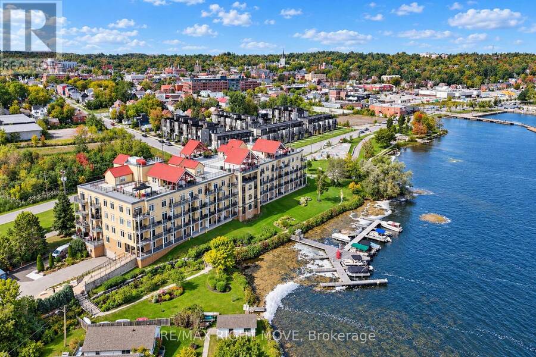
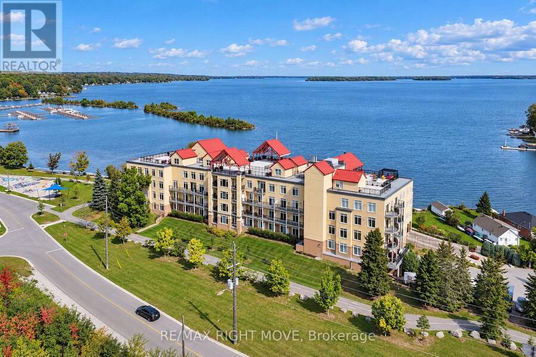
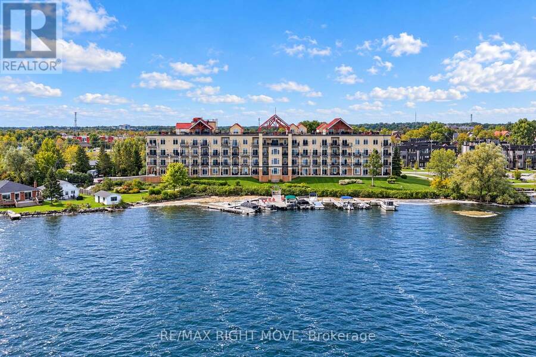
Westerly views of Lake Couchiching, framed in oversized windows in this renovated corner unit! This beautifully renovated corner unit offers 1,602 sq ft, 3 bedrooms, and 2 bathrooms, with stunning views over Lake Couchiching and Couchiching Park. The open-concept kitchen was renovated in 2020, featuring Dekton quartz countertops, a tile backsplash, custom cabinetry, a full pantry with shelving, a GE gas range, a Bosch dishwasher, instant hot water (2020) and reverse osmosis filtration at the kitchen tap. Custom cabinetry in the entrance and crown moulding throughout add extra function and polish. The waterfront living room boasts a gas fireplace and ... read more
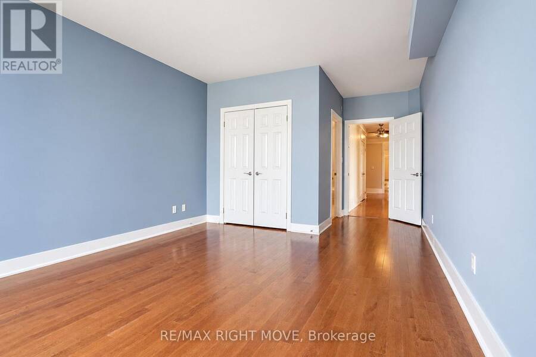
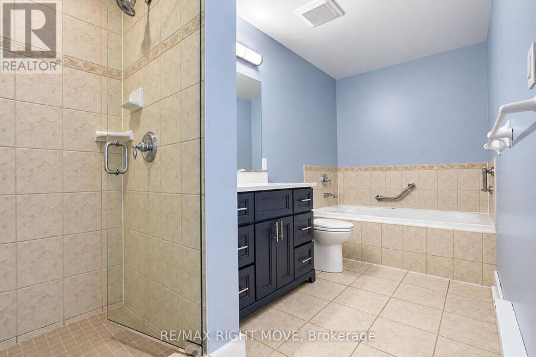
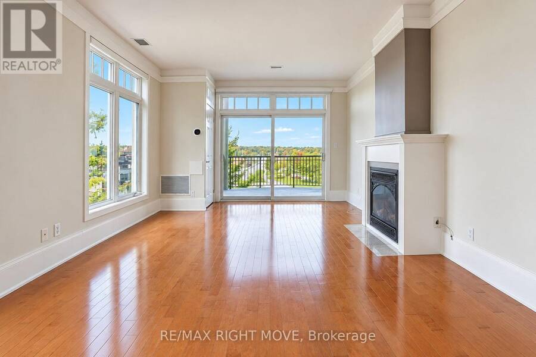
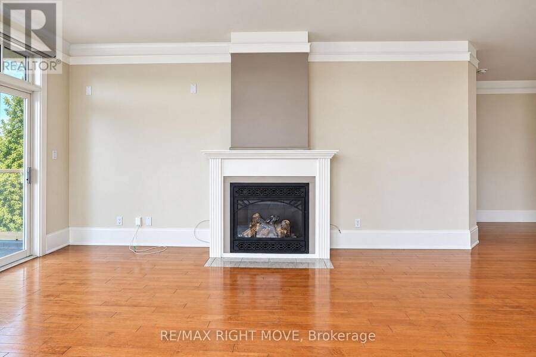
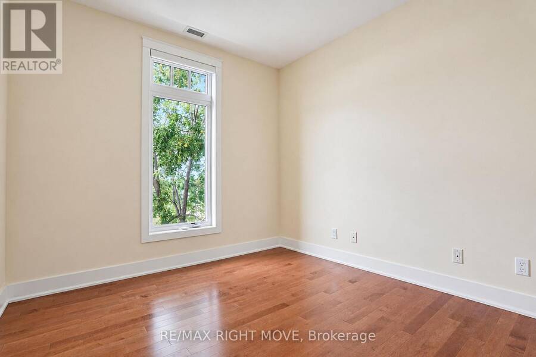
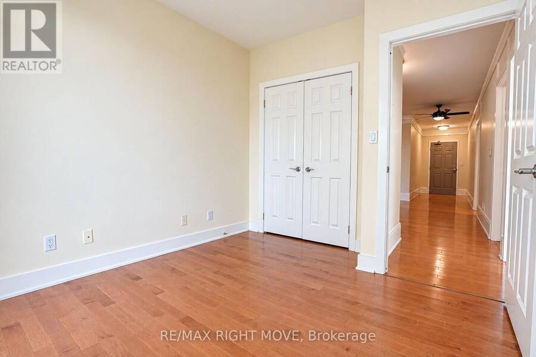
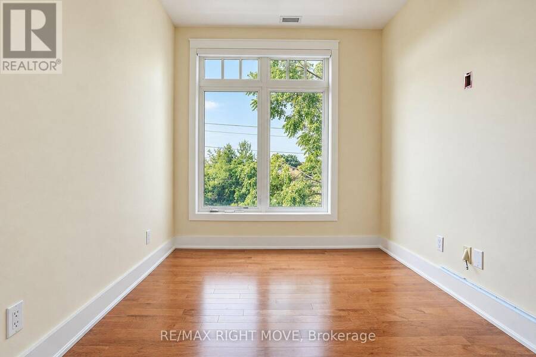
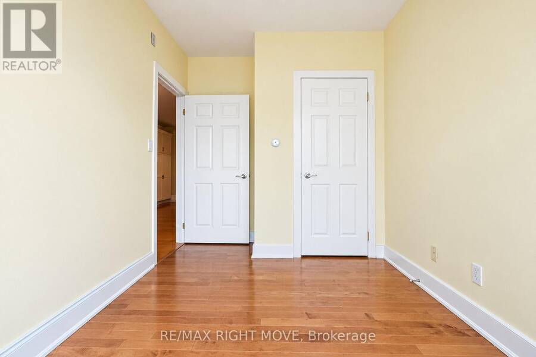
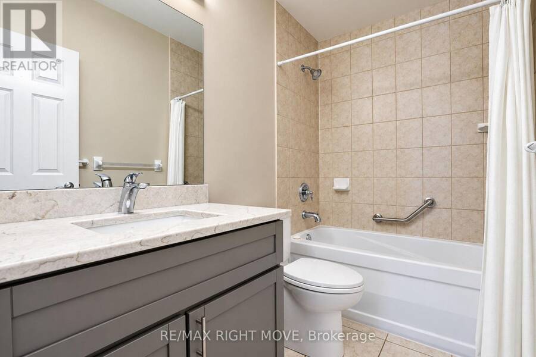
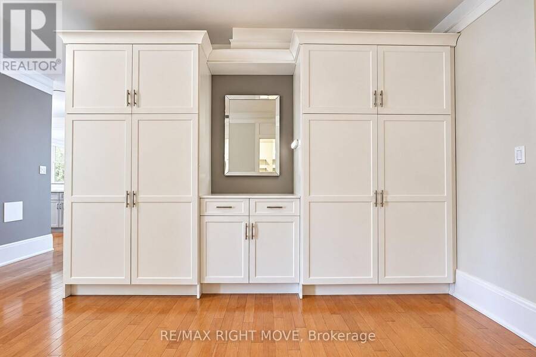
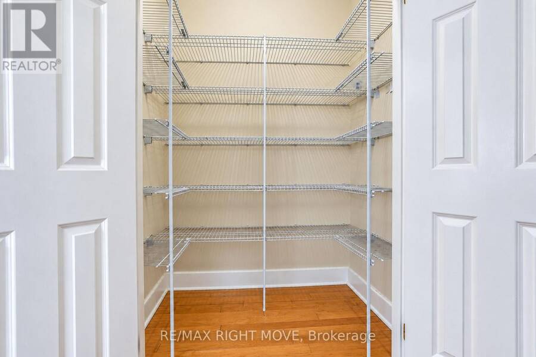
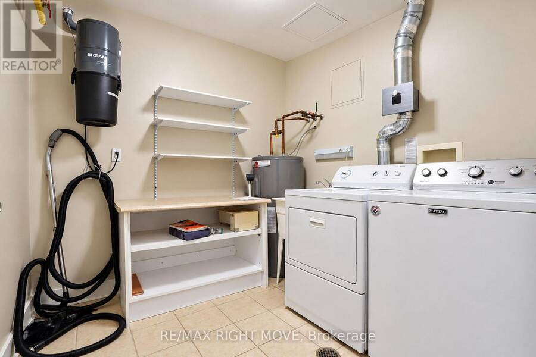
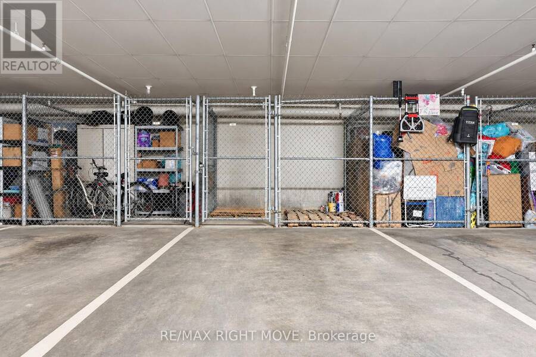
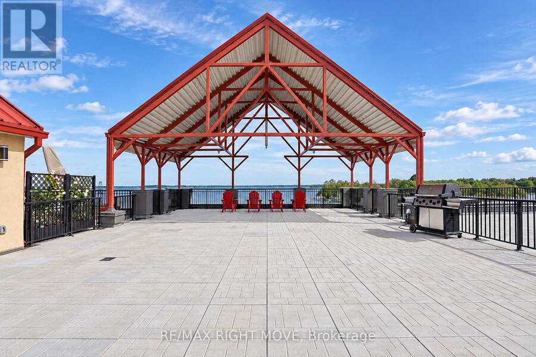
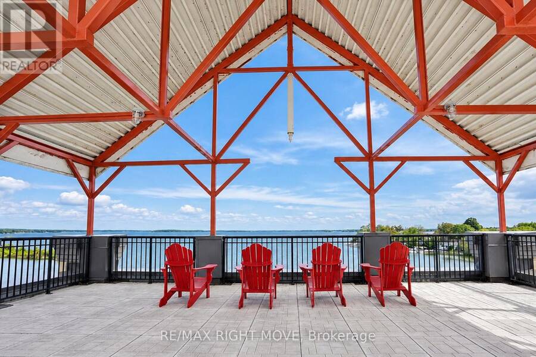
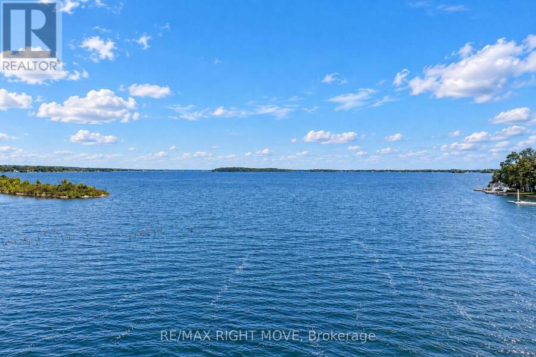
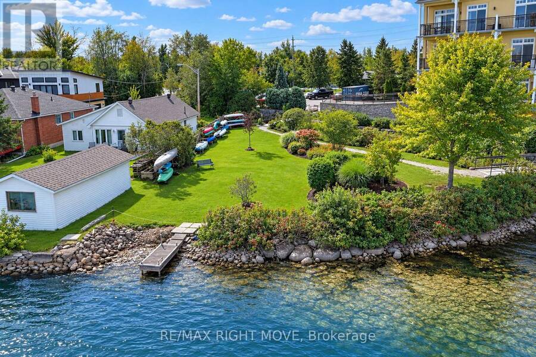
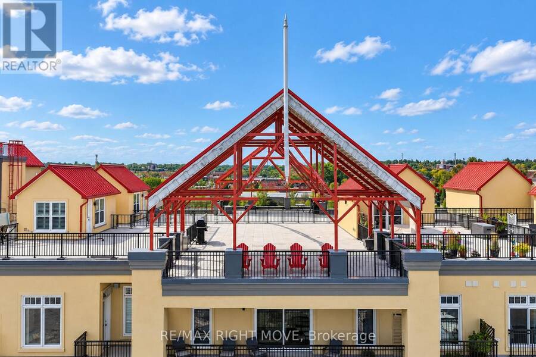
Westerly views of Lake Couchiching, framed in oversized windows in this renovated corner unit! This beautifully renovated corner unit offers 1,602 sq ft, 3 bedrooms, and 2 bathrooms, with stunning views over Lake Couchiching and Couchiching Park. The open-concept kitchen was renovated in 2020, featuring Dekton quartz countertops, a tile backsplash, custom cabinetry, a full pantry with shelving, a GE gas range, a Bosch dishwasher, instant hot water (2020) and reverse osmosis filtration at the kitchen tap. Custom cabinetry in the entrance and crown moulding throughout add extra function and polish. The waterfront living room boasts a gas fireplace and a walkout to a private balcony, ideal for taking in those westerly sunset views. New hardwood flooring in all bedrooms, updated bathroom vanities, Levolor electric roll-down shades, and central vac (2020), new hot water tank in 2020 complete this move-in-ready home. A new furnace and A/C (2024) provide year-round comfort. Enjoy the rooftop common patio for additional outdoor living space, steps from Couchiching Park. This unit includes 1 exclusive underground parking spot, 1 locker, and 1 above-ground designated parking spot. Ideally located in the city core as a corner unit, with an easy walk to downtown shopping and the park. (id:25417)
- Listing ID: S13834610
- Property Type: Single Family
| Property | |
|---|---|
| Ownership: | Condo Corporation $1,493.61 / Monthly |
| Parking: | Underground 2 Spaces |
| Waterfront: | Yes |
| Building | |
|---|---|
| Type: | Single Family Apartment |
| Appliances: | Central Vacuum, Dishwasher, Dryer, Range, Refrigerator, Washer, Window Coverings and Water Heater |
| HVAC: | Central Air Conditioning, Fireplace and Forced Air Natural Gas |
| Exterior: | Stucco |
| Basement: | None |
| Location | |
|---|---|
| City: | Orillia |
| Province: | Ontario |
| Community Features: | Pets Allowed With Restrictions |
| Rooms | Level | Dimensions |
|---|---|---|
| Foyer | Main level | 3.6 m x 1.57 m |
| Kitchen | Main level | 4.82 m x 3.36 m |
| Living room | Main level | 6.72 m x 3.86 m |
| Primary Bedroom | Main level | 4.56 m x 3.86 m |
| Bathroom | Main level | 4.11 m x 1.81 m |
| Bedroom 2 | Main level | 4.75 m x 2.91 m |
| Bedroom 3 | Main level | 4.08 m x 2.49 m |
| Bathroom | Main level | 2.48 m x 1.51 m |
| Den | Main level | 5.13 m x 2.87 m |
| Laundry room | Main level | 2.5 m x 2.45 m |
Book a showing to see this Cedar Island Road Condo in Orillia
This property has so much to offer. Book a private showing now, as you do not want to miss out on 301 - 140 CEDAR ISLAND ROAD in Orillia, Ontario!
Private Showing Request
Send a request to book a private showing for
.
Please Note: Information you supply in the contact form will be kept fully confidential.
Is this waterfront condo the right property for you? Start a conversation to find out.
Get Directions to this Property
Not sure where this property is? Get directions to this Cedar Island Road Condo in Orillia.


Provided by RE/MAX RIGHT MOVE. MLS®, REALTOR®, and the associated logos are trademarks of the Canadian Real Estate Association.

This REALTOR.ca listing content is owned and licensed by REALTOR® members of the Canadian Real Estate Association.
Have questions or need more information about this condo? Don't know where to begin? Then, let us connect you with the best real estate agent to guide you.

Inquiries submitted through this website will be responded to by a local sales representative from Royal LePage®.
Start a Conversation by Text
Provide your full name, phone and email to start a conversation by text message.
Please Note: Information you supply in the contact form will be kept fully confidential.
Start a Conversation by Email
Provide your full name and email to start a conversation by email.
Please Note: Information you supply in the contact form will be kept fully confidential.