
281 NOTTAWASAGA STREET, Orillia, Ontario L3V 3K5

$379,900.00
- 2 bedrooms
- 2 bathrooms
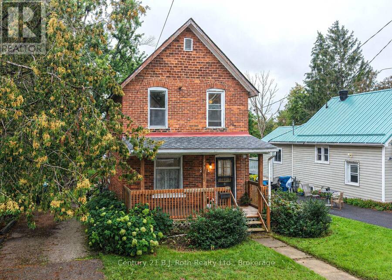
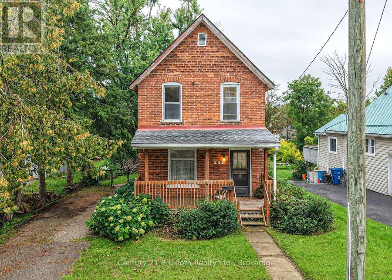
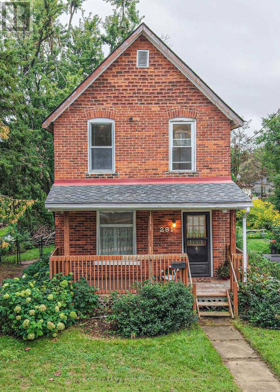
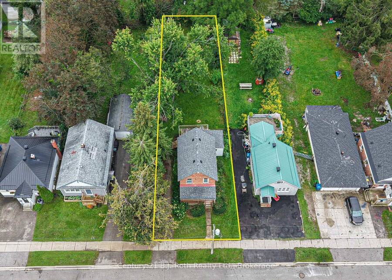
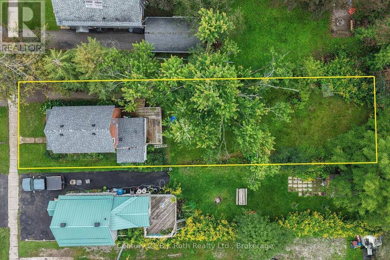
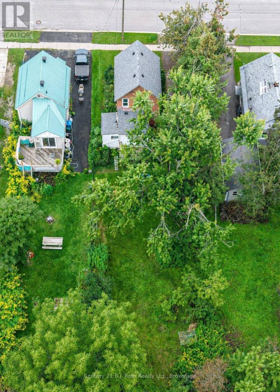
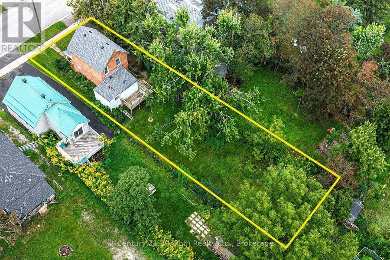
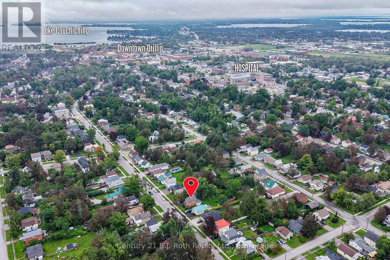
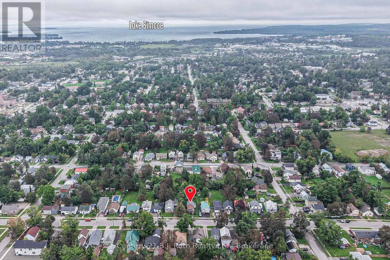
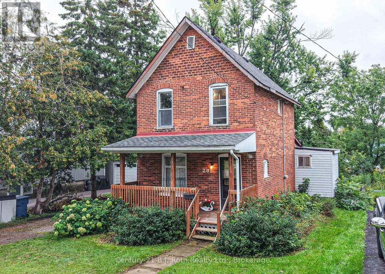
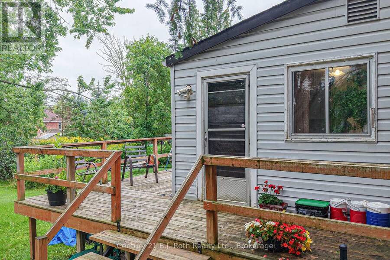
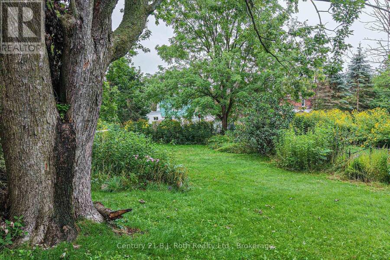
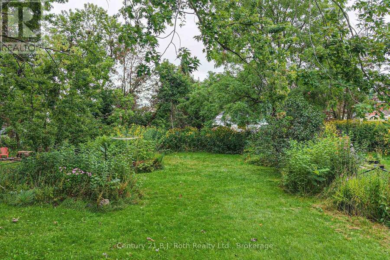
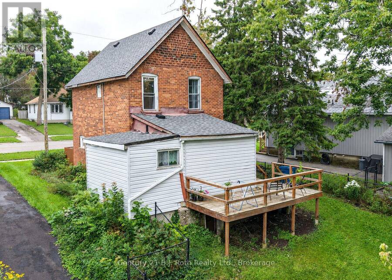
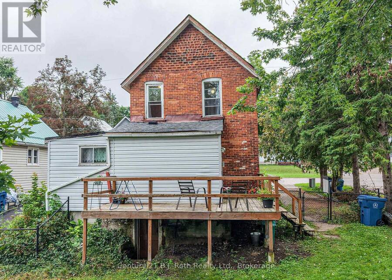
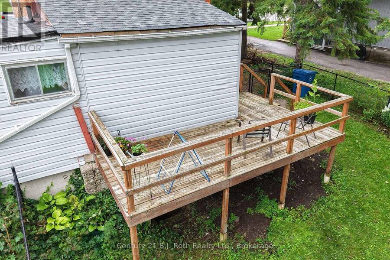
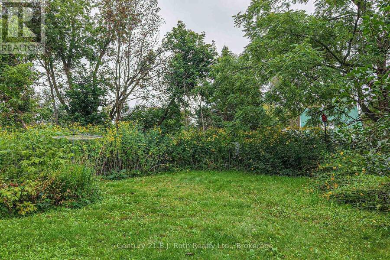
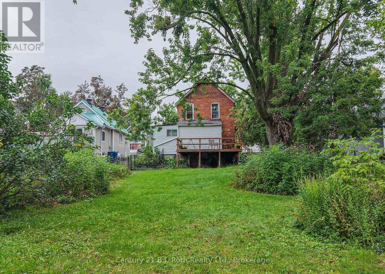
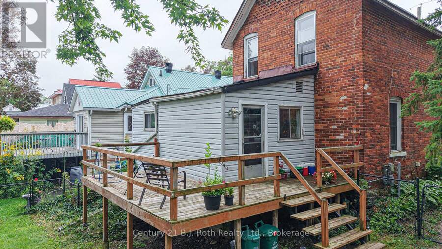
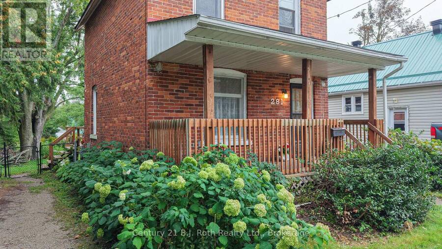
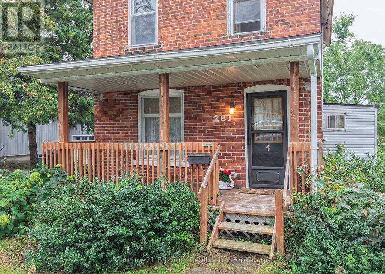
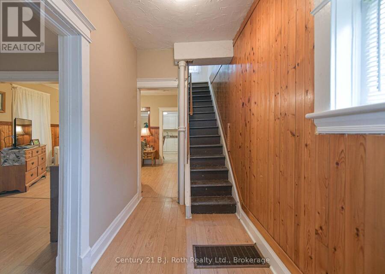
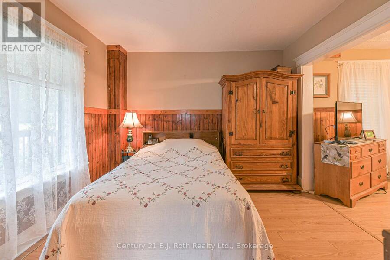
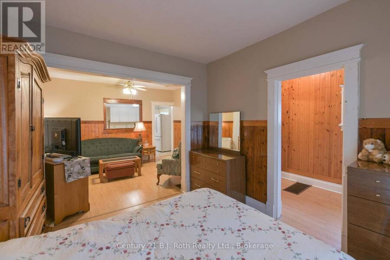
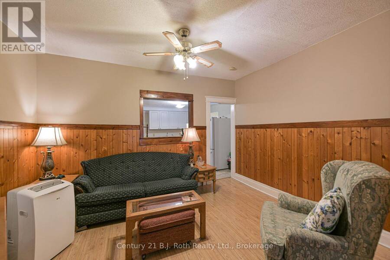
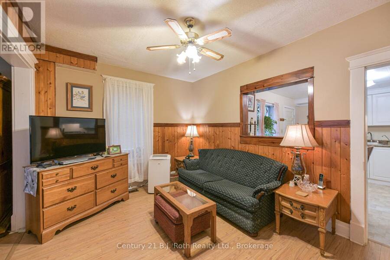
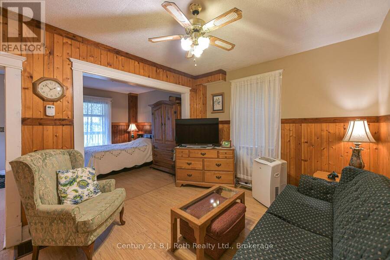
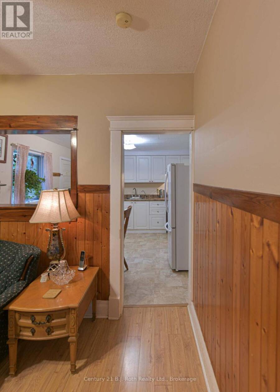
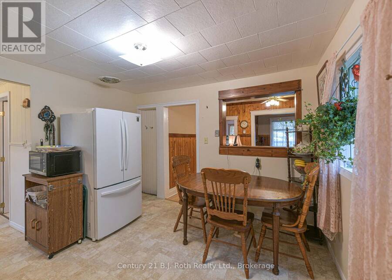
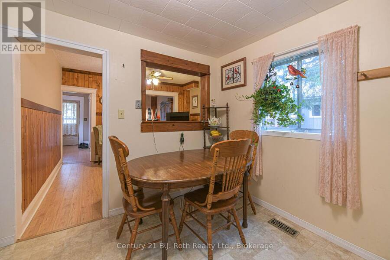
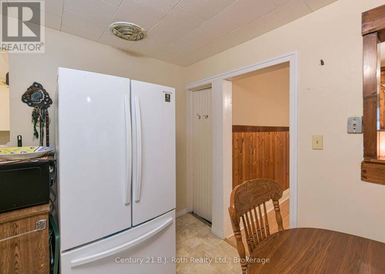
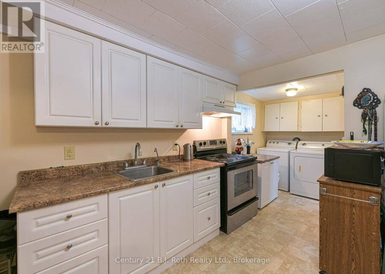
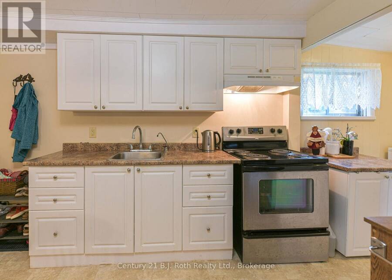
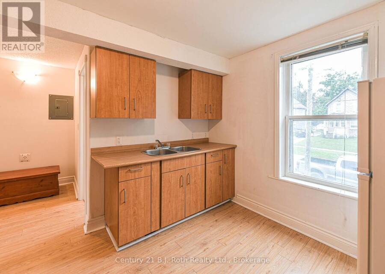
Wonderful opportunity for first-time buyers, investors or those looking for a home with flexible living space. Set on an impressive 44' x 170' lot in a pleasant residential neighbourhood, this 2-storey brick century home is within walking distance of downtown amenities and Orillia's beautiful waterfront. A welcoming front verandah leads into the entry foyer and main-floor living space. The comfortable living room could easily be repurposed as a main floor Bedroom. Formal dining room. At the rear of the home, eat-in kitchen features a walkout to the deck overlooking the exceptional deep, treed backyard-offering plenty of room to garden, entertain or ... read more
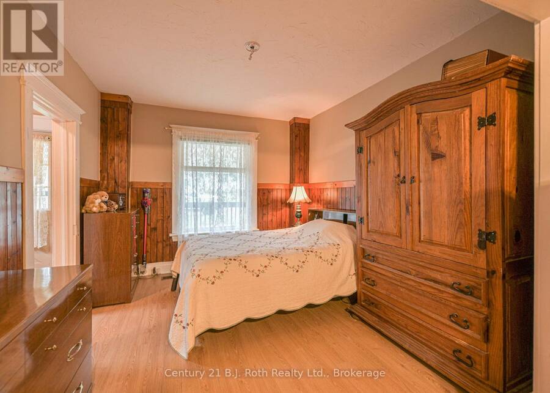
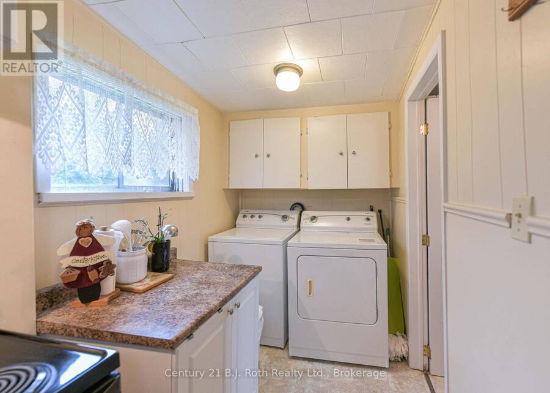
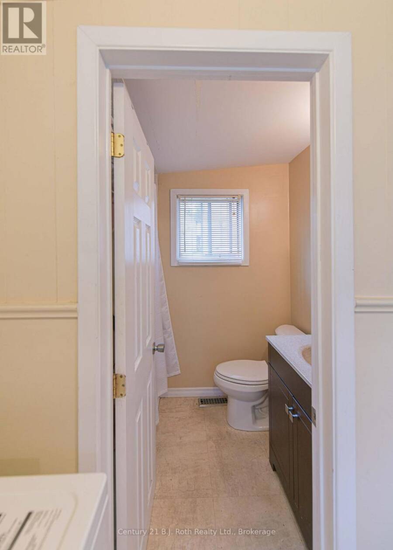
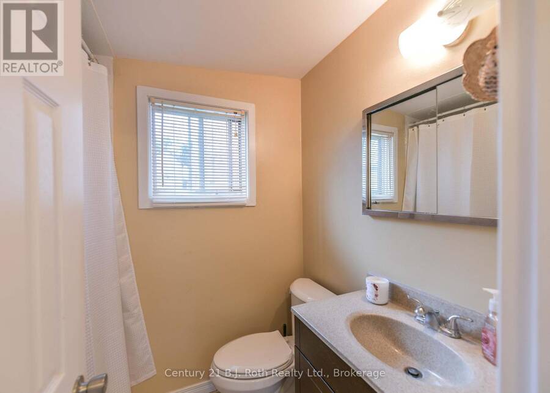
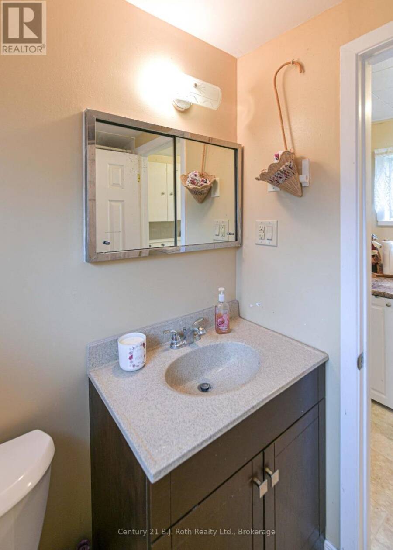
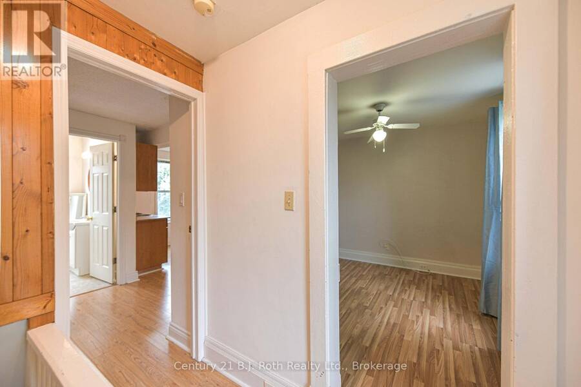
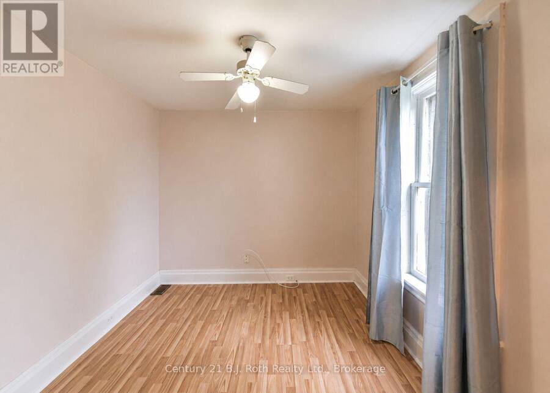
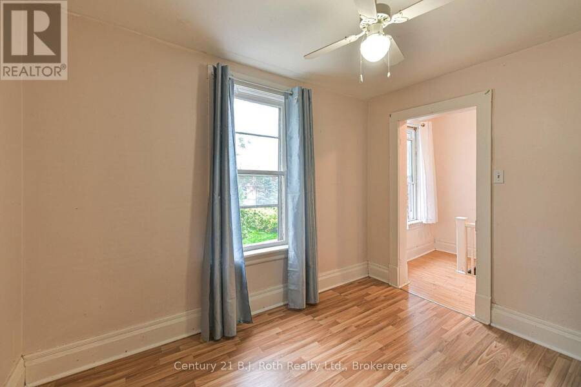
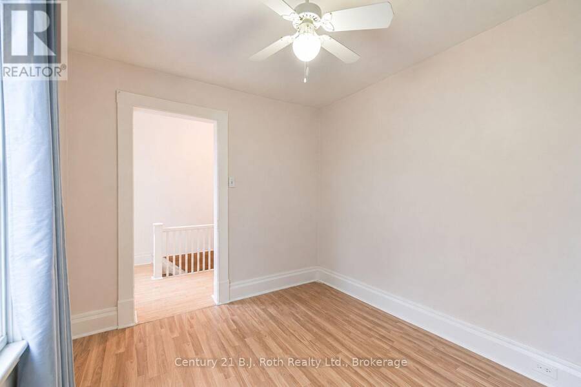
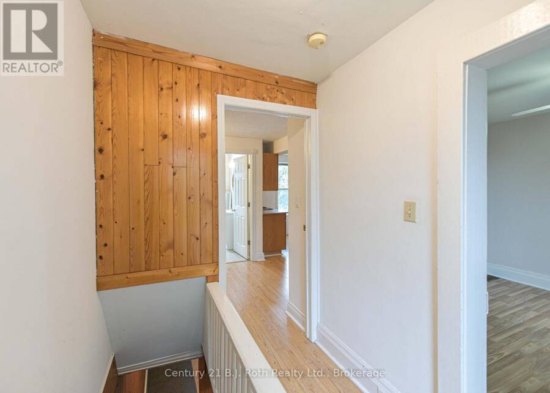
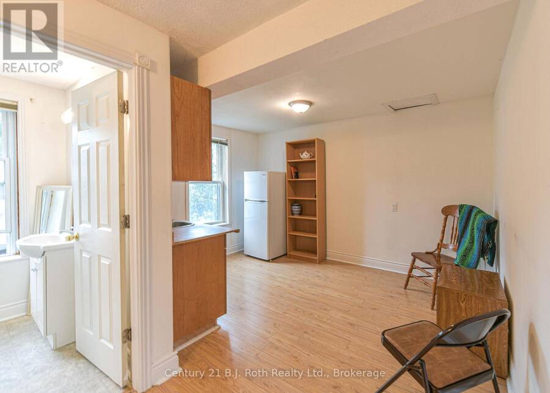
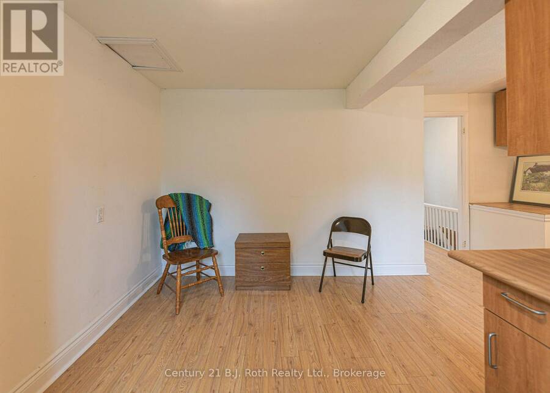
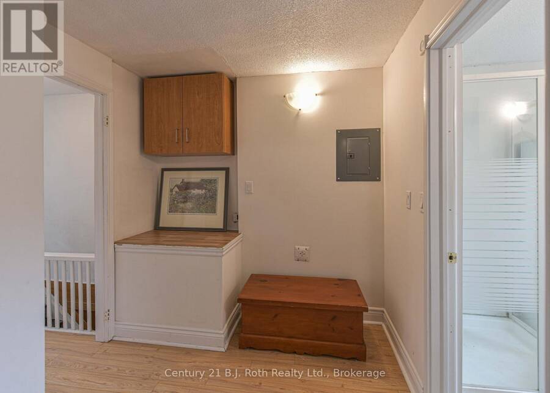
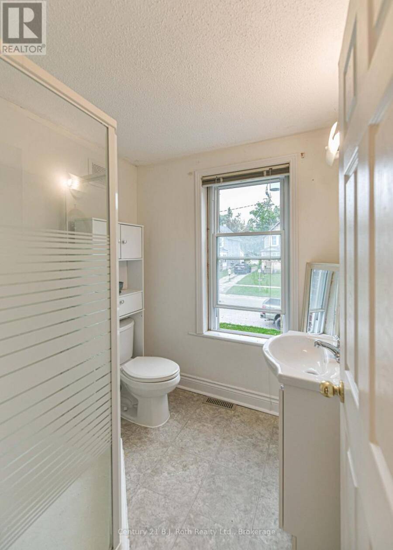
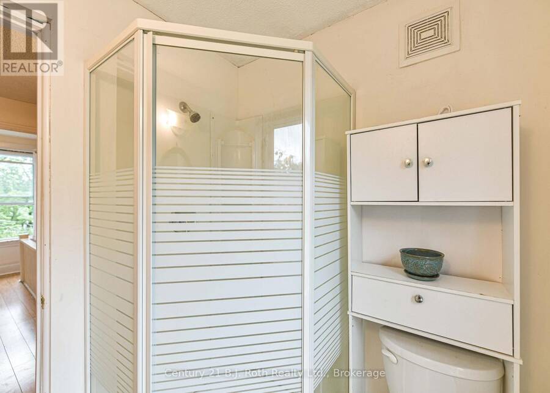
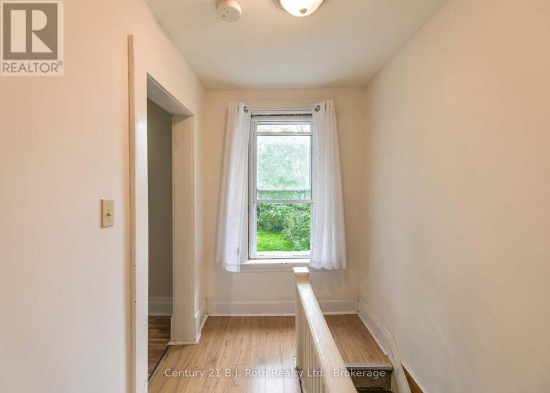
Wonderful opportunity for first-time buyers, investors or those looking for a home with flexible living space. Set on an impressive 44' x 170' lot in a pleasant residential neighbourhood, this 2-storey brick century home is within walking distance of downtown amenities and Orillia's beautiful waterfront. A welcoming front verandah leads into the entry foyer and main-floor living space. The comfortable living room could easily be repurposed as a main floor Bedroom. Formal dining room. At the rear of the home, eat-in kitchen features a walkout to the deck overlooking the exceptional deep, treed backyard-offering plenty of room to garden, entertain or simply enjoy the outdoors. A convenient main-floor laundry room and 4-piece bath complete this level. Upstairs you'll find an interesting and versatile 2 Bedroom, 3pc. Bath layout that offers potential for an in-law suite. The area previously used as a kitchenette could alternatively be incorporated into a spacious primary suite with 3pc. ensuite bath.The "crouch" space beneath the home houses the furnace and hot water tank and includes convenient exterior access from the rear-providing useful additional storage. (id:25417)
- Listing ID: S13734330
- Property Type: Single Family
| Property | |
|---|---|
| Ownership: | Freehold |
| Lot Size: | 44 by 172 FT |
| Parking: | No Garage 1 Spaces |
| Building | |
|---|---|
| Type: | Single Family House |
| Appliances: | Water Heater |
| HVAC: | Fireplace and Forced Air Natural Gas |
| Exterior: | Brick |
| Basement: | Partial, Crawl Space |
| Utilities: | Cable and Sanitary Sewer |
| Location | |
|---|---|
| City: | Orillia |
| Province: | Ontario |
| Nearby Amenities: | Hospital, Park, Place Of Worship, Public Transit and Schools |
| Rooms | Level | Dimensions |
|---|---|---|
| Bedroom | Second level | 3.18 m x 2.68 m |
| Primary Bedroom | Second level | 3.03 m x 3.82 m |
| Bathroom | Second level | 1.86 m x 1.78 m |
| Living room | Main level | 3.21 m x 3.42 m |
| Dining room | Main level | 3.14 m x 4.1 m |
| Kitchen | Main level | 3.54 m x 3.42 m |
| Bathroom | Main level | 1.5 m x 2.06 m |
Book a showing to see this Nottawasaga Street Home in Orillia
This property has so much to offer. Book a private showing now, as you do not want to miss out on 281 NOTTAWASAGA STREET in Orillia, Ontario!
Private Showing Request
Send a request to book a private showing for
.
Please Note: Information you supply in the contact form will be kept fully confidential.
Is this home the right property for you? Start a conversation to find out.
Get Directions to this Property
Not sure where this property is? Get directions to this Nottawasaga Street Home in Orillia.


Provided by Century 21 B.J. Roth Realty Ltd.. MLS®, REALTOR®, and the associated logos are trademarks of the Canadian Real Estate Association.

This REALTOR.ca listing content is owned and licensed by REALTOR® members of the Canadian Real Estate Association.
Have questions or need more information about this home? Don't know where to begin? Then, let us connect you with the best real estate agent to guide you.

Inquiries submitted through this website will be responded to by a local sales representative from Royal LePage®.
Start a Conversation by Text
Provide your full name, phone and email to start a conversation by text message.
Please Note: Information you supply in the contact form will be kept fully confidential.
Start a Conversation by Email
Provide your full name and email to start a conversation by email.
Please Note: Information you supply in the contact form will be kept fully confidential.