
28 JORDON CRESCENT, Orillia, Ontario L3V 8A9

$649,900.00
- 4 bedrooms
- 3 bathrooms
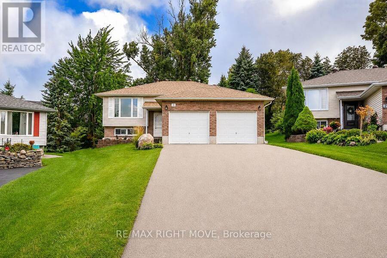
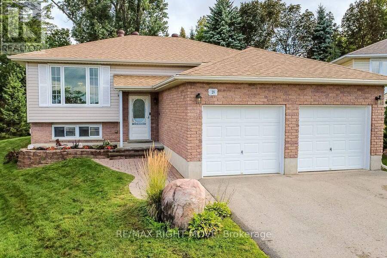
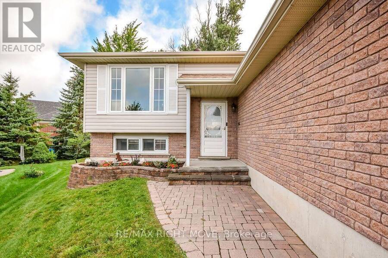
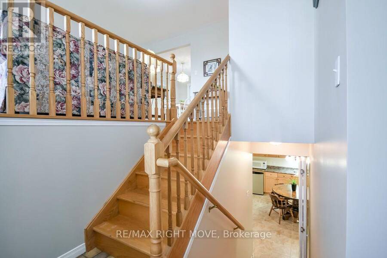
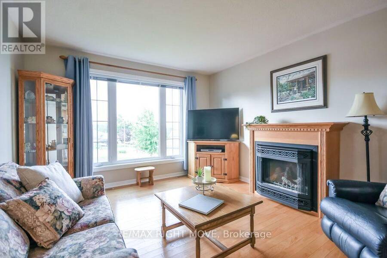
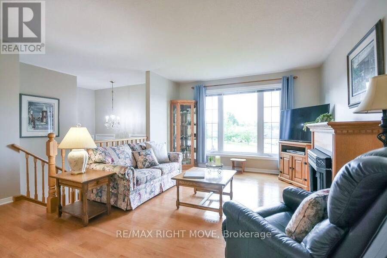
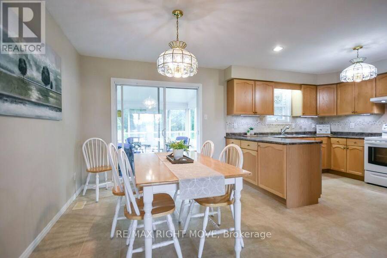
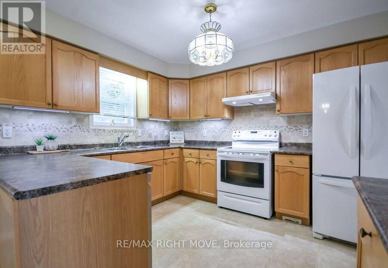
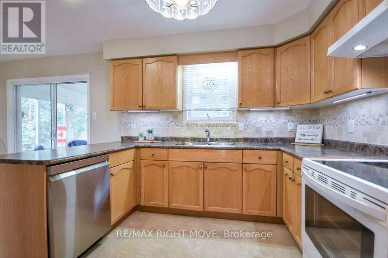
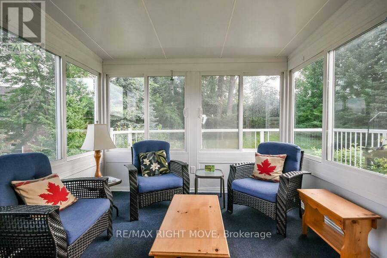
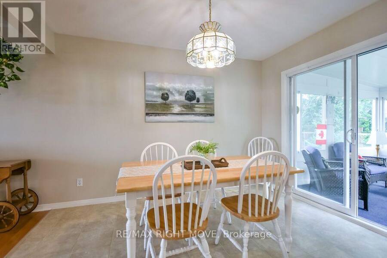
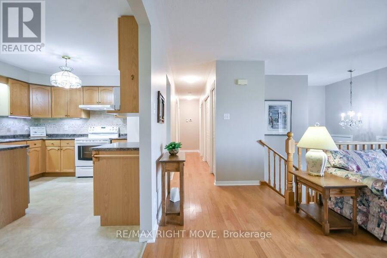
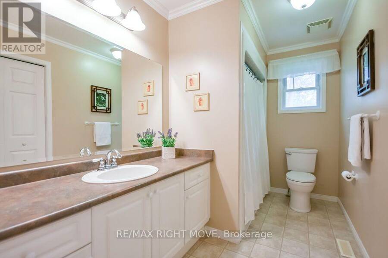
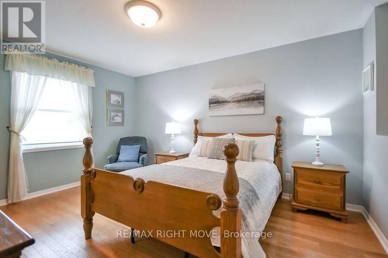
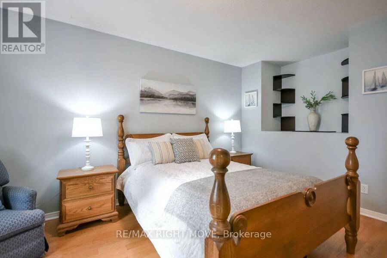
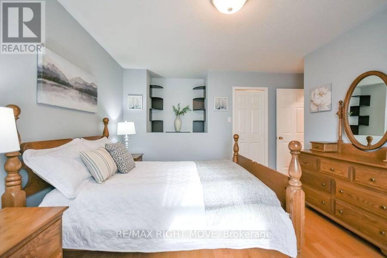
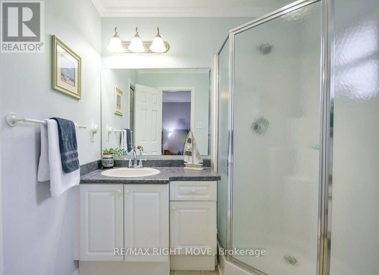
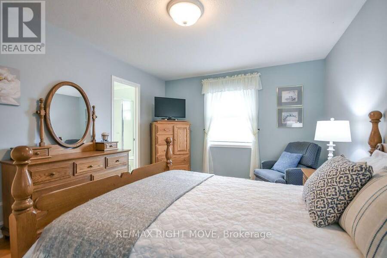
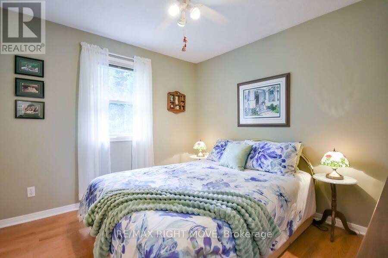
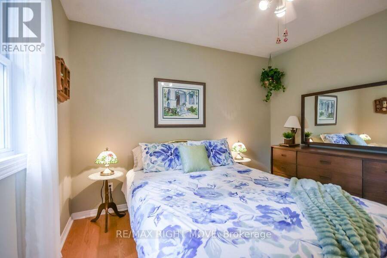
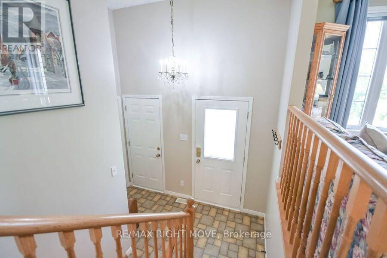
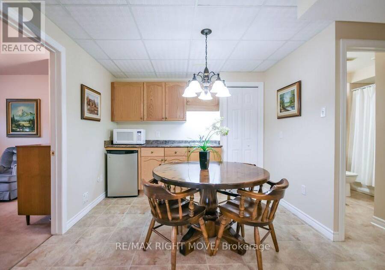
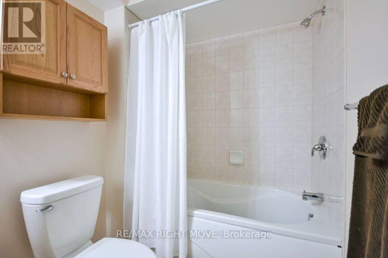
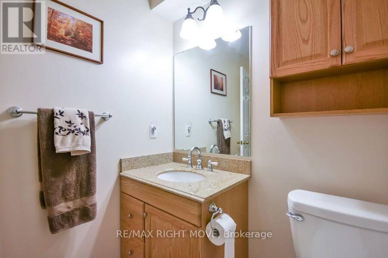
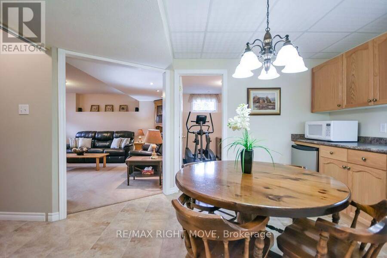
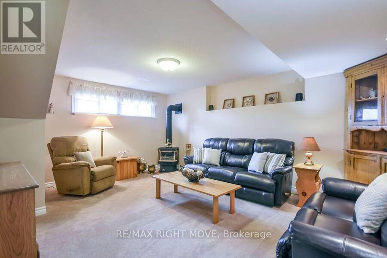
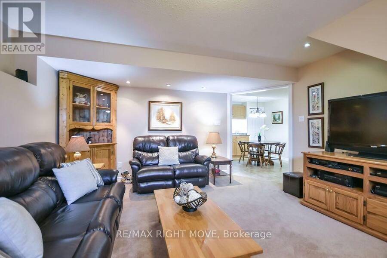
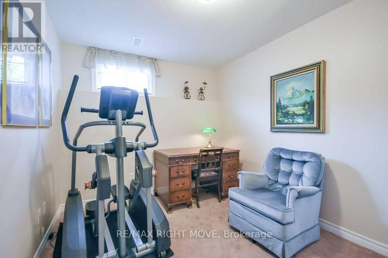
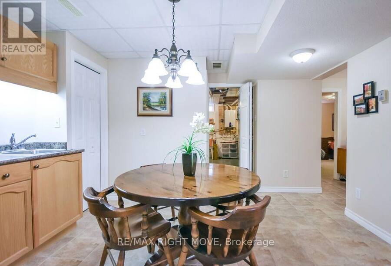
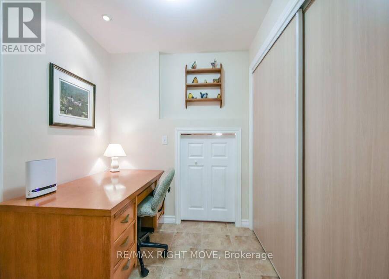
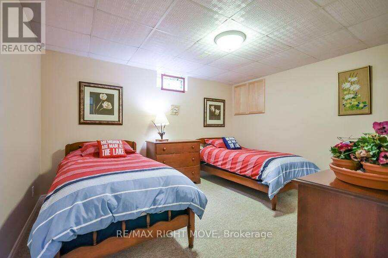
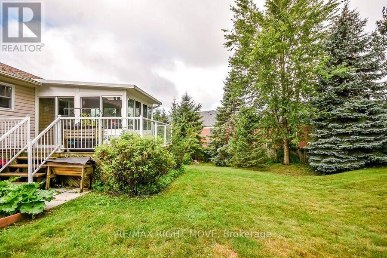
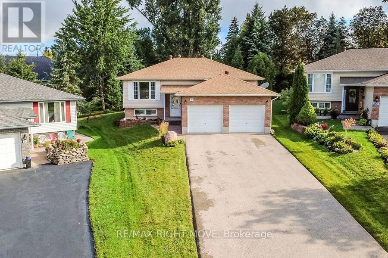
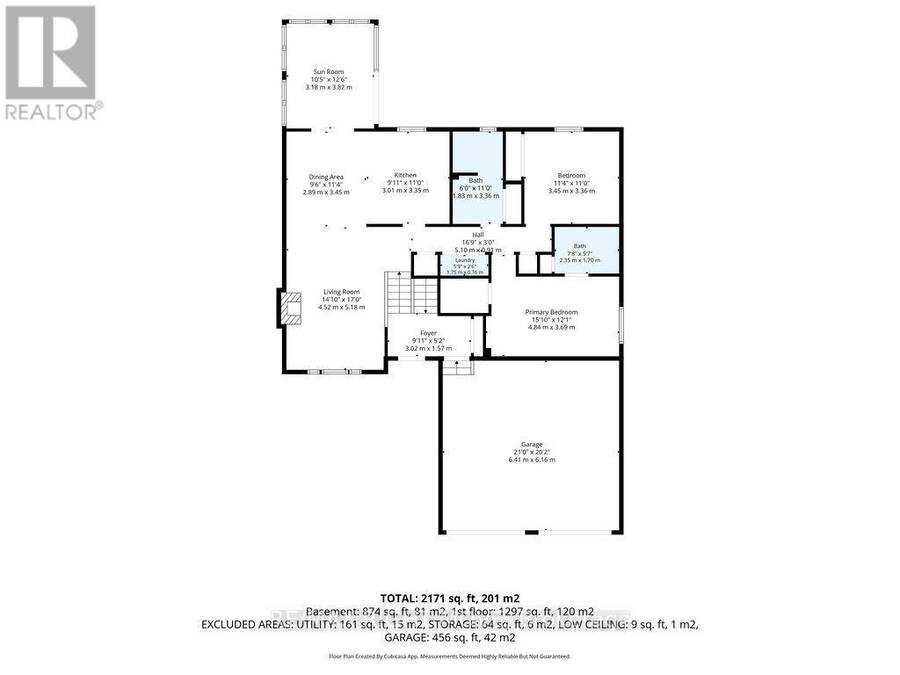
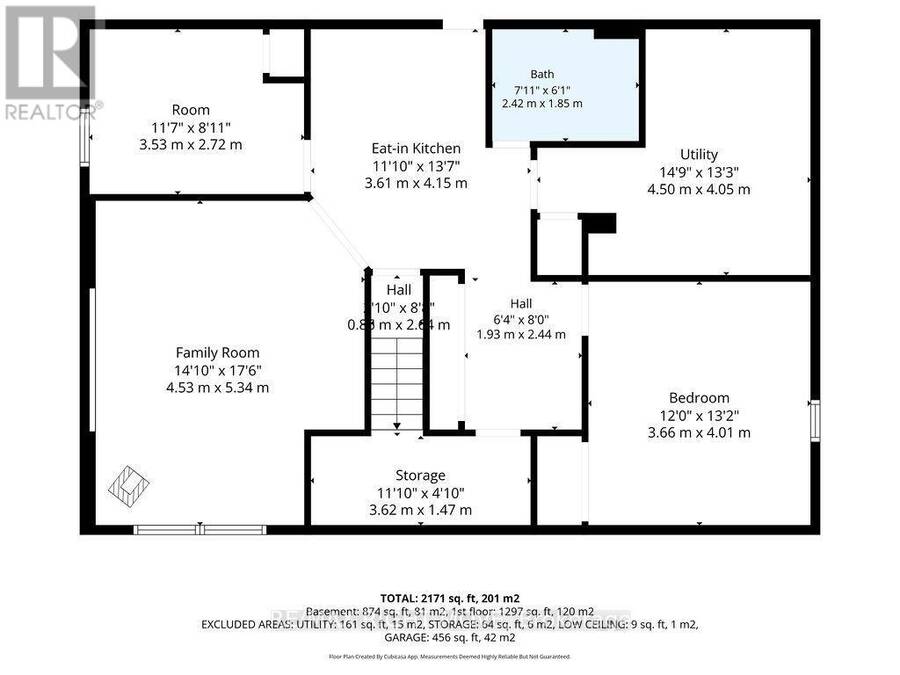
Lovingly cared for by its original owners, this spacious raised bungalow offers nearly 1,300 sq. ft. above grade, plus a fully finished lower level. The main floor features two bedrooms, two bathrooms-including a three-piece ensuite-and the convenience of main-floor laundry. Downstairs, you'll find two additional bedrooms, a family room, kitchenette and a four-piece bathroom with a jetted soaker tub, creating a flexible setup for extended family, guests or older children. Ample storage throughout the home helps keep everything organized.An enclosed four-season sunroom and adjoining deck provide a comfortable spot to relax and enjoy the backyard, where ... read more
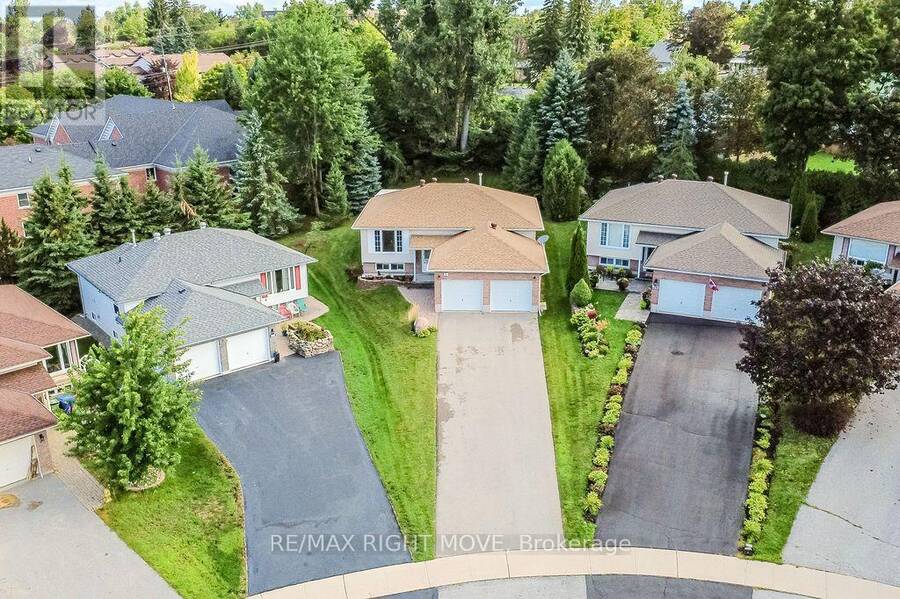
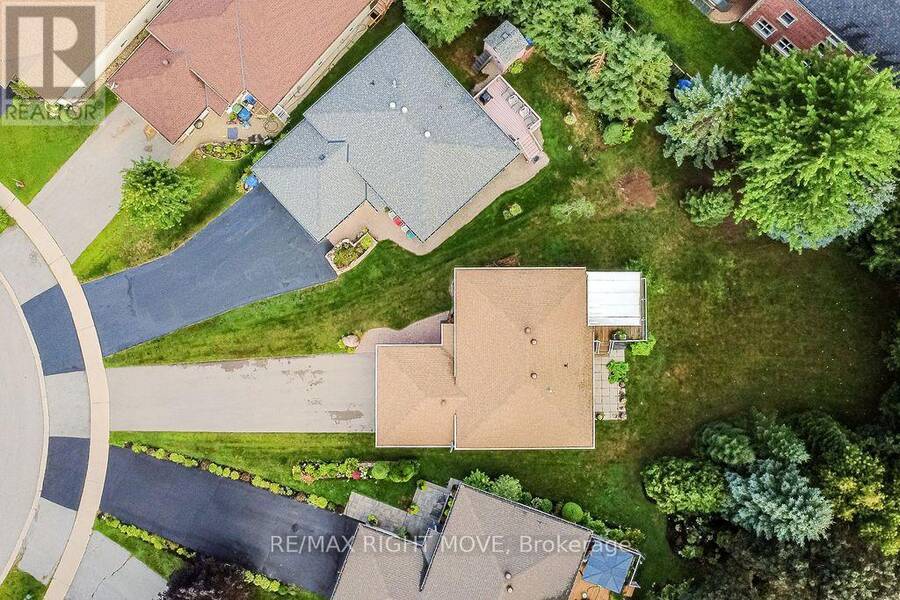
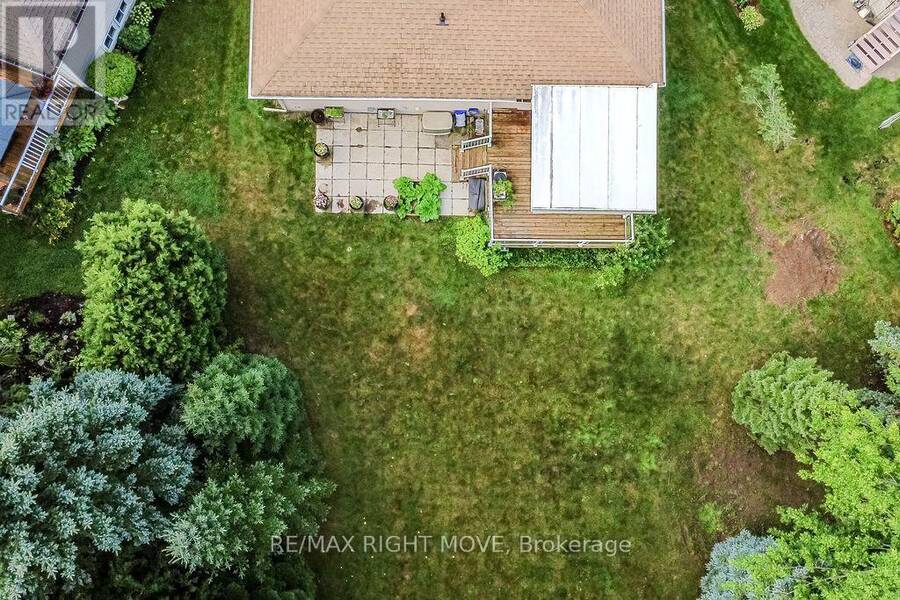
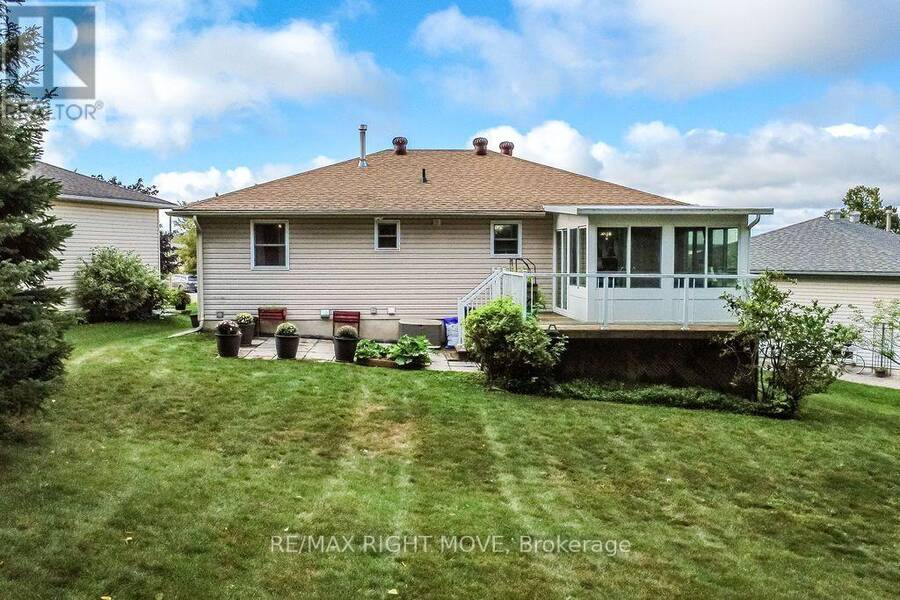
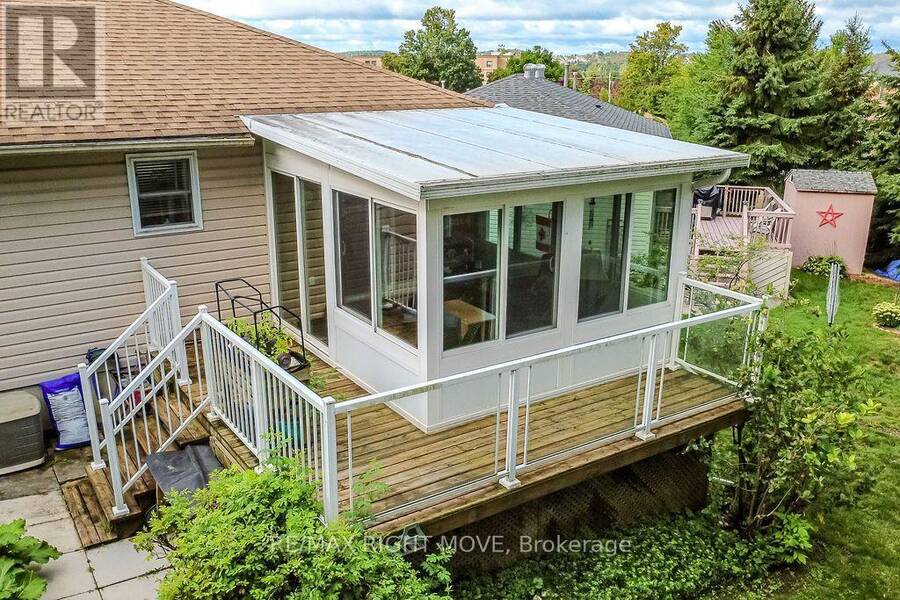
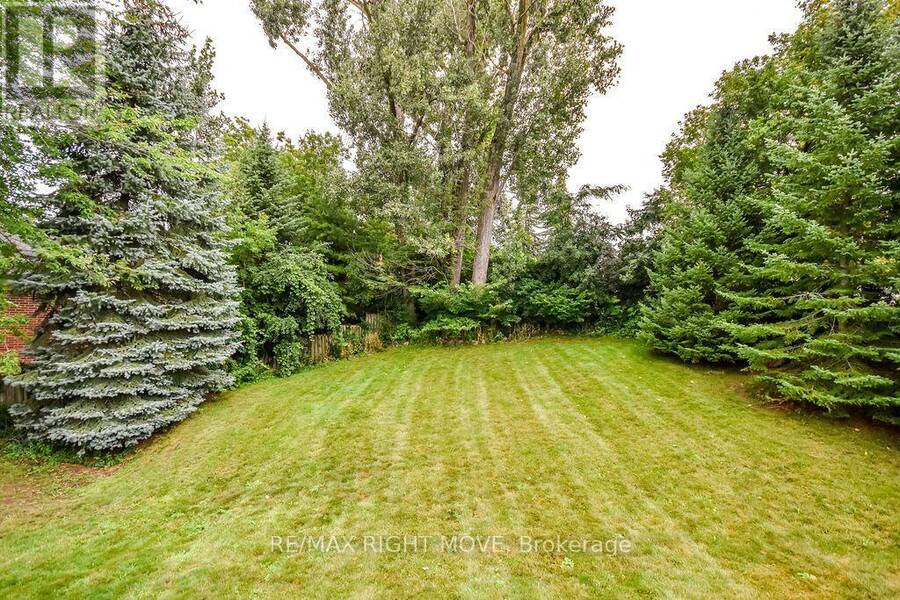
Lovingly cared for by its original owners, this spacious raised bungalow offers nearly 1,300 sq. ft. above grade, plus a fully finished lower level. The main floor features two bedrooms, two bathrooms-including a three-piece ensuite-and the convenience of main-floor laundry. Downstairs, you'll find two additional bedrooms, a family room, kitchenette and a four-piece bathroom with a jetted soaker tub, creating a flexible setup for extended family, guests or older children. Ample storage throughout the home helps keep everything organized.An enclosed four-season sunroom and adjoining deck provide a comfortable spot to relax and enjoy the backyard, where mature trees add privacy without making the property feel closed in. The back deck also features a convenient gas hookup for the barbecue. A long, private double-wide driveway offers plenty of parking and leads to an attached two-car garage.Additional highlights include central air, central vacuum, two gas fireplaces, a roof updated within the past five years, and an owned furnace and tankless water heater installed in 2020. This well-maintained home offers generous living space, a practical layout and plenty of room for the whole family. (id:25417)
Open House this Saturday, August 29th, from 11:00 AM to 1:00 PM.
- Listing ID: S13717640
- Property Type: Single Family
| Property | |
|---|---|
| Style: | Raised Bungalow |
| Ownership: | Freehold |
| Lot Size: | 33.9 by 144.9 FT |
| Parking: | Attached Garage 8 Spaces |
| Building | |
|---|---|
| Type: | Single Family House |
| Appliances: | Dryer, Furniture, Garage Door Opener Remote(s), Microwave, Refrigerator, Stove, Washer, Water Heater - Tankless, Window Coverings and Water Heater |
| HVAC: | Central Air Conditioning, Fireplace and Forced Air Natural Gas |
| Exterior: | Brick |
| Basement: | Full (Finished) |
| Utilities: | Sanitary Sewer |
| Location | |
|---|---|
| City: | Orillia |
| Province: | Ontario |
Book a showing to see this Jordon Crescent Home in Orillia
This property has so much to offer. Book a private showing now, as you do not want to miss out on 28 JORDON CRESCENT in Orillia, Ontario!
Private Showing Request
Send a request to book a private showing for
.
Please Note: Information you supply in the contact form will be kept fully confidential.
Is this home the right property for you? Start a conversation to find out.
Get Directions to this Property
Not sure where this property is? Get directions to this Jordon Crescent Home in Orillia.


Provided by RE/MAX RIGHT MOVE. MLS®, REALTOR®, and the associated logos are trademarks of the Canadian Real Estate Association.

This REALTOR.ca listing content is owned and licensed by REALTOR® members of the Canadian Real Estate Association.
Have questions or need more information about this home? Don't know where to begin? Then, let us connect you with the best real estate agent to guide you.

Inquiries submitted through this website will be responded to by a local sales representative from Royal LePage®.
Start a Conversation by Text
Provide your full name, phone and email to start a conversation by text message.
Please Note: Information you supply in the contact form will be kept fully confidential.
Start a Conversation by Email
Provide your full name and email to start a conversation by email.
Please Note: Information you supply in the contact form will be kept fully confidential.