
28 - 67 FITTONS ROAD E, Orillia, Ontario L3V 2J2


$329,900.00
- 4 bedrooms
- 2 bathrooms
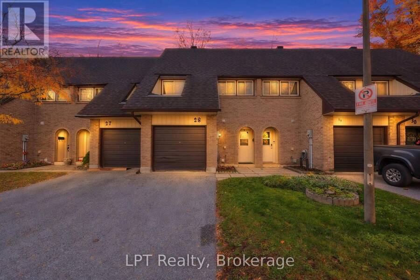
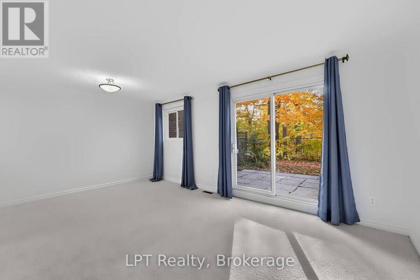
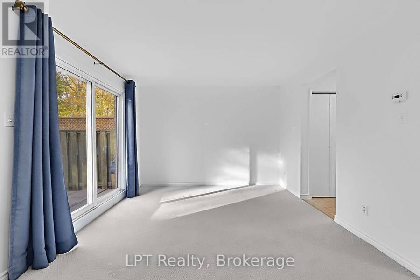
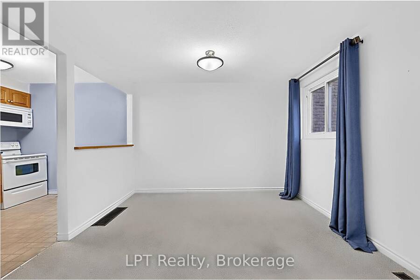
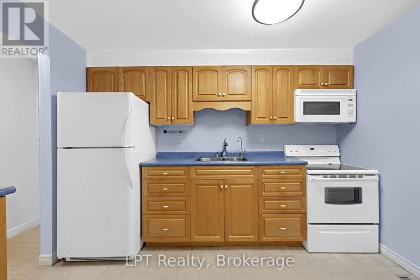
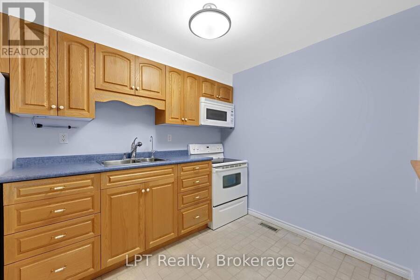
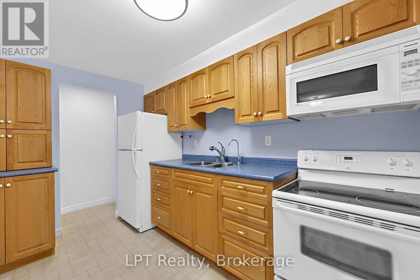
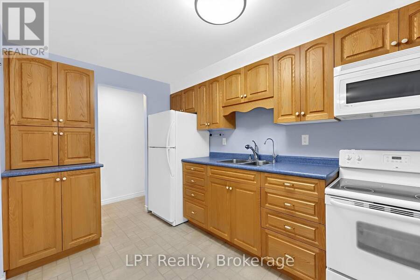
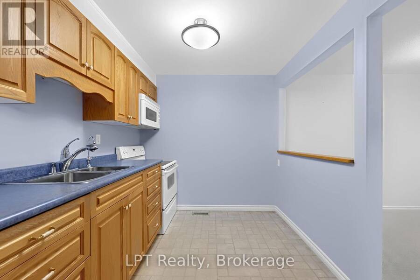
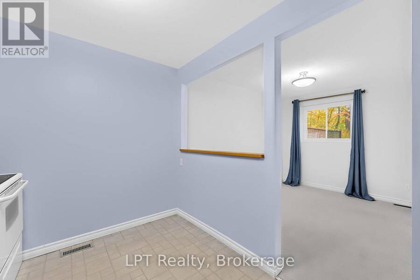
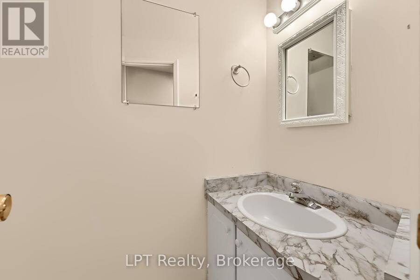
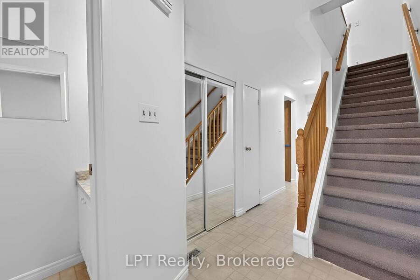
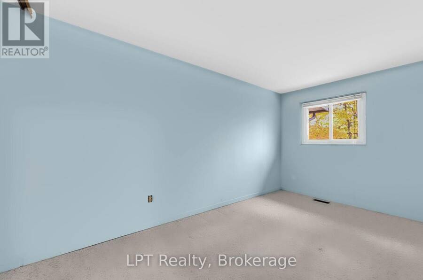
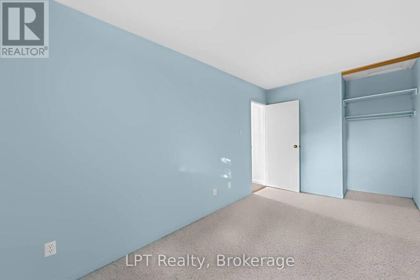
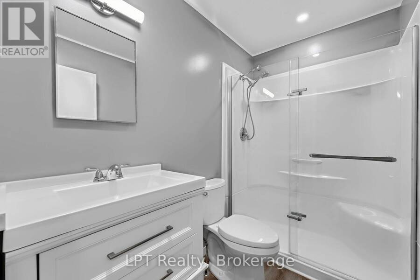
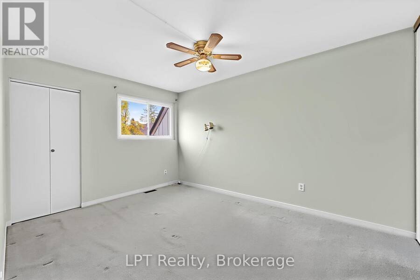
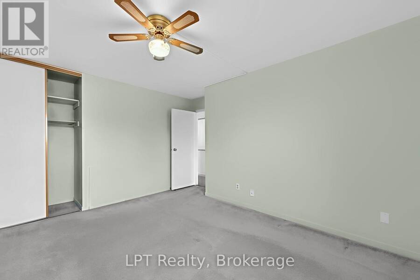
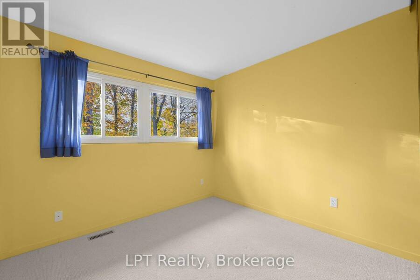
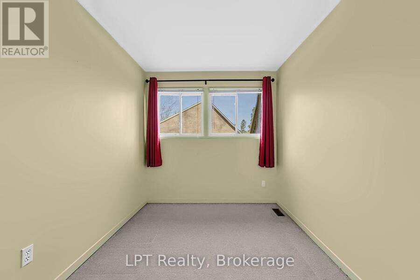
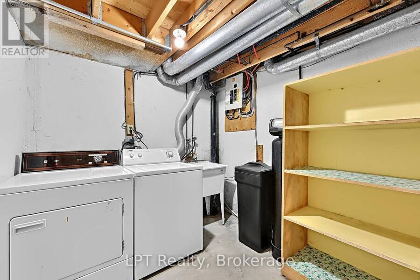
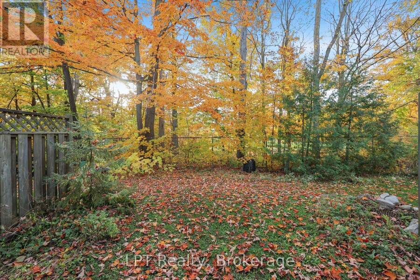
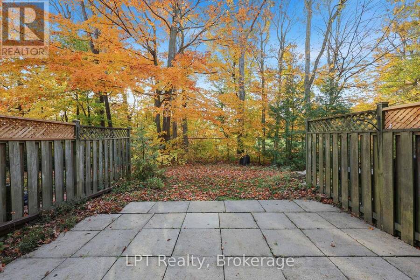
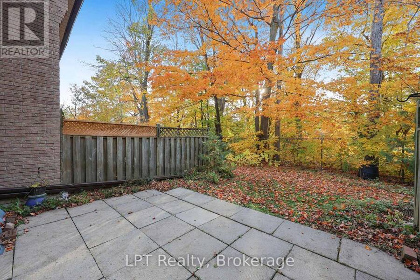
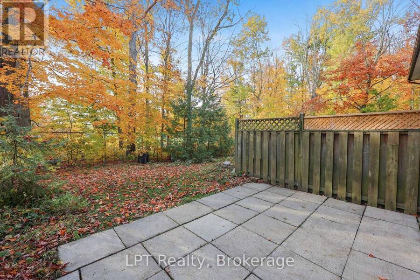
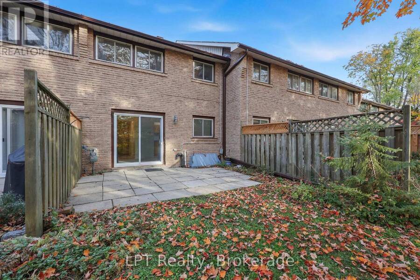
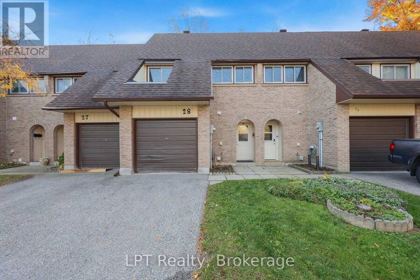
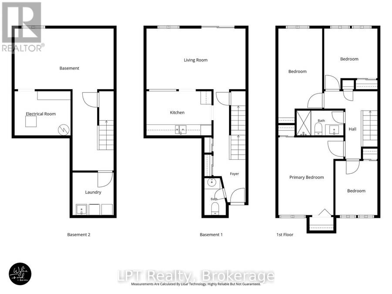
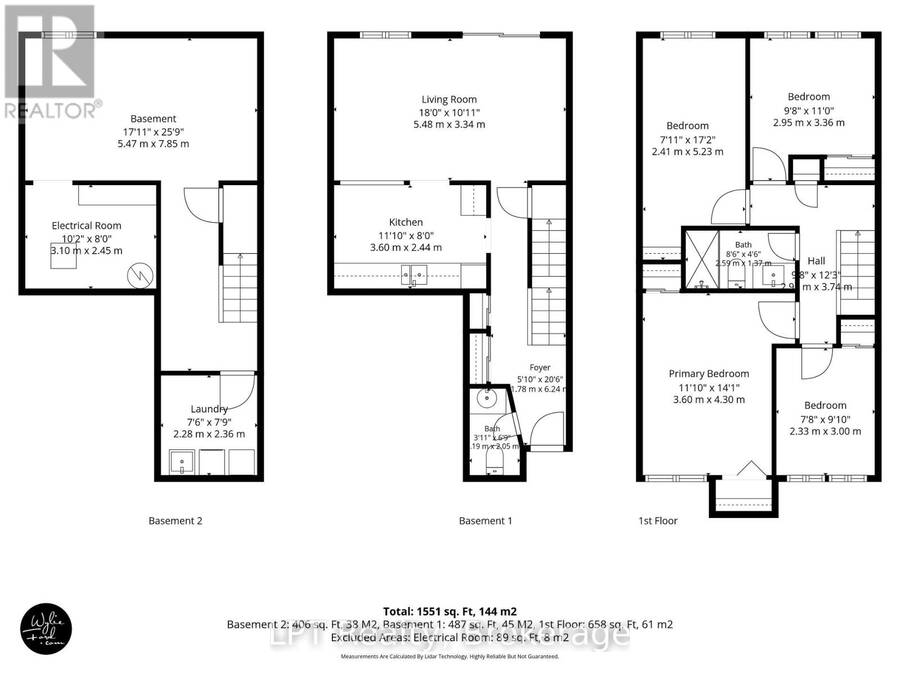
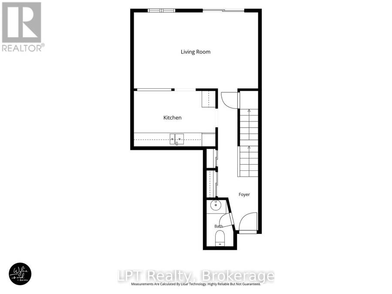
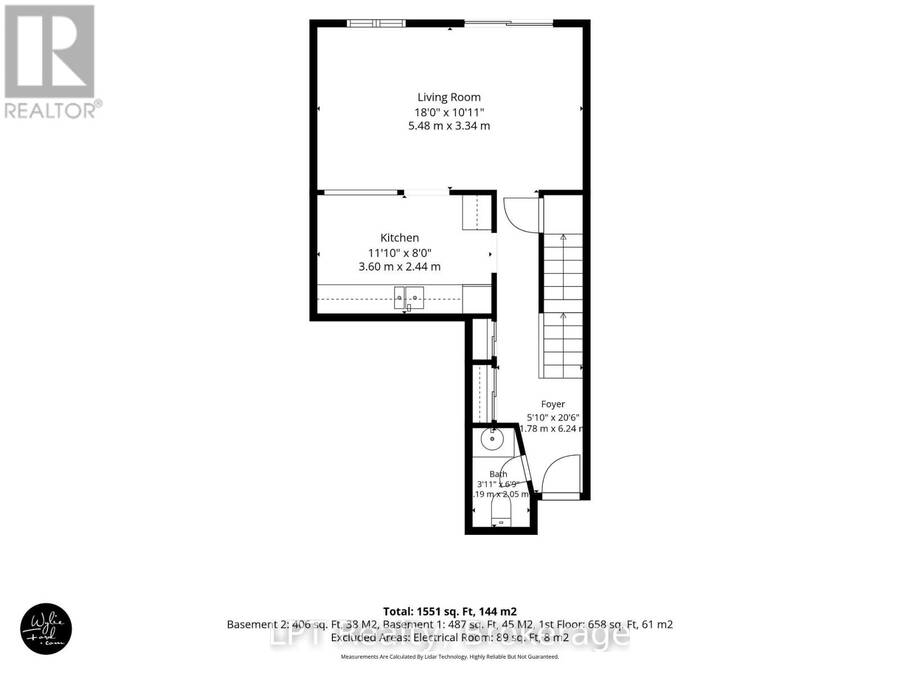
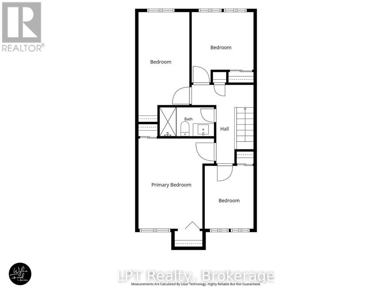
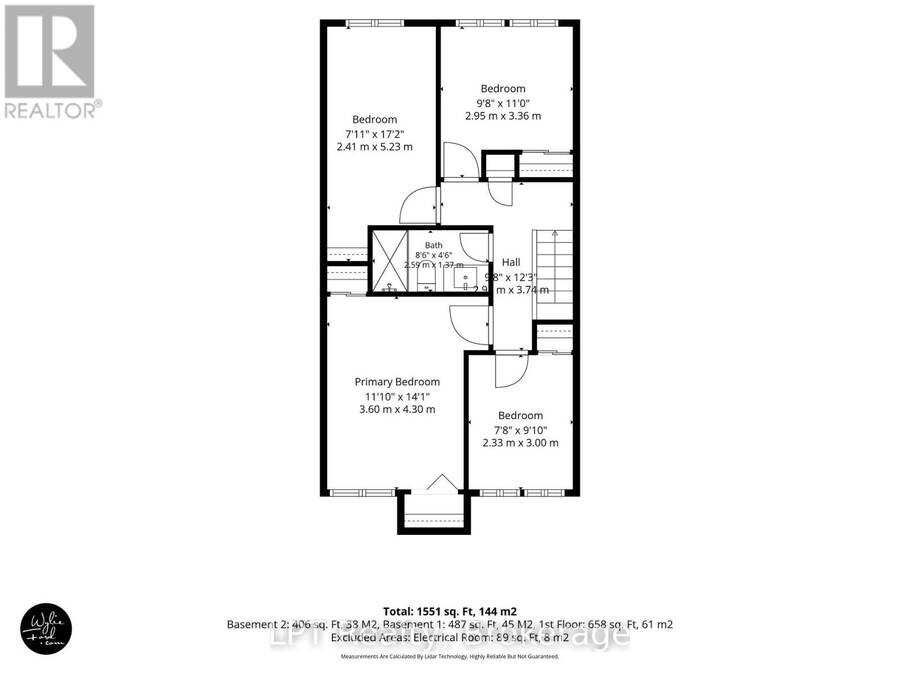
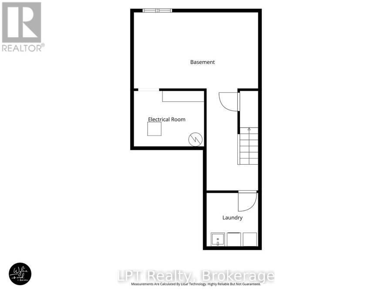
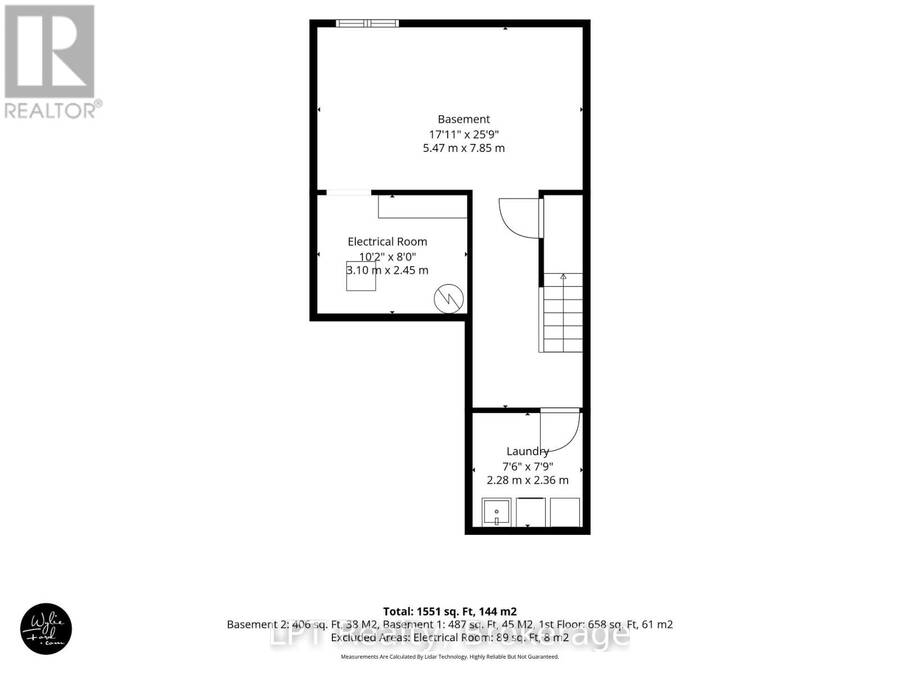
Welcome to Fittons Mews in Orillia's desirable North Ward! This four-bedroom, two-bathroom townhome offers low-maintenance living with room to grow and the opportunity to add your own personal touch. The open-concept kitchen, living and dining area creates an inviting space for everyday living and entertaining, with a walkout to a private patio that extends your living space outdoors. A convenient two-piece bathroom and attached single-car garage complete the main level. Upstairs, four bedrooms and a four-piece bathroom provide flexibility for family, guests or a home office. The unfinished basement offers laundry, ample storage and potential for a ... read more
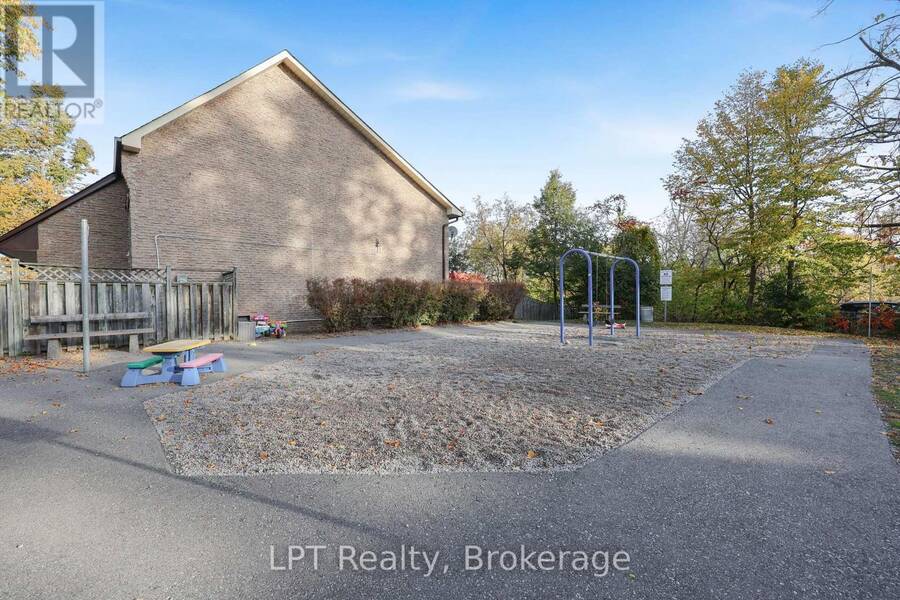
Welcome to Fittons Mews in Orillia's desirable North Ward! This four-bedroom, two-bathroom townhome offers low-maintenance living with room to grow and the opportunity to add your own personal touch. The open-concept kitchen, living and dining area creates an inviting space for everyday living and entertaining, with a walkout to a private patio that extends your living space outdoors. A convenient two-piece bathroom and attached single-car garage complete the main level. Upstairs, four bedrooms and a four-piece bathroom provide flexibility for family, guests or a home office. The unfinished basement offers laundry, ample storage and potential for a future recreation room, media room or home gym. Set within a well-maintained community known for its quiet atmosphere and ample visitor parking, this home is within walking distance of shopping, restaurants, schools and the scenic Millennium Trail. Downtown Orillia, Couchiching Beach Park and Highway 11 are just minutes away. An excellent opportunity for first-time buyers, investors or anyone seeking convenient, low-maintenance living! (id:25417)
- Listing ID: S14131128
- Property Type: Single Family
| Property | |
|---|---|
| Ownership: | Condo Corporation $502.00 / Monthly |
| Parking: | Garage 2 Spaces |
| Building | |
|---|---|
| Type: | Single Family Row / Townhouse |
| Appliances: | Dryer, Refrigerator, Stove, Washer and Garage Door Opener Remote(s) |
| HVAC: | Central Air Conditioning, Fireplace and Forced Air Natural Gas |
| Exterior: | Brick |
| Basement: | N/A (Unfinished), N/A |
| Location | |
|---|---|
| City: | Orillia |
| Province: | Ontario |
| Nearby Amenities: | Park and Schools |
| Community Features: | Pets Allowed With Restrictions |
Book a showing to see this Fittons Road East Condo in Orillia
This property has so much to offer. Book a private showing now, as you do not want to miss out on 28 - 67 FITTONS ROAD E in Orillia, Ontario!
Private Showing Request
Send a request to book a private showing for
.
Please Note: Information you supply in the contact form will be kept fully confidential.
Is this condo the right property for you? Start a conversation to find out.
Get Directions to this Property
Not sure where this property is? Get directions to this Fittons Road East Condo in Orillia.


Provided by LPT Realty. MLS®, REALTOR®, and the associated logos are trademarks of the Canadian Real Estate Association.

This REALTOR.ca listing content is owned and licensed by REALTOR® members of the Canadian Real Estate Association.
Have questions or need more information about this condo? Don't know where to begin? Then, let us connect you with the best real estate agent to guide you.

Inquiries submitted through this website will be responded to by a local sales representative from Royal LePage®.
Start a Conversation by Text
Provide your full name, phone and email to start a conversation by text message.
Please Note: Information you supply in the contact form will be kept fully confidential.
Start a Conversation by Email
Provide your full name and email to start a conversation by email.
Please Note: Information you supply in the contact form will be kept fully confidential.