
137 DUFFERIN STREET, Orillia, Ontario L3V 5T1


$274,900.00
- 2 bedrooms
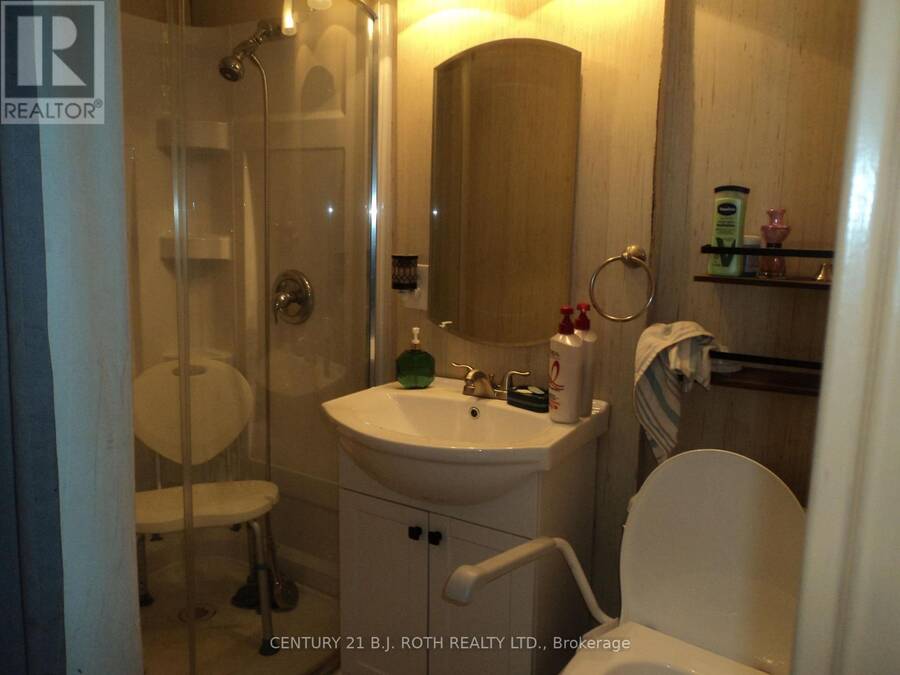
- 2 bathrooms
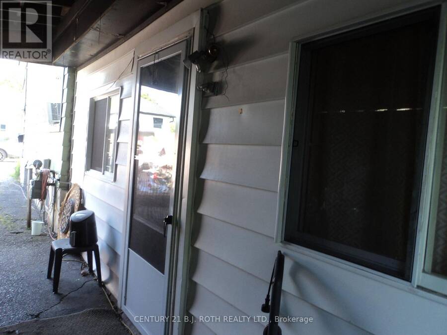
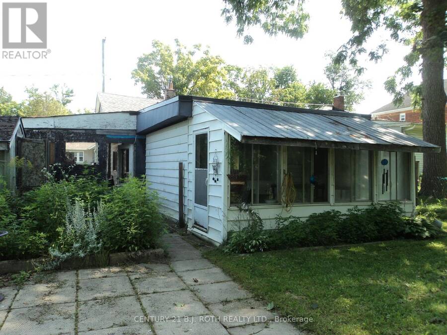
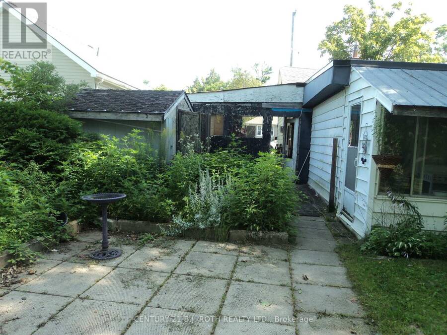
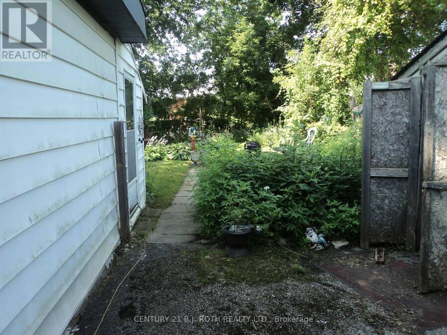
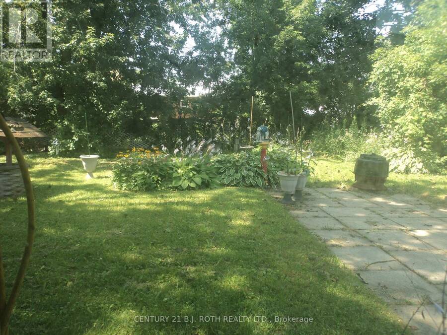
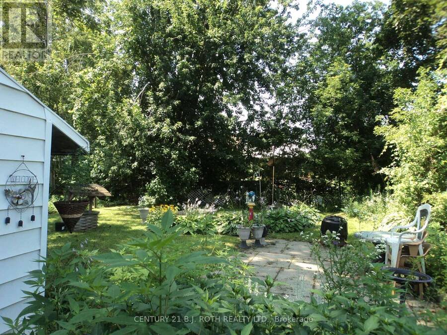
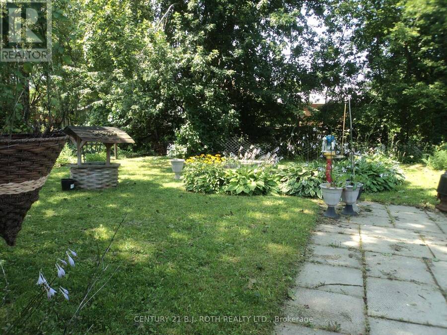
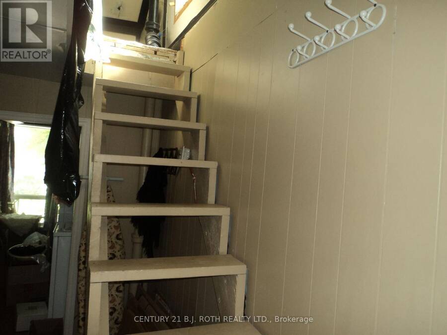
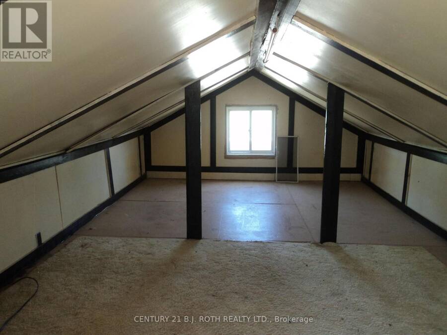
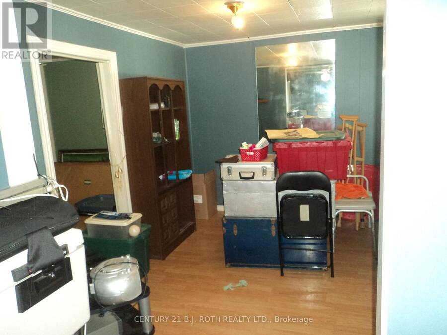
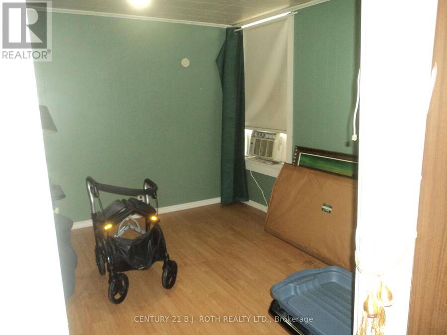
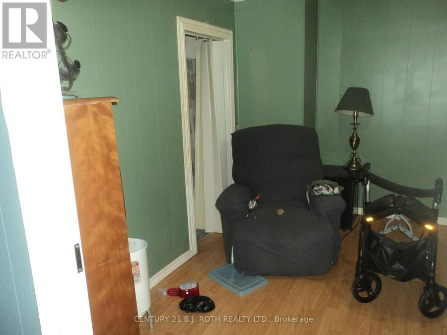
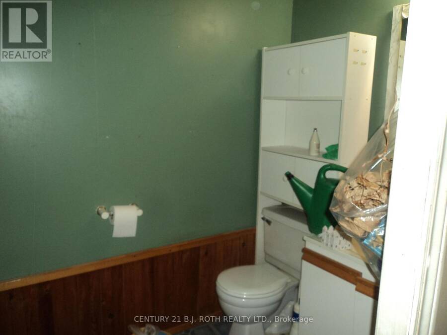
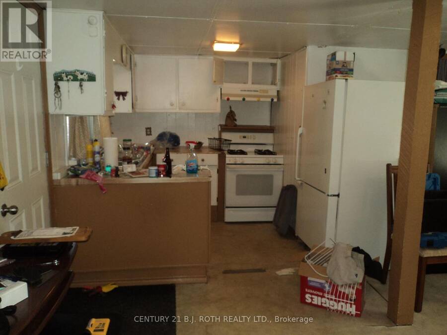
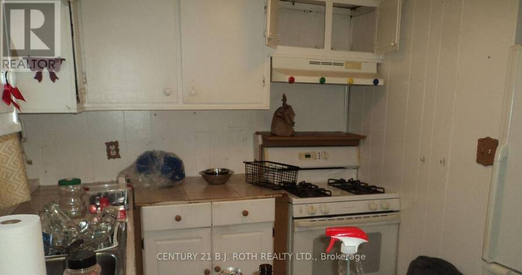
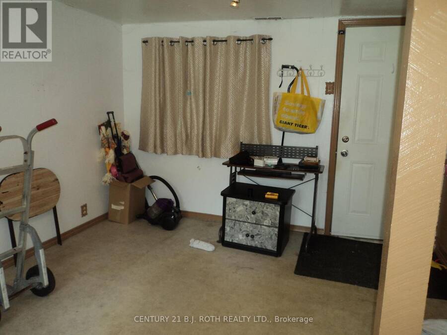
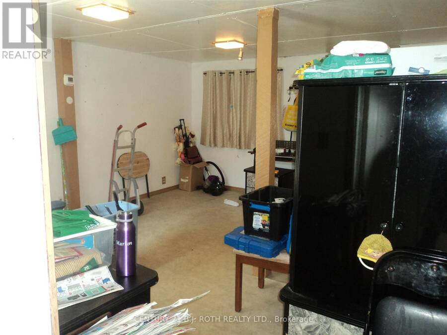
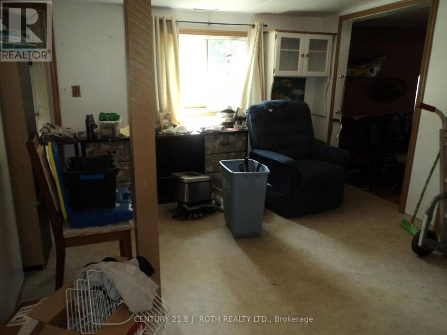
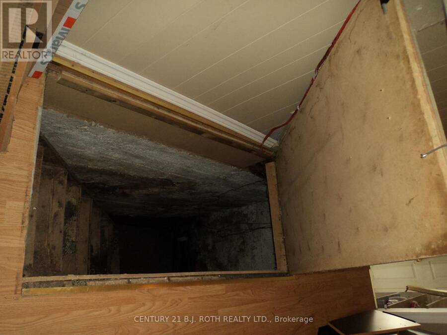
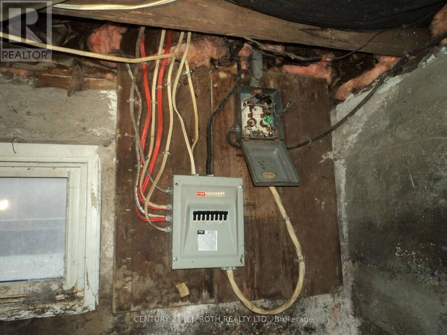
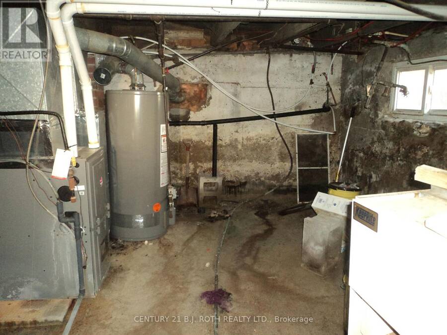
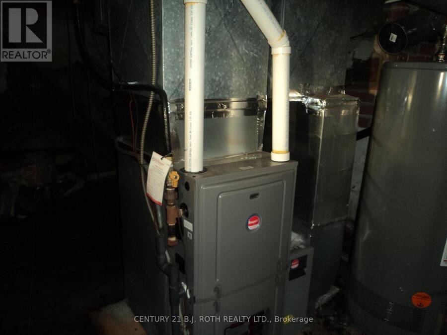
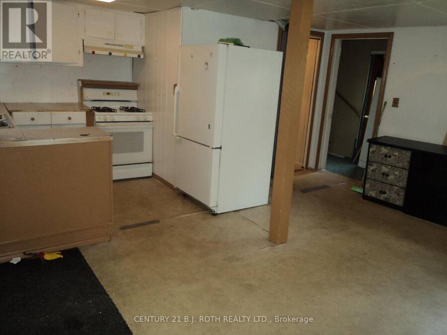
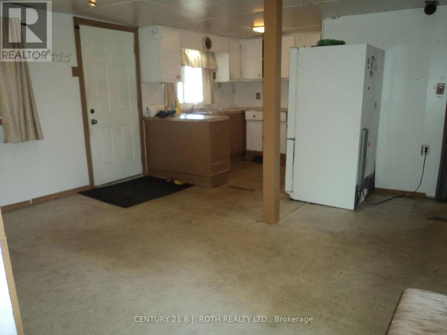
WOW! Check out this updated price! OPEN HOUSE Saturday, August 29th 1-3pm. Seller is motivated! Seller says, bring any reasonable Offer. Ideal as a starter home. Move right in, update one room at a time, much much cheaper than rent!! Bring your ideas and muscle, gain sweat equity Or project for a handyman, update and flip Or an Investment, rebuild multi-unit. Ideal location, within walking distance to hospital and downtown where you find various cafe's, restaurants, LCBO and water front park. Convenient carport with side entrance into main area of home, directly into kitchen / eating area. Alternatively, the front entrance facing Dunedin ... read more
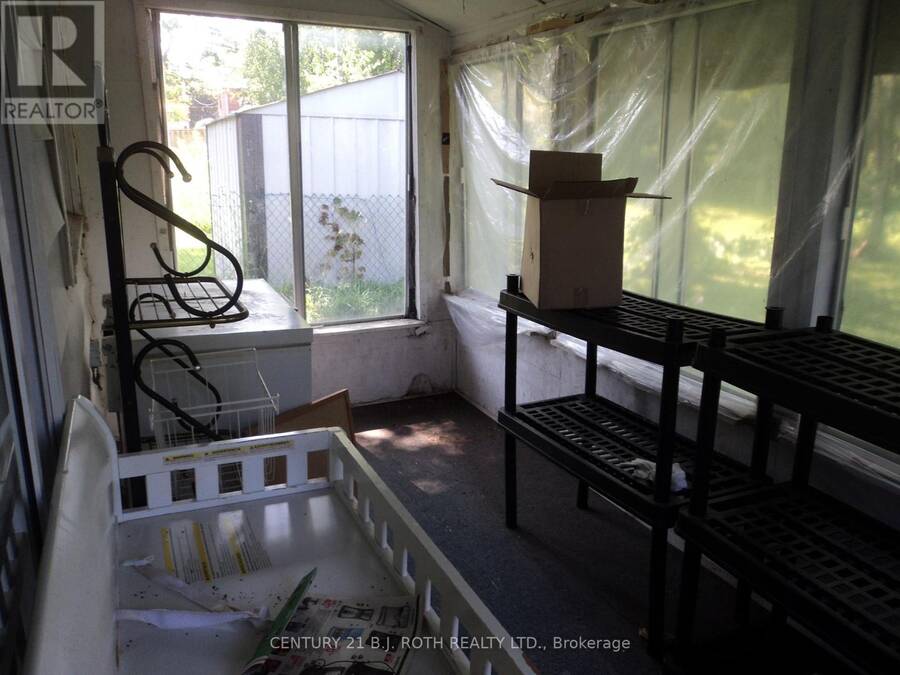
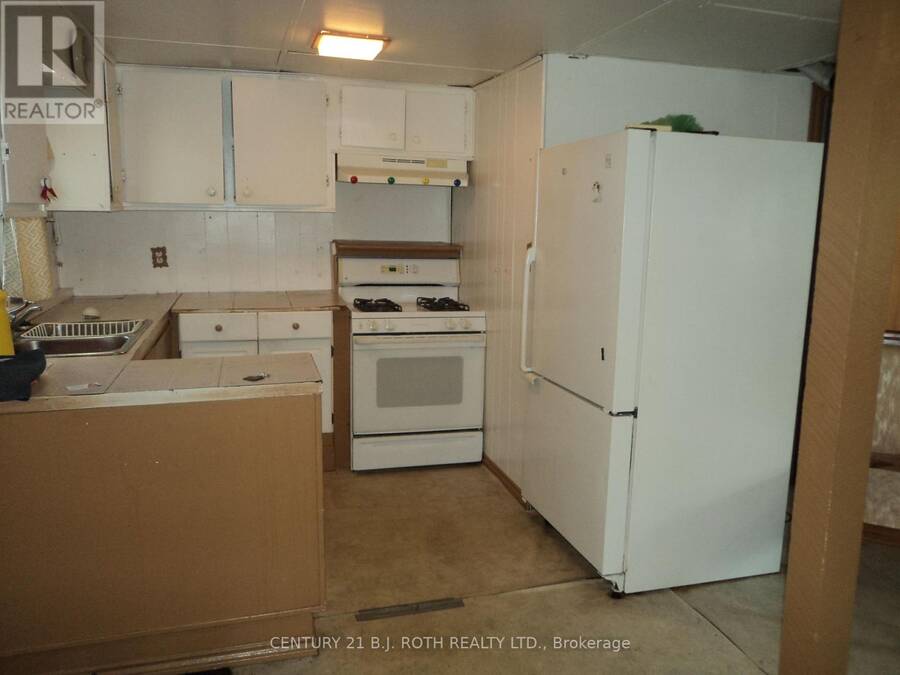
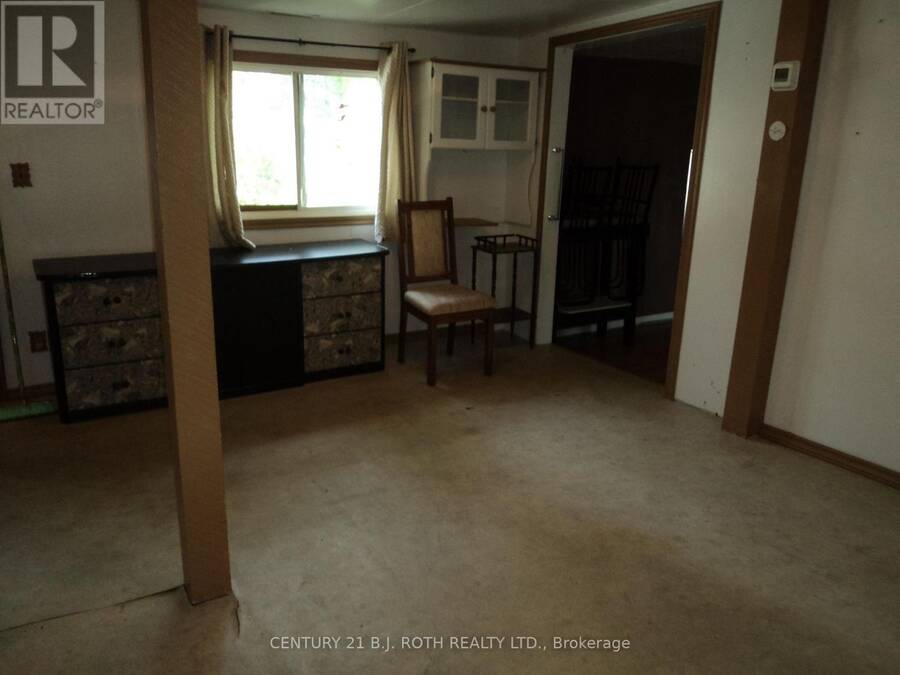
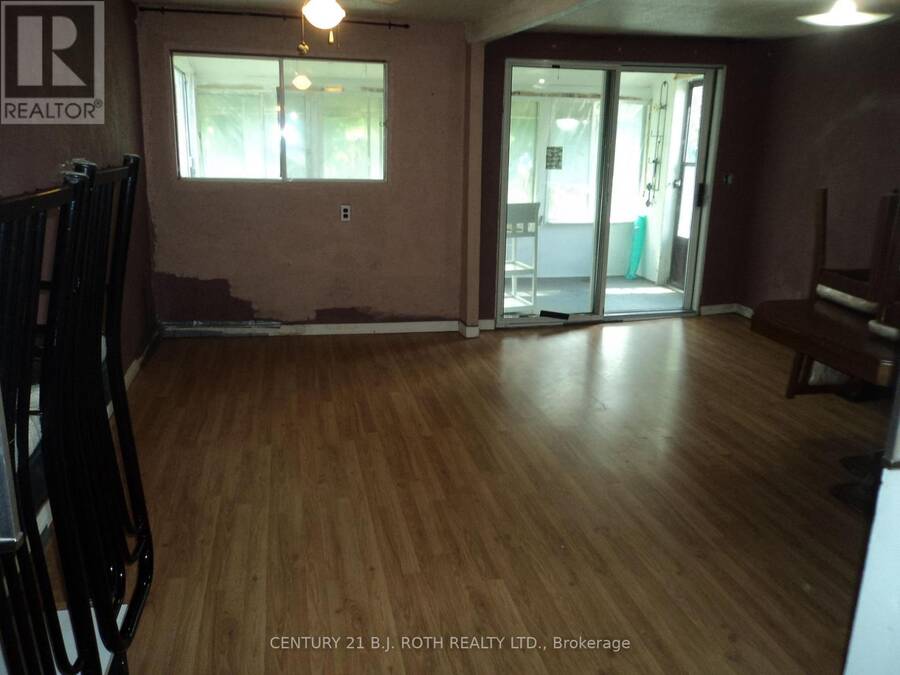
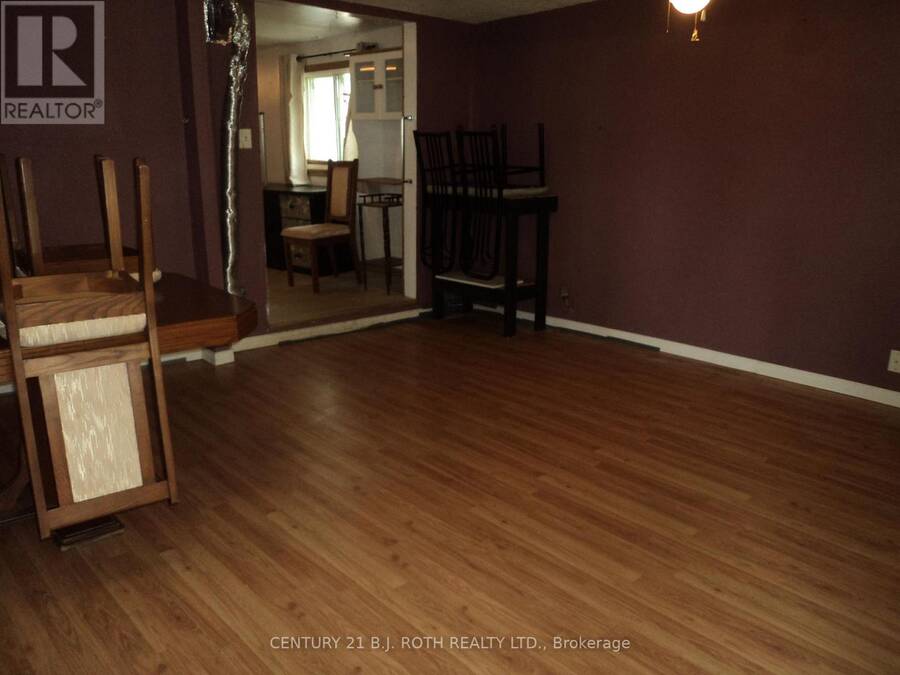
WOW! Check out this updated price! OPEN HOUSE Saturday, August 29th 1-3pm. Seller is motivated! Seller says, bring any reasonable Offer. Ideal as a starter home. Move right in, update one room at a time, much much cheaper than rent!! Bring your ideas and muscle, gain sweat equity Or project for a handyman, update and flip Or an Investment, rebuild multi-unit. Ideal location, within walking distance to hospital and downtown where you find various cafe's, restaurants, LCBO and water front park. Convenient carport with side entrance into main area of home, directly into kitchen / eating area. Alternatively, the front entrance facing Dunedin St. brings you into the original home, livingroom, primary bedroom and bathroom. Repurpose the rooms however best suits your needs. Bus stop within walking distance. The shed needs attention. Home being sold 'as is', selling by non-occupying Seller. (id:25417)
- Listing ID: S13654852
- Property Type: Single Family
| Property | |
|---|---|
| Ownership: | Freehold |
| Lot Size: | 42 by 126.5 FT |
| Parking: | Carport 3 Spaces |
| Building | |
|---|---|
| Type: | Single Family House |
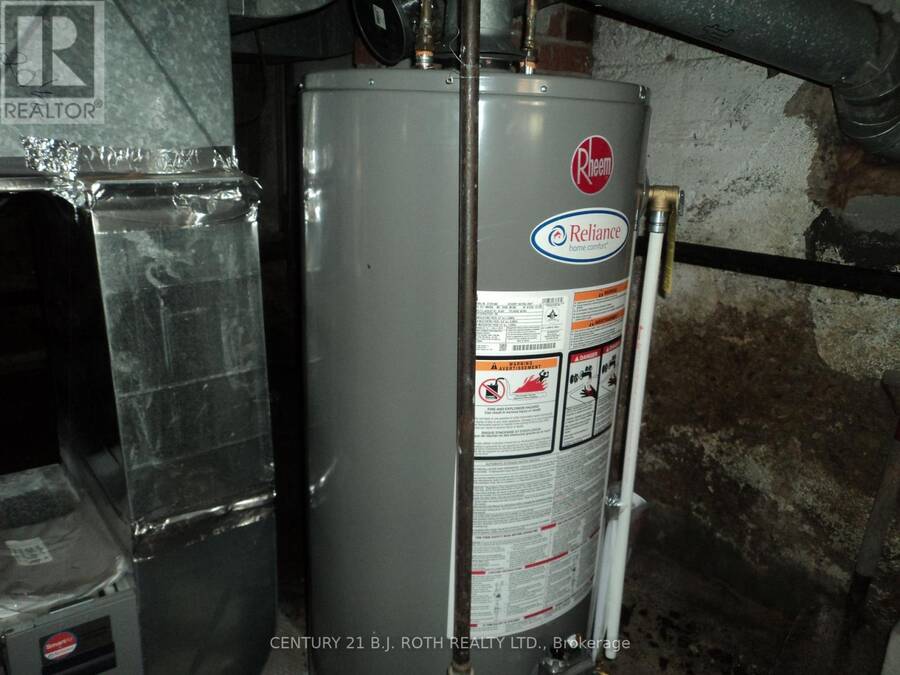
| Appliances: | Dryer, Refrigerator, Stove, Washer, Water Meter, Window Air Conditioner, Window Coverings and Water Heater |
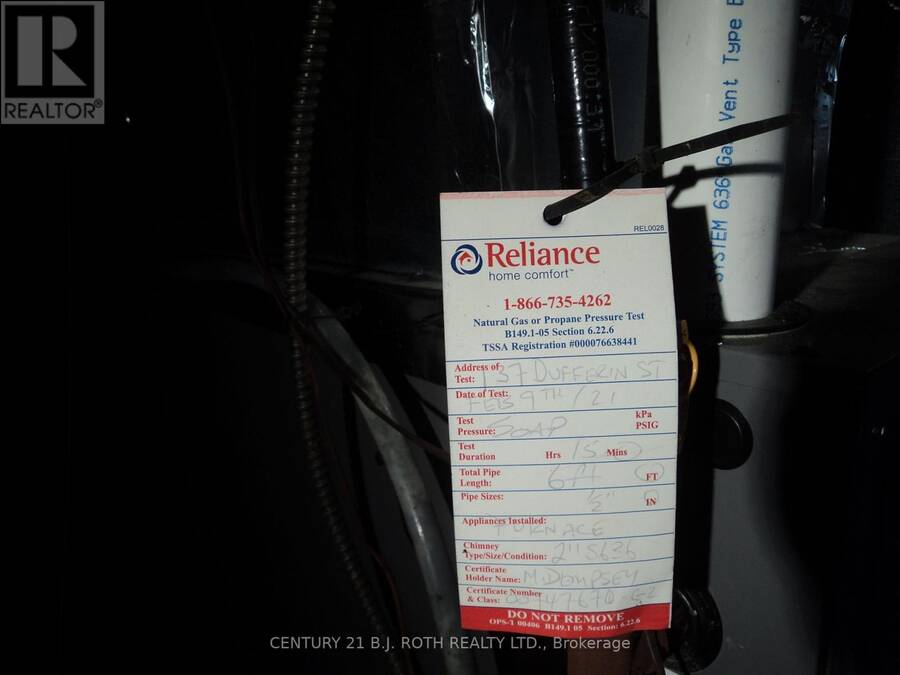
| HVAC: | Fireplace, Forced Air and Window Air Conditioner Natural Gas |
| Exterior: | Aluminum Siding and Vinyl Siding |
| Basement: | Full, N/A (Unfinished), Partial |
| Utilities: | Sanitary Sewer |
| Location | |
|---|---|
| City: | Orillia |
| Province: | Ontario |
| Rooms | Level | Dimensions |
|---|---|---|
| Bathroom | Lower level | 1.37 m x 2.24 m |
| Laundry room | Main level | 2.69 m x 2.9 m |
| Living room | Main level | 2.74 m x 3.35 m |
| Primary Bedroom | Main level | 3.35 m x 3.35 m |
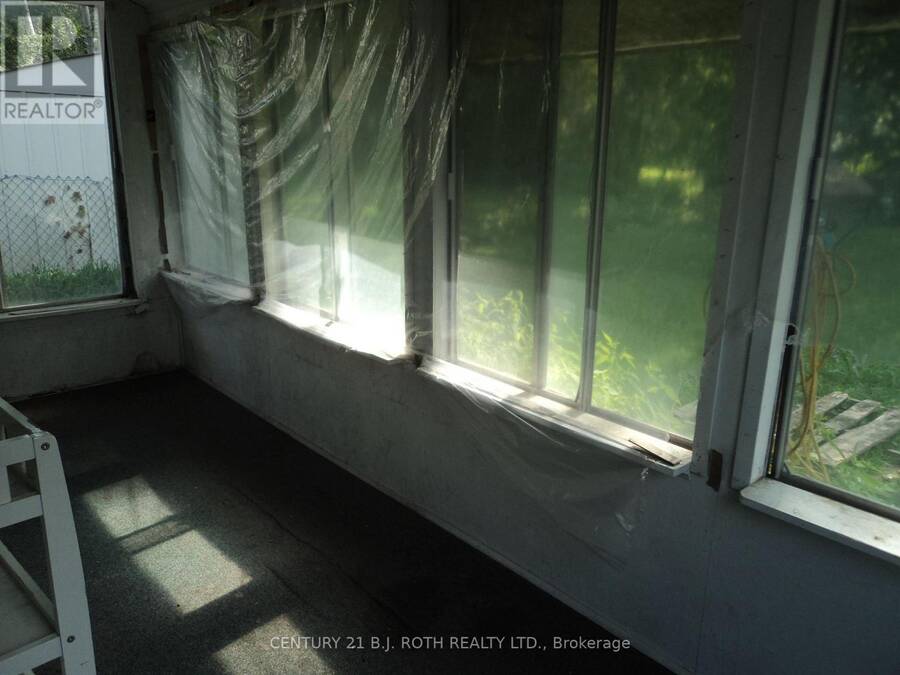
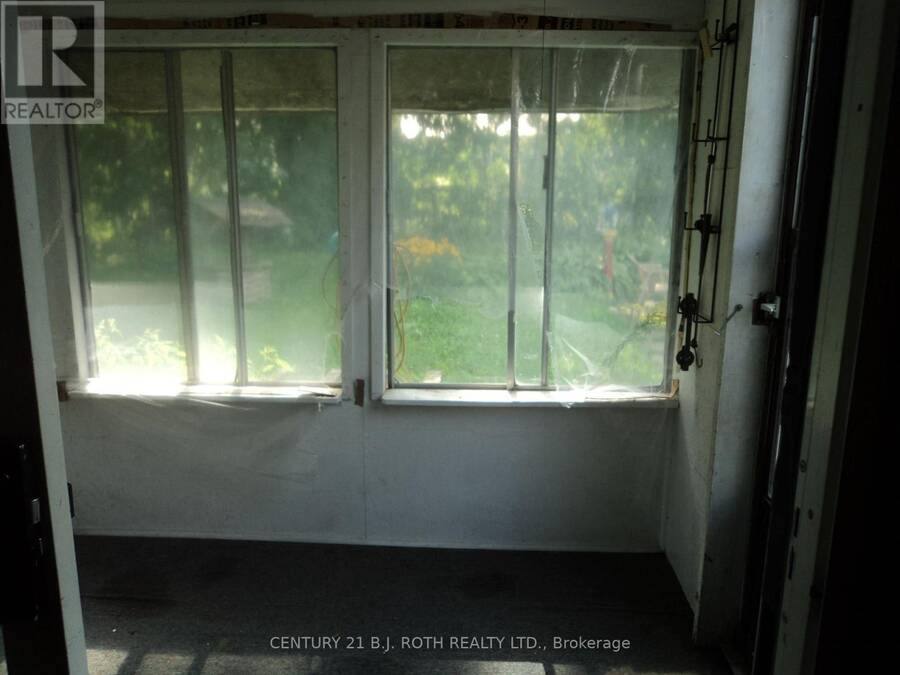
| Sunroom | Main level | 2.18 m x 3.48 m |
| Kitchen | Main level | 2.44 m x 2.29 m |
| Kitchen | Main level | 3.35 m x 4.72 m |
| Bedroom 2 | Upper Level | 3.51 m x 6.4 m |
| Bathroom | Upper Level | 1.42 m x 3.35 m |
Book a showing to see this Dufferin Street Home in Orillia
This property has so much to offer. Book a private showing now, as you do not want to miss out on 137 DUFFERIN STREET in Orillia, Ontario!
Private Showing Request
Send a request to book a private showing for
.
Please Note: Information you supply in the contact form will be kept fully confidential.
Is this home the right property for you? Start a conversation to find out.
Get Directions to this Property
Not sure where this property is? Get directions to this Dufferin Street Home in Orillia.


Provided by CENTURY 21 B.J. ROTH REALTY LTD.. MLS®, REALTOR®, and the associated logos are trademarks of the Canadian Real Estate Association.

This REALTOR.ca listing content is owned and licensed by REALTOR® members of the Canadian Real Estate Association.
Have questions or need more information about this home? Don't know where to begin? Then, let us connect you with the best real estate agent to guide you.

Inquiries submitted through this website will be responded to by a local sales representative from Royal LePage®.
Start a Conversation by Text
Provide your full name, phone and email to start a conversation by text message.
Please Note: Information you supply in the contact form will be kept fully confidential.
Start a Conversation by Email
Provide your full name and email to start a conversation by email.
Please Note: Information you supply in the contact form will be kept fully confidential.