
116 ALBERT STREET S, Orillia, Ontario L3V 5L2


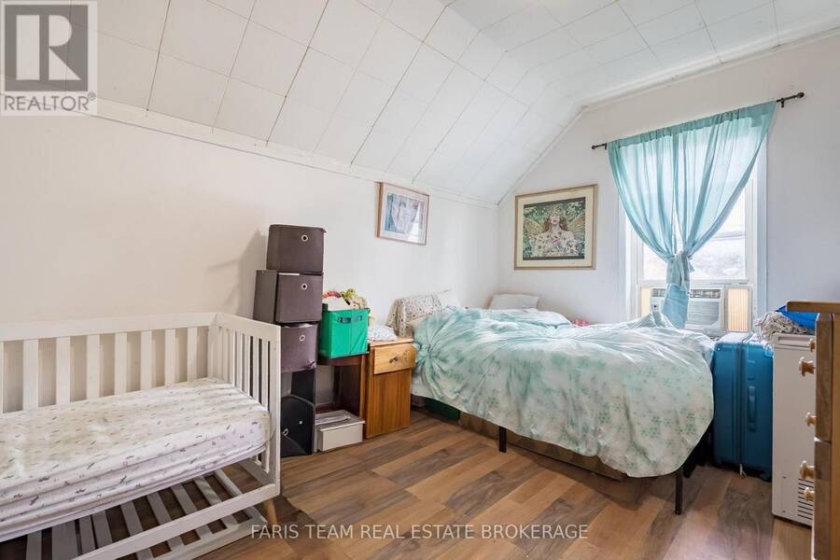
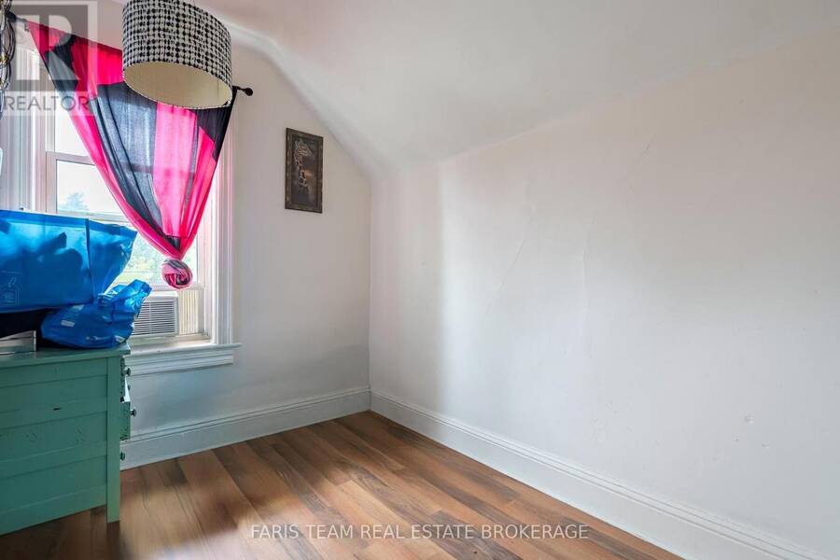
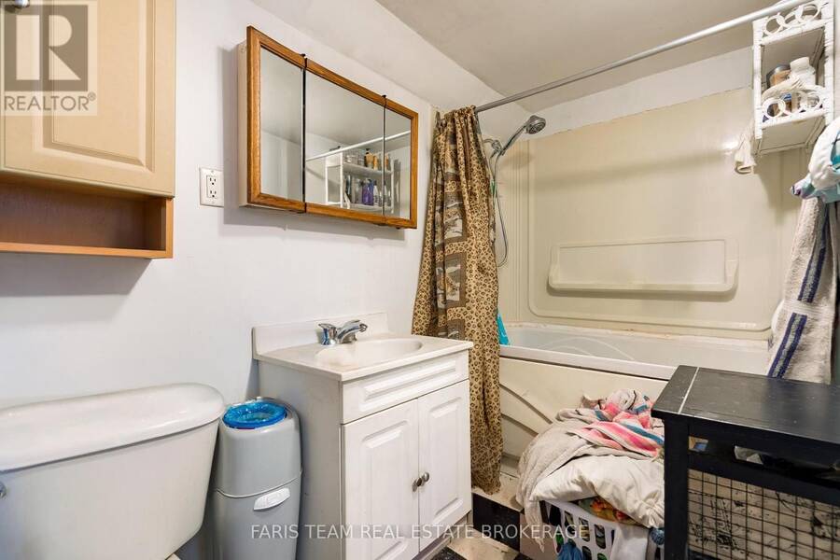
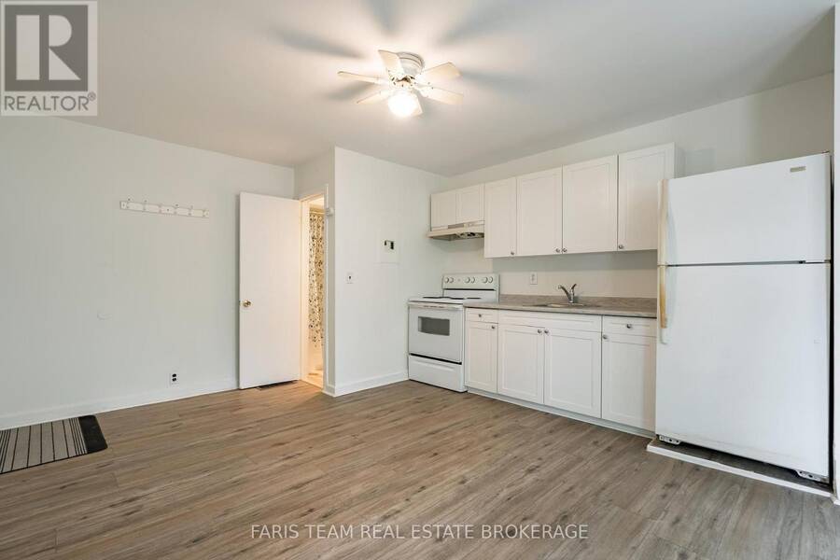
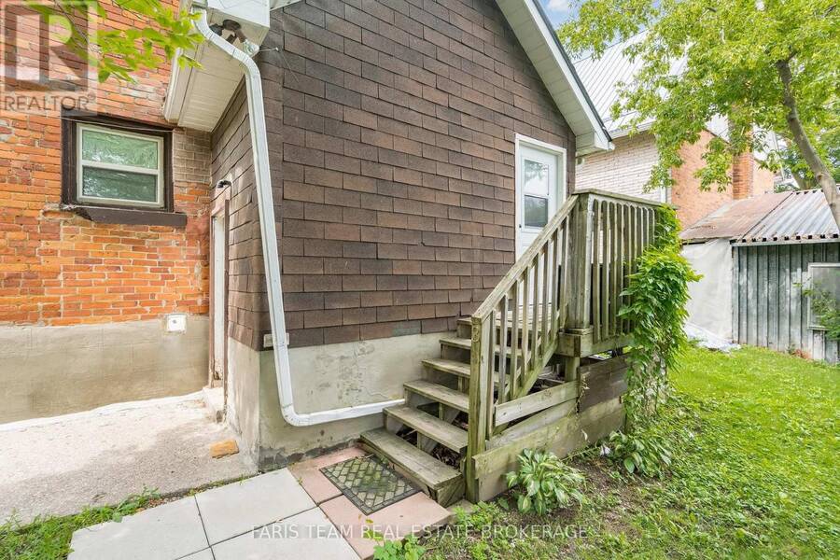
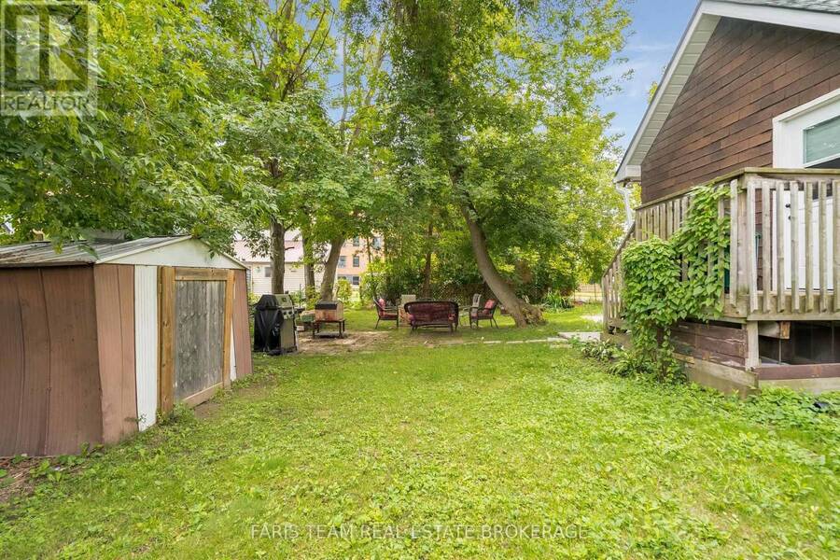
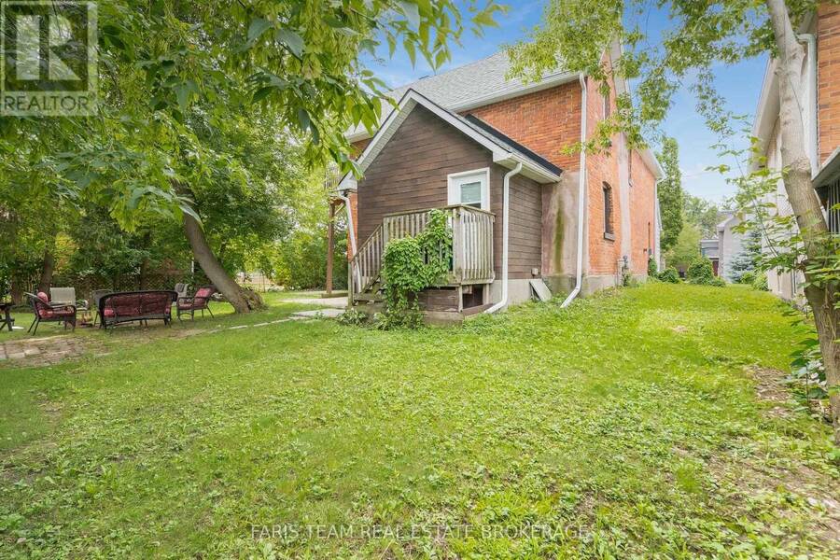
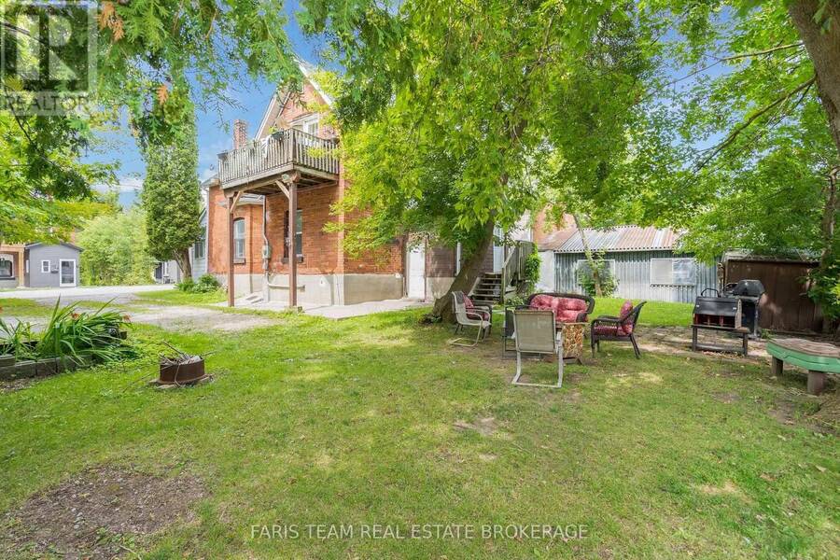
$649,000.00
- 4 bedrooms
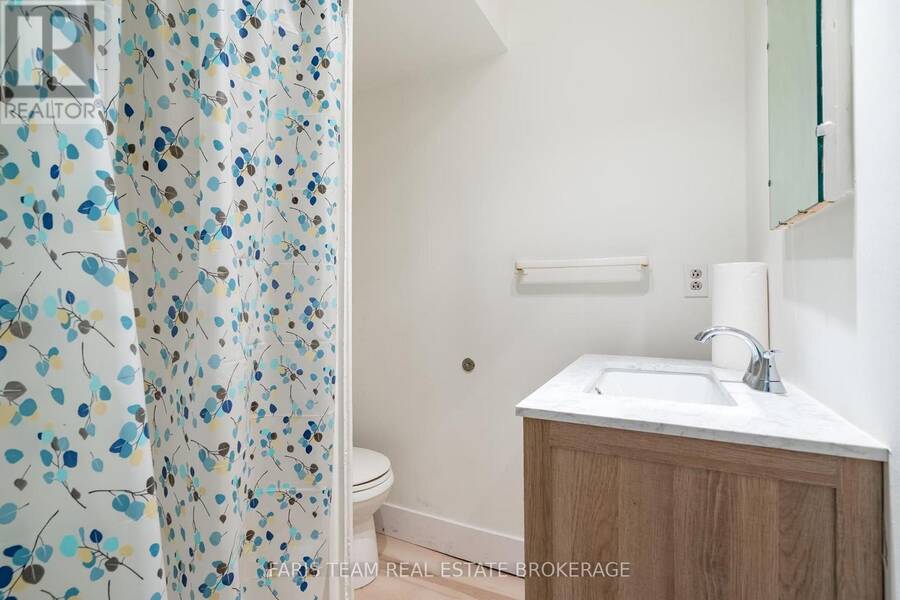
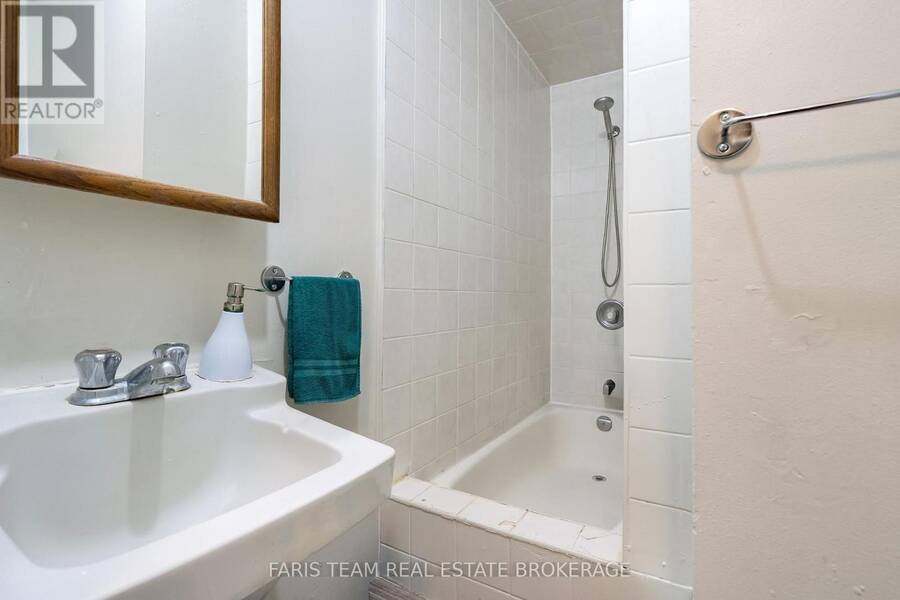
- 3 bathrooms
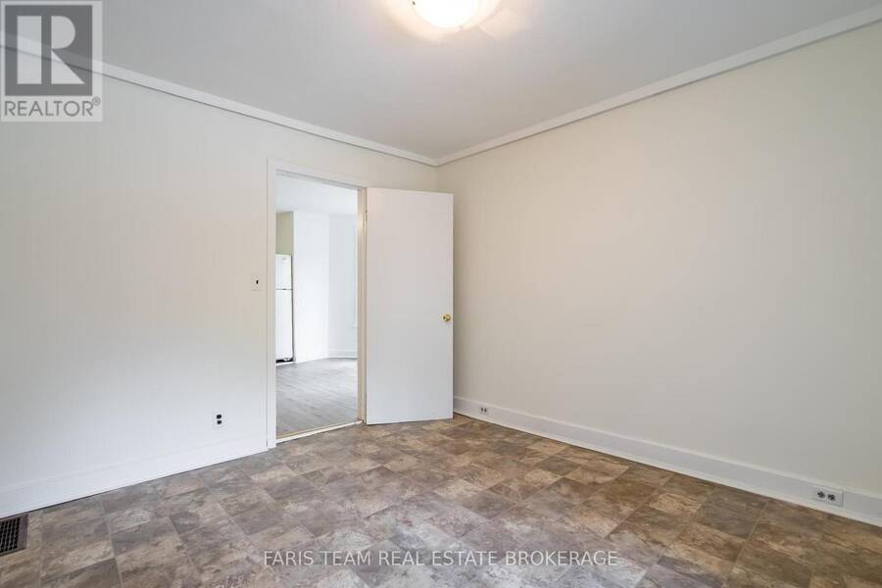
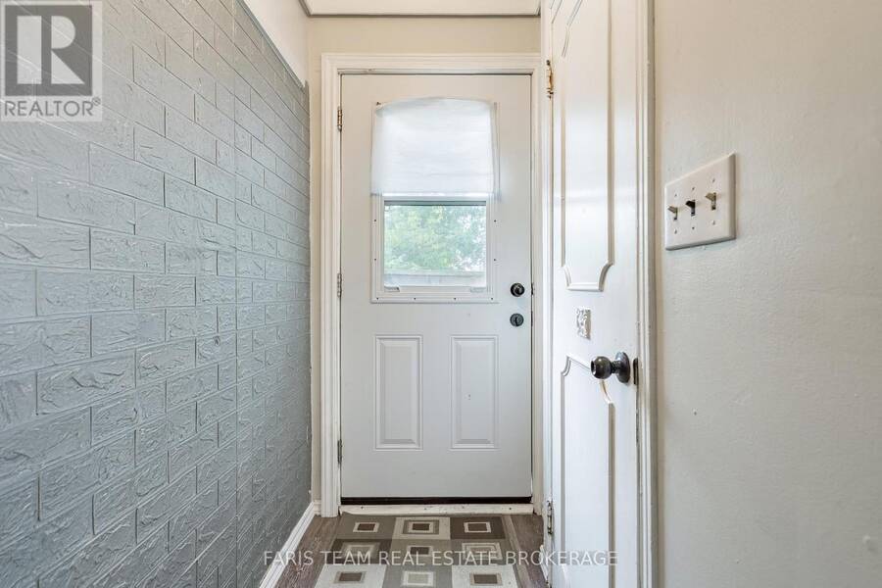
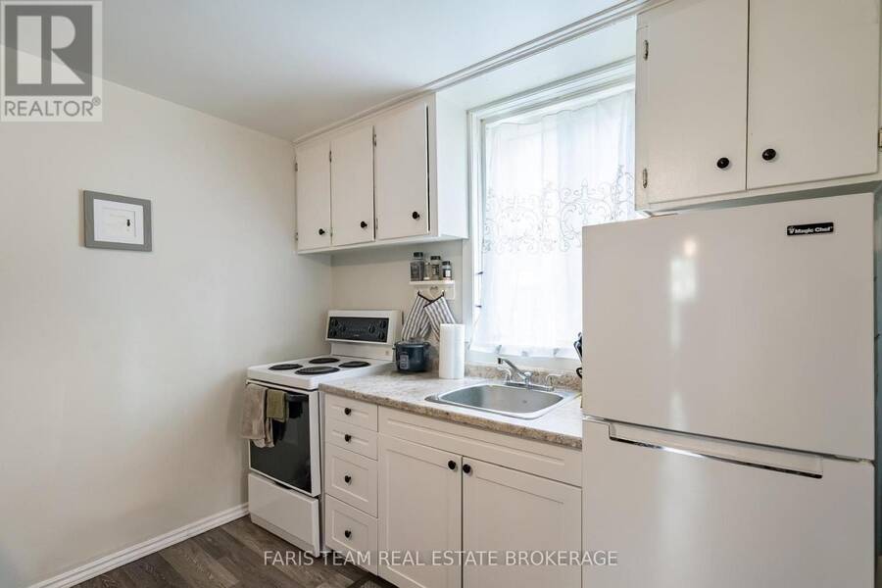
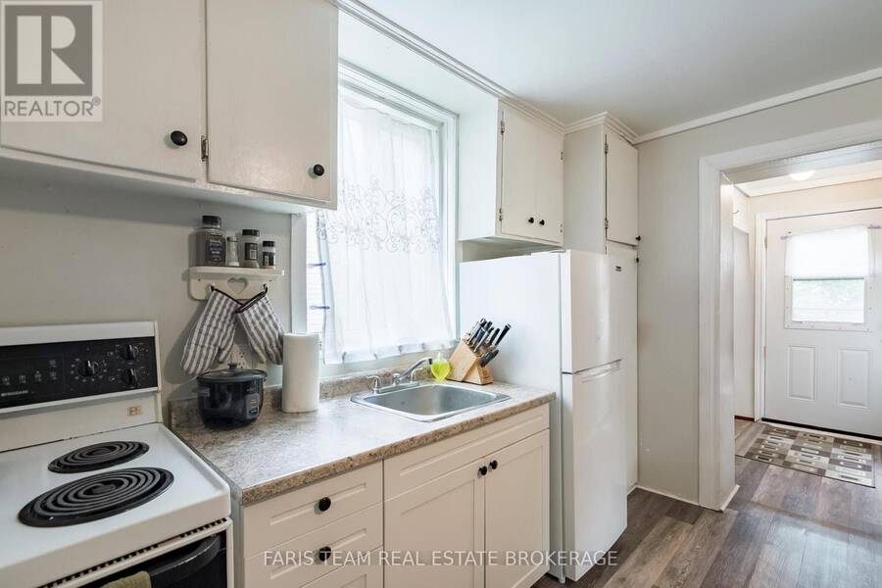
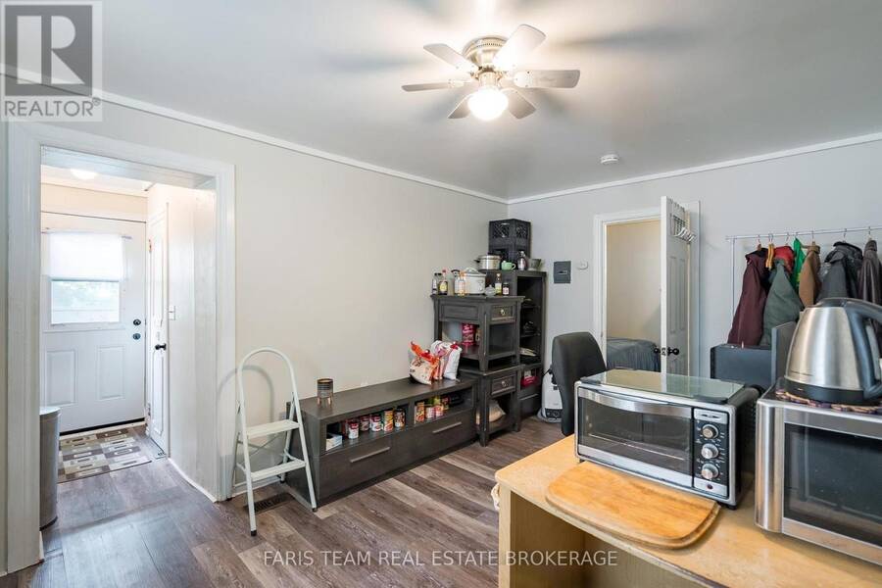
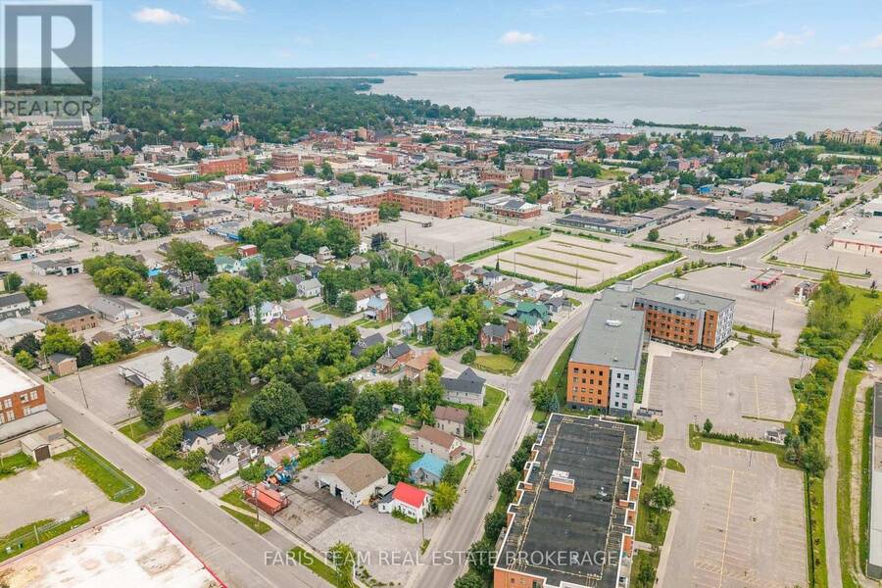
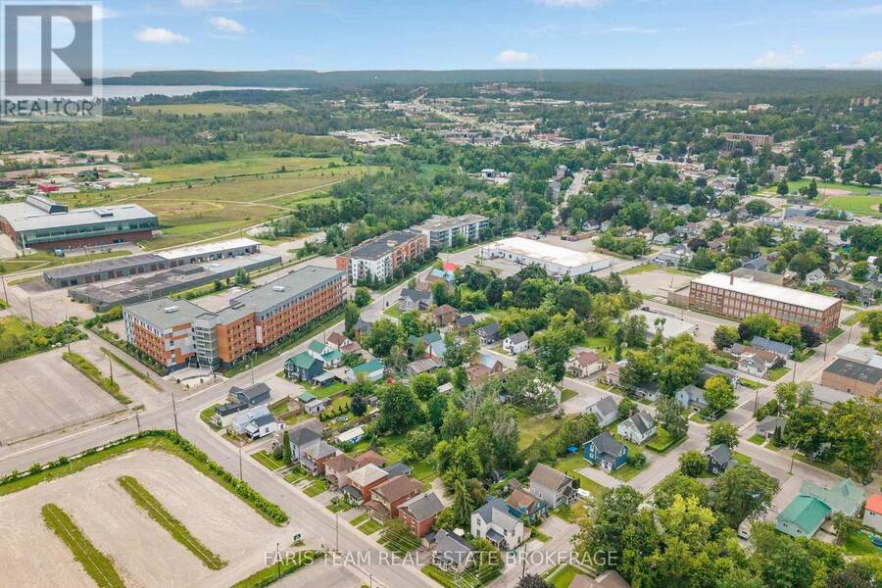
Top 5 Reasons You Will Love This Home: 1) Ideal investment or house-hack opportunity: Features a brand-new, vacant, renovated unit ready for immediate owner-occupancy or your choice of top-market tenant, with projected annual income approaching $50,000 2) Legal triplex with major recent upgrades, including two modernized suites (one freshly renovated and vacant), a new furnace (2026), new eavestroughs (2025), and a new roof (2024) 3) Located in desirable downtown Orillia, providing excellent access to a wide range of amenities and services 4) Within close proximity to shopping, grocery stores, hospital, lake, and the vibrant downtown core, enhancing ... read more
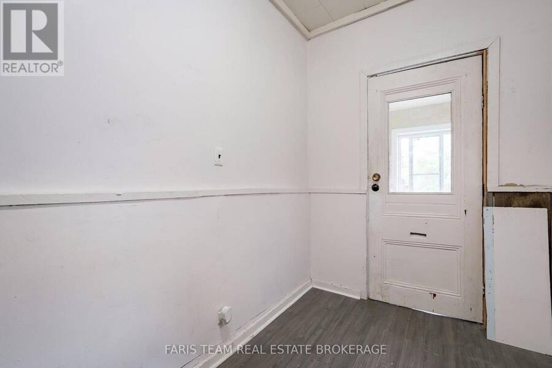
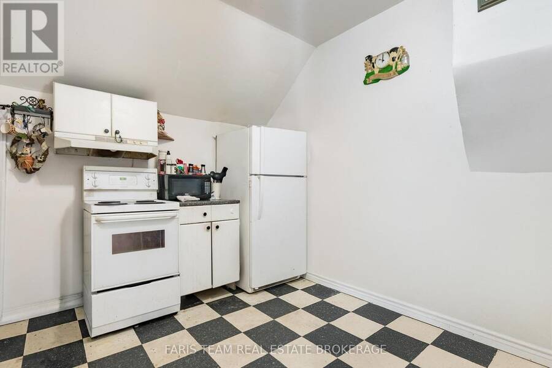
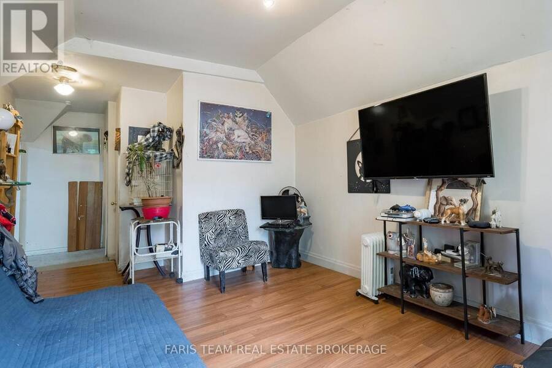
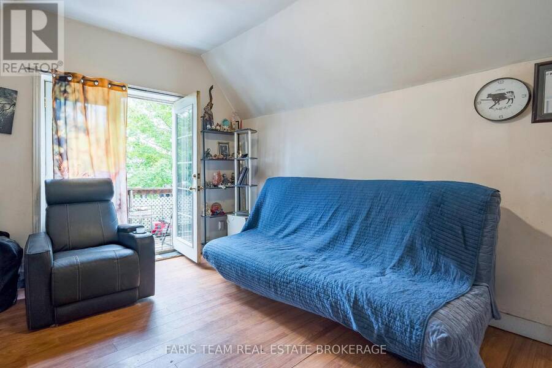
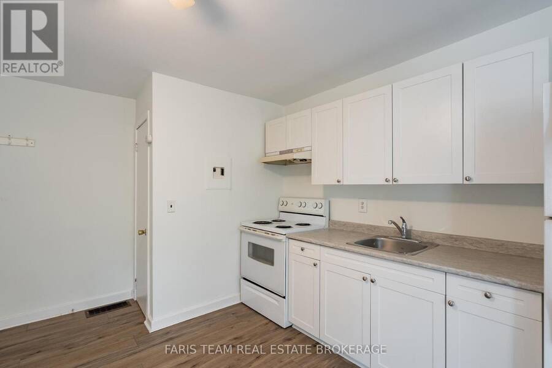
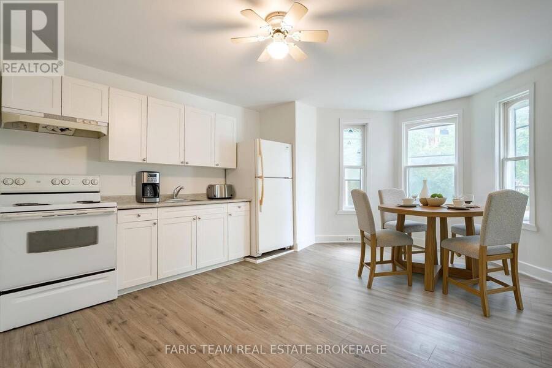
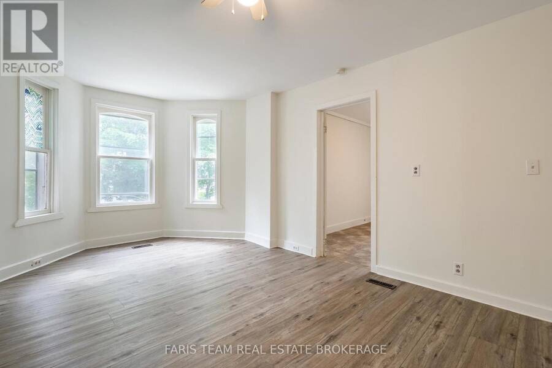
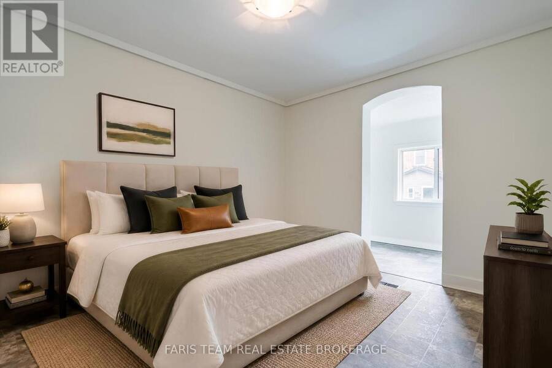
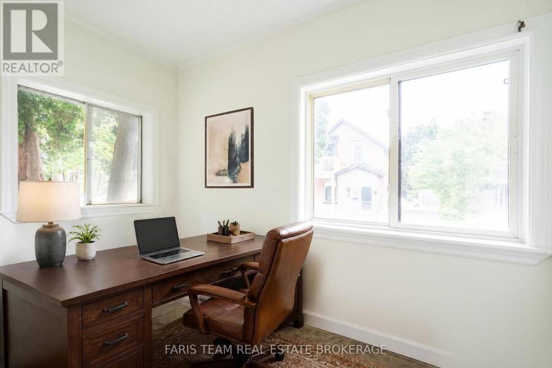
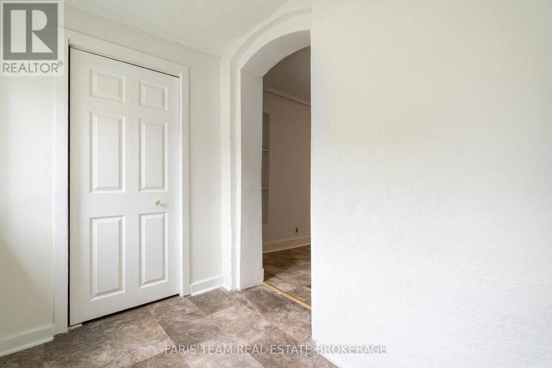
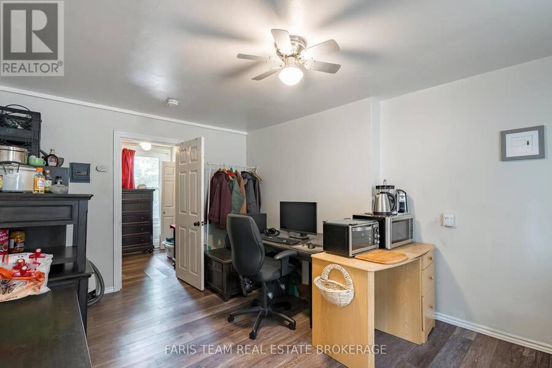
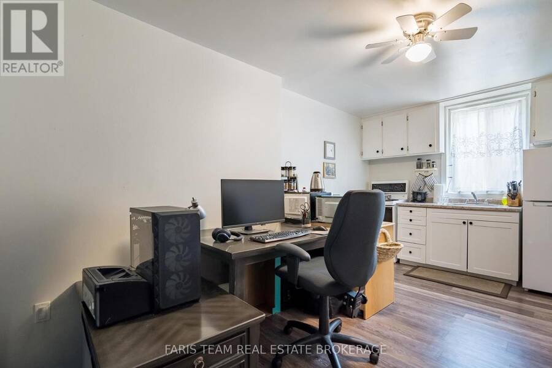
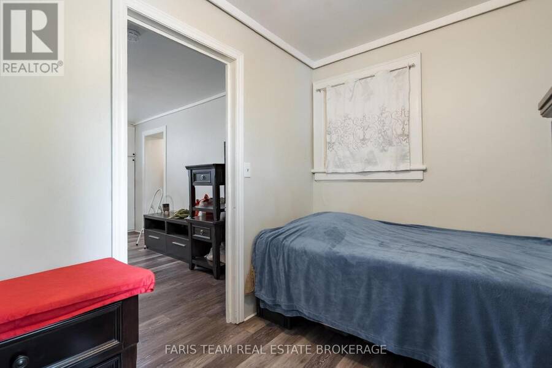
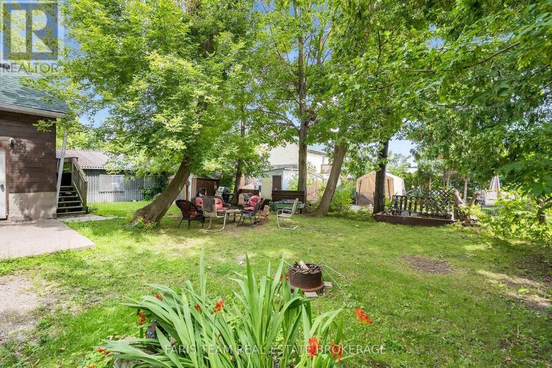
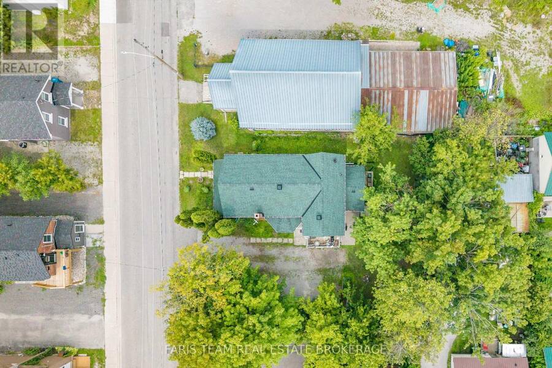
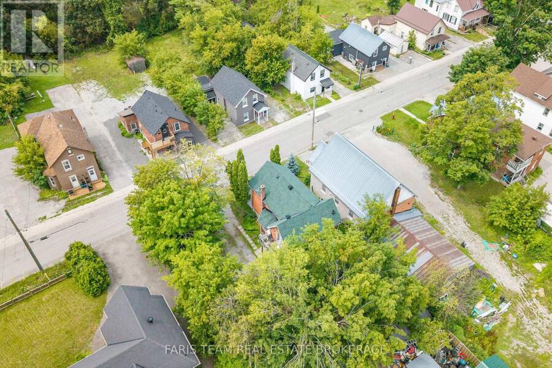
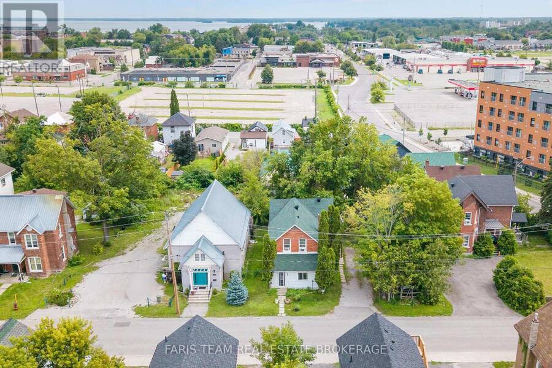
Top 5 Reasons You Will Love This Home: 1) Ideal investment or house-hack opportunity: Features a brand-new, vacant, renovated unit ready for immediate owner-occupancy or your choice of top-market tenant, with projected annual income approaching $50,000 2) Legal triplex with major recent upgrades, including two modernized suites (one freshly renovated and vacant), a new furnace (2026), new eavestroughs (2025), and a new roof (2024) 3) Located in desirable downtown Orillia, providing excellent access to a wide range of amenities and services 4) Within close proximity to shopping, grocery stores, hospital, lake, and the vibrant downtown core, enhancing tenant appeal and long-term rental demand 5) Revenue and expense statement available upon request, providing valuable financial information for prospective buyers. 1,943 above grade sq.ft. plus an unfinished basement. *Please note some images have been virtually staged to show the potential of the home. (id:25417)
- Listing ID: S13657948
- Property Type: Multi-family
| Property | |
|---|---|
| Lot Size: | 69.7 by 88.6 FT|under 1/2 Acre |
| Parking: | No Garage 3 Spaces |
| Building | |
|---|---|
| Type: | Multi-family Triplex |
| Appliances: | Refrigerator, Stove, Washer and Dryer |
| HVAC: | Fireplace and Forced Air Natural Gas |
| Exterior: | Brick |
| Basement: | Full (Unfinished) |
| Utilities: | Sanitary Sewer |
| Location | |
|---|---|
| City: | Orillia |
| Province: | Ontario |
| Nearby Amenities: | Hospital and Public Transit |
| Community Features: | School Bus |
| Rooms | Level | Dimensions |
|---|---|---|
| Kitchen | Main level | 3.3 m x 2.65 m |
| Living room | Main level | 3.11 m x 2.22 m |
| Bedroom | Main level | 3.32 m x 2.18 m |
| Kitchen | Main level | 5.94 m x 3.95 m |
| Den | Main level | 2.67 m x 1.58 m |
| Bedroom | Main level | 3.56 m x 3.11 m |
| Kitchen | Upper Level | 3.37 m x 2.89 m |
| Living room | Upper Level | 5 m x 3.38 m |
| Bedroom | Upper Level | 4.14 m x 2.8 m |
| Bedroom | Upper Level | 2.83 m x 2.15 m |
Book a showing to see this Albert Street South Home in Orillia
This property has so much to offer. Book a private showing now, as you do not want to miss out on 116 ALBERT STREET S in Orillia, Ontario!
Private Showing Request
Send a request to book a private showing for
.
Please Note: Information you supply in the contact form will be kept fully confidential.
Is this multi-family home the right property for you? Start a conversation to find out.
Get Directions to this Property
Not sure where this property is? Get directions to this Albert Street South Home in Orillia.


Provided by FARIS TEAM REAL ESTATE BROKERAGE. MLS®, REALTOR®, and the associated logos are trademarks of the Canadian Real Estate Association.

This REALTOR.ca listing content is owned and licensed by REALTOR® members of the Canadian Real Estate Association.
Have questions or need more information about this home? Don't know where to begin? Then, let us connect you with the best real estate agent to guide you.

Inquiries submitted through this website will be responded to by a local sales representative from Royal LePage®.
Start a Conversation by Text
Provide your full name, phone and email to start a conversation by text message.
Please Note: Information you supply in the contact form will be kept fully confidential.
Start a Conversation by Email
Provide your full name and email to start a conversation by email.
Please Note: Information you supply in the contact form will be kept fully confidential.