
1125 WOODLAND DRIVE, Orillia, Ontario L3V 6H1

$1,349,900.00
- 3 bedrooms
- 2 bathrooms
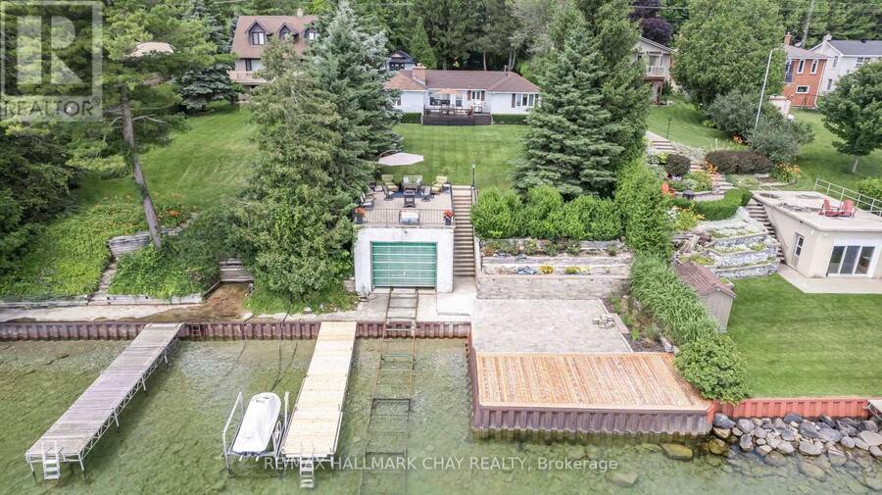
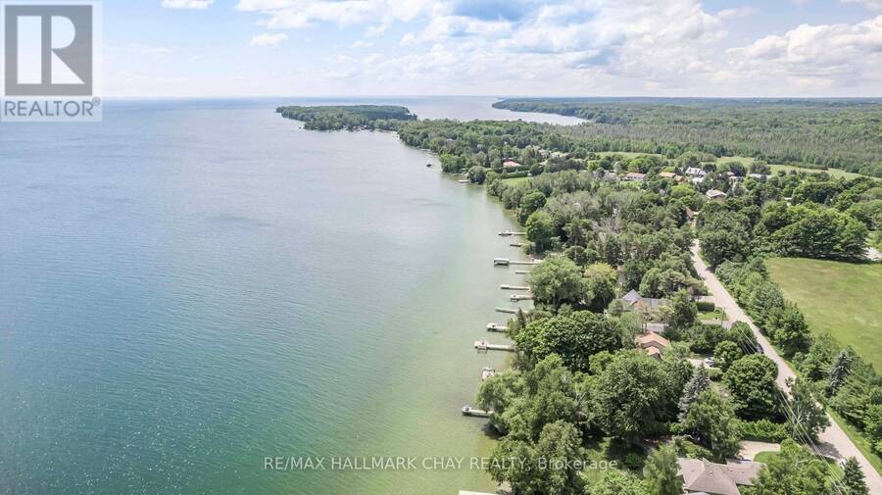
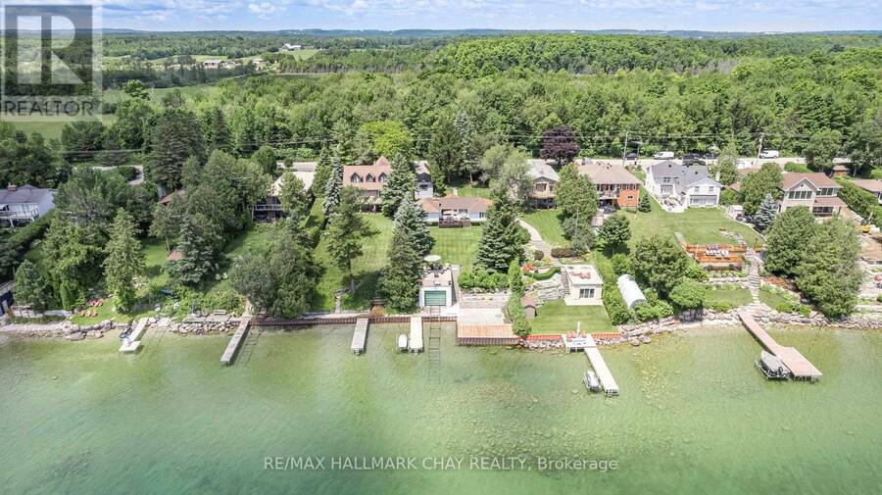
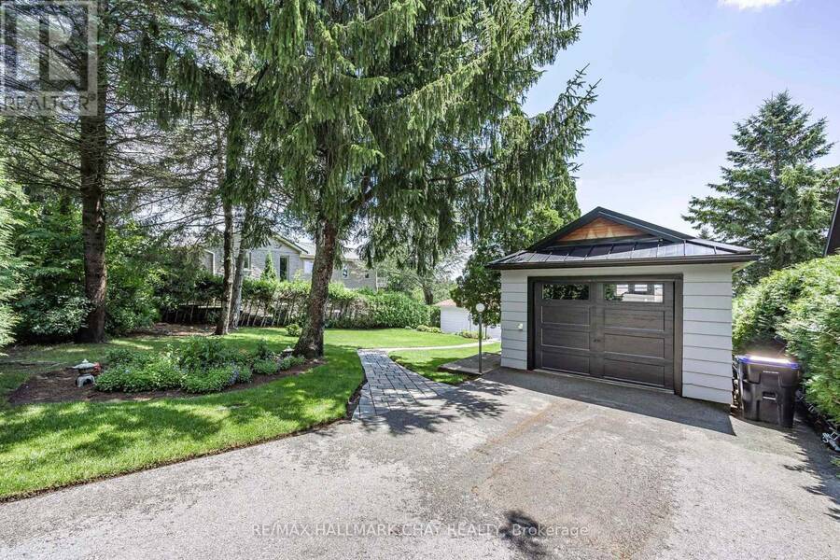
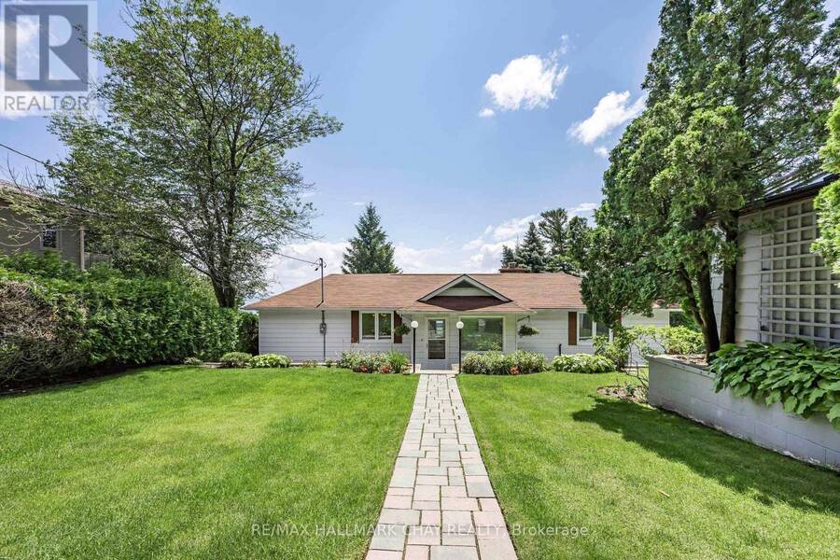
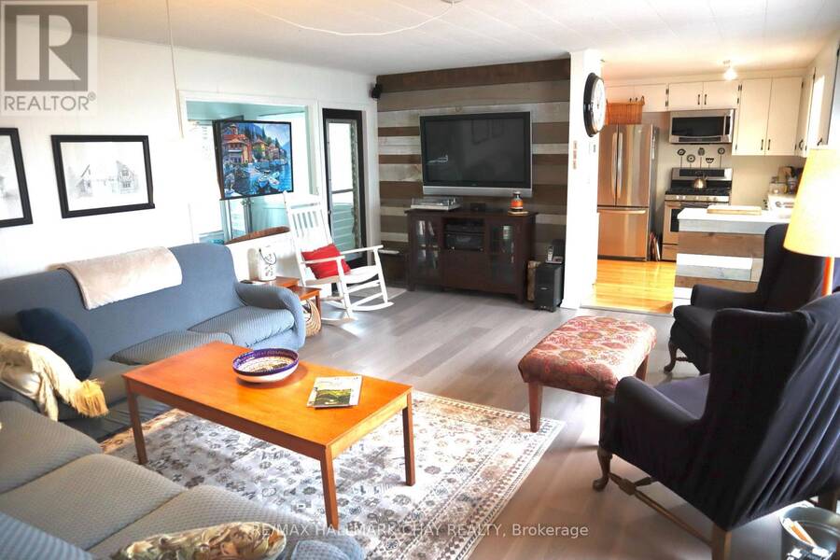
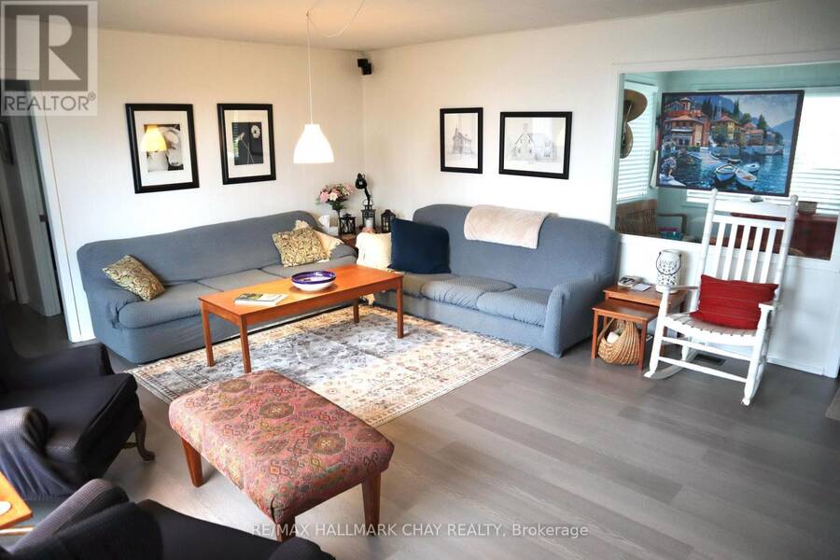
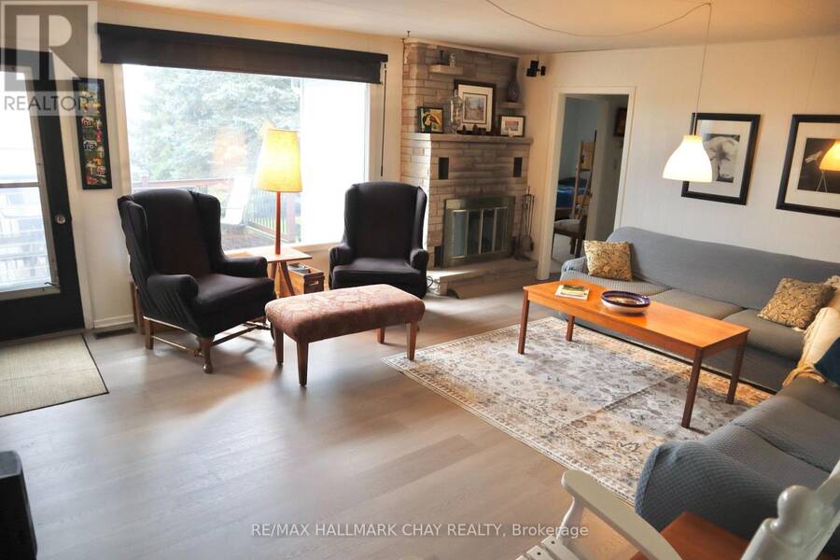
Welcome to your own private waterfront retreat, where 72 feet of pristine shoreline and crystal-clear, hard-bottom water create the perfect setting for swimming, boating, fishing, and breathtaking sunrises. Nestled among mature trees, this fully winterized 3-bedroom, 2-bathroom bungalow offers exceptional privacy and spectacular lake views from the moment you arrive.The bright, open-concept interior is designed to showcase the waterfront setting, with new vinyl flooring, expansive windows, and a cozy wood-burning fireplace creating a warm and inviting atmosphere. A walkout leads to the impressive lakeside deck, making indoor-outdoor living and ... read more
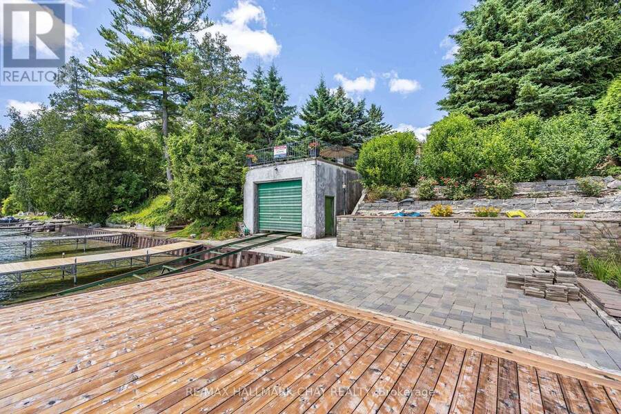
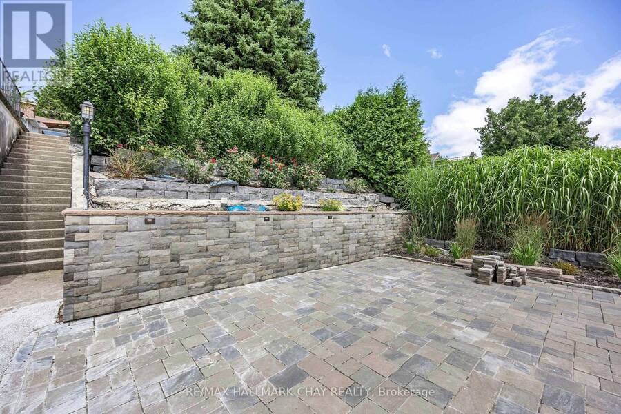
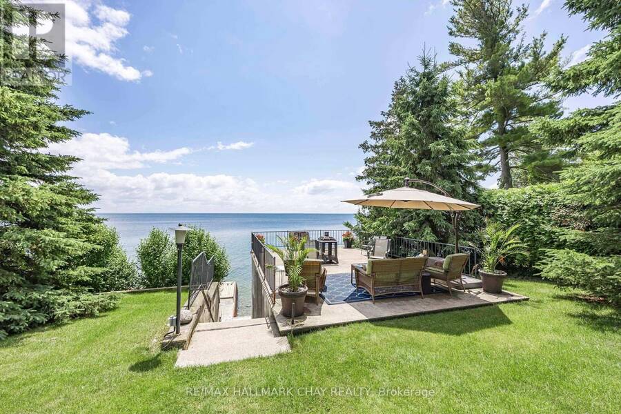
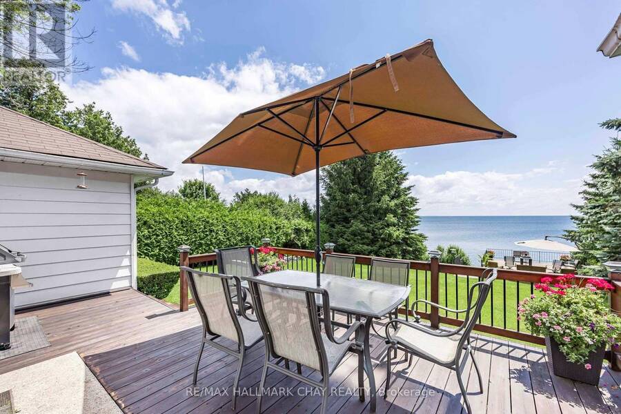
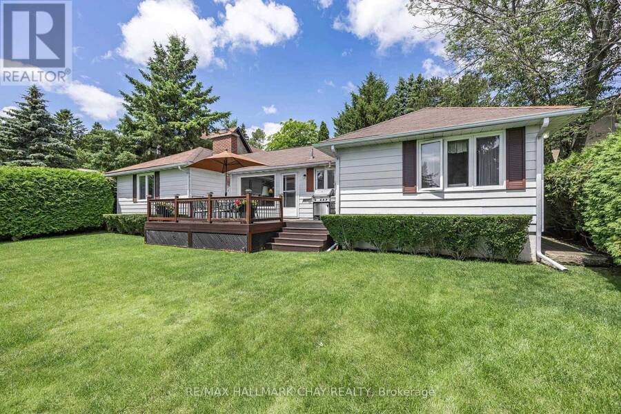
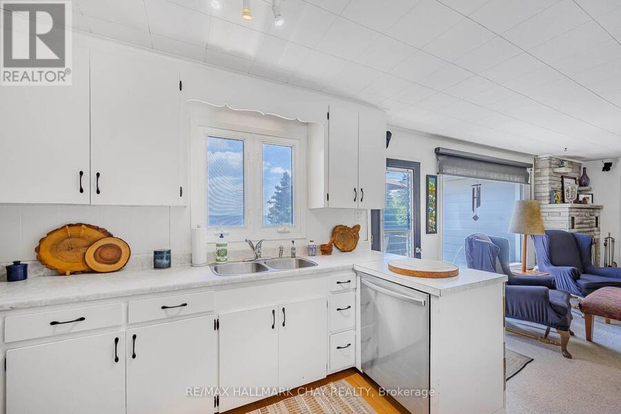
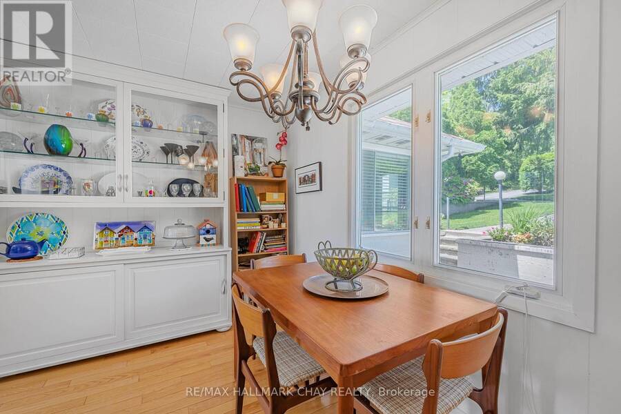
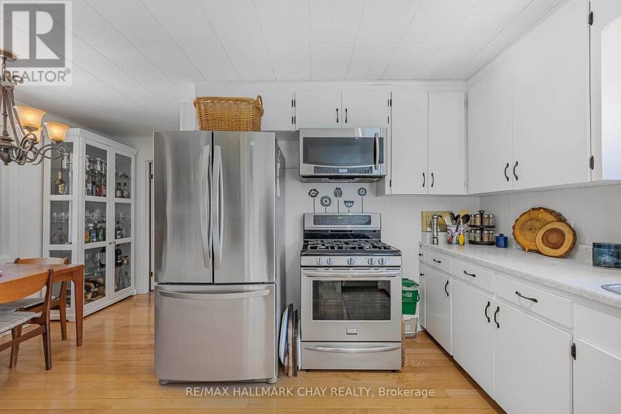
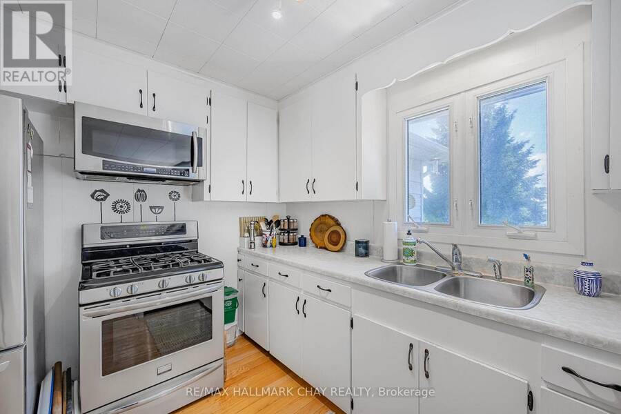
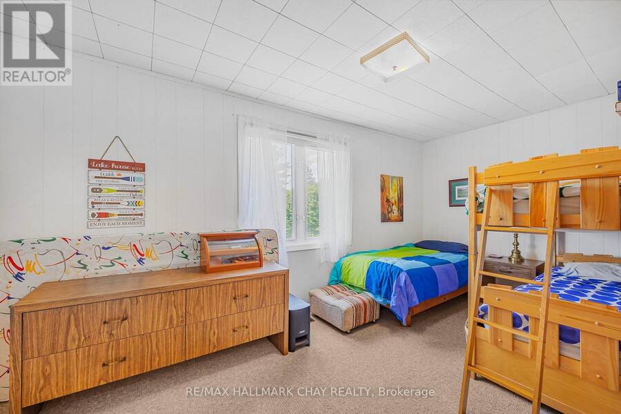
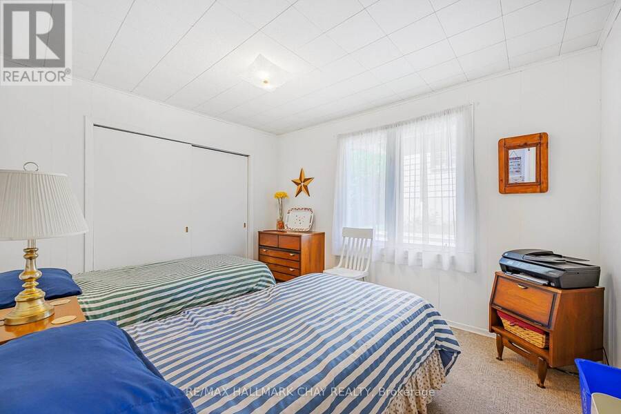
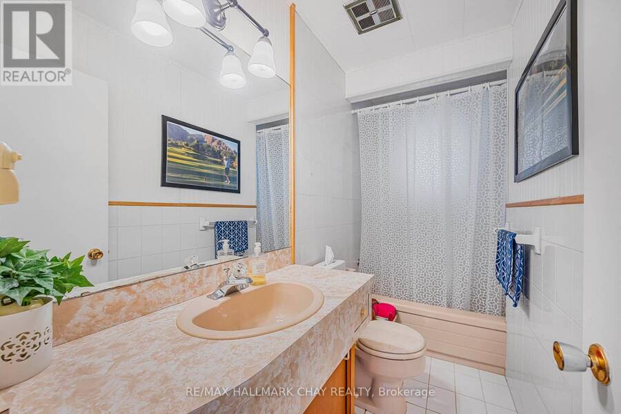
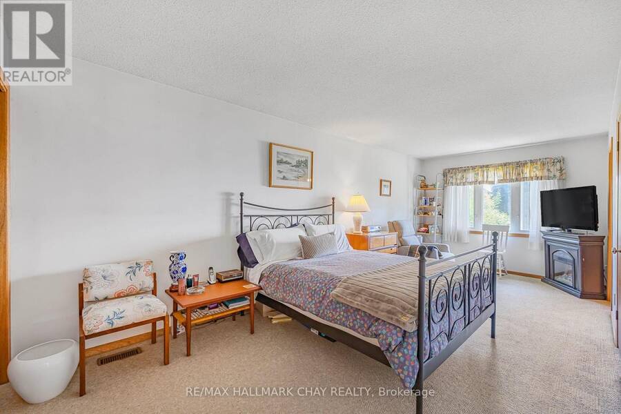
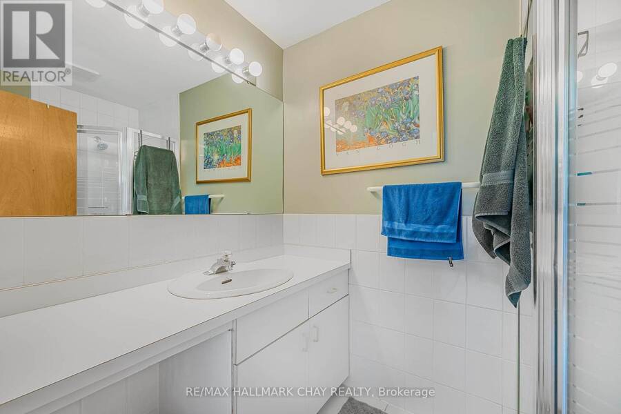
Welcome to your own private waterfront retreat, where 72 feet of pristine shoreline and crystal-clear, hard-bottom water create the perfect setting for swimming, boating, fishing, and breathtaking sunrises. Nestled among mature trees, this fully winterized 3-bedroom, 2-bathroom bungalow offers exceptional privacy and spectacular lake views from the moment you arrive.The bright, open-concept interior is designed to showcase the waterfront setting, with new vinyl flooring, expansive windows, and a cozy wood-burning fireplace creating a warm and inviting atmosphere. A walkout leads to the impressive lakeside deck, making indoor-outdoor living and entertaining effortless. The eat-in kitchen overlooks the water and features stainless steel appliances, including a 6-burner gas stove, refrigerator, and dishwasher.Wake up to tranquil lake views from the spacious primary bedroom, complete with a private ensuite. Two additional bedrooms and a 4-piece bathroom provide comfortable accommodations for family and guests, while the lower level offers convenient laundry and plenty of storage.Outside, the lake lifestyle truly shines. The expansive 30' x 33' waterfront deck is perfect for entertaining, relaxing, and enjoying the spectacular surroundings. The 26.5' x 16' boathouse with marine railway provides excellent convenience for boating enthusiasts, while the 29' x 18' concrete rooftop deck offers an incredible space for morning coffee, sunrise gatherings, or evenings beneath the stars.Whether you're looking for a year-round home or the perfect four-season cottage, this exceptional property offers a rare opportunity to embrace waterfront living at its finest. Move in, relax, and start creating unforgettable memories on the lake. (id:25417)
Open House this Saturday, October 3rd, from 2:30 PM to 4:30 PM.
- Listing ID: S13847482
- Property Type: Single Family
| Property | |
|---|---|
| Style: | Bungalow |
| Ownership: | Freehold |
| Lot Size: | 71 by 200.7 FT |
| Parking: | Detached Garage 4 Spaces |
| Waterfront: | Yes |
| Building | |
|---|---|
| Type: | Single Family House |
| Appliances: | Dishwasher, Dryer, Refrigerator, Stove, Washer and Water Heater |
| HVAC: | Central Air Conditioning, Fireplace and Forced Air Natural Gas |
| Exterior: | Steel |
| Basement: | Partial (Unfinished) |
| Utilities: | Septic System |
| Location | |
|---|---|
| City: | Orillia |
| Province: | Ontario |
| Rooms | Level | Dimensions |
|---|---|---|
| Bathroom | Main level | 3.49 m x 2.29 m |
| Bedroom | Main level | 4.88 m x 3.05 m |
| Bedroom | Main level | 3.66 m x 3.05 m |
| Kitchen | Main level | 4.88 m x 3.35 m |
| Primary Bedroom | Main level | 6.71 m x 3.05 m |
| Bathroom | Main level | 2.79 m x 1.2 m |
| Living room | Main level | 5.55 m x 4.91 m |
Book a showing to see this Woodland Drive Home in Orillia
This property has so much to offer. Book a private showing now, as you do not want to miss out on 1125 WOODLAND DRIVE in Orillia, Ontario!
Private Showing Request
Send a request to book a private showing for
.
Please Note: Information you supply in the contact form will be kept fully confidential.
Is this waterfront home the right property for you? Start a conversation to find out.
Get Directions to this Property
Not sure where this property is? Get directions to this Woodland Drive Home in Orillia.


Provided by RE/MAX HALLMARK CHAY REALTY. MLS®, REALTOR®, and the associated logos are trademarks of the Canadian Real Estate Association.

This REALTOR.ca listing content is owned and licensed by REALTOR® members of the Canadian Real Estate Association.
Have questions or need more information about this home? Don't know where to begin? Then, let us connect you with the best real estate agent to guide you.

Inquiries submitted through this website will be responded to by a local sales representative from Royal LePage®.
Start a Conversation by Text
Provide your full name, phone and email to start a conversation by text message.
Please Note: Information you supply in the contact form will be kept fully confidential.
Start a Conversation by Email
Provide your full name and email to start a conversation by email.
Please Note: Information you supply in the contact form will be kept fully confidential.