
112 WESTMOUNT DRIVE, Orillia, Ontario L3V 6C3

$495,000.00
- 4 bedrooms
- 2 bathrooms
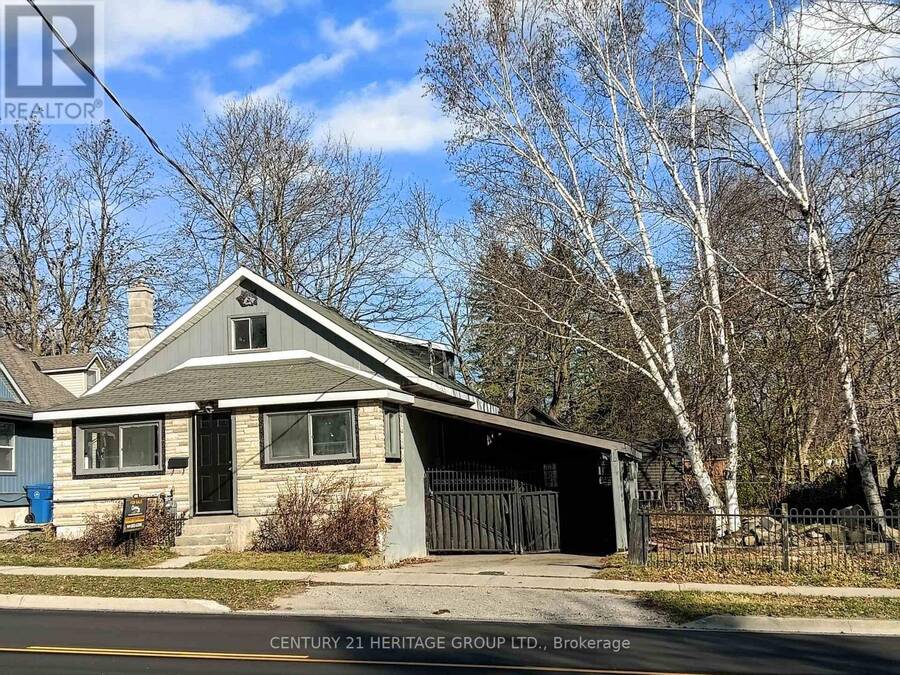
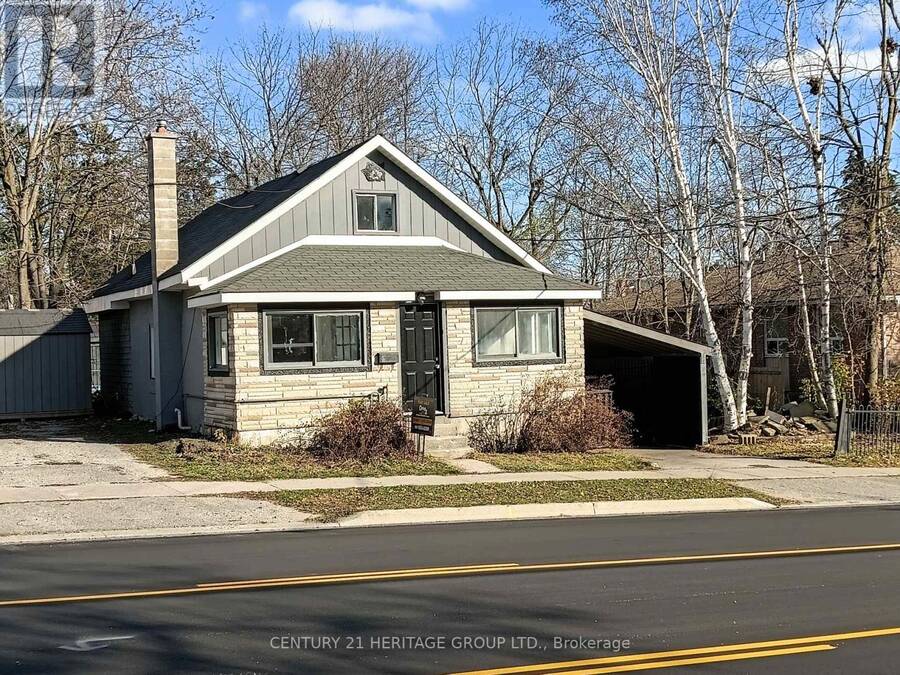
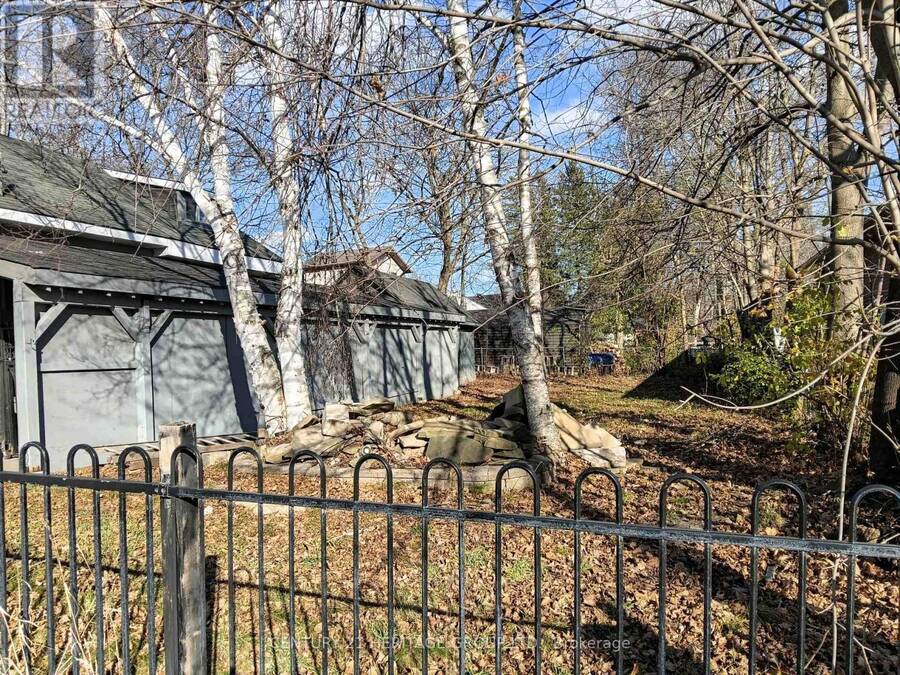
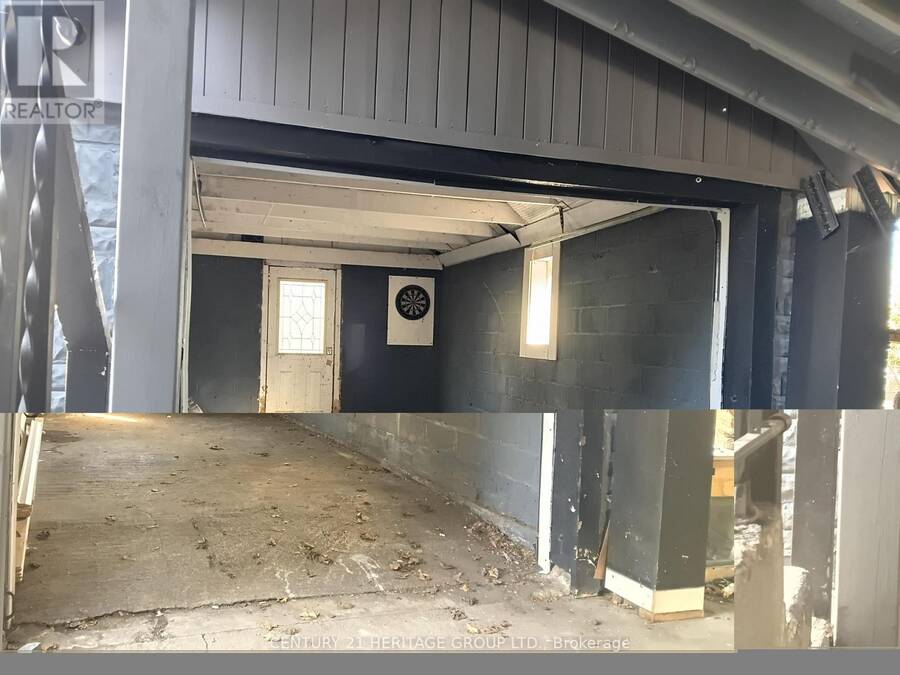
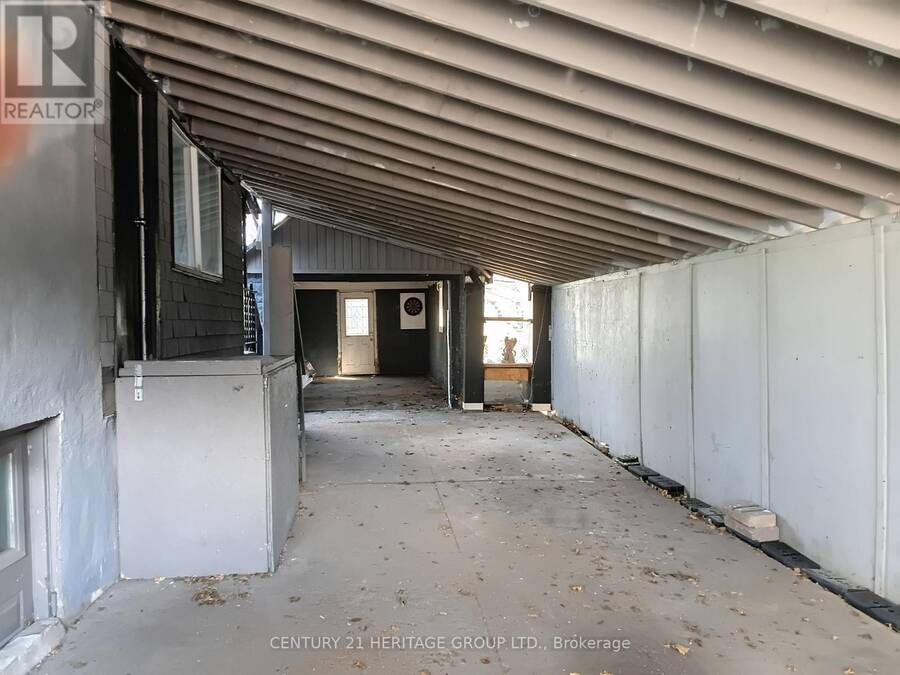
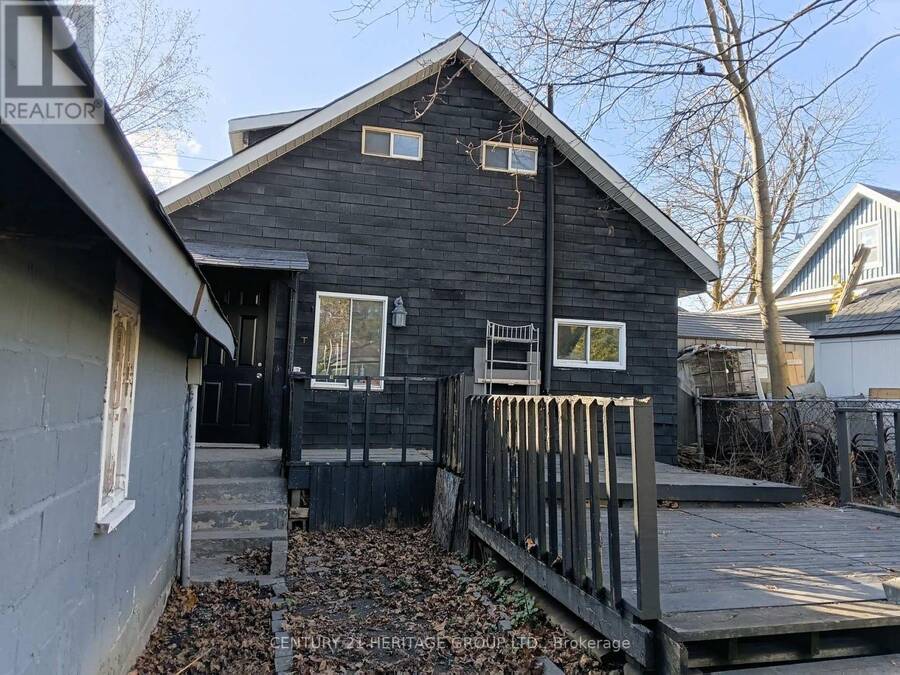
Great Detached Home With Lots Of Potential. Fenced Rear Yard, Single Detached Garage, Large Carport For 2 Cars In Tandem, Single Driveway, 4 Or 5 Bedrooms Depending Upon Use Desired, New Vinyl Flooring With Some Engineered Hardwood Flooring, Spacious Side Yard in Addition to Rear Yard with Wood Deck. Close To Plenty Of Shopping Choices, and Easy Access to Highway 11. One Bedroom Has No Closet Kitchen Countertop To Be Installed. Newly updated. (id:25417)
- Listing ID: S14199518
- Property Type: Single Family
| Property | |
|---|---|
| Ownership: | Freehold |
| Lot Size: | 83.8 by 66.1 FT Fully Fenced, Fenced Yard |
| Parking: | Detached Garage 4 Spaces |
| Building | |
|---|---|
| Type: | Single Family House |
| Appliances: | Dryer, Washer and Water Meter |
| HVAC: | Fireplace and Forced Air Natural Gas |
| Exterior: | Brick Veneer and Shingles |
| Basement: | Crawl Space, N/A (Unfinished), Partial |
| Utilities: | Cable, Sewer and Sanitary Sewer |
| Location | |
|---|---|
| City: | Orillia |
| Province: | Ontario |
| Nearby Amenities: | Hospital, Park and Place Of Worship |
| Rooms | Level | Dimensions |
|---|---|---|
| Bedroom 4 | Second level | 2.55 m x 2.59 m |
| Primary Bedroom | Second level | 4.22 m x 3.67 m |
| Sitting room | Second level | 4.62 m x 4.07 m |
| Kitchen | Ground level | 2.36 m x 2.22 m |
| Dining room | Ground level | 4.02 m x 2.86 m |
| Bedroom 2 | Ground level | 2.71 m x 2.3 m |
| Bedroom 3 | Ground level | 2.96 m x 2.32 m |
| Living room | Ground level | 3.57 m x 2.98 m |
Book a showing to see this Westmount Drive Home in Orillia
This property has so much to offer. Book a private showing now, as you do not want to miss out on 112 WESTMOUNT DRIVE in Orillia, Ontario!
Private Showing Request
Send a request to book a private showing for
.
Please Note: Information you supply in the contact form will be kept fully confidential.
Is this home the right property for you? Start a conversation to find out.
Get Directions to this Property
Not sure where this property is? Get directions to this Westmount Drive Home in Orillia.


Provided by CENTURY 21 HERITAGE GROUP LTD.. MLS®, REALTOR®, and the associated logos are trademarks of the Canadian Real Estate Association.

This REALTOR.ca listing content is owned and licensed by REALTOR® members of the Canadian Real Estate Association.
Have questions or need more information about this home? Don't know where to begin? Then, let us connect you with the best real estate agent to guide you.

Inquiries submitted through this website will be responded to by a local sales representative from Royal LePage®.
Start a Conversation by Text
Provide your full name, phone and email to start a conversation by text message.
Please Note: Information you supply in the contact form will be kept fully confidential.
Start a Conversation by Email
Provide your full name and email to start a conversation by email.
Please Note: Information you supply in the contact form will be kept fully confidential.