
110 - 486 LACLIE STREET, Orillia, Ontario L3V 4P9

$399,900.00
- 1 bedroom
- 2 bathroom
Top 5 Reasons You Will Love This Condo: 1) Enjoy the convenience of a sought-after main level unit within Maple Arbour Suites, offering generous living space, high ceilings, and the added benefit of a garden door walkout with a parking space conveniently located just outside 2) Move in and enjoy a bright, freshly painted interior featuring easy-care laminate flooring, upgraded ceiling fans and lighting, a spacious kitchen with warm maple cabinetry, and a dedicated dining area for everyday meals and entertaining 3) Retreat to the generously sized primary bedroom, complete with a spacious walk-in closet and private ensuite bathroom, creating a ... read more
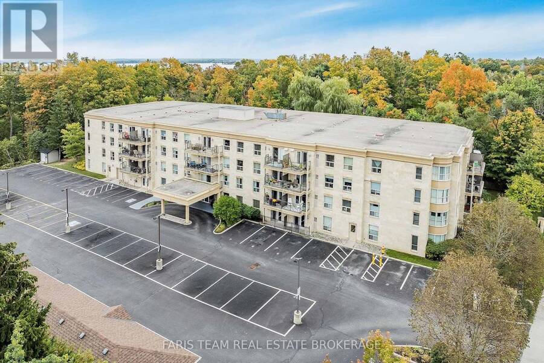
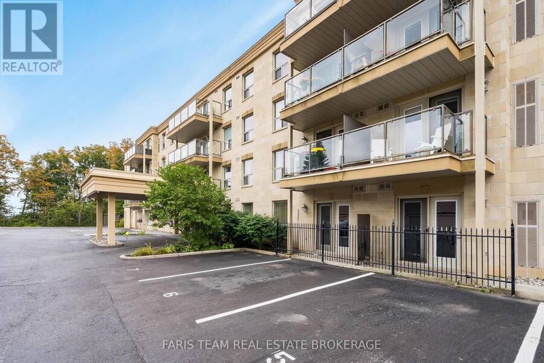
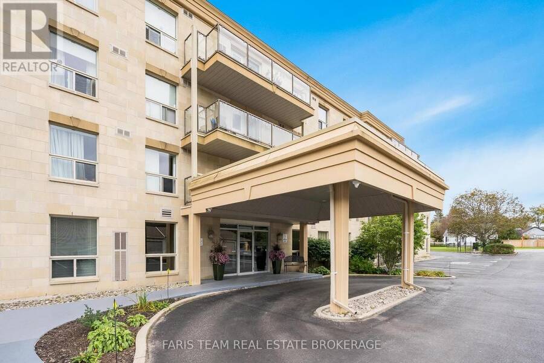
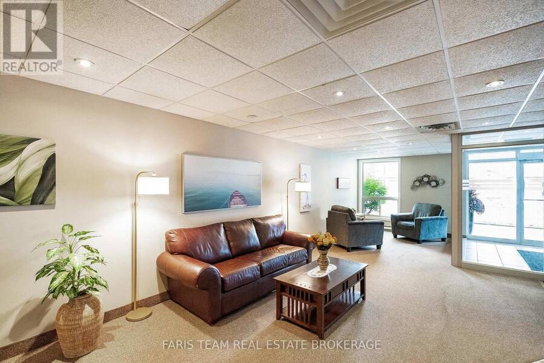
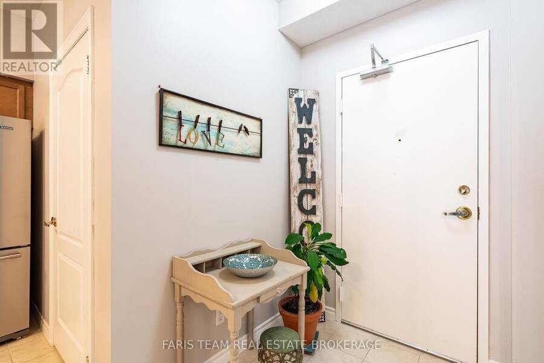
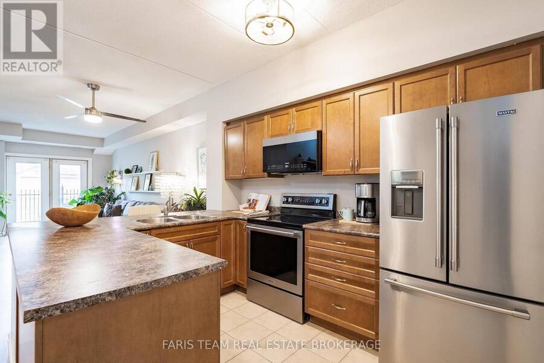
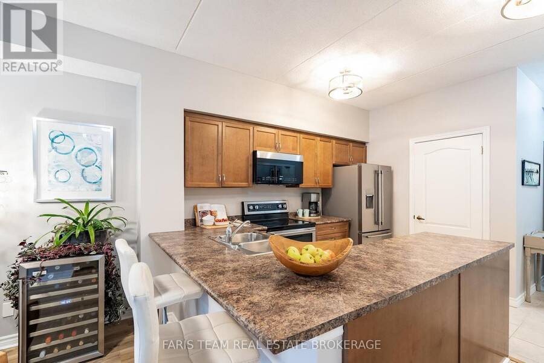
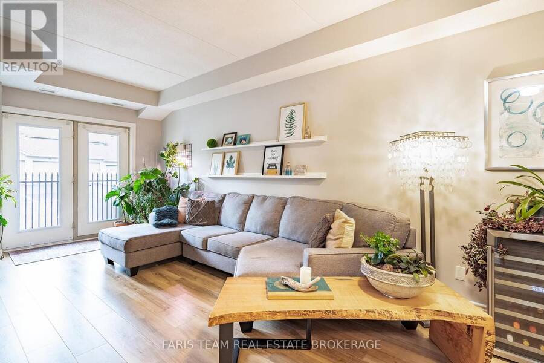
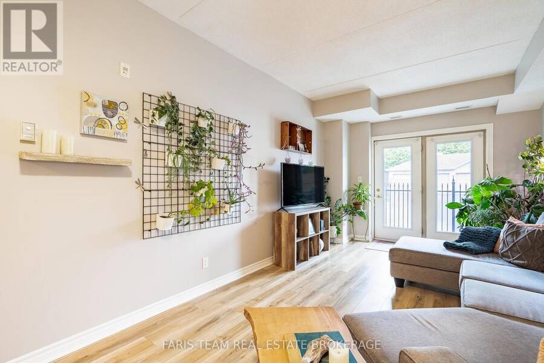
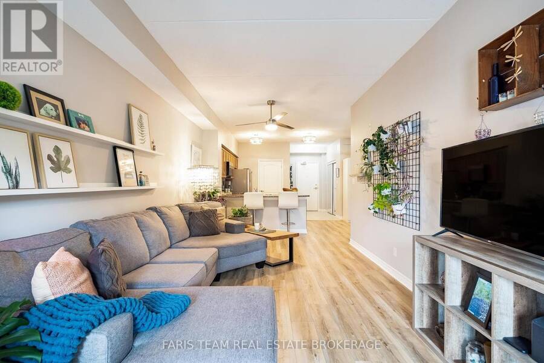
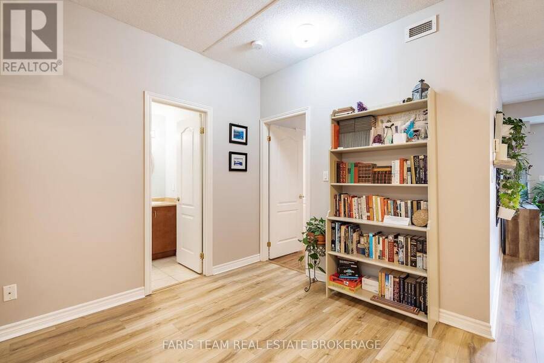
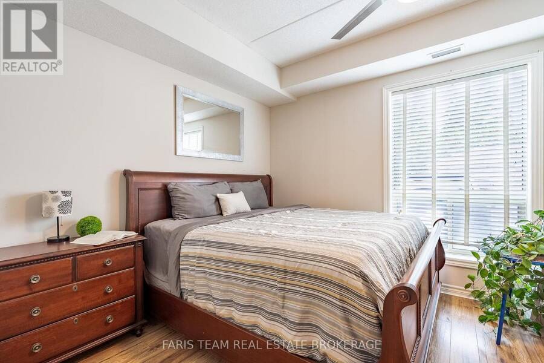
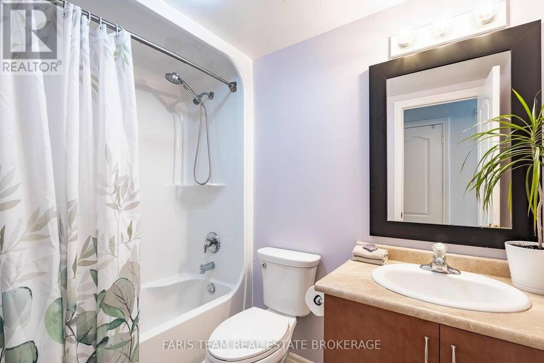
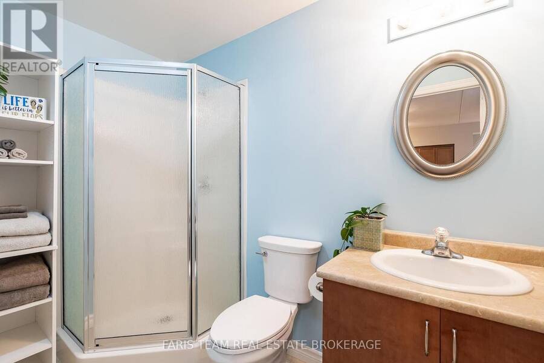
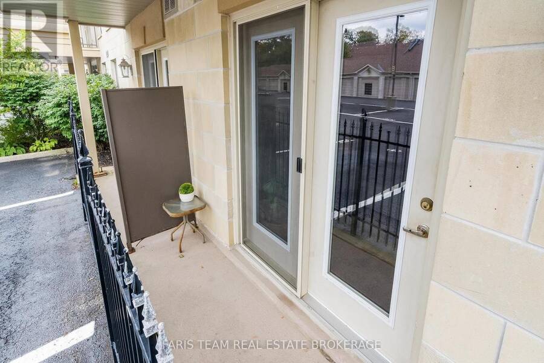
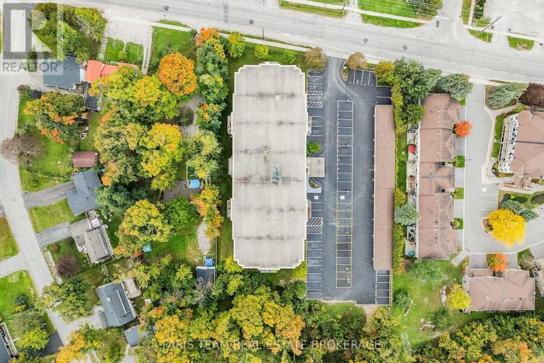
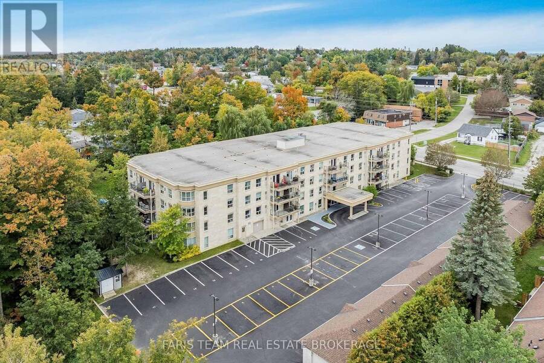
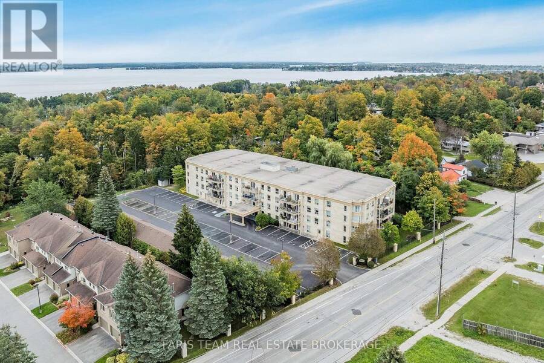
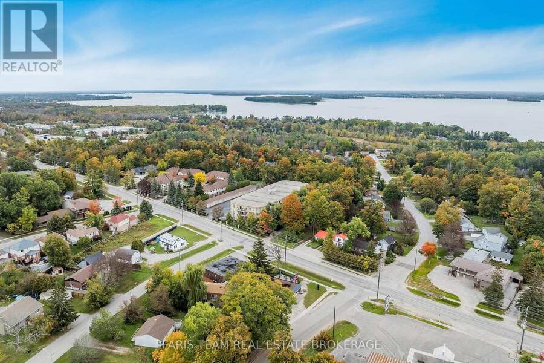
Top 5 Reasons You Will Love This Condo: 1) Enjoy the convenience of a sought-after main level unit within Maple Arbour Suites, offering generous living space, high ceilings, and the added benefit of a garden door walkout with a parking space conveniently located just outside 2) Move in and enjoy a bright, freshly painted interior featuring easy-care laminate flooring, upgraded ceiling fans and lighting, a spacious kitchen with warm maple cabinetry, and a dedicated dining area for everyday meals and entertaining 3) Retreat to the generously sized primary bedroom, complete with a spacious walk-in closet and private ensuite bathroom, creating a comfortable and functional space to unwind 4) Thoughtfully appointed with desirable everyday conveniences, including stainless-steel appliances, a well-positioned 3-piece bathroom, and in-suite laundry complete with a washer and dryer updated in 2020 5) Set within Orillia's desirable North Ward, this well-maintained building delivers a welcoming community barbeque area while placing the waterfront, shopping, and everyday amenities within a short walk from home. 925 fin.sq.ft. (id:25417)
- Listing ID: S13847414
- Property Type: Single Family
| Property | |
|---|---|
| Ownership: | Condo Corporation $415.00 / Monthly |
| Parking: | No Garage 1 Spaces |
| Building | |
|---|---|
| Type: | Single Family Apartment |
| Appliances: | Dishwasher, Dryer, Microwave, Refrigerator, Stove, Washer, Window Coverings and Water Heater |
| HVAC: | Central Air Conditioning, Fireplace and Forced Air Electric |
| Exterior: | Brick |
| Basement: | None |
| Location | |
|---|---|
| City: | Orillia |
| Province: | Ontario |
| Community Features: | Pets Allowed With Restrictions |
| Rooms | Level | Dimensions |
|---|---|---|
| Kitchen | Main level | 3.14 m x 2.43 m |
| Living room | Main level | 6.52 m x 3.19 m |
| Primary Bedroom | Main level | 4.92 m x 4.31 m |
| Laundry room | Main level | 2.03 m x 1.7 m |
Book a showing to see this Laclie Street Condo in Orillia
This property has so much to offer. Book a private showing now, as you do not want to miss out on 110 - 486 LACLIE STREET in Orillia, Ontario!
Private Showing Request
Send a request to book a private showing for
.
Please Note: Information you supply in the contact form will be kept fully confidential.
Is this condo the right property for you? Start a conversation to find out.
Get Directions to this Property
Not sure where this property is? Get directions to this Laclie Street Condo in Orillia.


Provided by FARIS TEAM REAL ESTATE BROKERAGE. MLS®, REALTOR®, and the associated logos are trademarks of the Canadian Real Estate Association.

This REALTOR.ca listing content is owned and licensed by REALTOR® members of the Canadian Real Estate Association.
Have questions or need more information about this condo? Don't know where to begin? Then, let us connect you with the best real estate agent to guide you.

Inquiries submitted through this website will be responded to by a local sales representative from Royal LePage®.
Start a Conversation by Text
Provide your full name, phone and email to start a conversation by text message.
Please Note: Information you supply in the contact form will be kept fully confidential.
Start a Conversation by Email
Provide your full name and email to start a conversation by email.
Please Note: Information you supply in the contact form will be kept fully confidential.