
11 CHURCHLEA MEWS, Orillia, Ontario L3V 8K9

$649,900.00
- 3 bedrooms
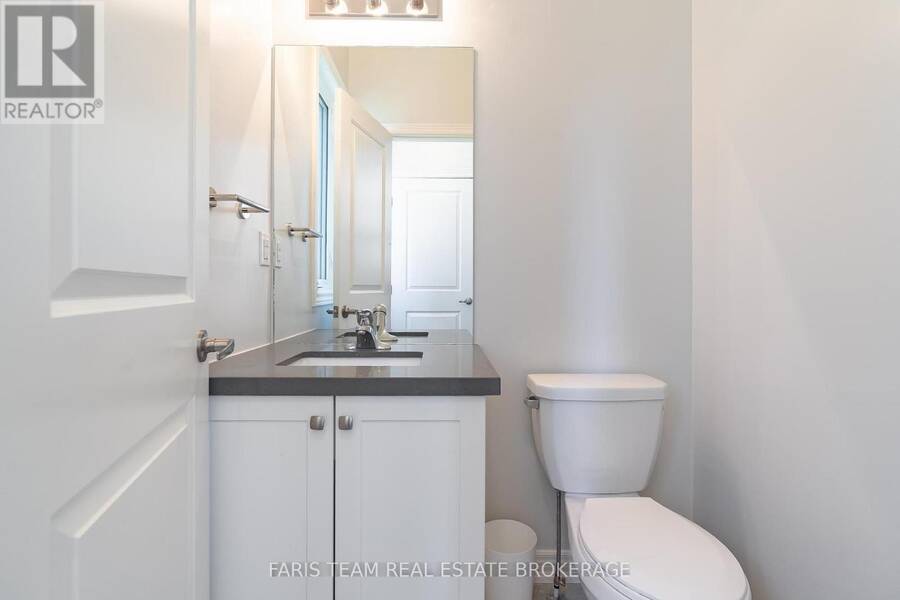
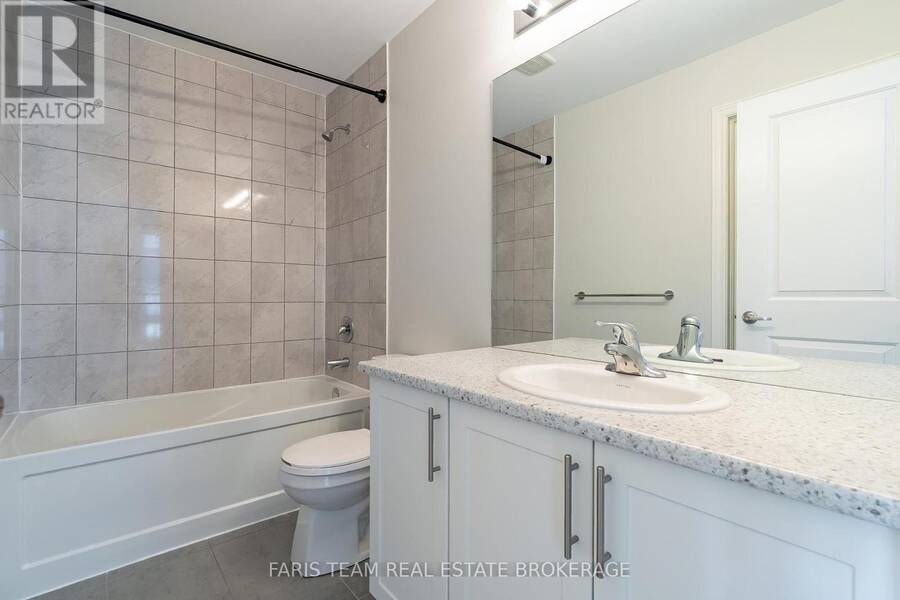
- 3 bathrooms
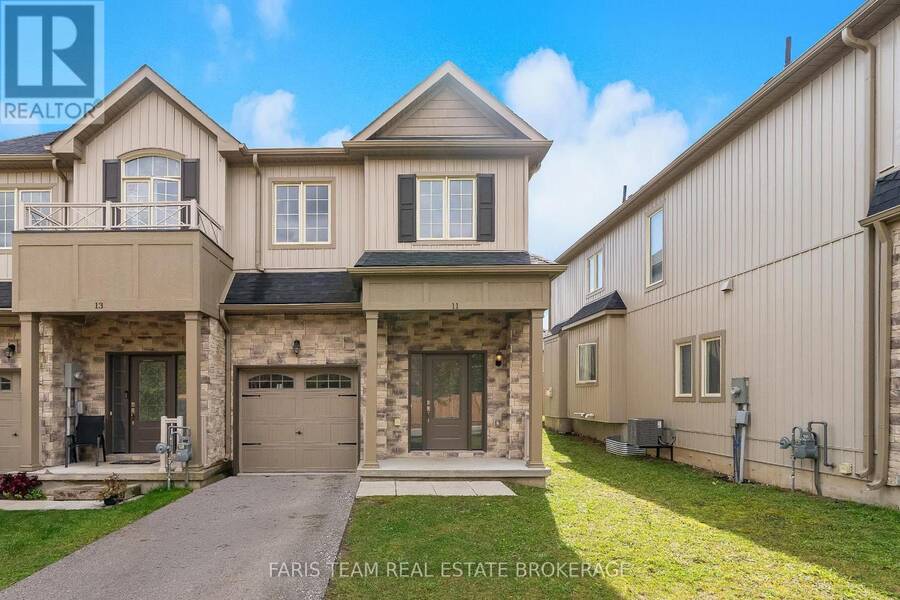
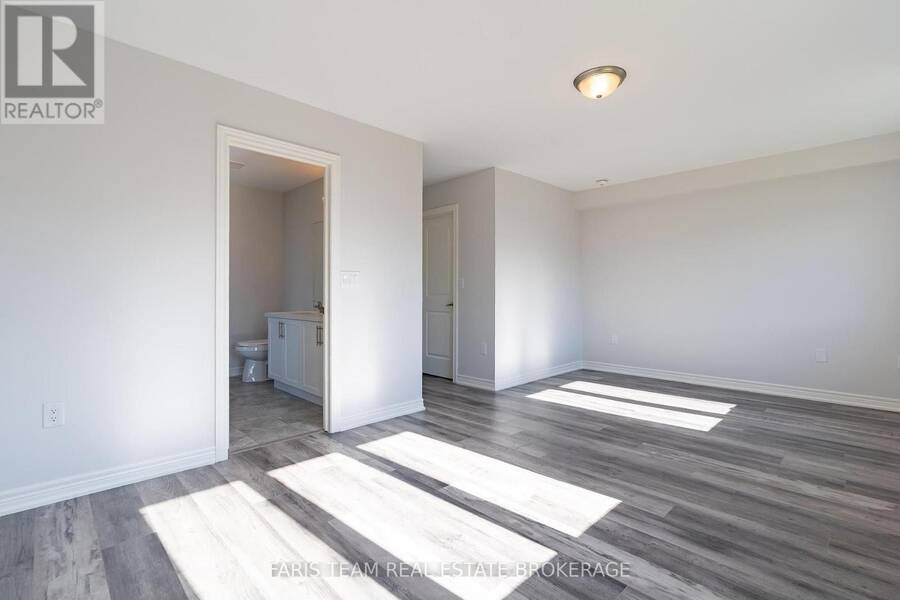
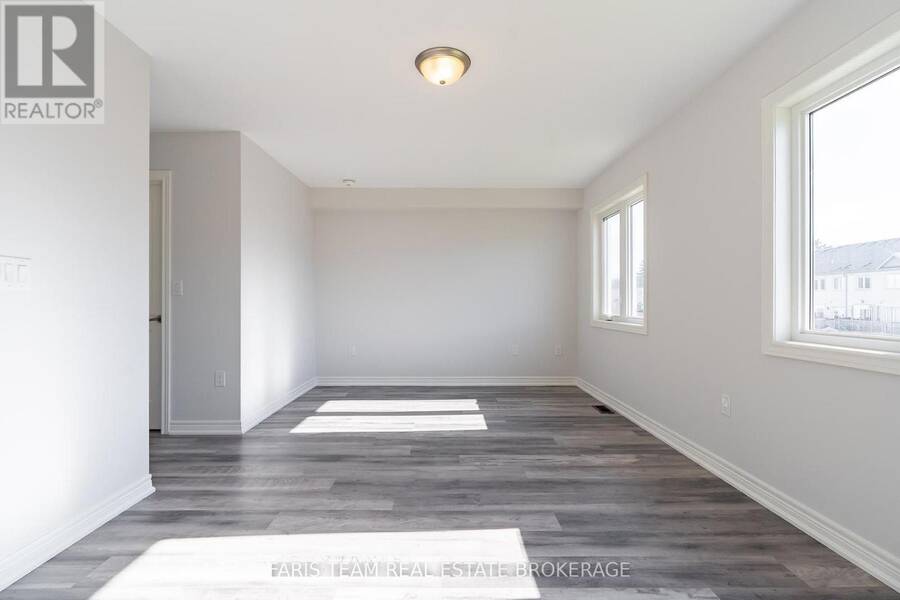
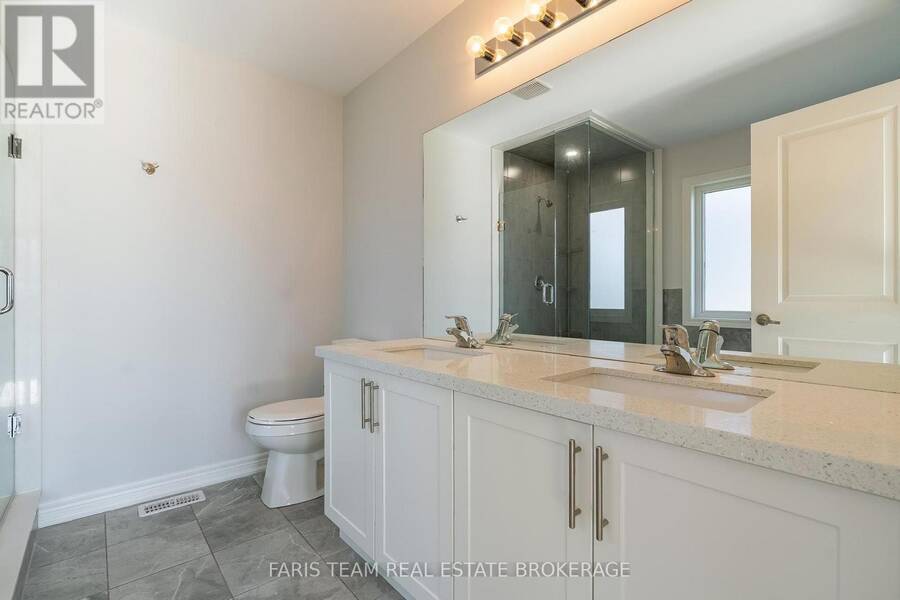
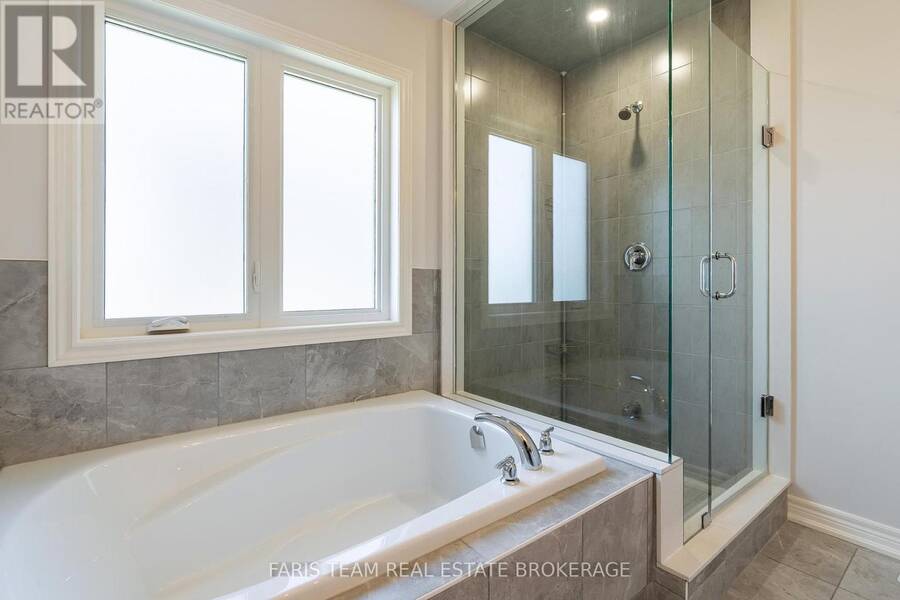
Top 5 Reasons You Will Love This Home: 1) Discover comfortable, low-maintenance living in this newer three-bedroom townhome, featuring numerous builder upgrades throughout, and ideally situated in a welcoming neighbourhood, with a bright, functional layout offering plenty of space to settle in and make your own 2) Retreat to the generously sized primary suite, complete with a walk-in closet and an impressive ensuite featuring double sinks, a glass-enclosed shower, and a separate tub, creating a spacious and relaxing escape at the end of the day 3) Designed with everyday convenience in mind, the upper level features laundry just steps from the ... read more
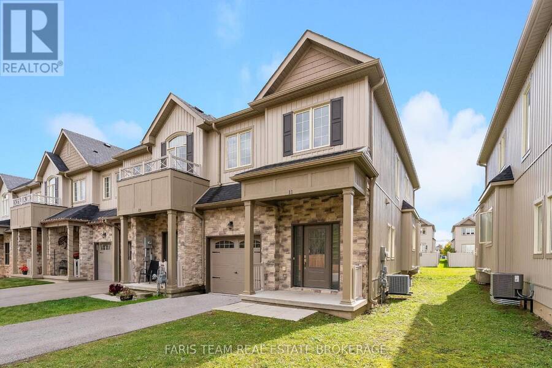
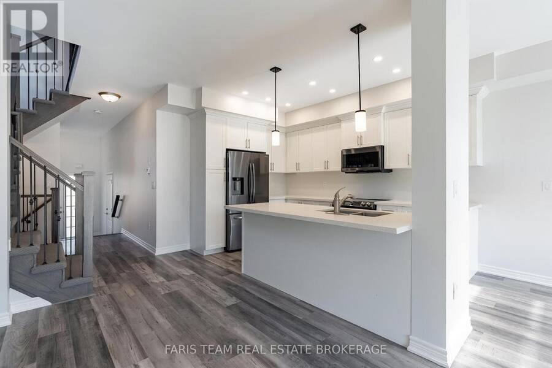
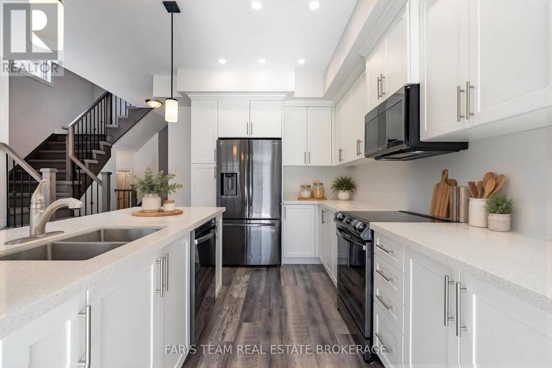
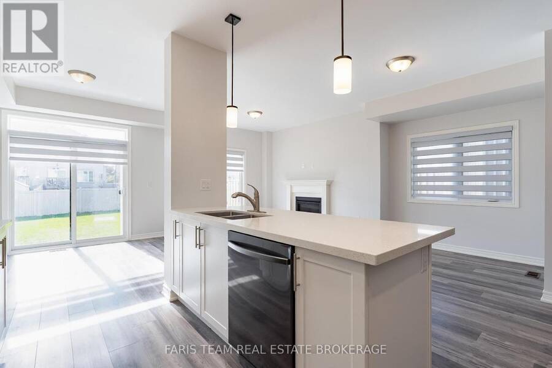
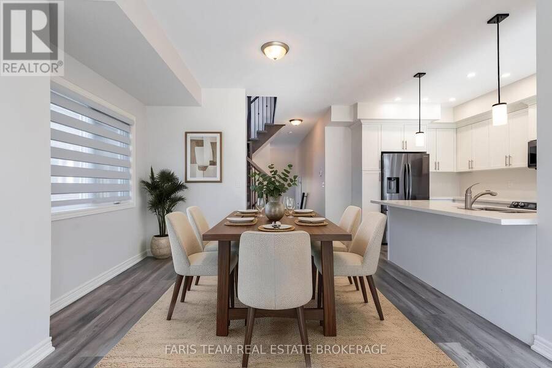
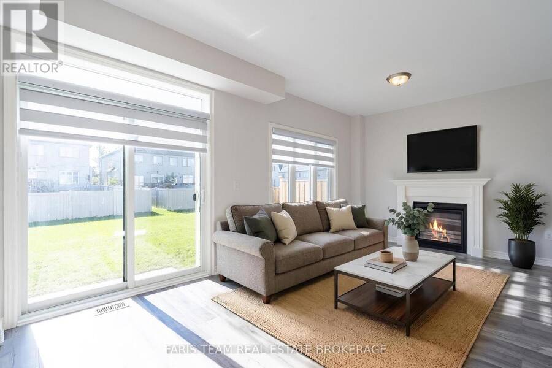
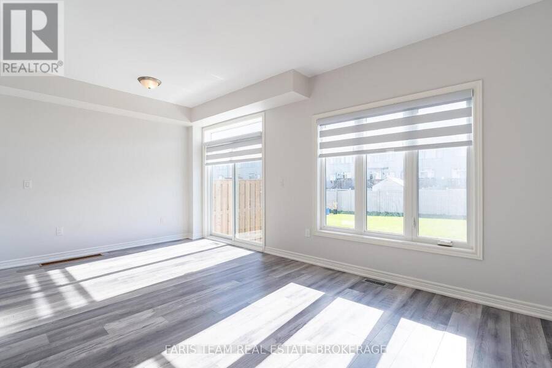
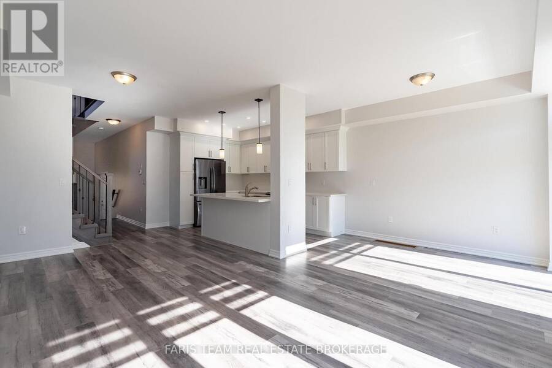
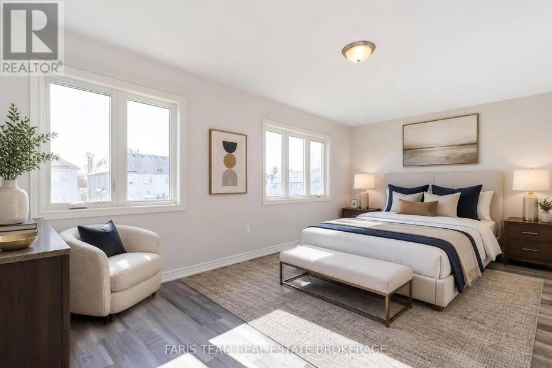
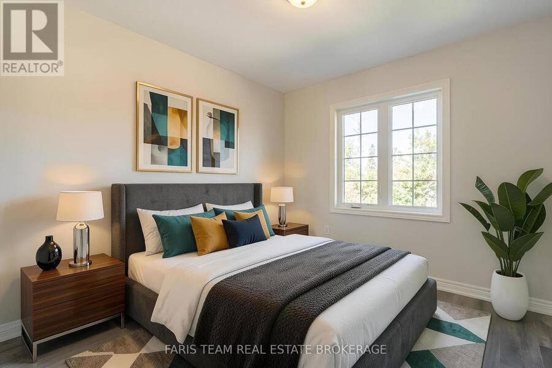
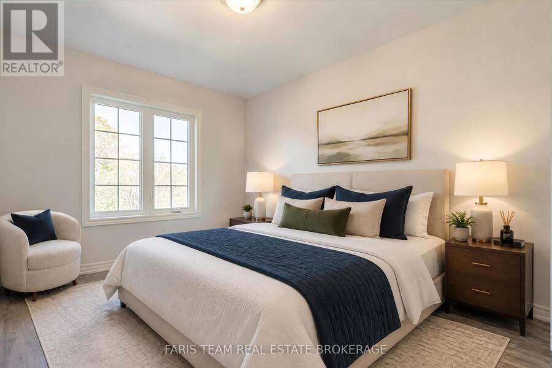
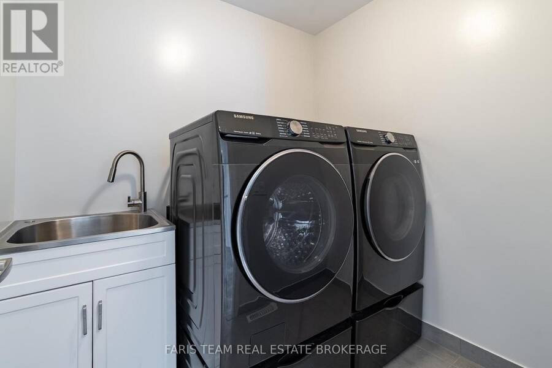
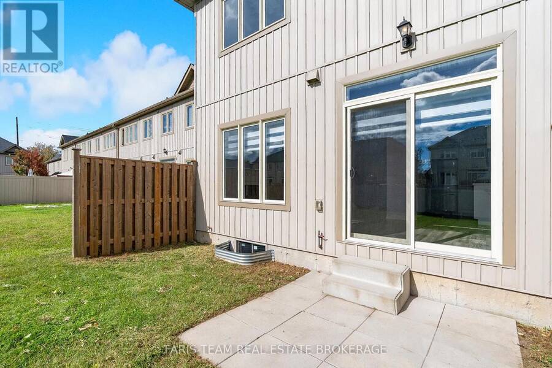
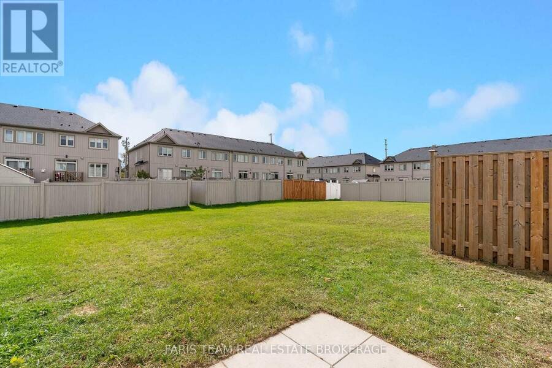
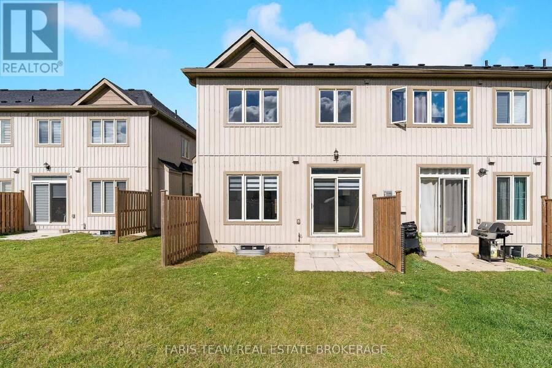
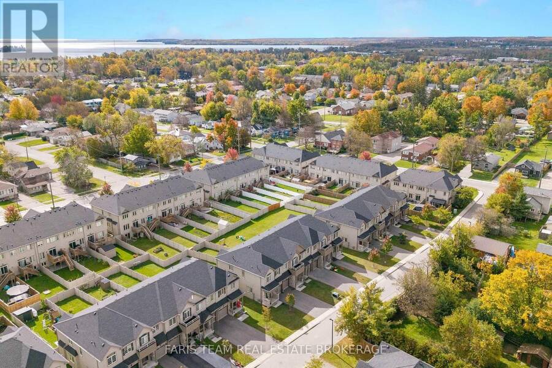
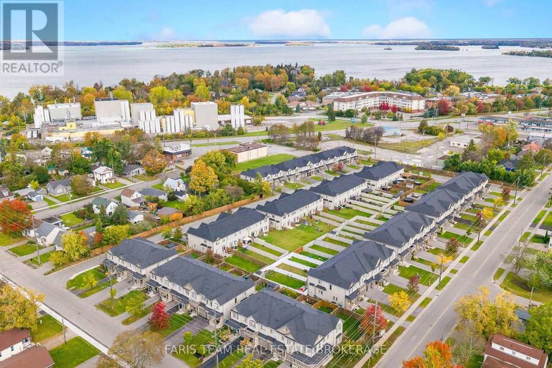
Top 5 Reasons You Will Love This Home: 1) Discover comfortable, low-maintenance living in this newer three-bedroom townhome, featuring numerous builder upgrades throughout, and ideally situated in a welcoming neighbourhood, with a bright, functional layout offering plenty of space to settle in and make your own 2) Retreat to the generously sized primary suite, complete with a walk-in closet and an impressive ensuite featuring double sinks, a glass-enclosed shower, and a separate tub, creating a spacious and relaxing escape at the end of the day 3) Designed with everyday convenience in mind, the upper level features laundry just steps from the bedrooms, while the well-appointed kitchen showcases stainless-steel appliances and a large centre island with breakfast bar seating for casual meals and entertaining 4) Gather around the cozy gas fireplace in the main living space, while the unspoiled basement, complete with a bathroom rough-in, offers plenty of opportunity to expand the home 5) Enjoy a convenient location close to shopping, dining, recreation, and everyday amenities, making this move-in-ready townhome an appealing opportunity for first-time buyers, investors, or anyone looking for a comfortable place to call home. 1,653 above grade .sq.ft. plus unfinished basement *Please note some images have been virtually staged to show the potential of the home. (id:25417)
- Listing ID: S14030582
- Property Type: Single Family
| Property | |
|---|---|
| Ownership: | Freehold $239.26 / Monthly |
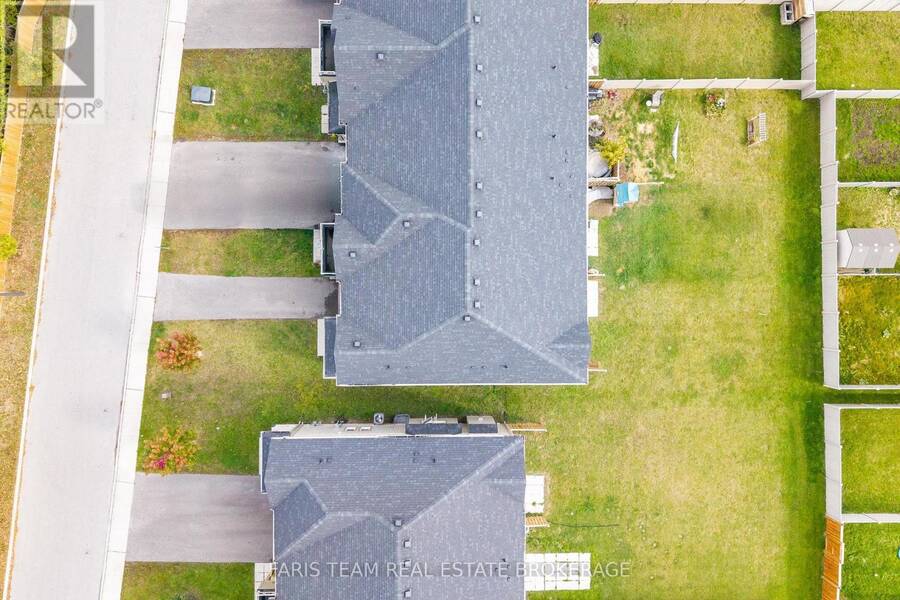
| Lot Size: | 26.4 by 141.1 FT|under 1/2 Acre |
| Parking: | Attached Garage 3 Spaces |
| Building | |
|---|---|
| Type: | Single Family Row / Townhouse |
| Appliances: | Dryer, Refrigerator, Stove, Washer and Dishwasher |
| HVAC: | Central Air Conditioning, Fireplace and Forced Air Natural Gas |
| Exterior: | Stone and Vinyl Siding |
| Basement: | Full (Unfinished) |
| Utilities: | Sanitary Sewer |
| Location | |
|---|---|
| City: | Orillia |
| Province: | Ontario |
| Nearby Amenities: | Public Transit and Schools |
| Community Features: | Community Centre |
| Rooms | Level | Dimensions |
|---|---|---|
| Kitchen | Main level | 3.99 m x 3.04 m |
| Dining room | Main level | 3.25 m x 2.94 m |
| Living room | Main level | 5.84 m x 3.28 m |
| Primary Bedroom | Upper Level | 5.86 m x 5.18 m |
| Bedroom | Upper Level | 4.12 m x 2.81 m |
| Bedroom | Upper Level | 3.18 m x 2.93 m |
| Laundry room | Upper Level | 2.08 m x 1.8 m |
Book a showing to see this Churchlea Mews Home in Orillia
This property has so much to offer. Book a private showing now, as you do not want to miss out on 11 CHURCHLEA MEWS in Orillia, Ontario!
Private Showing Request
Send a request to book a private showing for
.
Please Note: Information you supply in the contact form will be kept fully confidential.
Is this home the right property for you? Start a conversation to find out.
Get Directions to this Property
Not sure where this property is? Get directions to this Churchlea Mews Home in Orillia.


Provided by FARIS TEAM REAL ESTATE BROKERAGE. MLS®, REALTOR®, and the associated logos are trademarks of the Canadian Real Estate Association.

This REALTOR.ca listing content is owned and licensed by REALTOR® members of the Canadian Real Estate Association.
Have questions or need more information about this home? Don't know where to begin? Then, let us connect you with the best real estate agent to guide you.

Inquiries submitted through this website will be responded to by a local sales representative from Royal LePage®.
Start a Conversation by Text
Provide your full name, phone and email to start a conversation by text message.
Please Note: Information you supply in the contact form will be kept fully confidential.
Start a Conversation by Email
Provide your full name and email to start a conversation by email.
Please Note: Information you supply in the contact form will be kept fully confidential.