
109 BRANT STREET E, Orillia, Ontario L3V 1Z3

$749,900.00
- 5 bedrooms
- 3 bathrooms
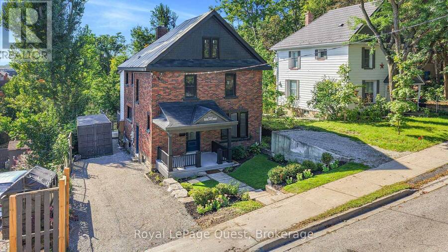
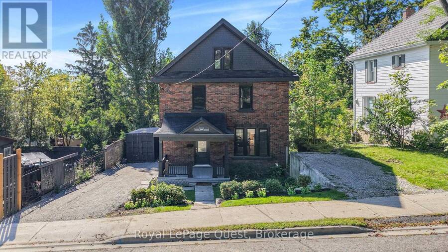
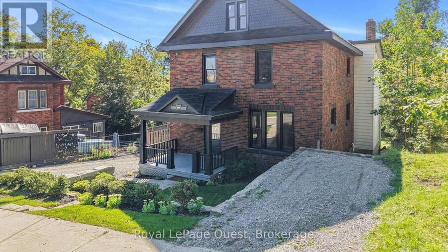
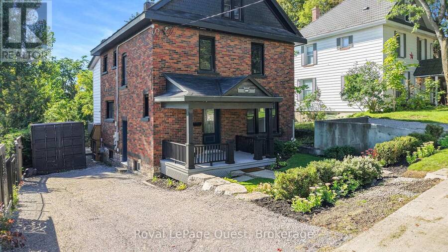
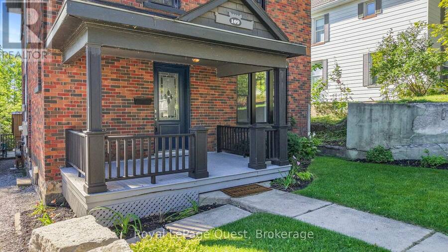
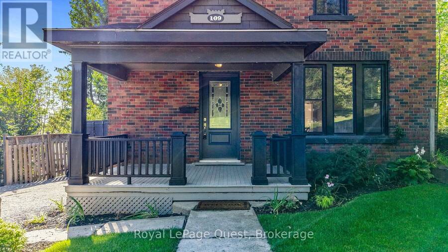
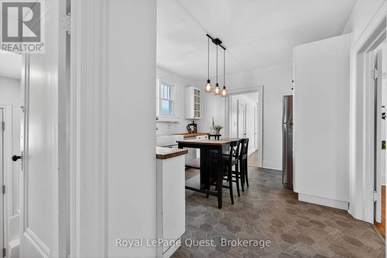
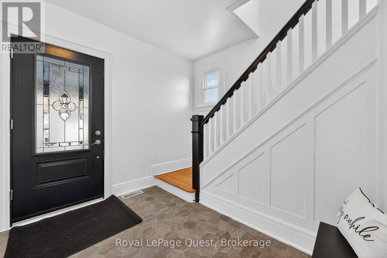
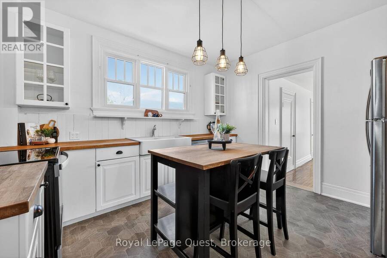
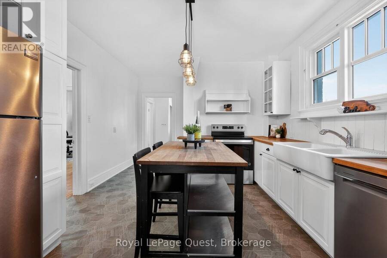
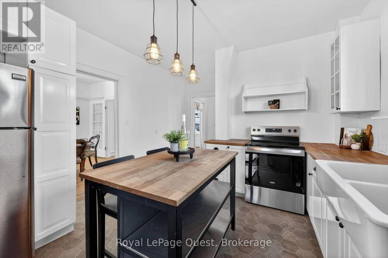
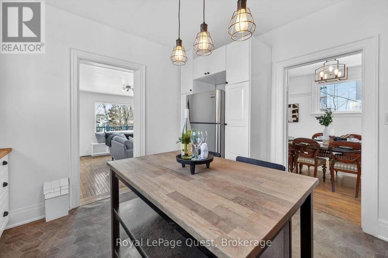
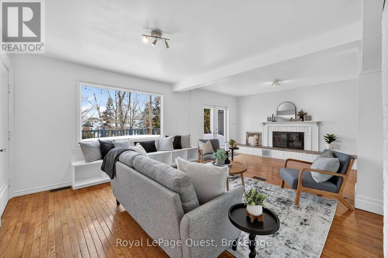
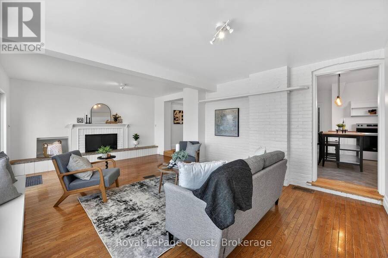
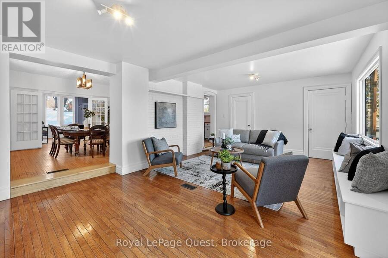
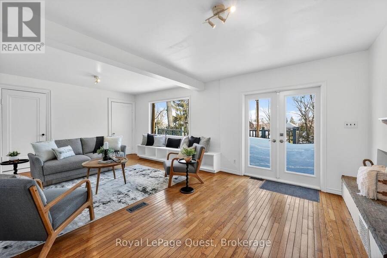
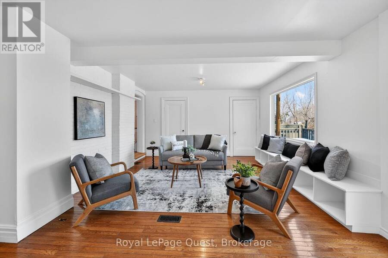
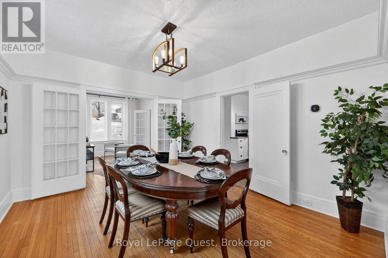
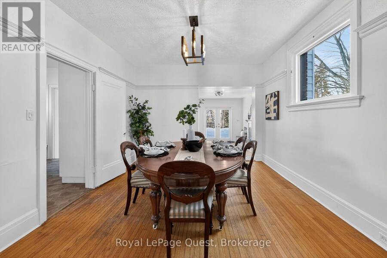
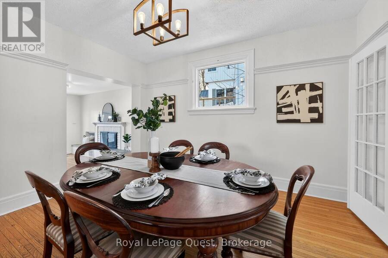
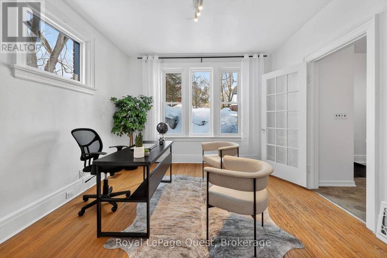
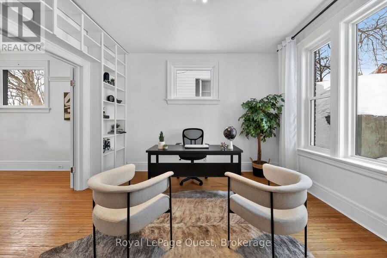
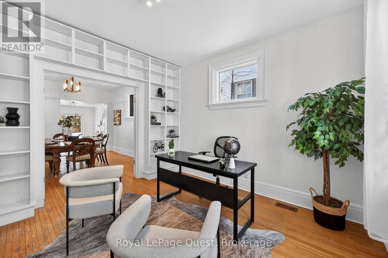
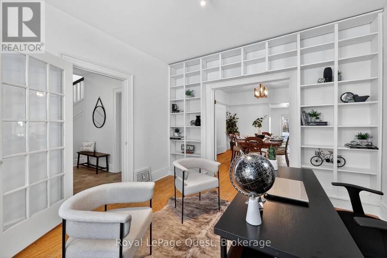
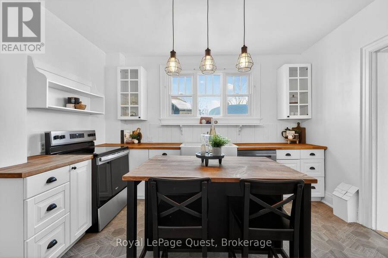
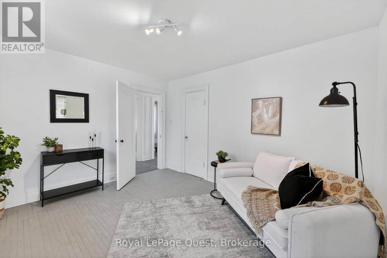
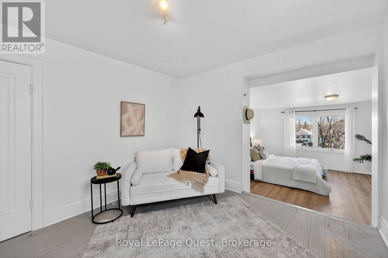
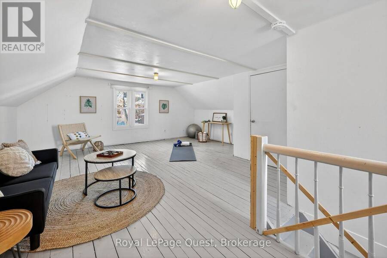
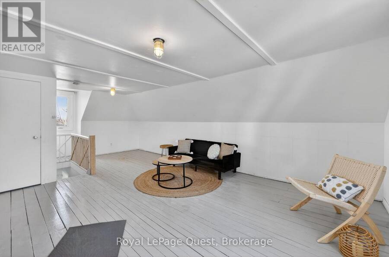
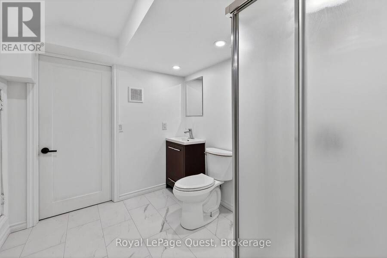
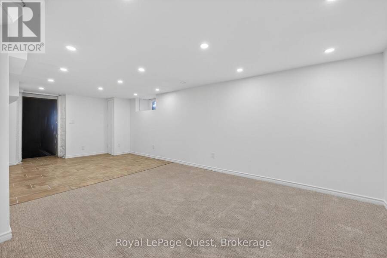
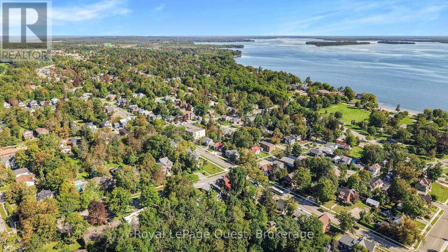
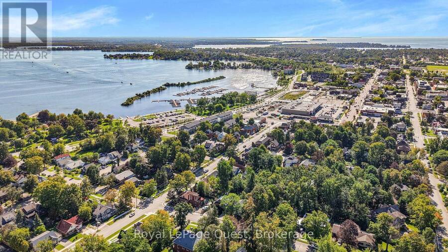
Character. Space. Location. It's rare to get all three-especially in the North Ward. 1) Set on a quiet, treelined street just steps from Lake Couchiching, this 2.5-storey home blends timeless character with the kind of updates buyers actually want. 2) From the moment you arrive, the curb appeal stands out with mature trees, updated windows, and a refined front entry. Inside, the layout flows effortlessly-featuring an updated kitchen with brand-new appliances that connects seamlessly to a formal dining space made for real gatherings, along with a bright sitting room perfect for quiet mornings, reading, or working from home. 3) The main living space is ... read more
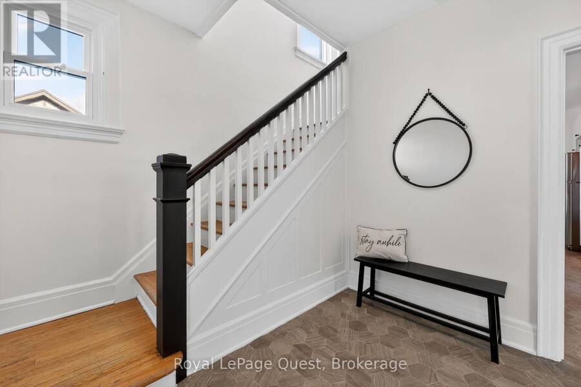
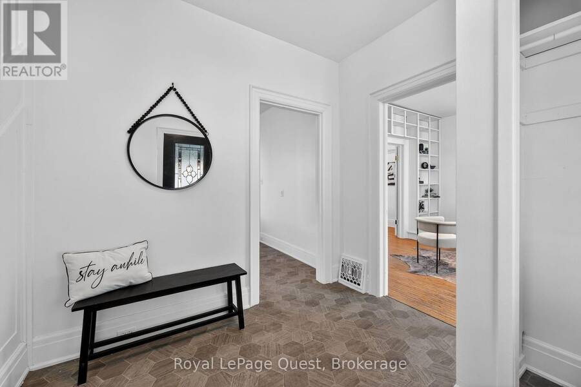
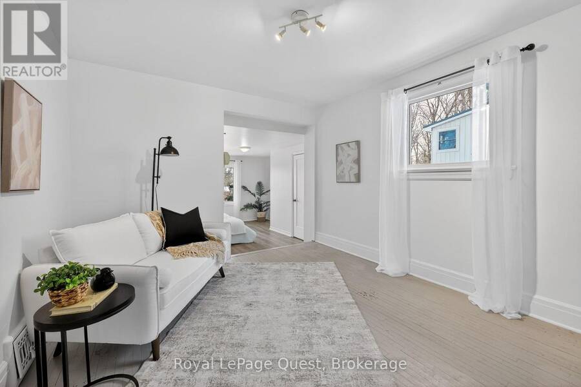
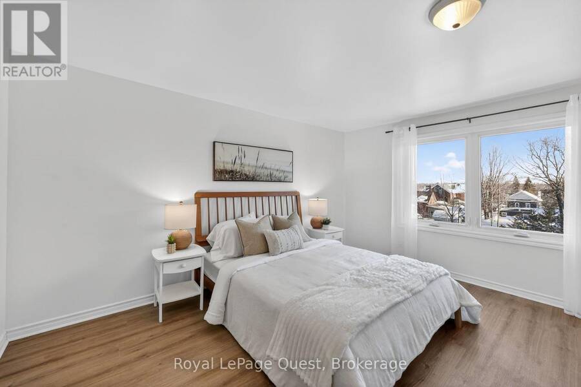
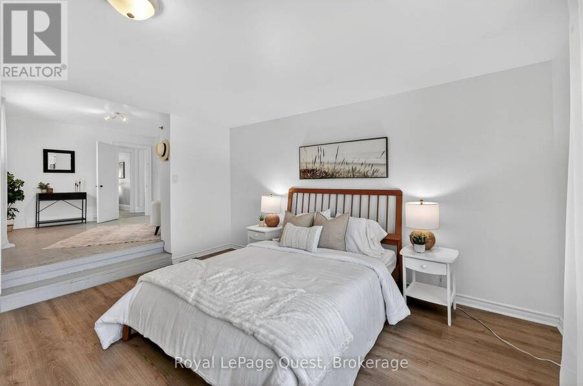
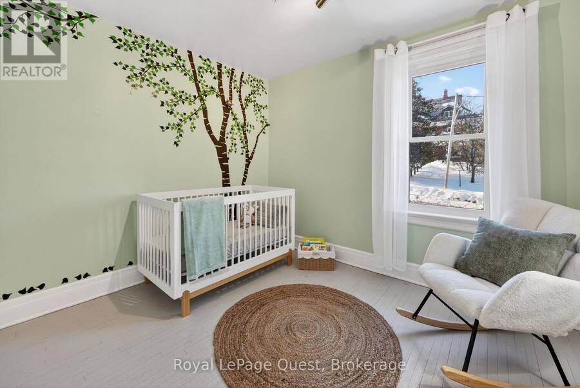
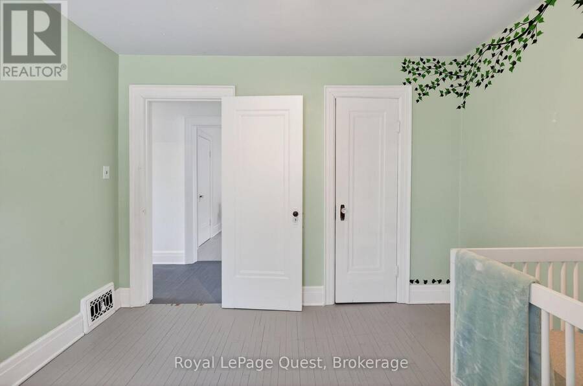
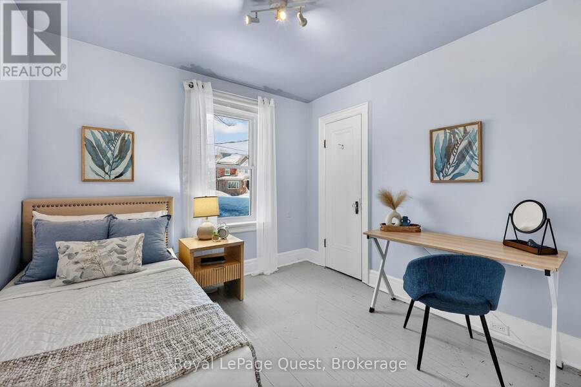
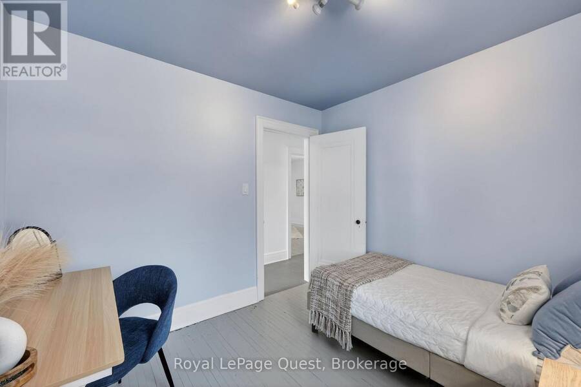
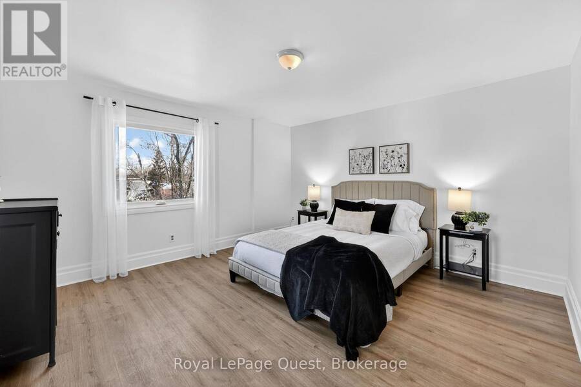
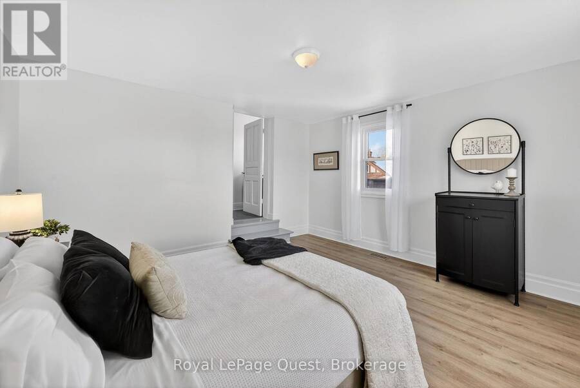
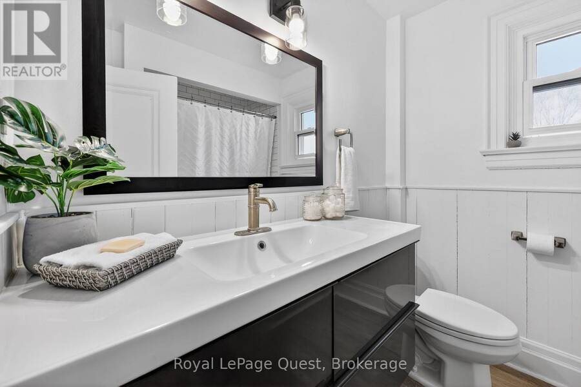
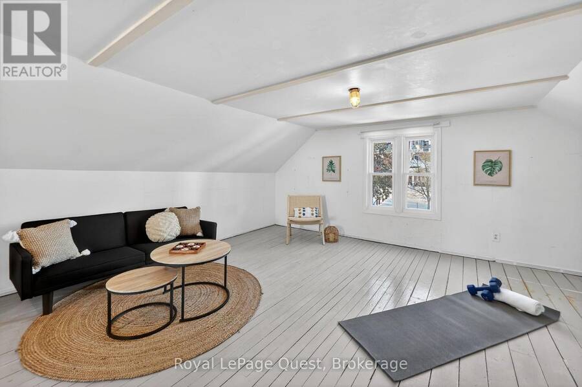
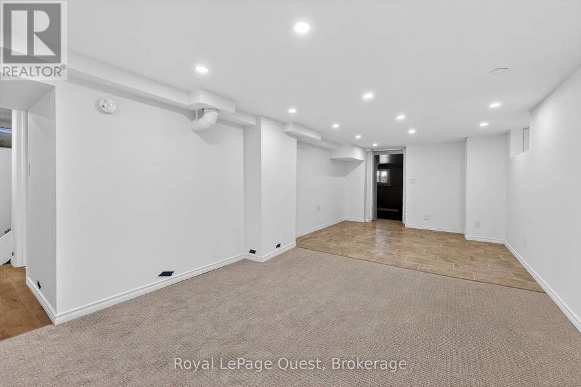
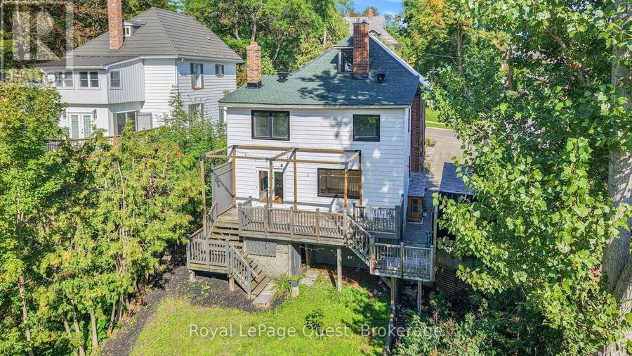
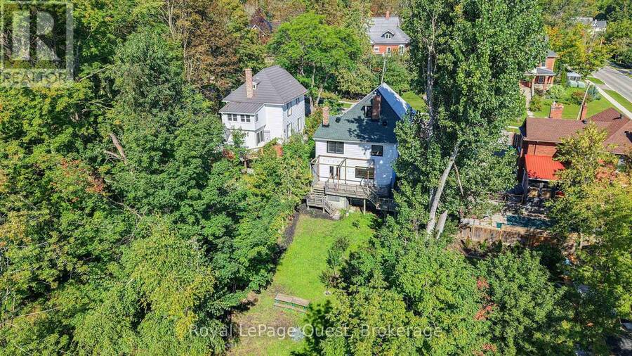
Character. Space. Location. It's rare to get all three-especially in the North Ward. 1) Set on a quiet, treelined street just steps from Lake Couchiching, this 2.5-storey home blends timeless character with the kind of updates buyers actually want. 2) From the moment you arrive, the curb appeal stands out with mature trees, updated windows, and a refined front entry. Inside, the layout flows effortlessly-featuring an updated kitchen with brand-new appliances that connects seamlessly to a formal dining space made for real gatherings, along with a bright sitting room perfect for quiet mornings, reading, or working from home. 3) The main living space is open, comfortable, and built for everyday life, with a walkout to a private deck overlooking a fully treed backyard. It's the kind of space that works just as well for hosting as it does for unwinding at the end of the day. 4) Upstairs, you'll find four well-sized bedrooms and a full bath-ideal for families or anyone needing extra space. The third-floor loft adds incredible flexibility and can easily function as a guest suite, home office, studio, or creative retreat depending on your needs. 5) The walk-out basement adds even more versatility with a renovated full bathroom, rec space, and in-law potential. Located just minutes from downtown Orillia, parks, and waterfront trails, this home offers the perfect balance of character, space, and convenience-making it one you'll want to experience in person. (id:25417)
- Listing ID: S13790002
- Property Type: Single Family
| Property | |
|---|---|
| Ownership: | Freehold |
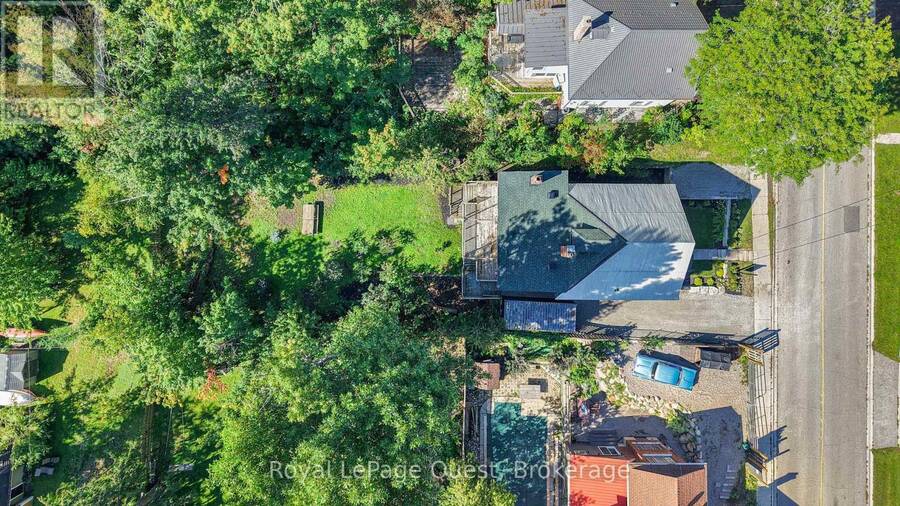
| Lot Size: | 51.1 by 161.8 FT|under 1/2 Acre |
| Parking: | No Garage 4 Spaces |
| Building | |
|---|---|
| Type: | Single Family House |
| Appliances: | Dryer, Refrigerator, Stove, Two Washers and Dishwasher |
| HVAC: | Central Air Conditioning, Fireplace and Forced Air Natural Gas |
| Exterior: | Brick |
| Basement: | N/A, N/A (Partially Finished) |
| Utilities: | Sanitary Sewer |
| Location | |
|---|---|
| City: | Orillia |
| Province: | Ontario |
| Rooms | Level | Dimensions |
|---|---|---|
| Bedroom 4 | Second level | 4.01 m x 4.18 m |
| Bedroom 2 | Second level | 3.31 m x 2.83 m |
| Bedroom 3 | Second level | 2.81 m x 2.83 m |
| Primary Bedroom | Second level | 3.95 m x 4.18 m |
| Bedroom 5 | Third level | 5.14 m x 8.09 m |
| Mud room | Lower level | 4.36 m x 4.81 m |
| Recreational, Games room | Lower level | 4.75 m x 7.29 m |
| Office | Main level | 3.61 m x 3.7 m |
| Dining room | Main level | 3.61 m x 4.29 m |
| Kitchen | Main level | 3.61 m x 5.16 m |
| Living room | Main level | 6.56 m x 4.18 m |
Book a showing to see this Brant Street East Home in Orillia
This property has so much to offer. Book a private showing now, as you do not want to miss out on 109 BRANT STREET E in Orillia, Ontario!
Private Showing Request
Send a request to book a private showing for
.
Please Note: Information you supply in the contact form will be kept fully confidential.
Is this home the right property for you? Start a conversation to find out.
Get Directions to this Property
Not sure where this property is? Get directions to this Brant Street East Home in Orillia.


Provided by Royal LePage Quest. MLS®, REALTOR®, and the associated logos are trademarks of the Canadian Real Estate Association.

This REALTOR.ca listing content is owned and licensed by REALTOR® members of the Canadian Real Estate Association.
Have questions or need more information about this home? Don't know where to begin? Then, let us connect you with the best real estate agent to guide you.

Inquiries submitted through this website will be responded to by a local sales representative from Royal LePage®.
Start a Conversation by Text
Provide your full name, phone and email to start a conversation by text message.
Please Note: Information you supply in the contact form will be kept fully confidential.
Start a Conversation by Email
Provide your full name and email to start a conversation by email.
Please Note: Information you supply in the contact form will be kept fully confidential.