
100 CAMERON STREET, Orillia, Ontario L3V 5R7

$649,900.00
- 4 bedrooms
- 2 bathrooms
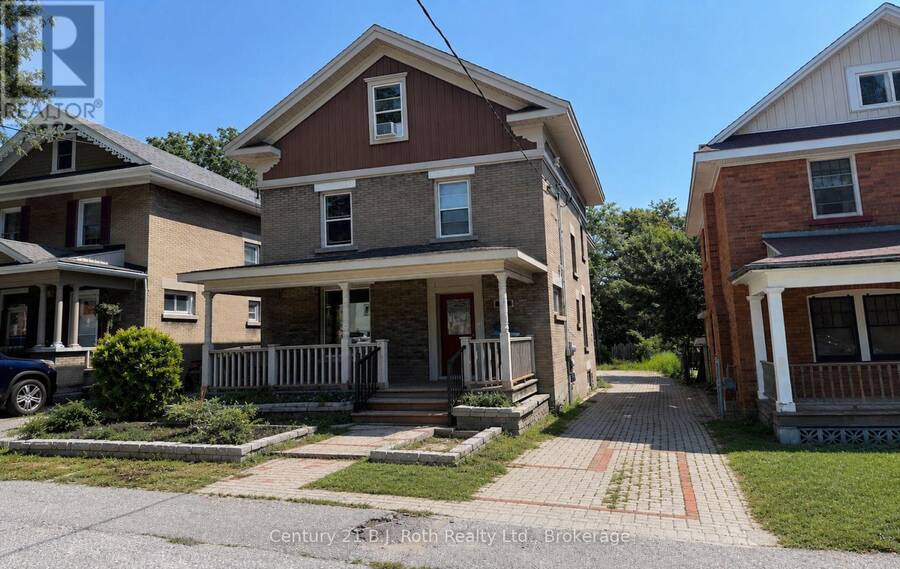
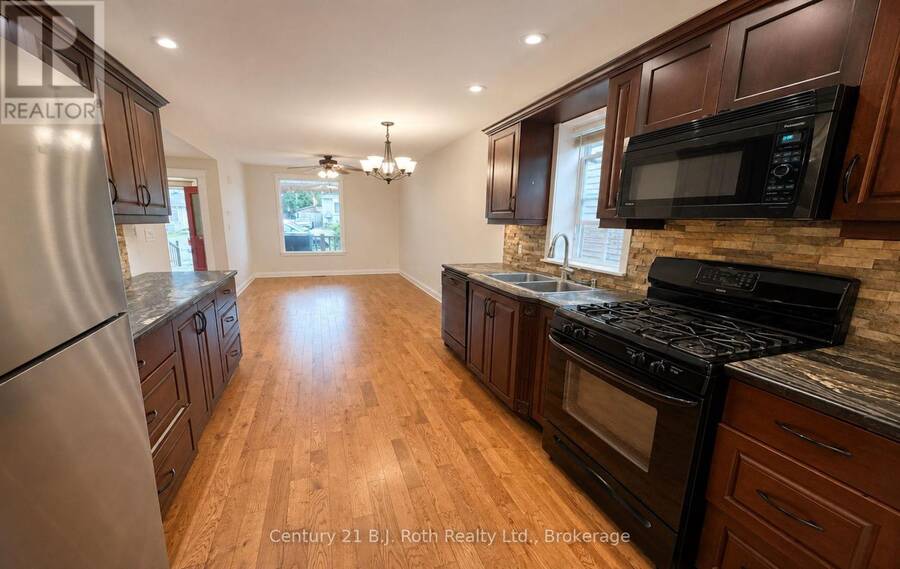
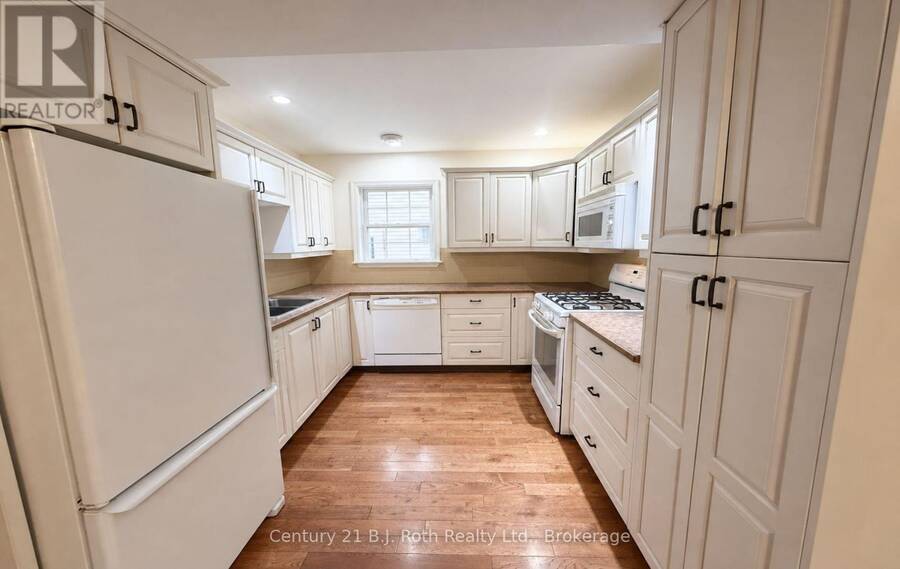
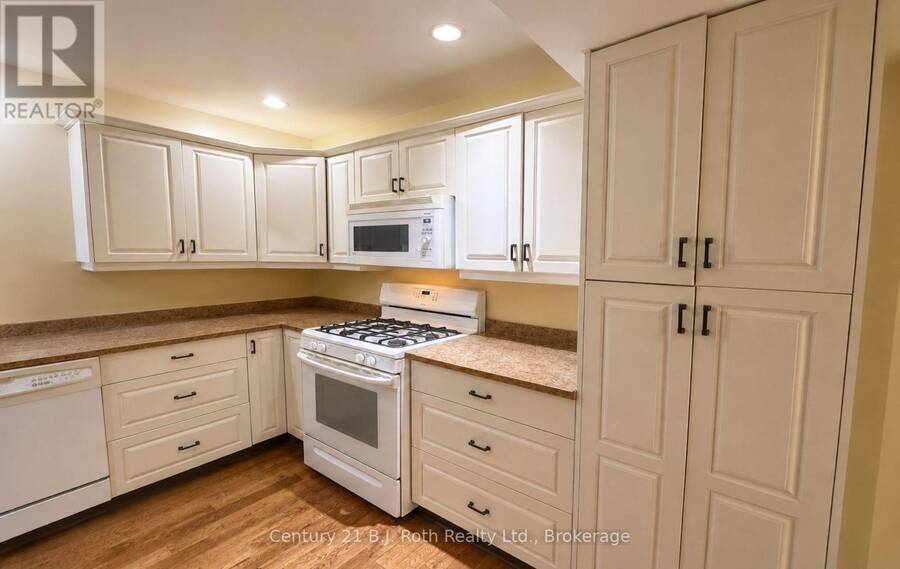
CHARMING 3-STOREY DUPLEX IN ORILLIA'S DESIRABLE WEST WARD, JUST MINUTES FROM DOWNTOWN. A fantastic opportunity for first-time buyers or anyone looking for a smarter way into home ownership. Live in one unit, continue to rent the other and help offset your mortgage. Qualified owner-occupiers may be eligible for insured financing with a down payment starting as low as 5%. Extensively reconstructed from the brick walls in 2010, this well-maintained property offers two self-contained 2-bedroom units, each with its own gas furnace, electrical service/meter, gas hot water tank and laundry hookups. The main-floor unit features hardwood flooring, a bright ... read more
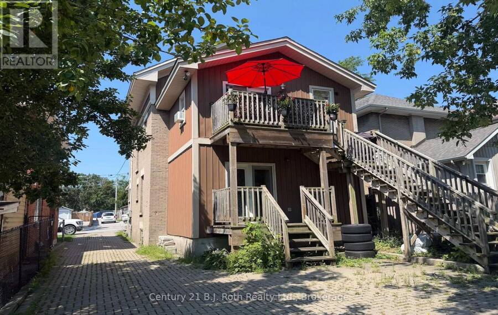
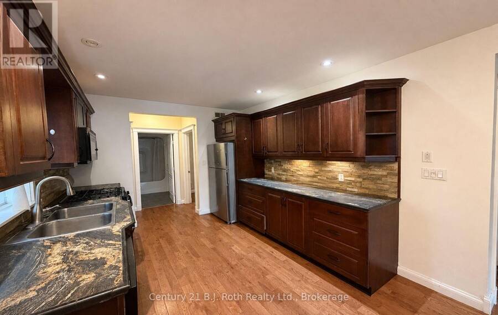
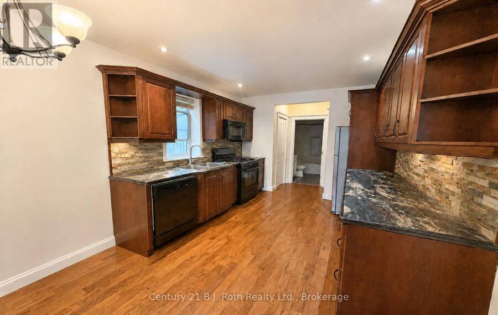
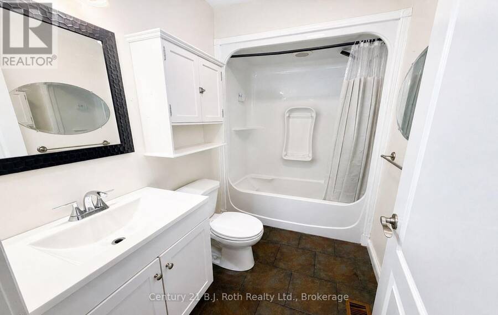
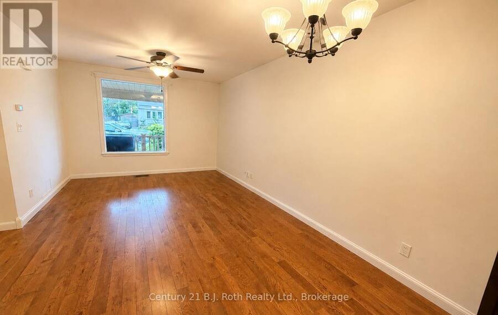
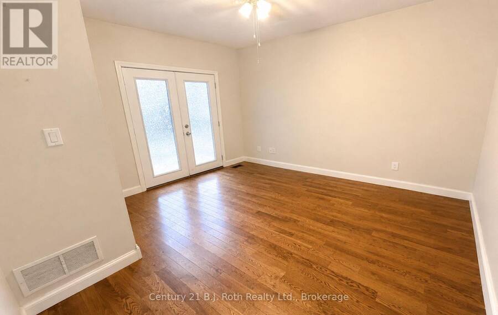
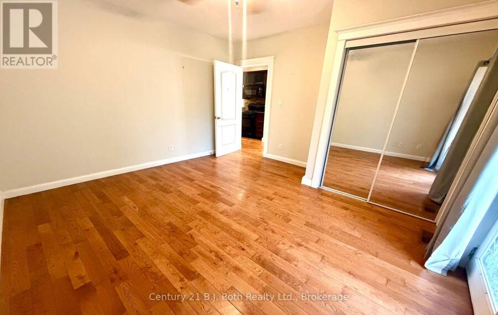
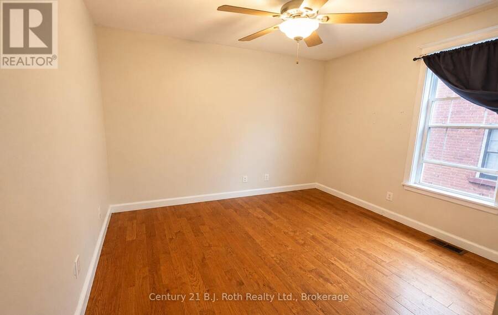
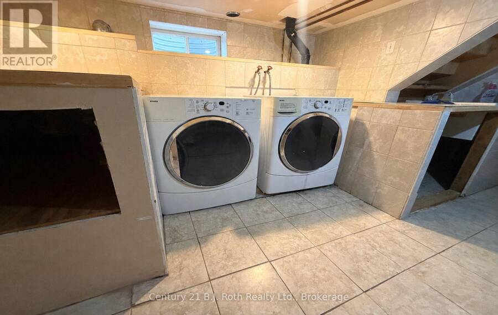
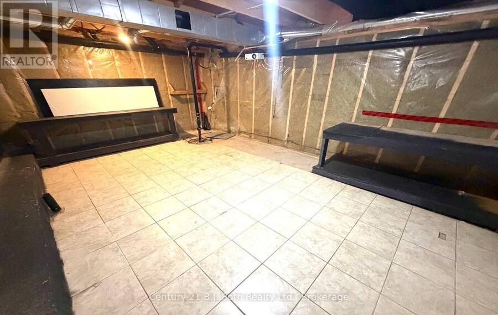
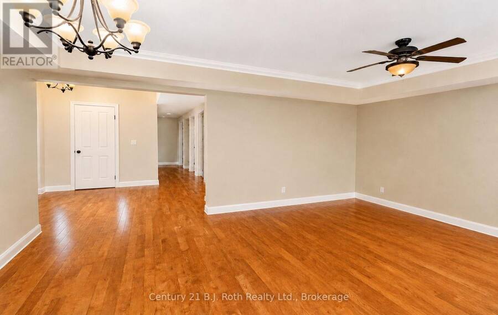
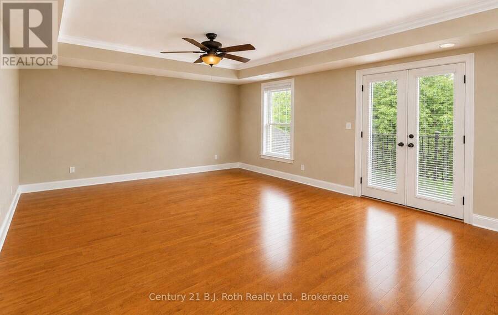
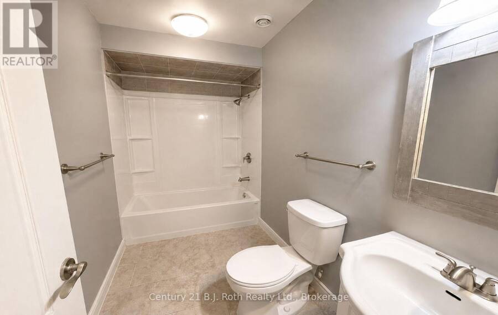
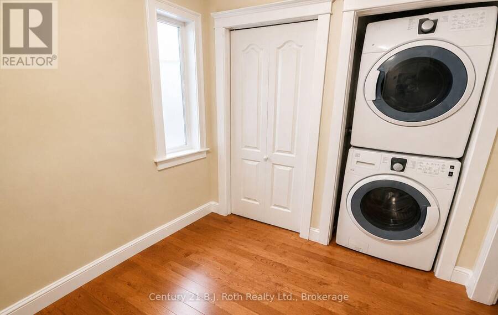
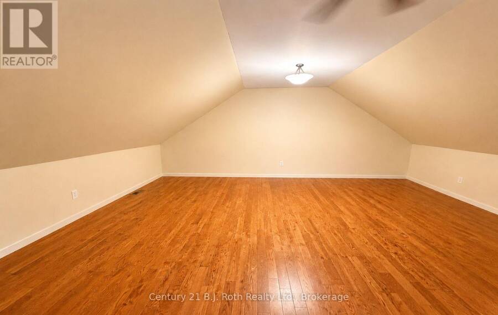
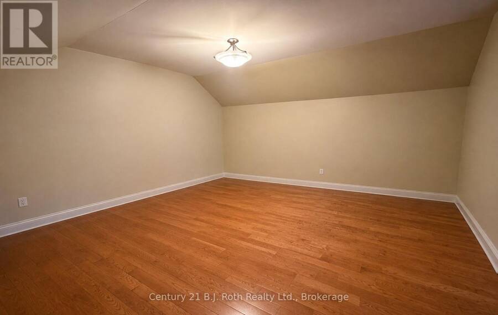
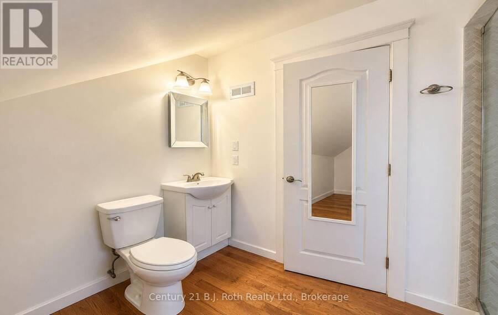
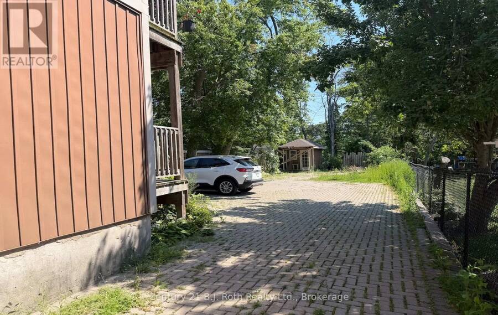
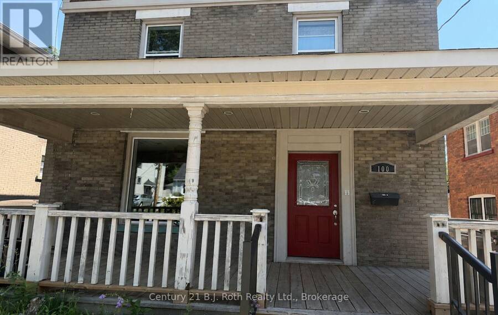
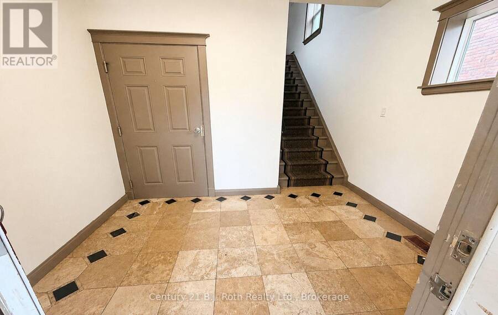
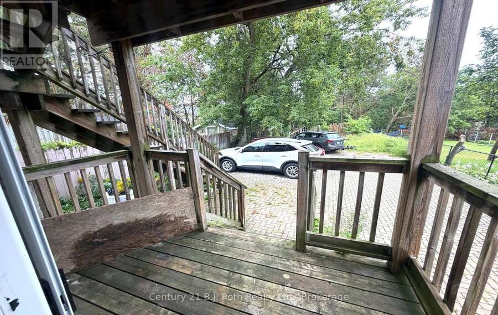
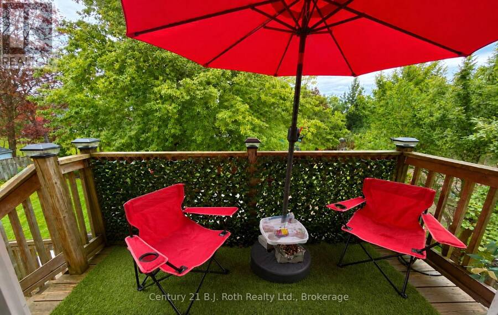
CHARMING 3-STOREY DUPLEX IN ORILLIA'S DESIRABLE WEST WARD, JUST MINUTES FROM DOWNTOWN. A fantastic opportunity for first-time buyers or anyone looking for a smarter way into home ownership. Live in one unit, continue to rent the other and help offset your mortgage. Qualified owner-occupiers may be eligible for insured financing with a down payment starting as low as 5%. Extensively reconstructed from the brick walls in 2010, this well-maintained property offers two self-contained 2-bedroom units, each with its own gas furnace, electrical service/meter, gas hot water tank and laundry hookups. The main-floor unit features hardwood flooring, a bright kitchen with double sink, gas stove, built-in dishwasher and stainless steel fridge (2025), plus a spacious primary bedroom with French-door walkout to a private deck. The full basement provides excellent storage, laundry and a finished bonus room ideal for a home office, TV room or flex space. The upper unit spans the second and third floors with 2 bedrooms and 2 baths, including a generous third-floor primary suite with 3-piece ensuite and large walk-in closet. Both units enjoy private rear deck access. Both hot water tanks were replaced in 2024 and the front deck was fully repaired in 2025. Low maintenance lot, with ample parking. A smart opportunity to get into the market while benefiting from an established rental income stream. Note** Photos for upper unit are as vacant, currently it is tenanted. (id:25417)
- Listing ID: S13726256
- Property Type: Multi-family
| Property | |
|---|---|
| Lot Size: | 34.6 by 165 FT |
| Parking: | No Garage 4 Spaces |
| Building | |
|---|---|
| Type: | Multi-family Duplex |
| Appliances: | Dishwasher, Dryer, Gas Stove(s), Microwave, Range, Refrigerator, Washer and Water Meter |
| HVAC: | Fireplace and Forced Air Natural Gas |
| Exterior: | Brick and Vinyl Siding |
| Basement: | N/A (Unfinished) |
| Utilities: | Sanitary Sewer |
| Location | |
|---|---|
| City: | Orillia |
| Province: | Ontario |
Book a showing to see this Cameron Street Home in Orillia
This property has so much to offer. Book a private showing now, as you do not want to miss out on 100 CAMERON STREET in Orillia, Ontario!
Private Showing Request
Send a request to book a private showing for
.
Please Note: Information you supply in the contact form will be kept fully confidential.
Is this multi-family home the right property for you? Start a conversation to find out.
Get Directions to this Property
Not sure where this property is? Get directions to this Cameron Street Home in Orillia.


Provided by Century 21 B.J. Roth Realty Ltd.. MLS®, REALTOR®, and the associated logos are trademarks of the Canadian Real Estate Association.

This REALTOR.ca listing content is owned and licensed by REALTOR® members of the Canadian Real Estate Association.
Have questions or need more information about this home? Don't know where to begin? Then, let us connect you with the best real estate agent to guide you.

Inquiries submitted through this website will be responded to by a local sales representative from Royal LePage®.
Start a Conversation by Text
Provide your full name, phone and email to start a conversation by text message.
Please Note: Information you supply in the contact form will be kept fully confidential.
Start a Conversation by Email
Provide your full name and email to start a conversation by email.
Please Note: Information you supply in the contact form will be kept fully confidential.