
10 MARIPOSA DRIVE, Orillia, Ontario L3V 7G7

$619,900.00
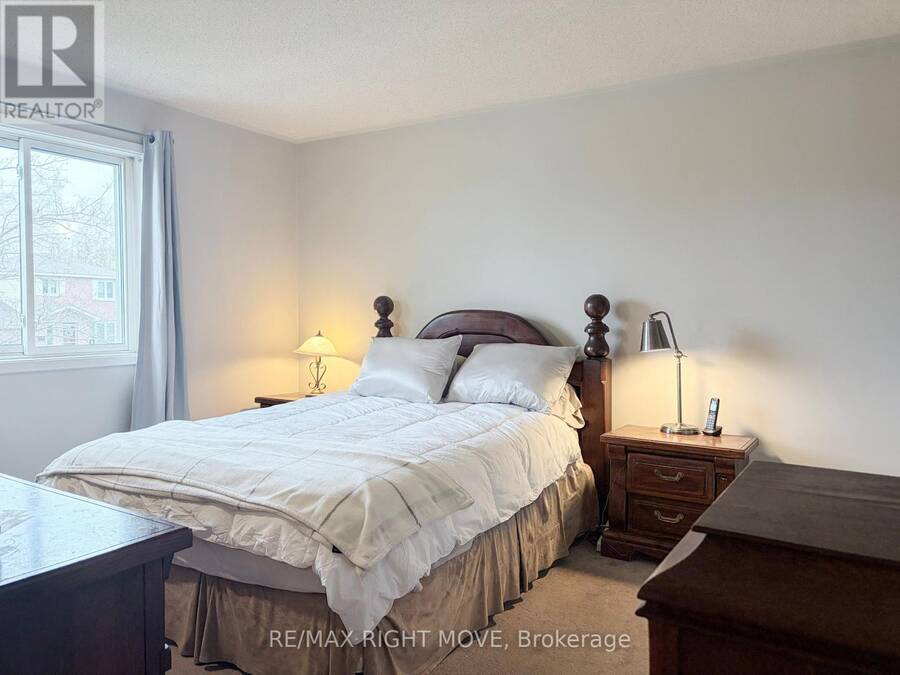
- 3 bedrooms
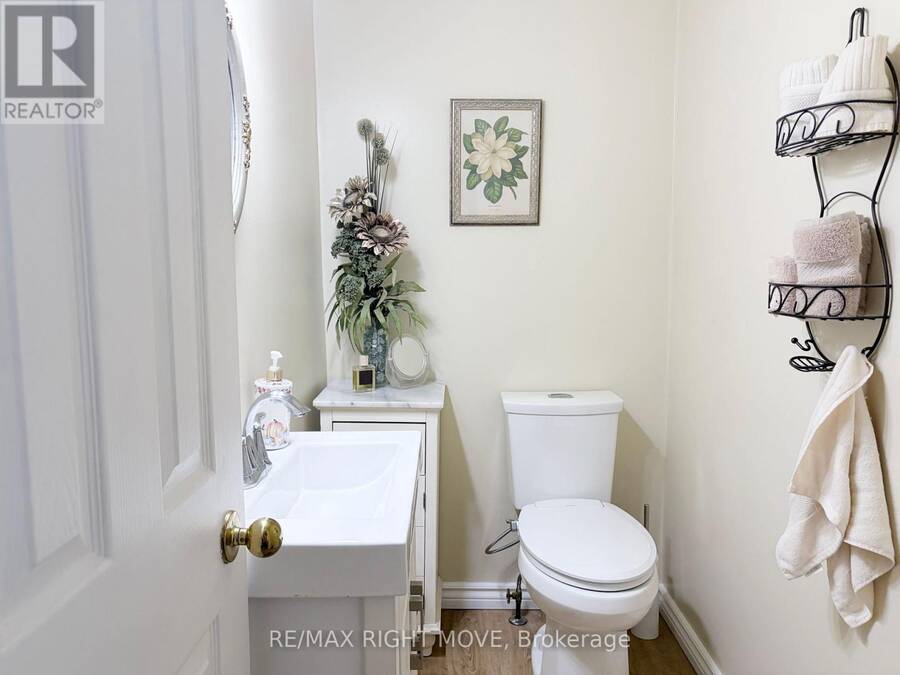
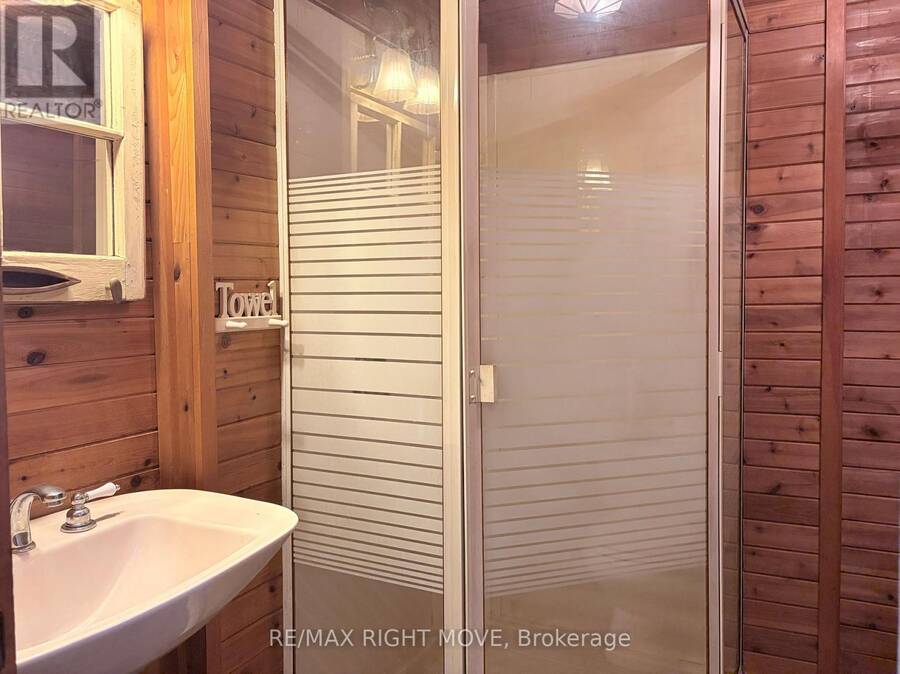
- 3 bathrooms
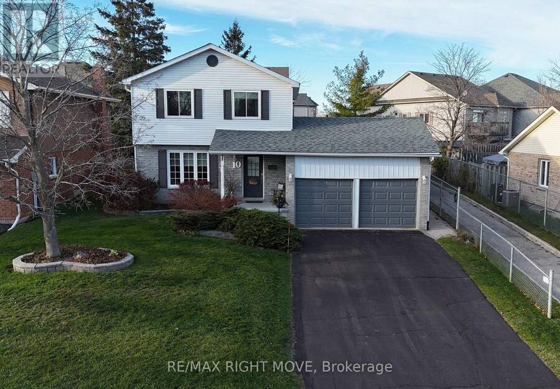
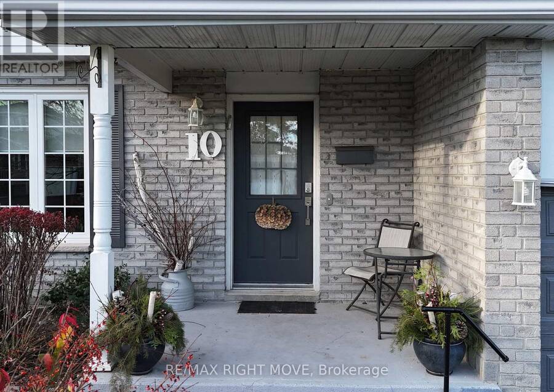
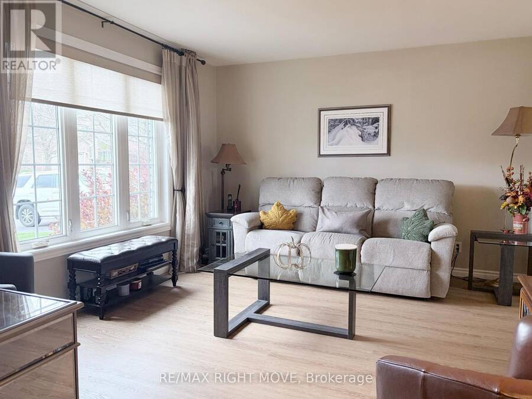
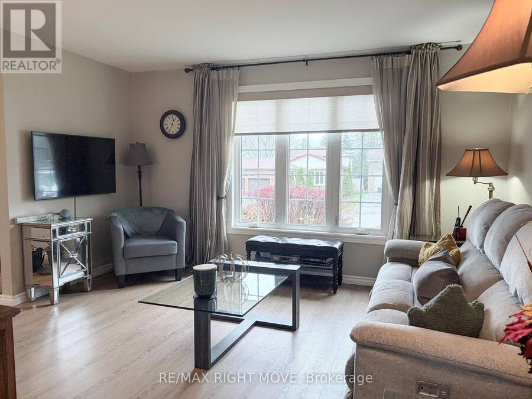
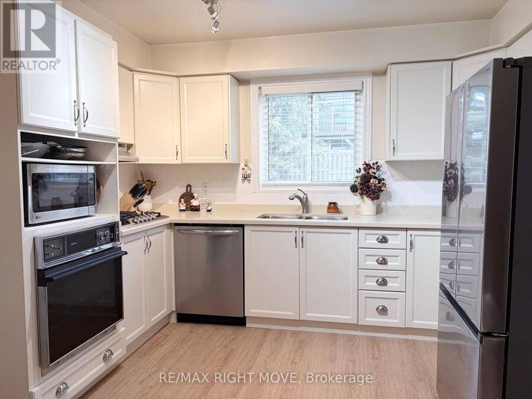
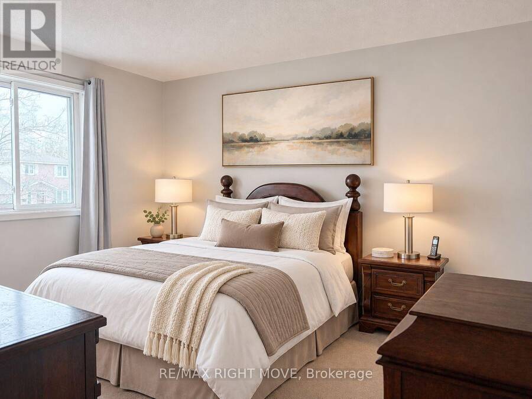
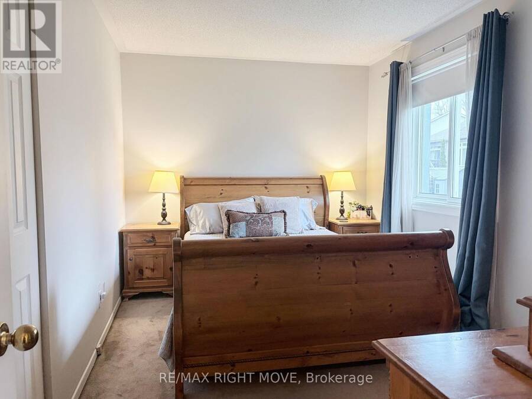
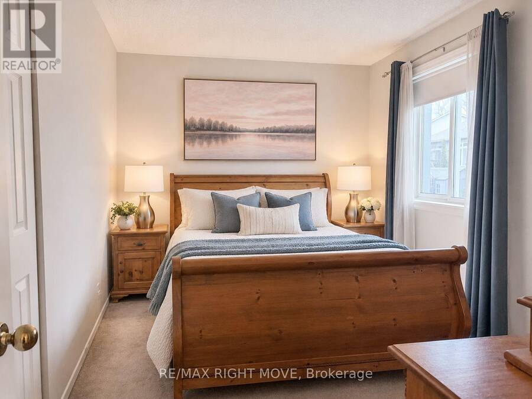
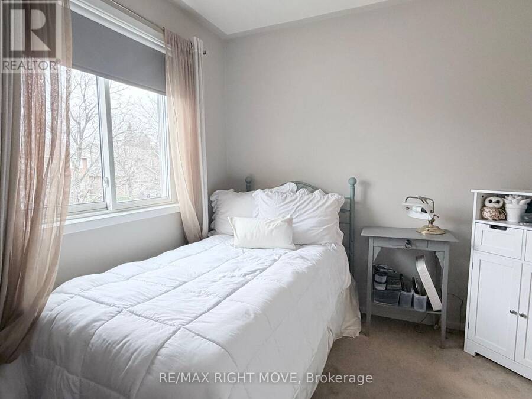
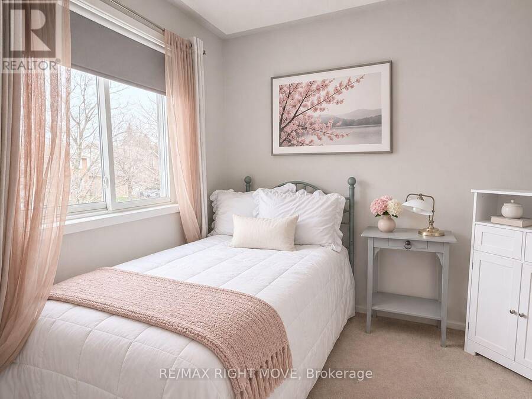
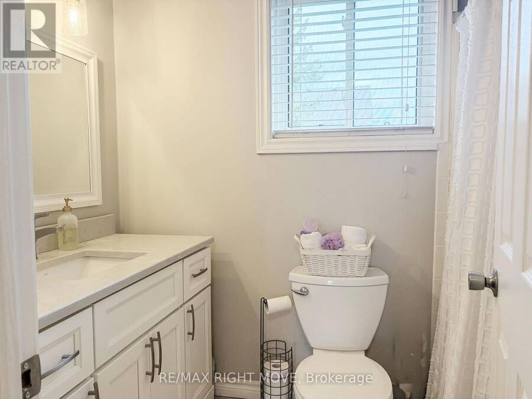
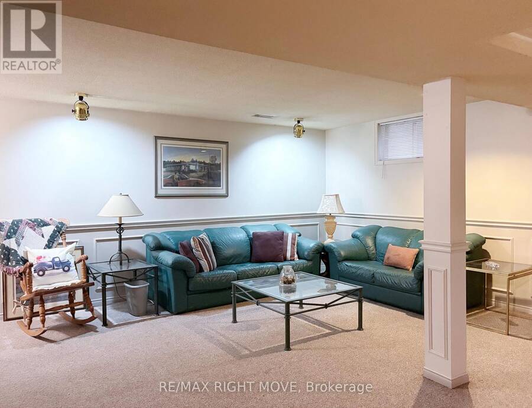
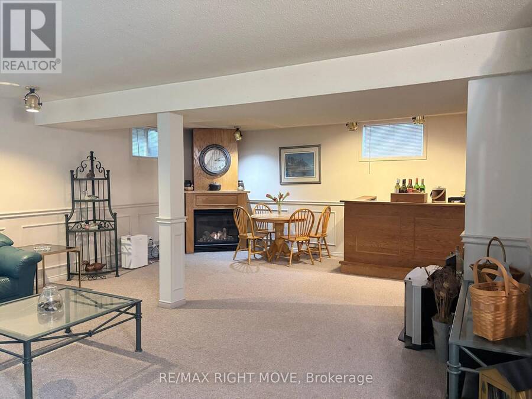
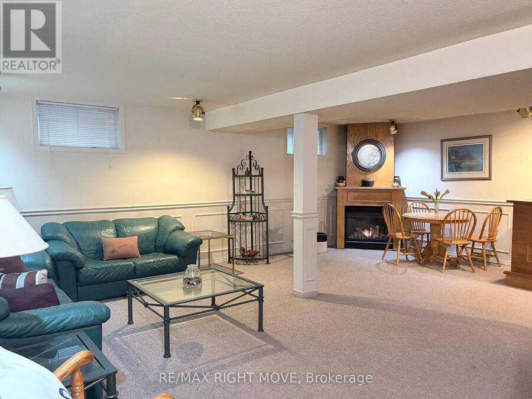
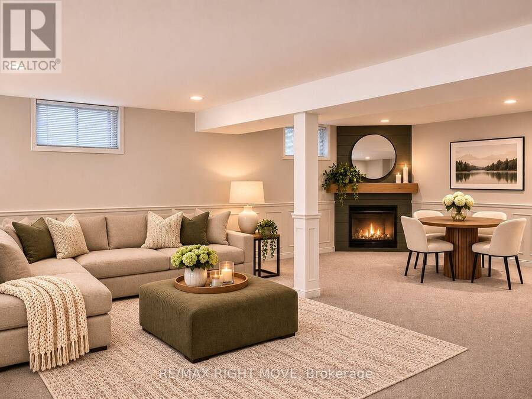
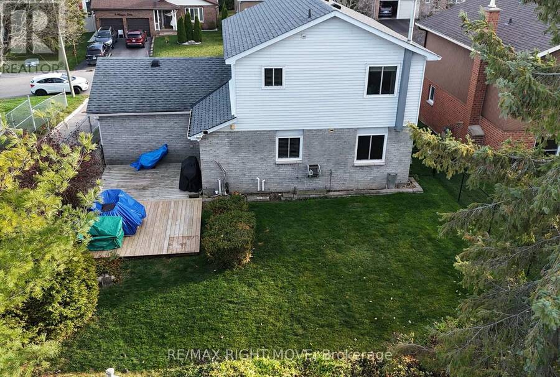
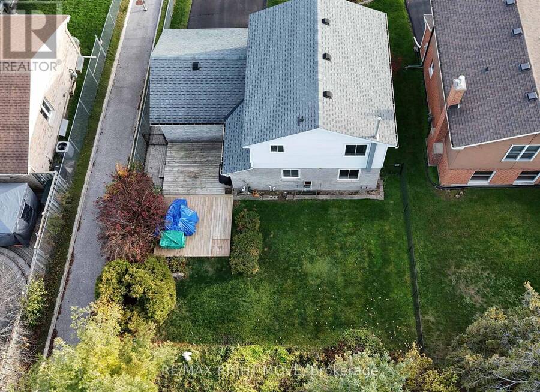
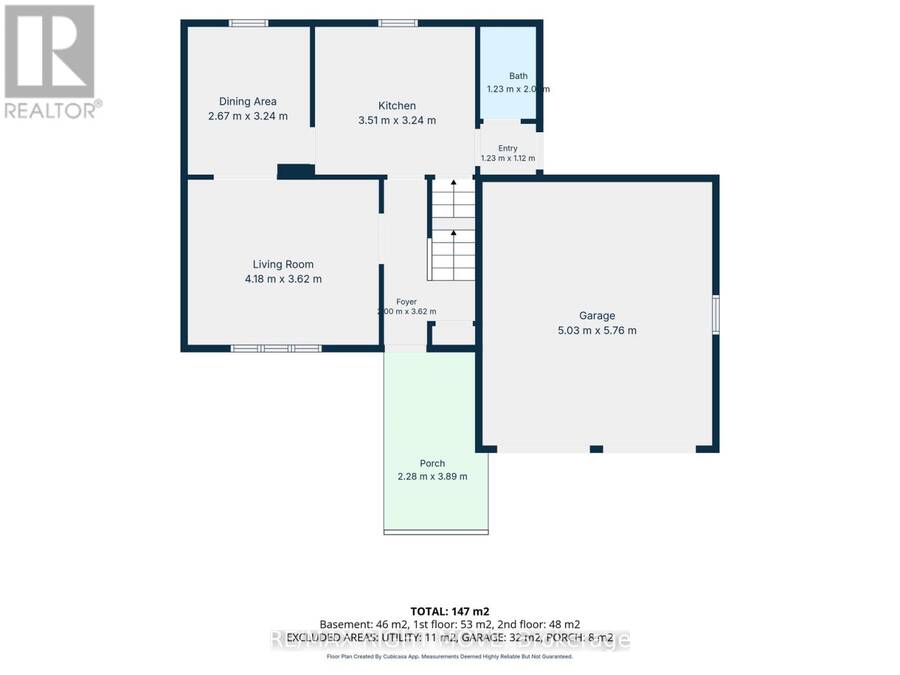
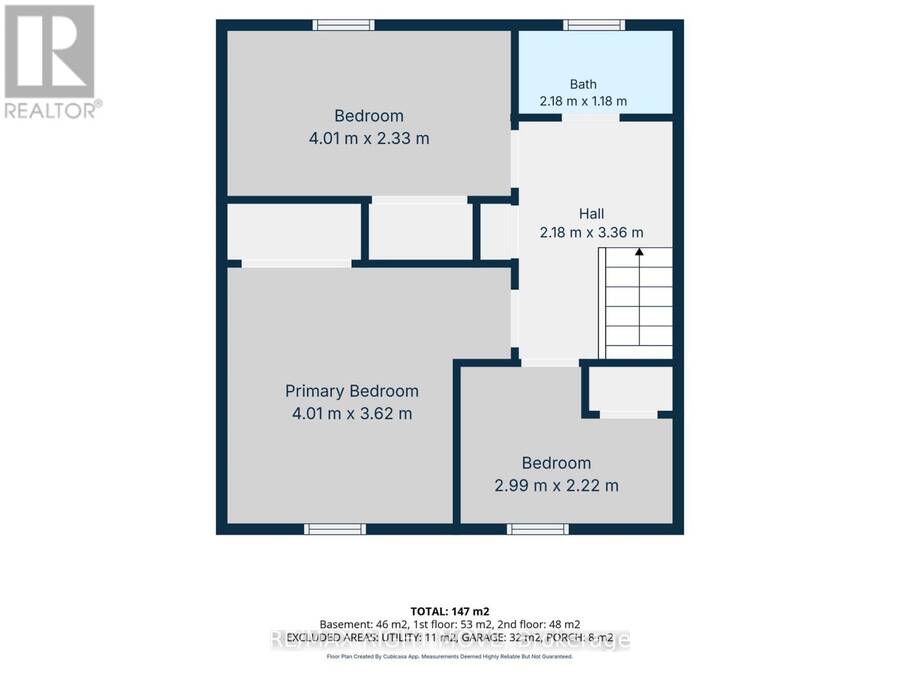
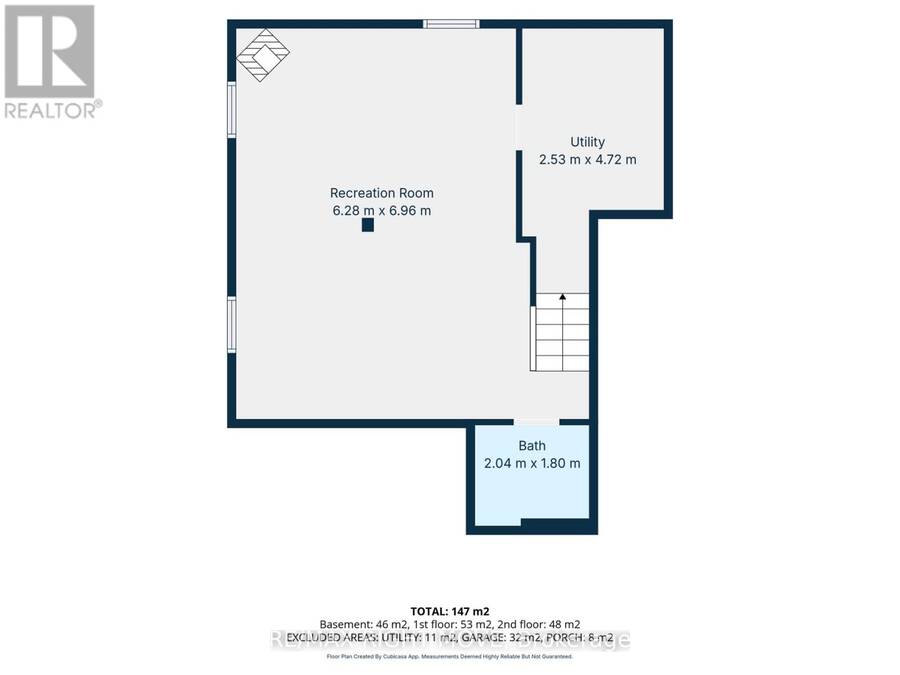
Sold Conditional Pending Deposit* On a quiet cul-de-sac in the Couchiching Heights school district, this, one-owner home with easy highway access offers a wonderful opportunity for first-time buyers and growing families alike. Featuring 3 bedrooms, 2.5 bathrooms and a fully finished recreation room with a cozy gas fireplace, there's plenty of room for the whole family. The home is a fresh, neutral decor with luxury vinyl flooring installed in 2025 on the main floor. The kitchen features refreshed cabinetry (2022) and quartz countertops. Step outside to enjoy the covered front porch or relax and entertain on the deck. The fully fenced backyard is ... read more
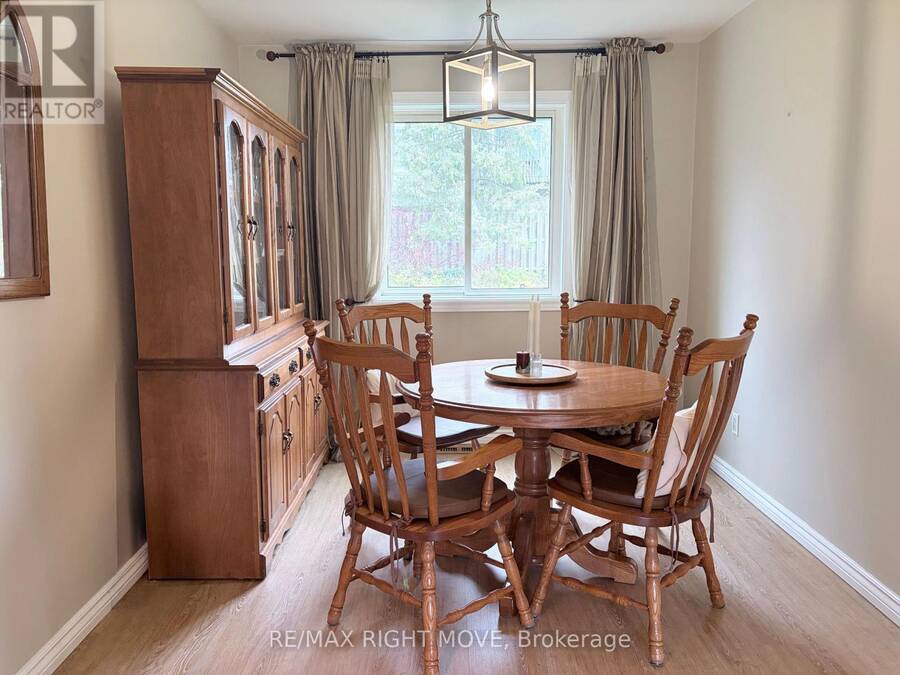
Sold Conditional Pending Deposit* On a quiet cul-de-sac in the Couchiching Heights school district, this, one-owner home with easy highway access offers a wonderful opportunity for first-time buyers and growing families alike. Featuring 3 bedrooms, 2.5 bathrooms and a fully finished recreation room with a cozy gas fireplace, there's plenty of room for the whole family. The home is a fresh, neutral decor with luxury vinyl flooring installed in 2025 on the main floor. The kitchen features refreshed cabinetry (2022) and quartz countertops. Step outside to enjoy the covered front porch or relax and entertain on the deck. The fully fenced backyard is great for little ones and pets. A double-car garage with built-in storage provides plenty of room for vehicles and all the extras. Numerous updates over the years include replacement windows (2013) (*the front windows 2018), shingles (2017), furnace & central air conditioning (2019), and insulated garage doors (2024). Additional features include on-demand hot water and no rental equipment in the home. Owned by the same owner since new, this home offers a practical layout, numerous updates over the years and a great opportunity to settle into an established North Ward neighbourhood. A great place to call home! (id:25417)
- Listing ID: S14182790
- Property Type: Single Family
| Property | |
|---|---|
| Ownership: | Freehold |
| Lot Size: | 50.9 by 104.7 FT Landscaped |
| Parking: | Attached Garage 6 Spaces |
| Building | |
|---|---|
| Type: | Single Family House |
| Appliances: | Blinds, Central Vacuum, Cooktop, Dishwasher, Dryer, Garage Door Opener, Oven, Refrigerator, Washer, Water Heater - Tankless, Water Meter and Garage Door Opener Remote(s) |
| HVAC: | Central Air Conditioning, Fireplace and Forced Air Natural Gas |
| Exterior: | Vinyl Siding and Brick |
| Basement: | Full (Finished) |
| Utilities: | Sanitary Sewer |
| Location | |
|---|---|
| City: | Orillia |
| Province: | Ontario |
| Rooms | Level | Dimensions |
|---|---|---|
| Living room | Other | Measurements not available |
| Dining room | Other | Measurements not available |
| Kitchen | Other | Measurements not available |
| Bedroom | Other | Measurements not available |
| Bedroom 2 | Other | Measurements not available |
| Primary Bedroom | Other | Measurements not available |
| Recreational, Games room | Other | Measurements not available |
| Laundry room | Other | Measurements not available |
Book a showing to see this Mariposa Drive Home in Orillia
This property has so much to offer. Book a private showing now, as you do not want to miss out on 10 MARIPOSA DRIVE in Orillia, Ontario!
Private Showing Request
Send a request to book a private showing for
.
Please Note: Information you supply in the contact form will be kept fully confidential.
Is this home the right property for you? Start a conversation to find out.
Get Directions to this Property
Not sure where this property is? Get directions to this Mariposa Drive Home in Orillia.


Provided by RE/MAX RIGHT MOVE. MLS®, REALTOR®, and the associated logos are trademarks of the Canadian Real Estate Association.

This REALTOR.ca listing content is owned and licensed by REALTOR® members of the Canadian Real Estate Association.
Have questions or need more information about this home? Don't know where to begin? Then, let us connect you with the best real estate agent to guide you.

Inquiries submitted through this website will be responded to by a local sales representative from Royal LePage®.
Start a Conversation by Text
Provide your full name, phone and email to start a conversation by text message.
Please Note: Information you supply in the contact form will be kept fully confidential.
Start a Conversation by Email
Provide your full name and email to start a conversation by email.
Please Note: Information you supply in the contact form will be kept fully confidential.