
99 GLENGARRY ROAD, Orangeville, Ontario L9W 5E4

$799,900.00
- 3 bedrooms
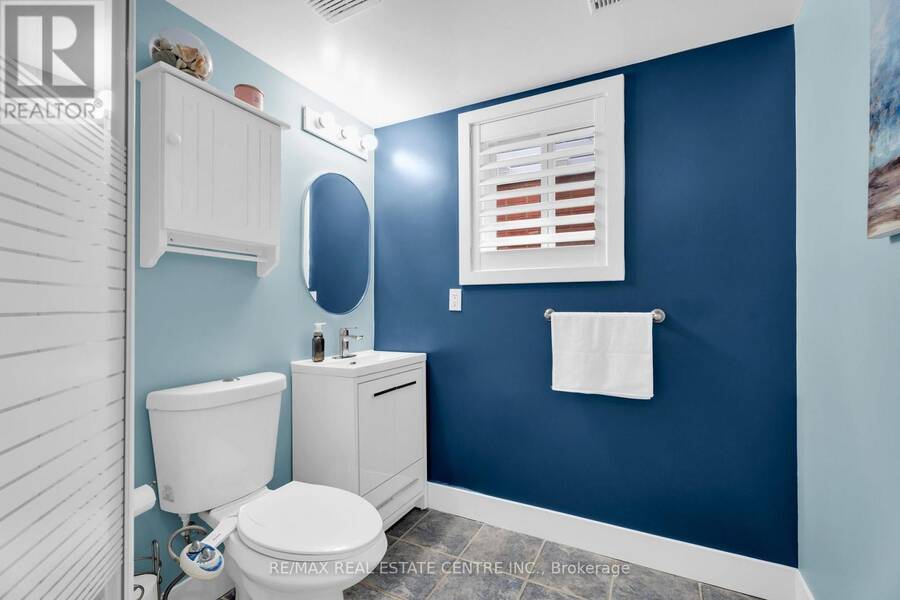
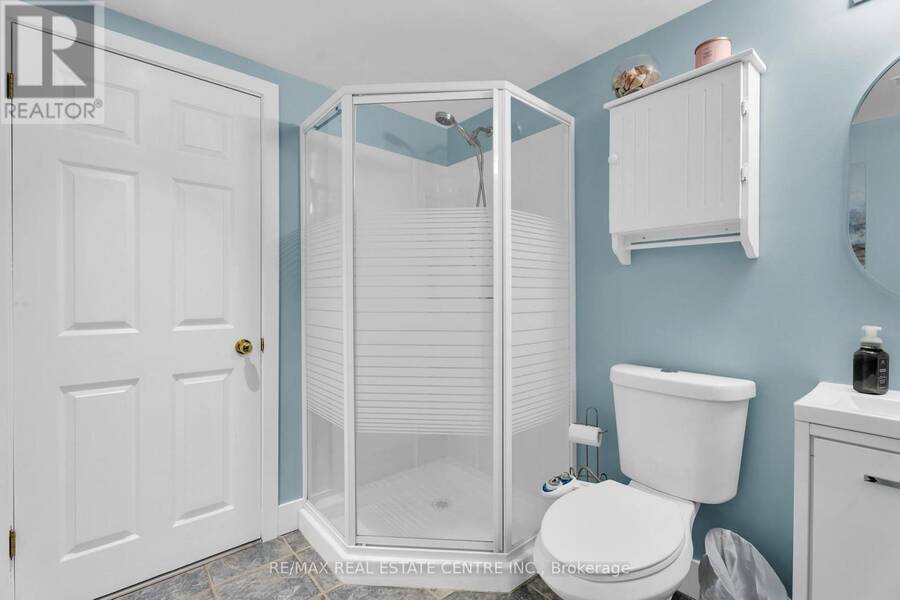
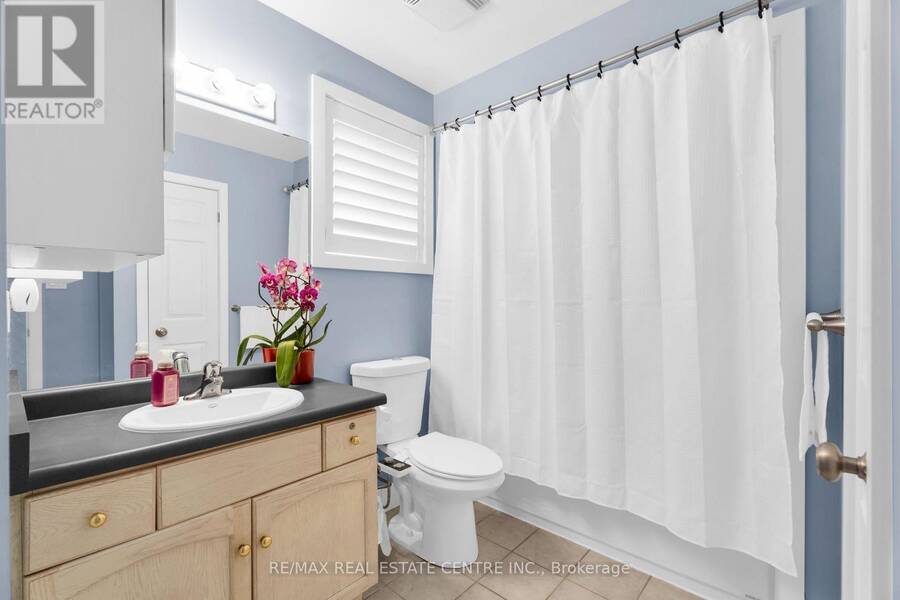
- 2 bathrooms
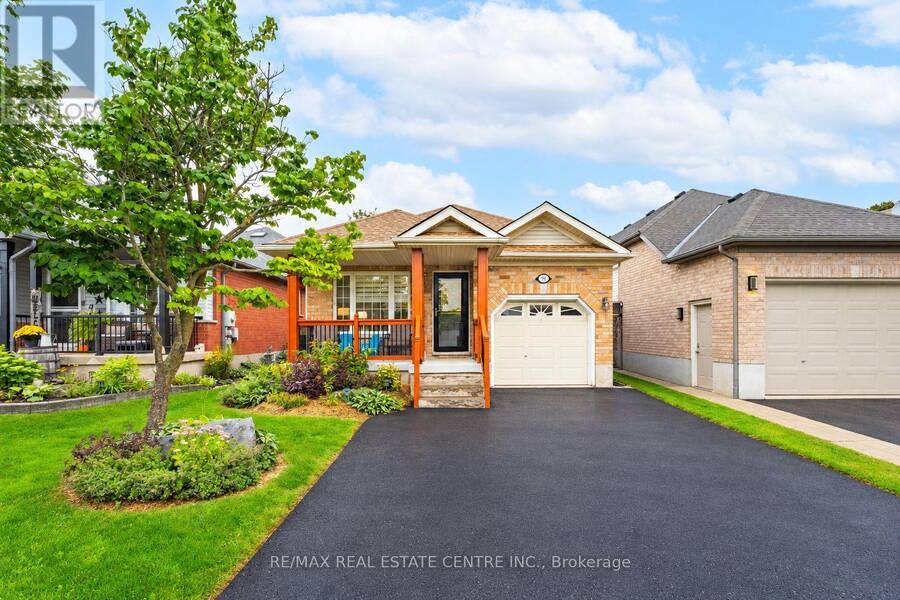
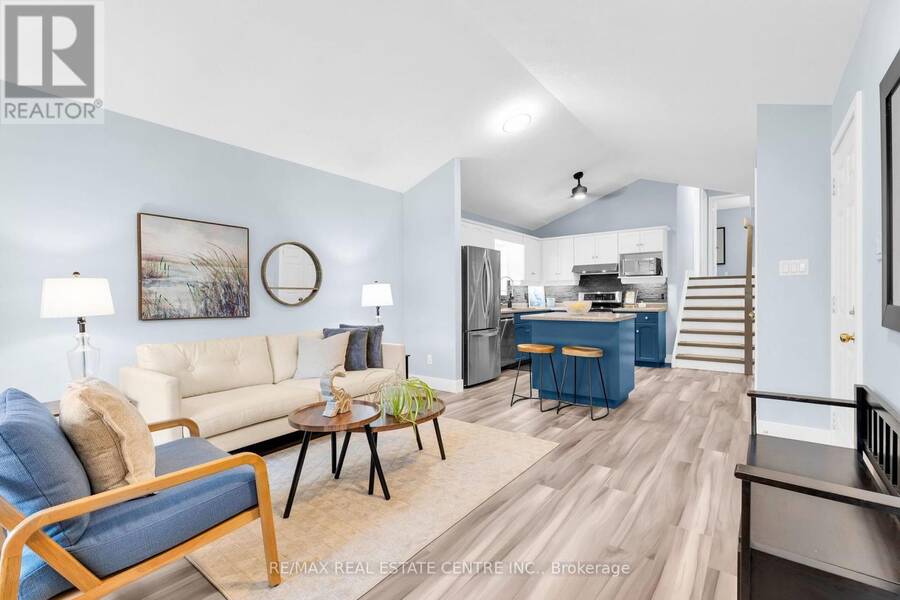
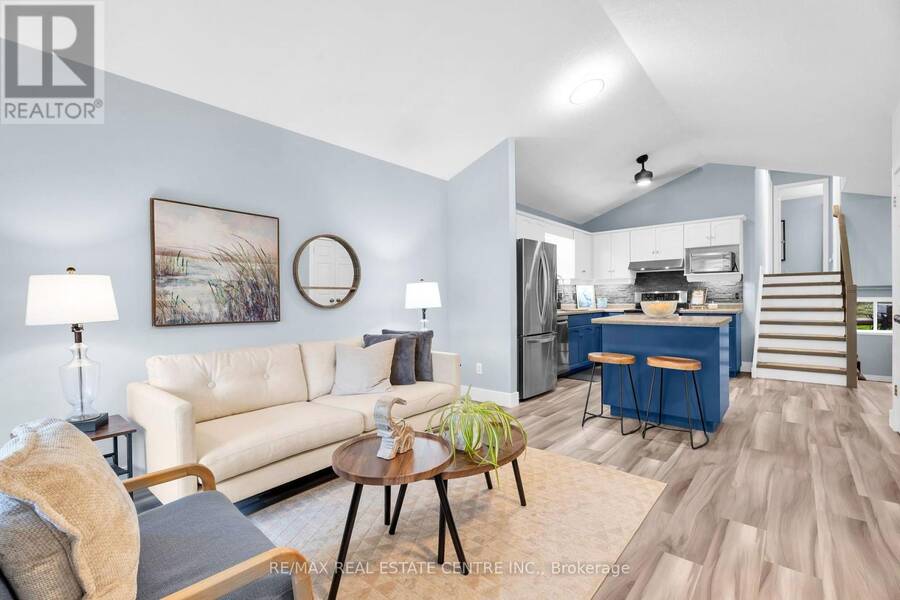
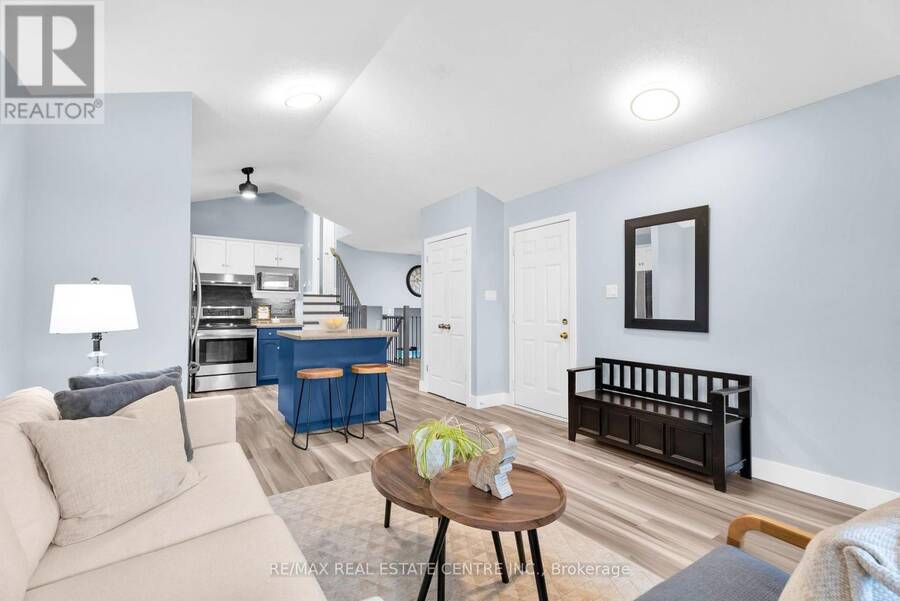
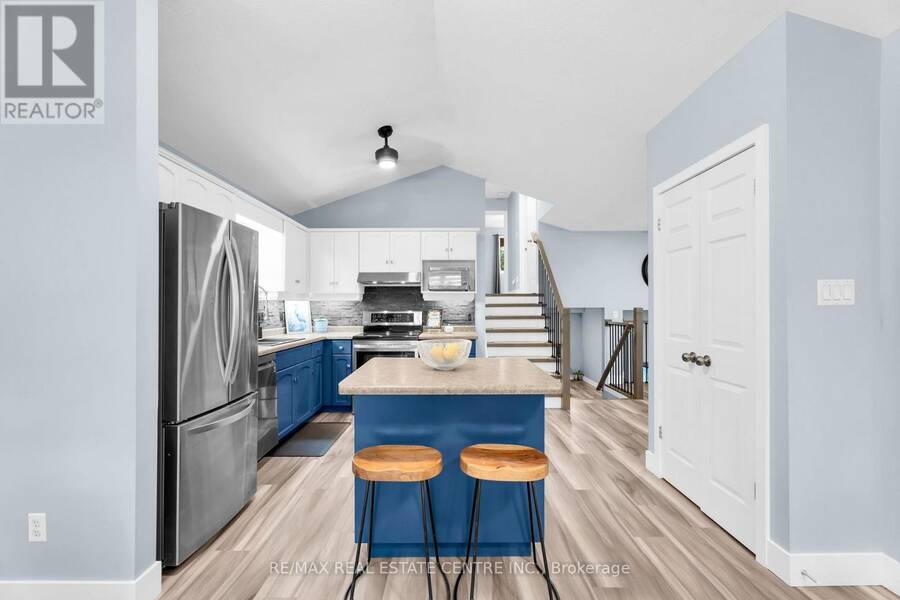
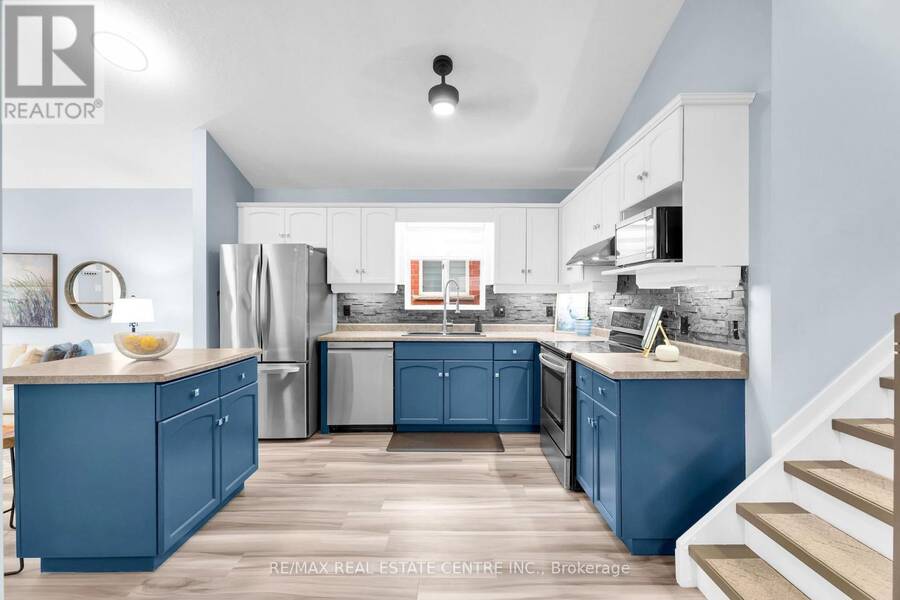
Welcome to 99 Glengarry Road, a warm and welcoming family home tucked into Orangeville's sought-after west end! Beautifully updated and truly move-in ready, this 3+1 bedroom, 2 bathroom home offers a fantastic multi-level layout with finished living space on all 4 levels.The main floor welcomes you with a bright kitchen, dining area and formal living room, creating the perfect setting for everyday life and entertaining. Just a few steps down, the spacious family room is sure to become a favourite gathering place-ideal for cozy movie nights, spending time with family or simply settling in and relaxing at the end of the day. Head down another level to ... read more
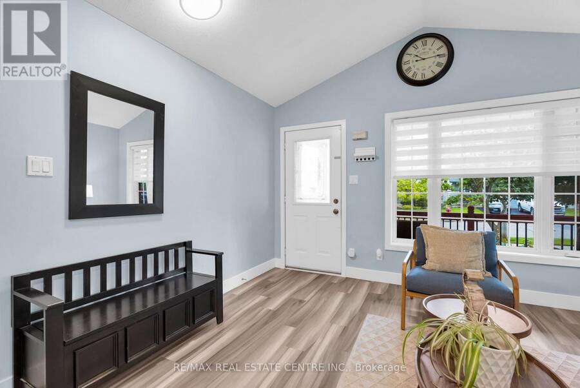
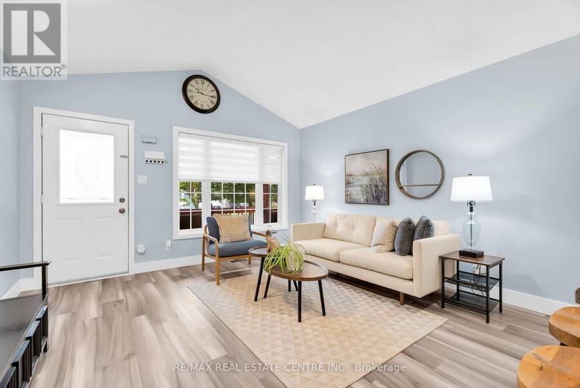
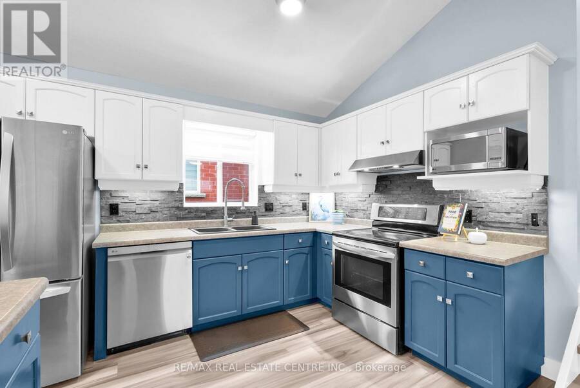
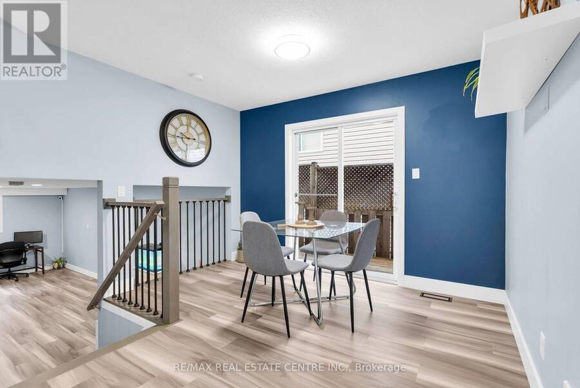
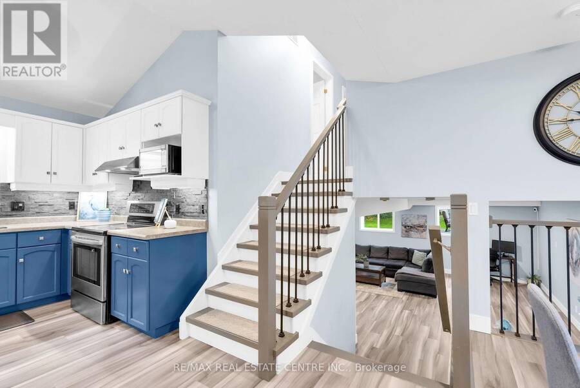
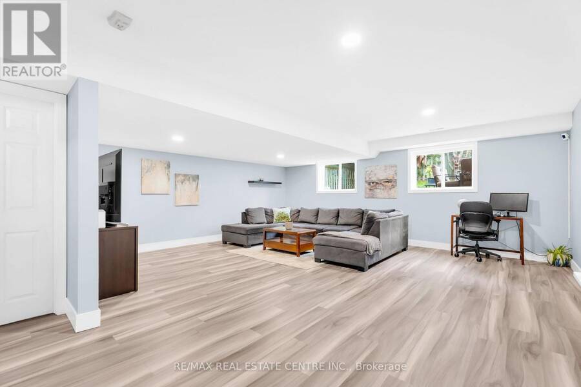
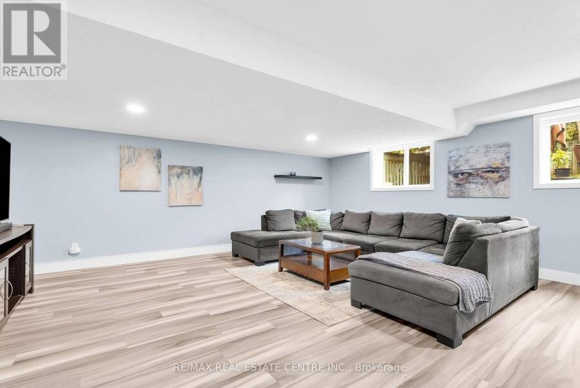
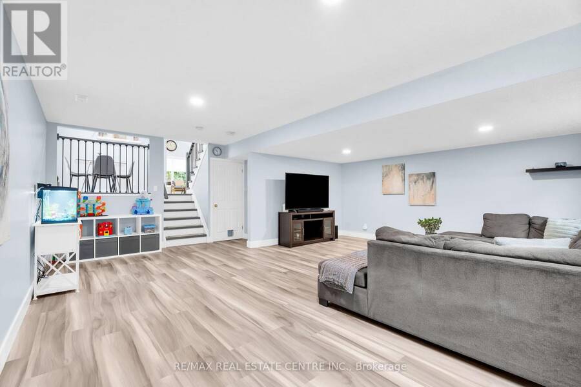
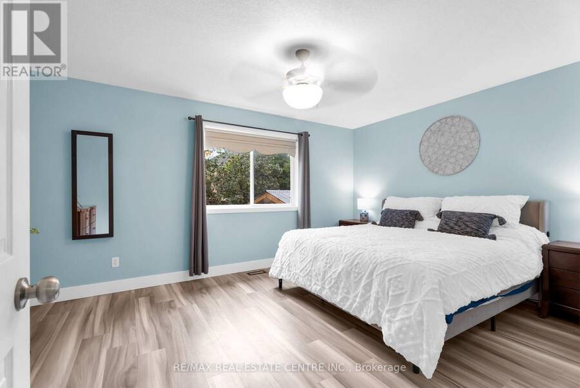
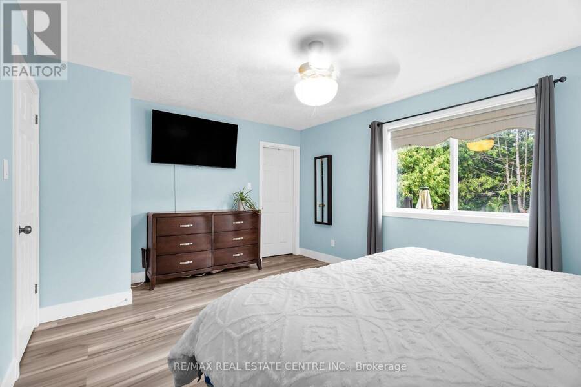
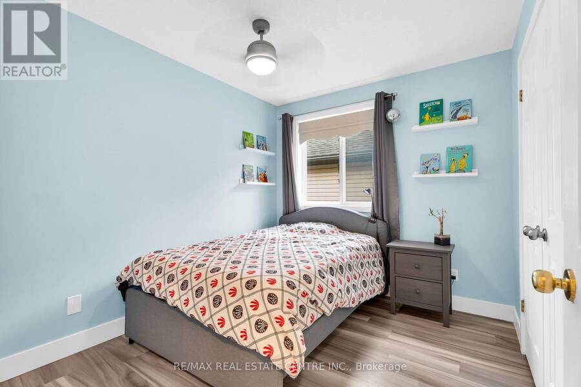
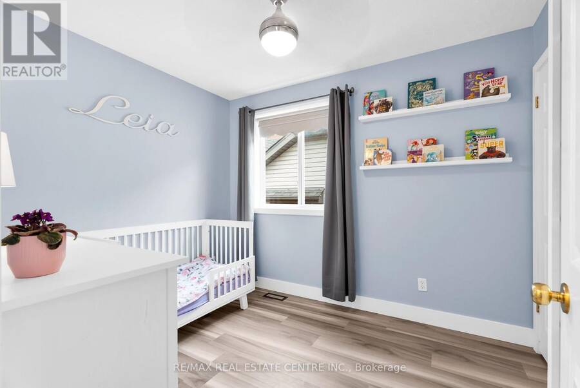
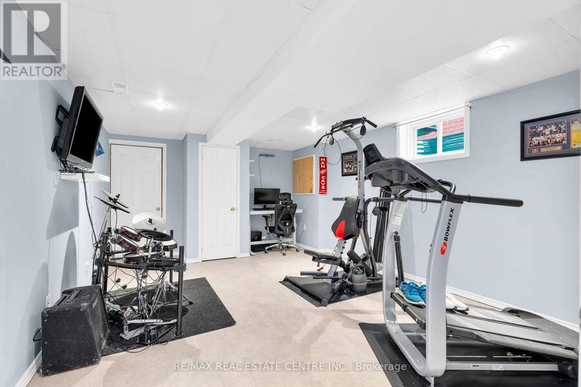
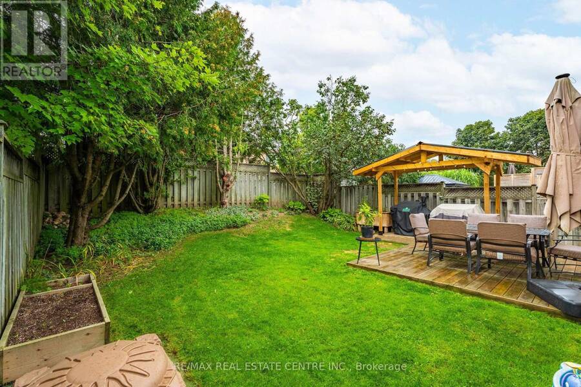
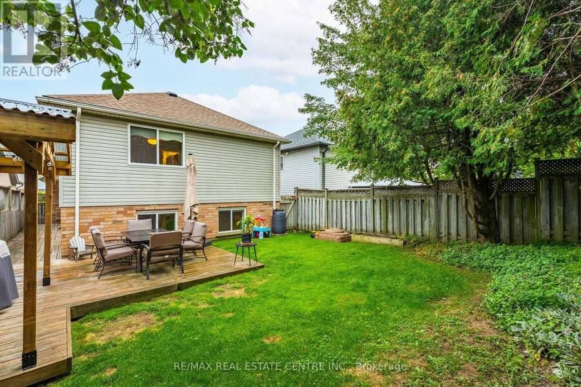
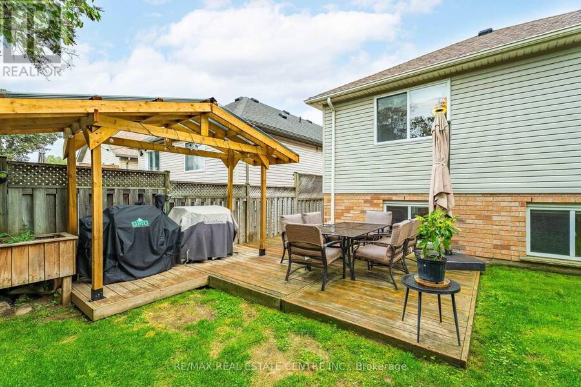
Welcome to 99 Glengarry Road, a warm and welcoming family home tucked into Orangeville's sought-after west end! Beautifully updated and truly move-in ready, this 3+1 bedroom, 2 bathroom home offers a fantastic multi-level layout with finished living space on all 4 levels.The main floor welcomes you with a bright kitchen, dining area and formal living room, creating the perfect setting for everyday life and entertaining. Just a few steps down, the spacious family room is sure to become a favourite gathering place-ideal for cozy movie nights, spending time with family or simply settling in and relaxing at the end of the day. Head down another level to the finished basement, a versatile bonus space perfect for a kids' hangout, playroom, home office, gym or whatever your family needs.This home has seen an impressive list of updates, including stainless steel appliances (2020), refreshed kitchen cabinetry, new front porch railings, front step & back deck (2021), new driveway & A/C (2022), new furnace (2024), plus new flooring & baseboards throughout, new stairs & bannisters, fresh paint and new blinds (2025/26).Outside, enjoy updated front landscaping, a welcoming front porch and backyard deck ready for summer evenings and entertaining.Located in a wonderful family-friendly neighbourhood within walking distance to great schools, trails, shopping and everyday amenities. With plenty of space to spread out, thoughtful updates throughout and a location families will love, 99 Glengarry Road is ready to welcome you home! (id:25417)
Open House this Saturday, September 12th, from 1:00 PM to 3:00 PM.
- Listing ID: W13765486
- Property Type: Single Family
| Property | |
|---|---|
| Ownership: | Freehold |
| Lot Size: | 32 by 114.8 FT|under 1/2 Acre Fenced Yard |
| Parking: | Garage 3 Spaces |
| Building | |
|---|---|
| Type: | Single Family House |
| Appliances: | Dishwasher, Dryer, Refrigerator, Stove, Washer, Window Coverings and Water Heater |
| HVAC: | Central Air Conditioning, Fireplace and Forced Air Natural Gas |
| Exterior: | Brick and Vinyl Siding |
| Basement: | N/A (Finished), N/A (Partially Finished) |
| Utilities: | Sanitary Sewer |
| Location | |
|---|---|
| Town: | Orangeville |
| Province: | Ontario |
| Nearby Amenities: | Hospital, Place Of Worship and Public Transit |
| Community Features: | School Bus |
| Rooms | Level | Dimensions |
|---|---|---|
| Laundry room | Lower level | 2.74 m x 3.22 m |
| Recreational, Games room | Lower level | 4.57 m x 3.78 m |
| Living room | Main level | 4.06 m x 3.96 m |
| Kitchen | Main level | 3.5 m x 3.65 m |
| Dining room | Main level | 2.89 m x 3.35 m |
| Primary Bedroom | Upper Level | 3.65 m x 4.77 m |
| Bedroom | Upper Level | 2.97 m x 2.61 m |
| Bedroom | Upper Level | 2.54 m x 3.09 m |
| Bathroom | Upper Level | 1.52 m x 2.13 m |
| Family room | In between | 6.93 m x 6.29 m |
| Bathroom | In between | 2.33 m x 1.95 m |
Book a showing to see this Glengarry Road Home in Orangeville
This property has so much to offer. Book a private showing now, as you do not want to miss out on 99 GLENGARRY ROAD in Orangeville, Ontario!
Private Showing Request
Send a request to book a private showing for
.
Please Note: Information you supply in the contact form will be kept fully confidential.
Is this home the right property for you? Start a conversation to find out.
Get Directions to this Property
Not sure where this property is? Get directions to this Glengarry Road Home in Orangeville.


Provided by RE/MAX REAL ESTATE CENTRE INC.. MLS®, REALTOR®, and the associated logos are trademarks of the Canadian Real Estate Association.

This REALTOR.ca listing content is owned and licensed by REALTOR® members of the Canadian Real Estate Association.
Have questions or need more information about this home? Don't know where to begin? Then, let us connect you with the best real estate agent to guide you.

Inquiries submitted through this website will be responded to by a local sales representative from Royal LePage®.
Start a Conversation by Text
Provide your full name, phone and email to start a conversation by text message.
Please Note: Information you supply in the contact form will be kept fully confidential.
Start a Conversation by Email
Provide your full name and email to start a conversation by email.
Please Note: Information you supply in the contact form will be kept fully confidential.