
51 LAVERTY CRESCENT, Orangeville, Ontario L9W 6S9

$1,080,000.00
- 4 bedrooms
- 3 bathrooms
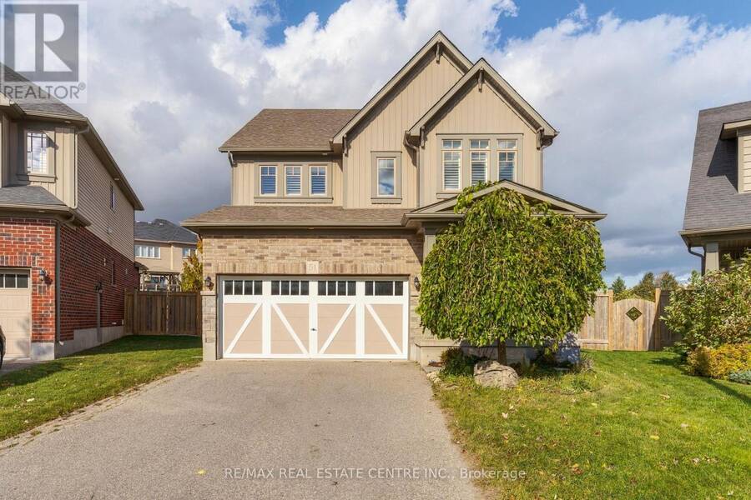
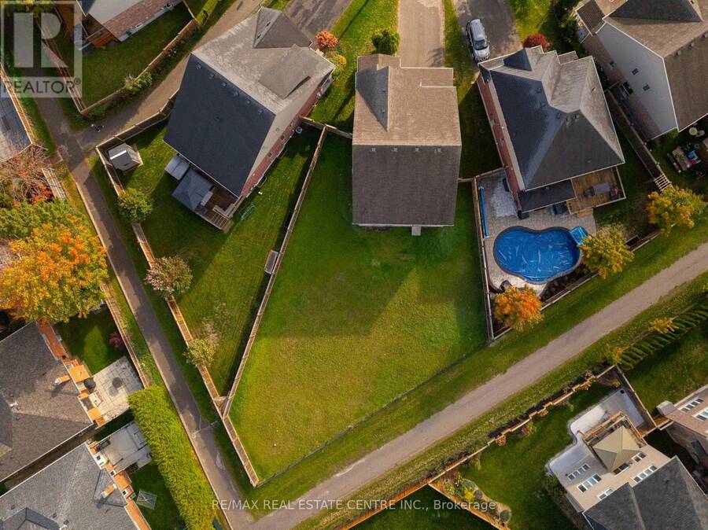
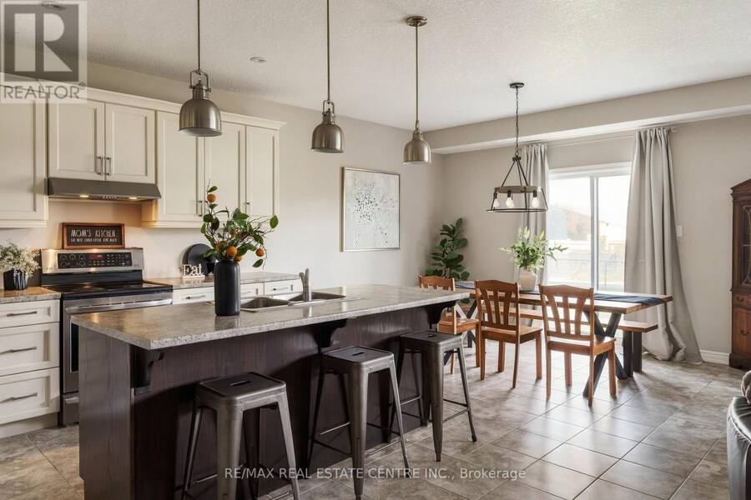
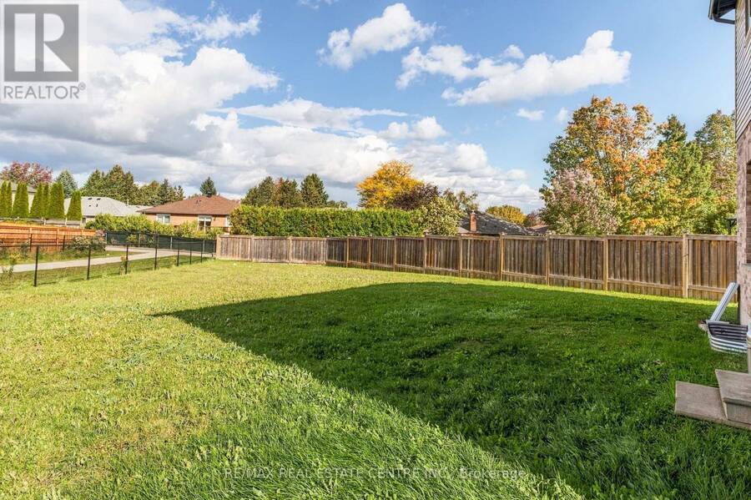
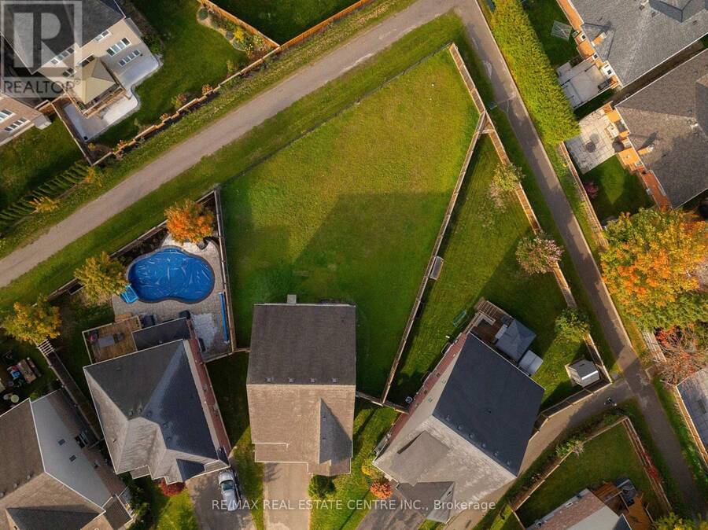
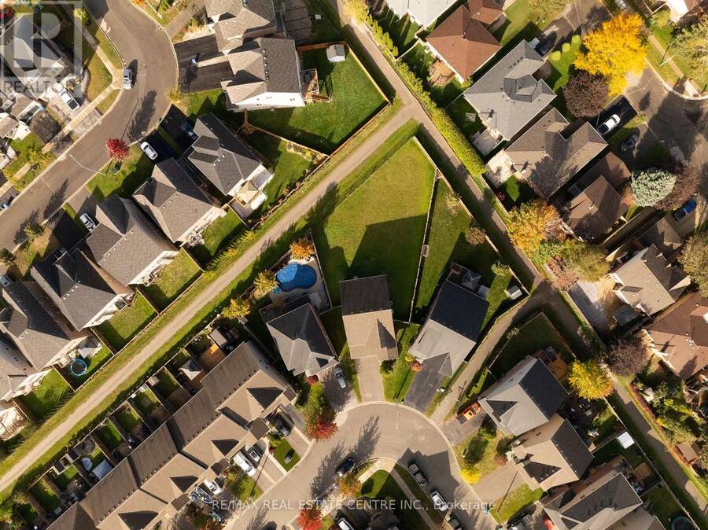
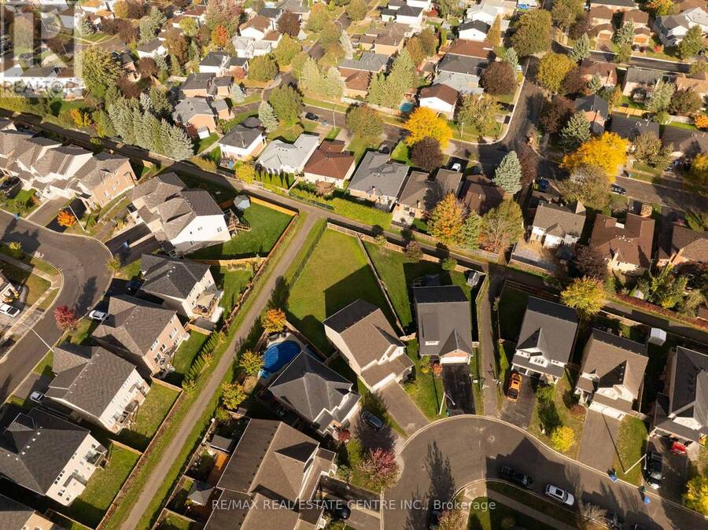
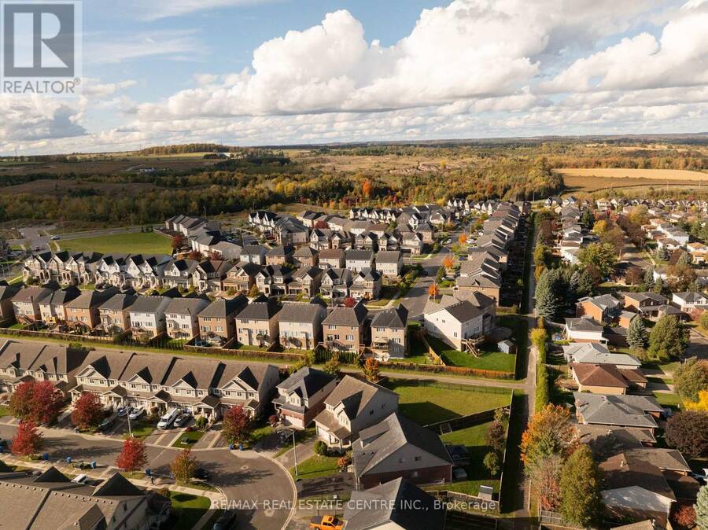
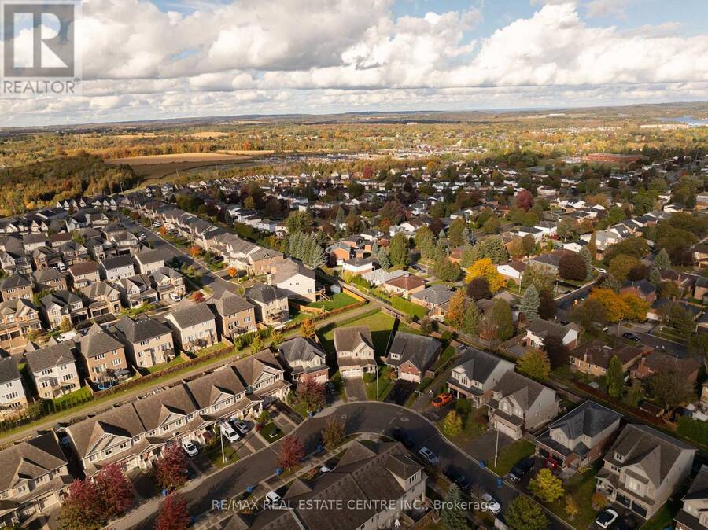
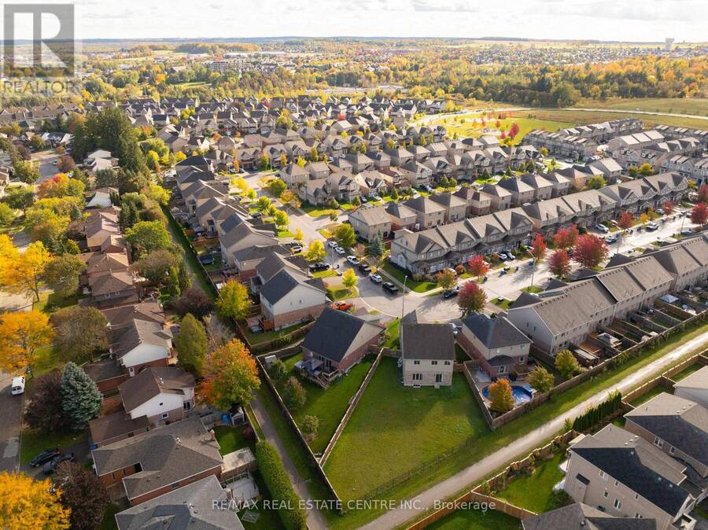
TRULY AN EXTRAORDINARY LOT IN AN EXCEPTIONAL NEIGHBOURHOOD! Discover a rare combination of space, setting and community. Welcome to 51 Laverty Crescent, where an extraordinary park-sized property, potentially the largest lot in the entire neighbourhood, offers a remarkable sense of space and freedom rarely found in a residential community. Tucked away on a quiet crescent and backing onto a peaceful network of scenic nature trails, this is an exceptional opportunity in one of Orangeville's most desirable family neighbourhoods. These winding trails offer a tranquil escape through nature while connecting you to nearby parks, schools, shopping plazas and ... read more
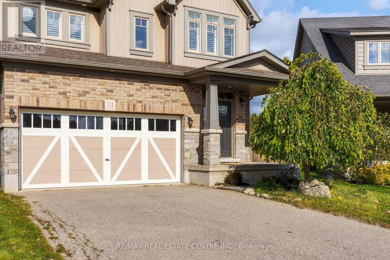
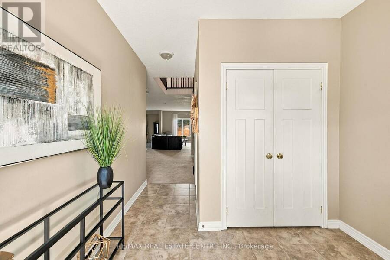
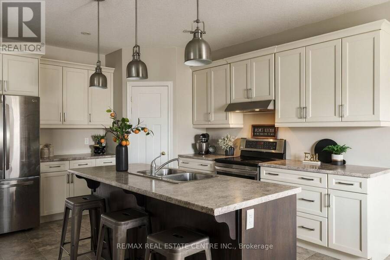
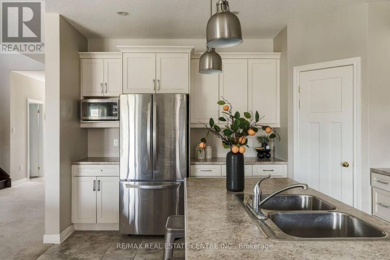
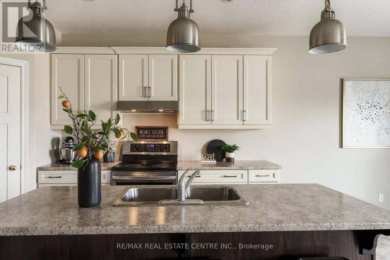
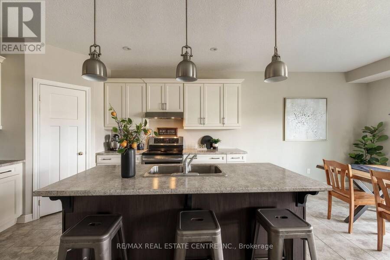
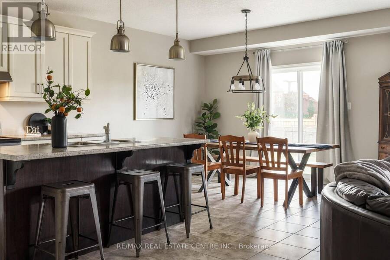
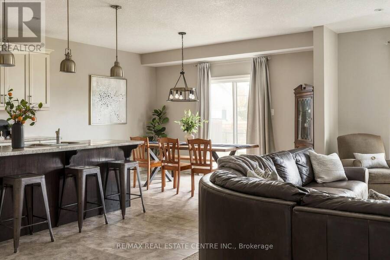
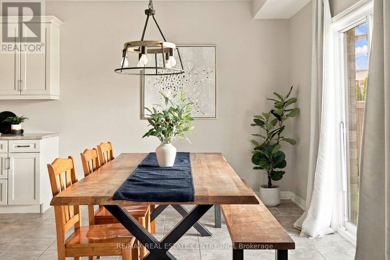
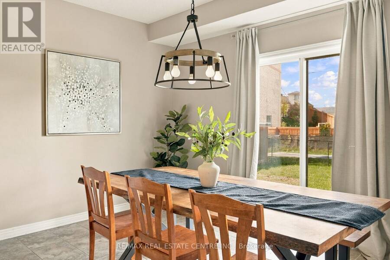
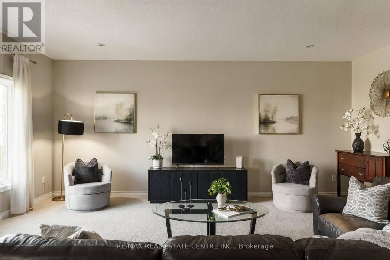
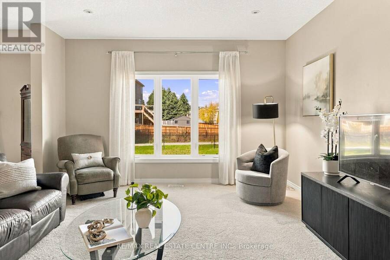
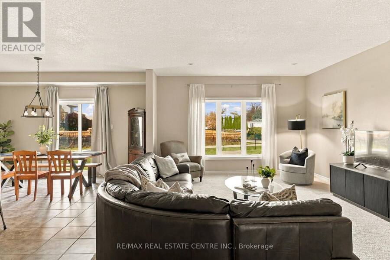
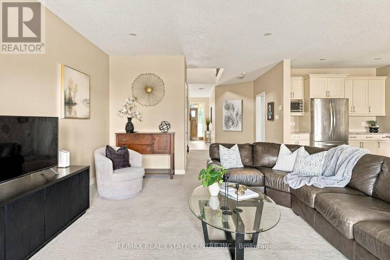
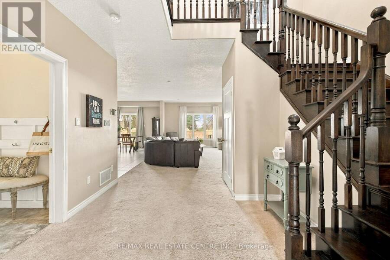
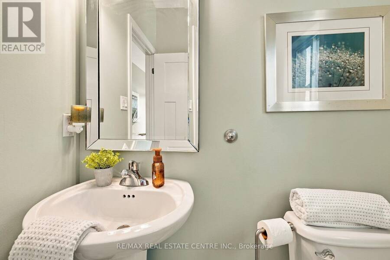
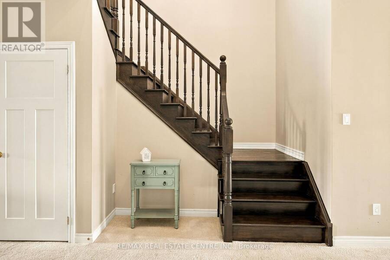
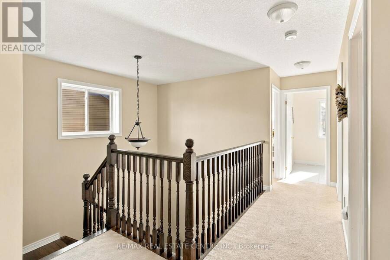
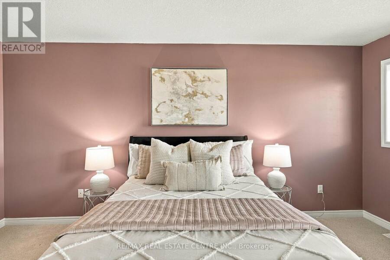
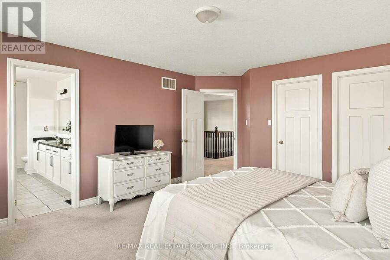
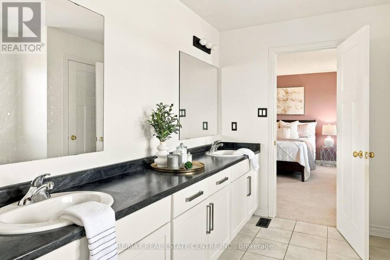
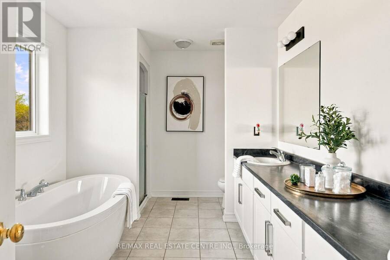
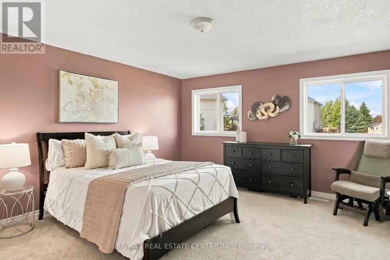
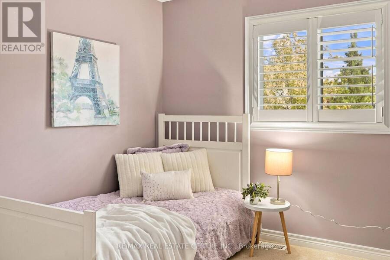
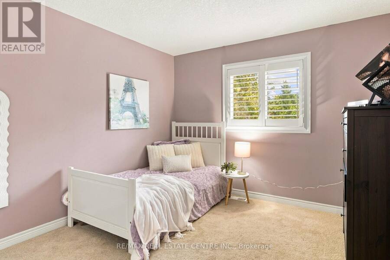
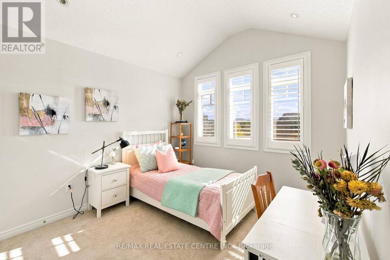
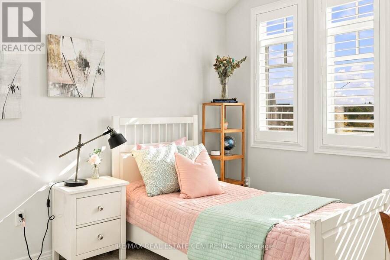
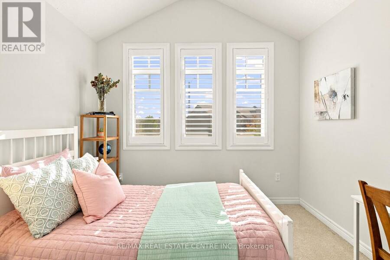
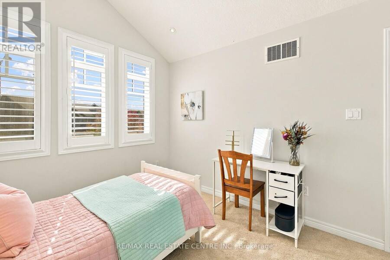
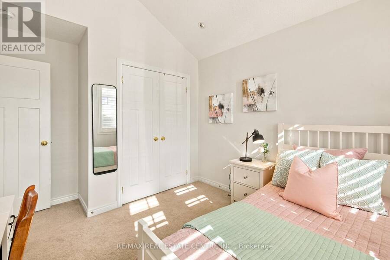
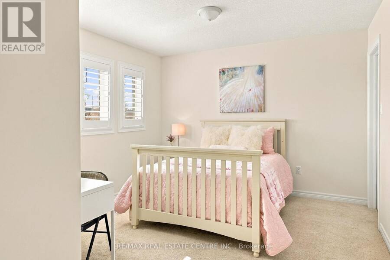
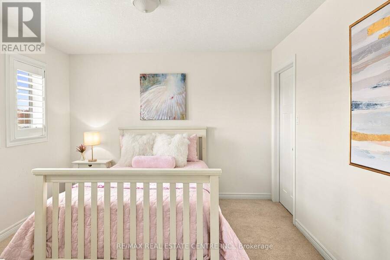
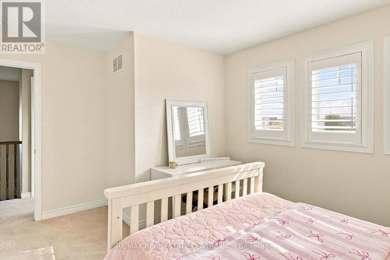
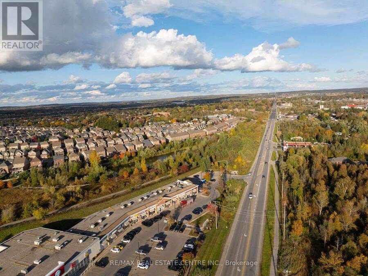
TRULY AN EXTRAORDINARY LOT IN AN EXCEPTIONAL NEIGHBOURHOOD! Discover a rare combination of space, setting and community. Welcome to 51 Laverty Crescent, where an extraordinary park-sized property, potentially the largest lot in the entire neighbourhood, offers a remarkable sense of space and freedom rarely found in a residential community. Tucked away on a quiet crescent and backing onto a peaceful network of scenic nature trails, this is an exceptional opportunity in one of Orangeville's most desirable family neighbourhoods. These winding trails offer a tranquil escape through nature while connecting you to nearby parks, schools, shopping plazas and everyday amenities, with further expansion planned. Inside, discover a phenomenal floor plan that strikes the perfect balance between spaciousness and intimacy. Soaring ceilings, bright open-concept living spaces, an impressive hardwood staircase and elegant rounded drywall corners create a wonderful sense of character. The kitchen is anything but builder-basic, featuring quality cabinetry, generous workspace and a walk-in pantry. Upstairs, four generously sized bedrooms include an impressive primary retreat with his-and-hers walk-in closets and a five-piece ensuite featuring a freestanding soaker tub. The three additional bedrooms offer exceptional space, including one with a striking vaulted ceiling and another with its own walk-in closet. An outstanding combination of space, setting and lifestyle, with endless potential to make it your own! (id:25417)
- Listing ID: W13885296
- Property Type: Single Family
| Property | |
|---|---|
| Ownership: | Freehold |
| Lot Size: | 31.3 by 156.9 FT |
| Parking: | Garage 6 Spaces |
| Building | |
|---|---|
| Type: | Single Family House |
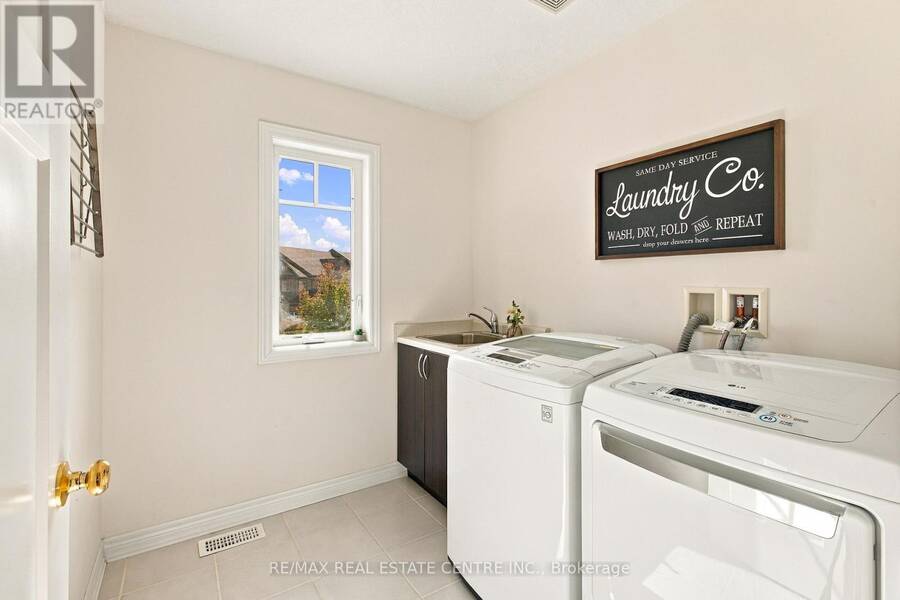
| Appliances: | Dishwasher, Dryer, Refrigerator, Stove, Washer and Central Vacuum |
| HVAC: | Central Air Conditioning, Fireplace and Forced Air Natural Gas |
| Exterior: | Brick and Vinyl Siding |
| Basement: | Full (Unfinished) |
| Utilities: | Sanitary Sewer |
| Location | |
|---|---|
| Town: | Orangeville |
| Province: | Ontario |
| Rooms | Level | Dimensions |
|---|---|---|
| Primary Bedroom | Second level | 4.11 m x 5.4 m |
| Bedroom 2 | Second level | 4.18 m x 3.44 m |
| Bedroom 3 | Second level | 3.01 m x 3.99 m |
| Bedroom 4 | Second level | 3.92 m x 3.23 m |
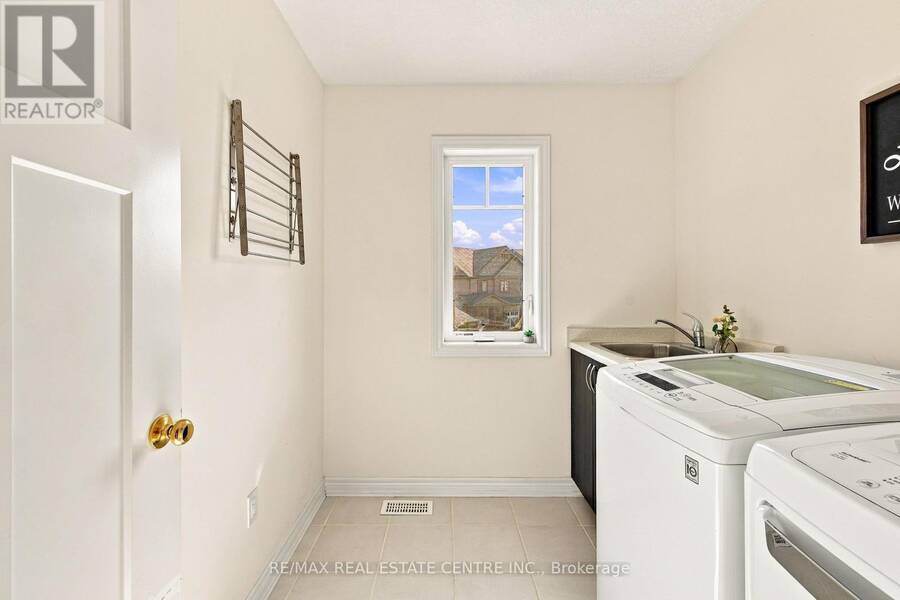
| Laundry room | Second level | 2.09 m x 2.29 m |
| Foyer | Main level | 3.01 m x 4.61 m |
| Kitchen | Main level | 4.13 m x 4.13 m |
| Dining room | Main level | 4.12 m x 3.24 m |
| Living room | Main level | 4.21 m x 6.01 m |
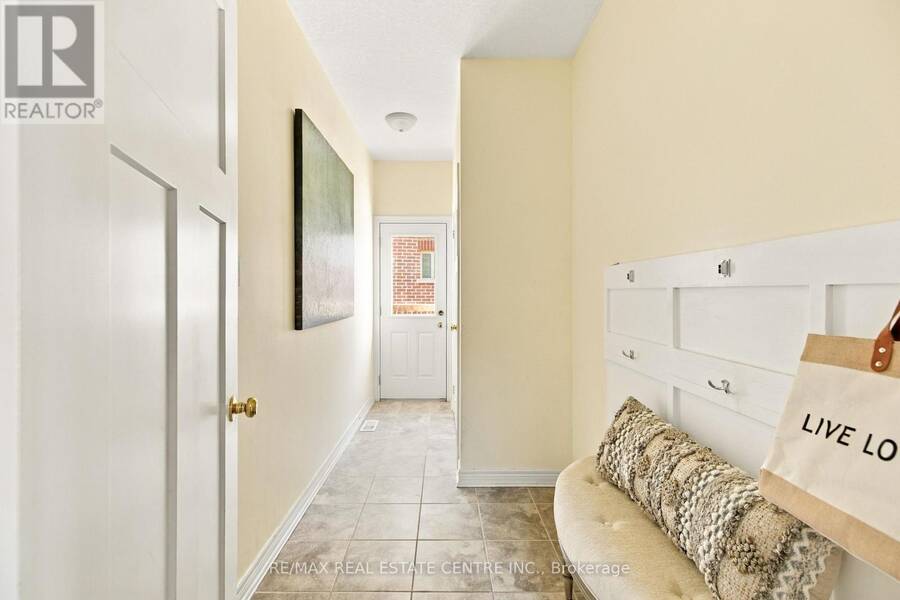
| Mud room | Main level | 4.13 m x 1.73 m |
Book a showing to see this Laverty Crescent Home in Orangeville
This property has so much to offer. Book a private showing now, as you do not want to miss out on 51 LAVERTY CRESCENT in Orangeville, Ontario!
Private Showing Request
Send a request to book a private showing for
.
Please Note: Information you supply in the contact form will be kept fully confidential.
Is this home the right property for you? Start a conversation to find out.
Get Directions to this Property
Not sure where this property is? Get directions to this Laverty Crescent Home in Orangeville.


Provided by RE/MAX REAL ESTATE CENTRE INC.. MLS®, REALTOR®, and the associated logos are trademarks of the Canadian Real Estate Association.

This REALTOR.ca listing content is owned and licensed by REALTOR® members of the Canadian Real Estate Association.
Have questions or need more information about this home? Don't know where to begin? Then, let us connect you with the best real estate agent to guide you.

Inquiries submitted through this website will be responded to by a local sales representative from Royal LePage®.
Start a Conversation by Text
Provide your full name, phone and email to start a conversation by text message.
Please Note: Information you supply in the contact form will be kept fully confidential.
Start a Conversation by Email
Provide your full name and email to start a conversation by email.
Please Note: Information you supply in the contact form will be kept fully confidential.