
38 BURBANK CRESCENT, Orangeville, Ontario L9W 3S9

$579,000.00
- 3 bedrooms
- 2 bathrooms
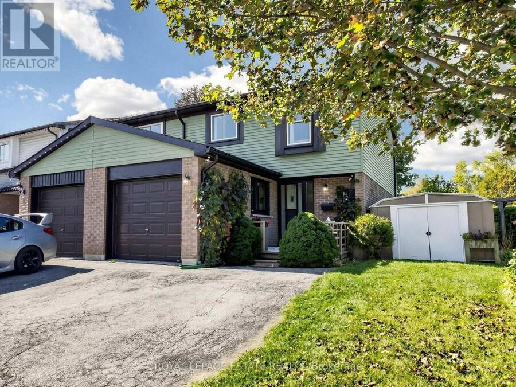
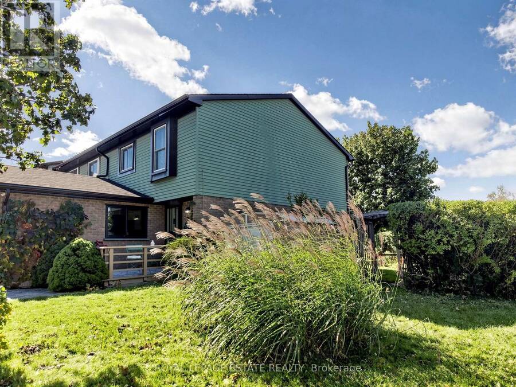
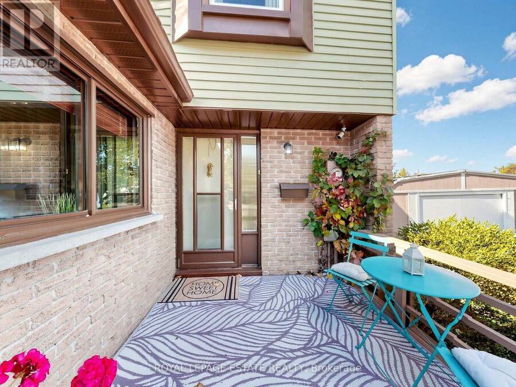
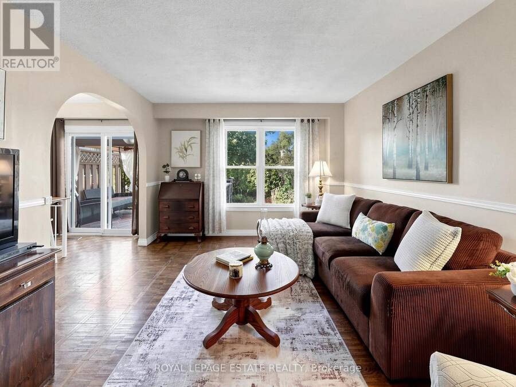
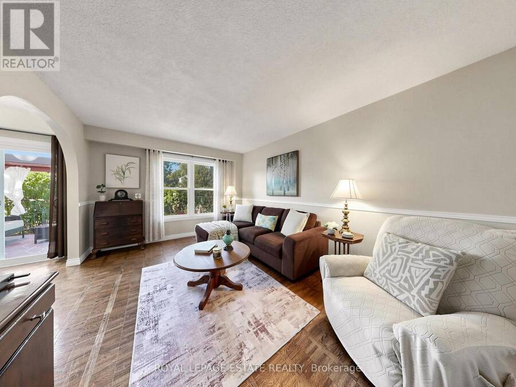
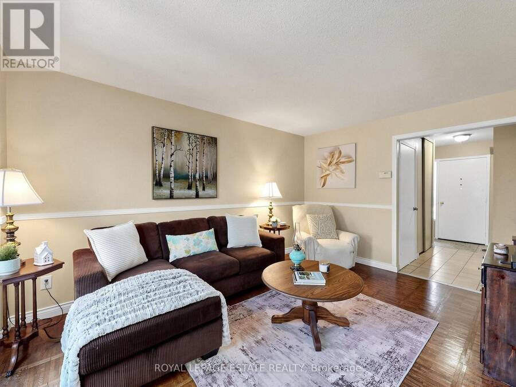
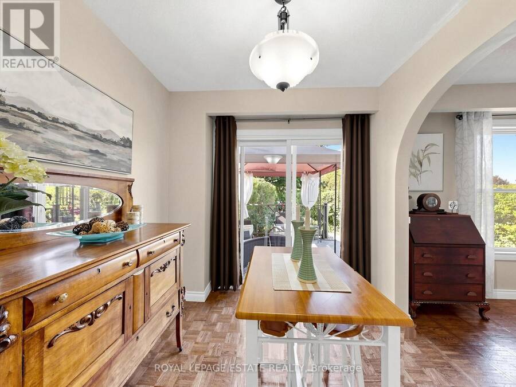
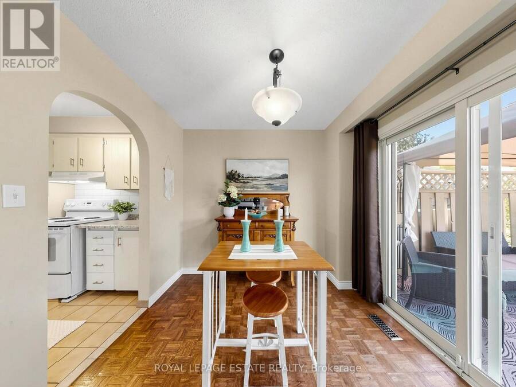
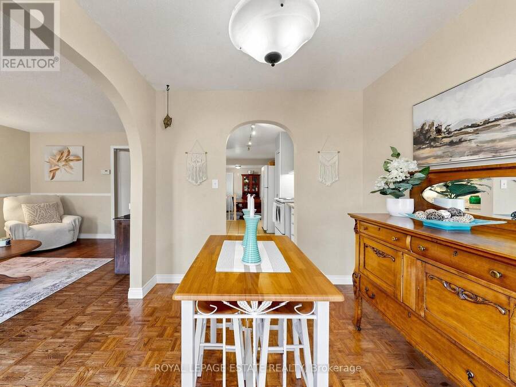
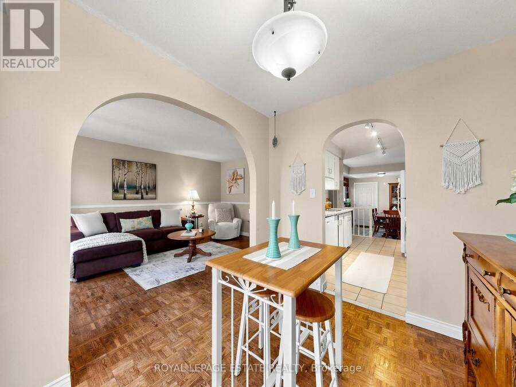
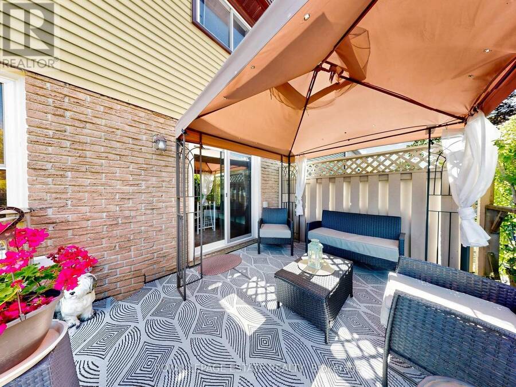
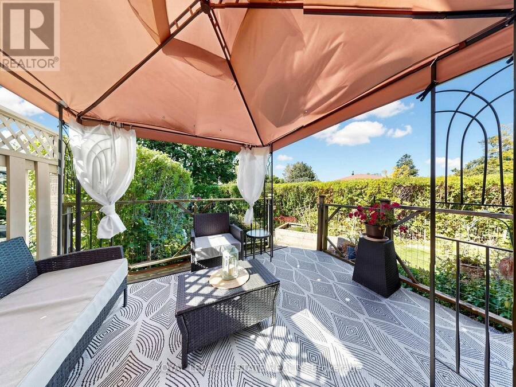
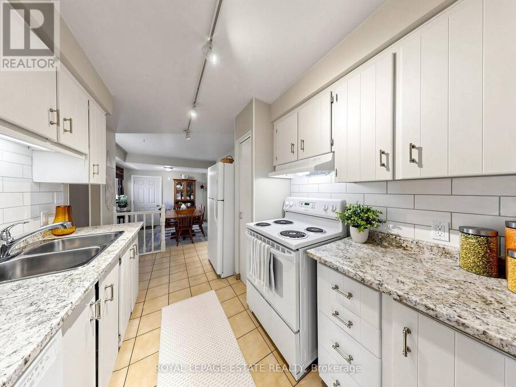
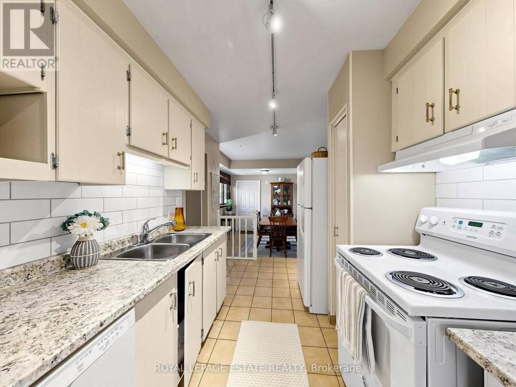
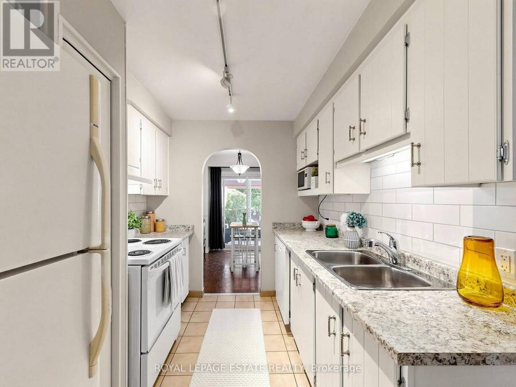
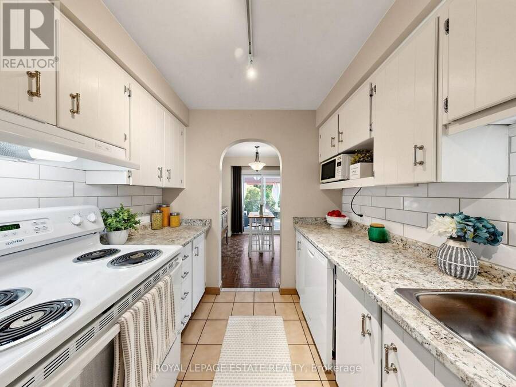
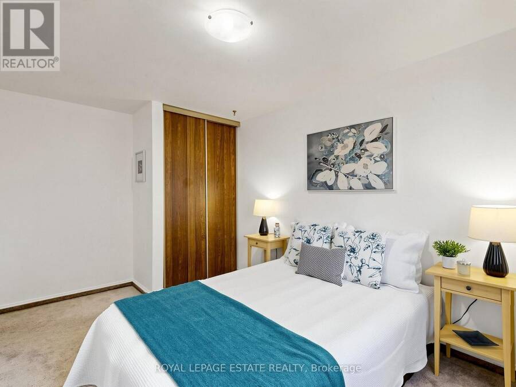
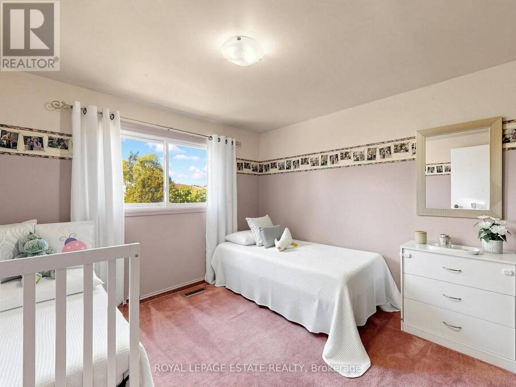
Welcome to 38 Burbank Crescent, situated on a private pie-shaped corner lot on a mature quiet Crescent! This freehold townhome is finished from top to bottom and is a great opportunity to live in an established community close to schools and parks, and offers affordability for first time buyers or downsizers to make it their own. The main level features a living room, dining room, kitchen and the garage has been converted to additional indoor living space for your growing family. Sliding doors provide direct access to the spacious rear deck, perfect for entertaining guests. Upstairs, you'll find 3 good sized bedrooms with large closets and windows, a ... read more
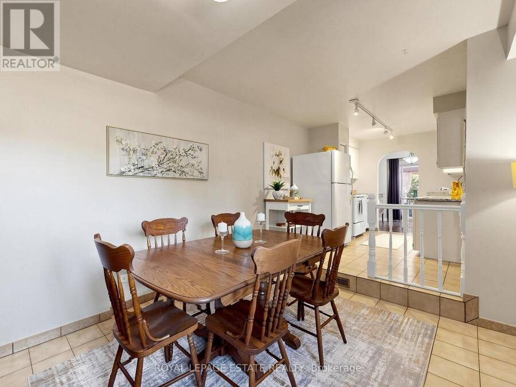
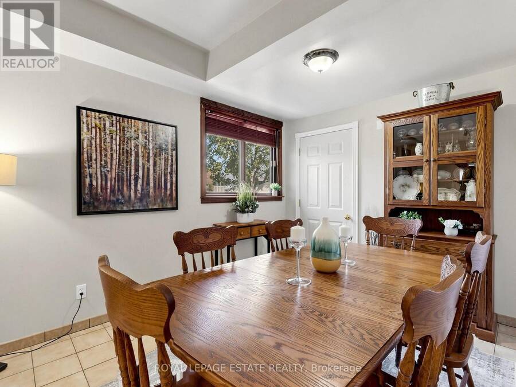
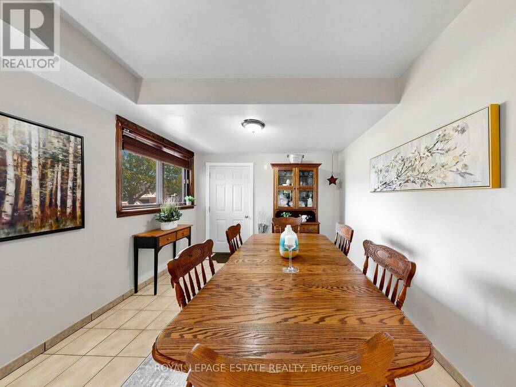
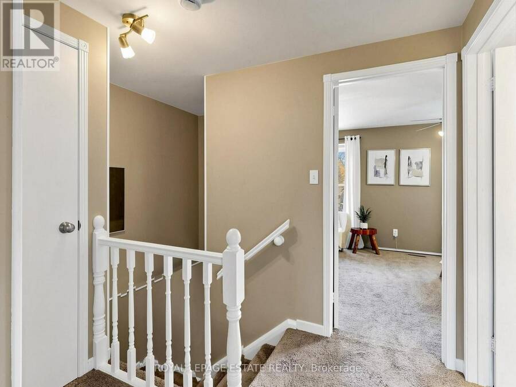
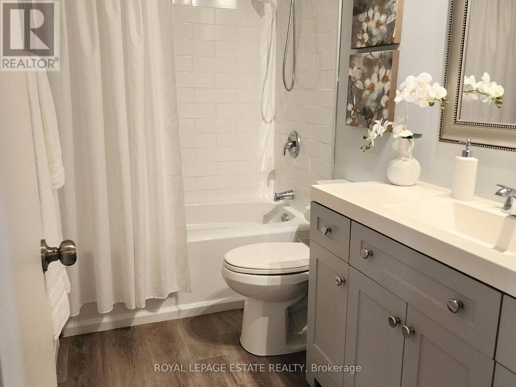
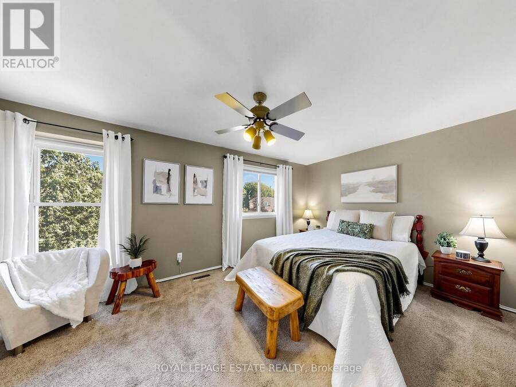
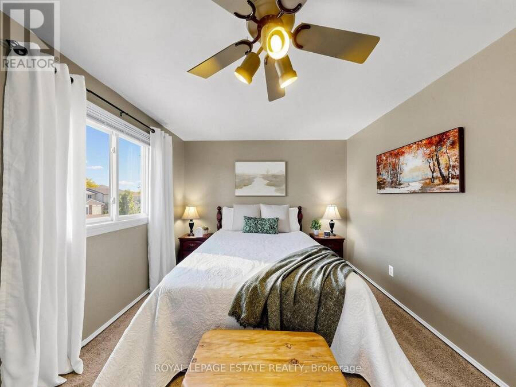
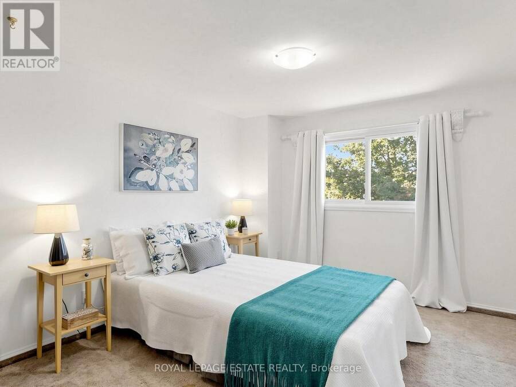
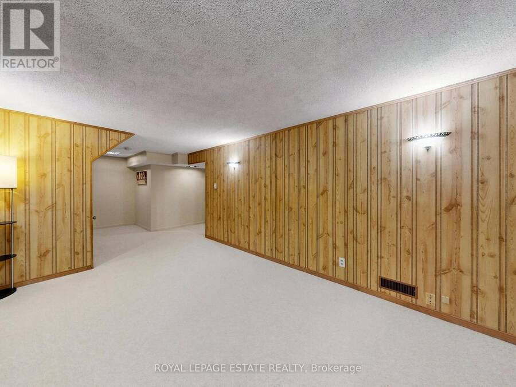
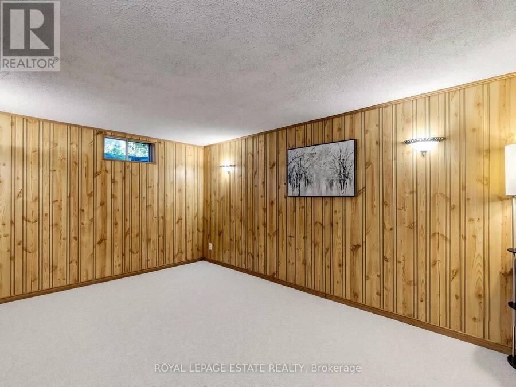
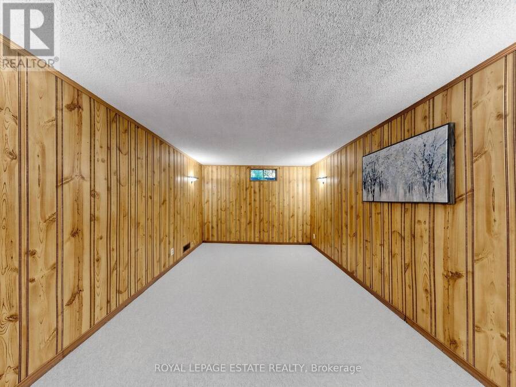
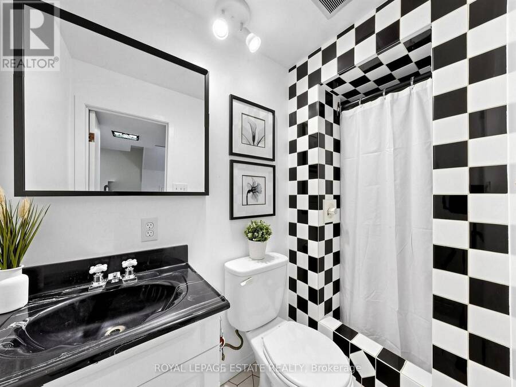
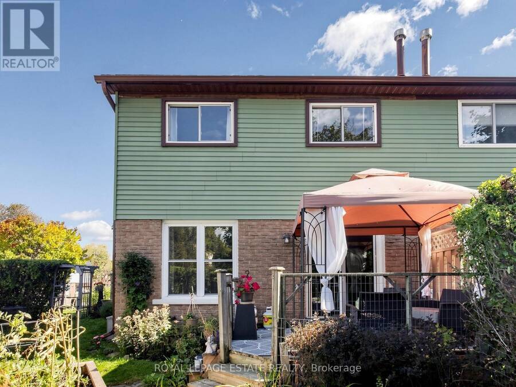
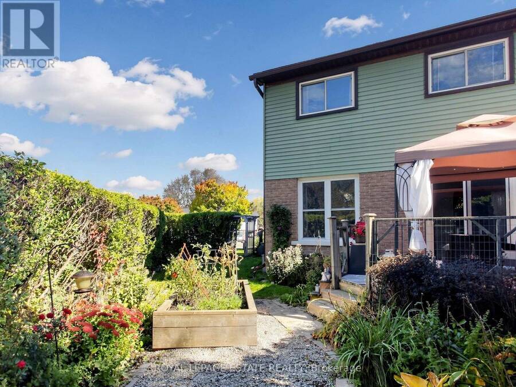
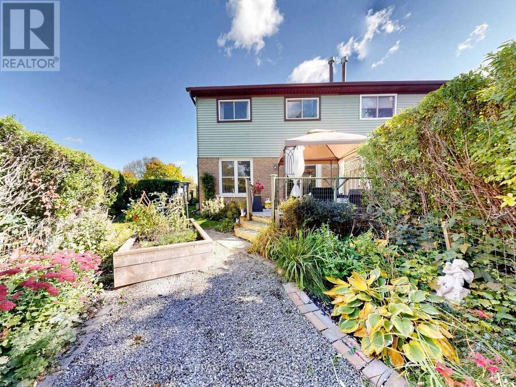
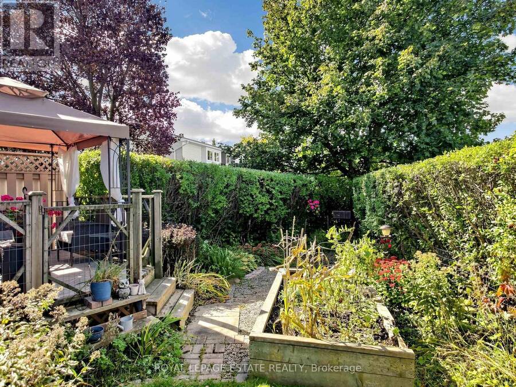
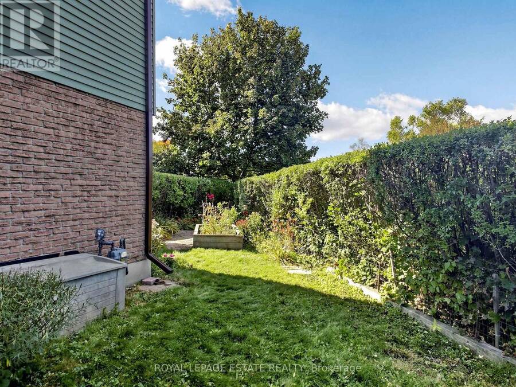
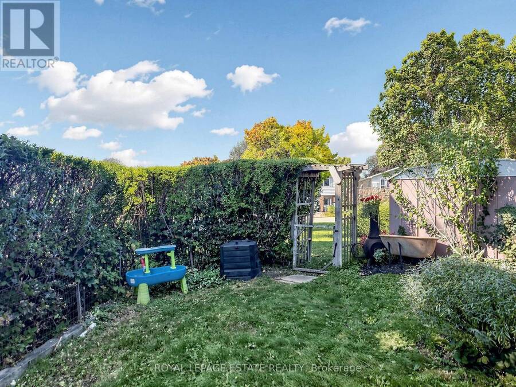
Welcome to 38 Burbank Crescent, situated on a private pie-shaped corner lot on a mature quiet Crescent! This freehold townhome is finished from top to bottom and is a great opportunity to live in an established community close to schools and parks, and offers affordability for first time buyers or downsizers to make it their own. The main level features a living room, dining room, kitchen and the garage has been converted to additional indoor living space for your growing family. Sliding doors provide direct access to the spacious rear deck, perfect for entertaining guests. Upstairs, you'll find 3 good sized bedrooms with large closets and windows, a linen closet and a renovated 4-piece bathroom. The finished basement has nice high ceilings, a bathroom with shower stall, and brand-new carpet, ready for you to create your perfect recreation room. With a 72.8-foot lot frontage, and front deck porch area, you can sit outside in the evening and enjoy views from the front porch overlooking your corner lot with privacy. Step outside to your back deck and lush gardens to a fully fenced private backyard featuring a gazebo, raised vegetable bed and benefit from the side yard with access to front yard, shed and garage space. New Basement Carpet 2026, Furnace 2020, Roof Shingles & Vents 2017, Patio Door 2014, Rented Water Heater 2025, see list of updates. 3 min drive, 15 min walk to plazas with restaurants, groceries, shopping and so much more! Don't miss your chance to own this lovingly maintained home. (id:25417)
- Listing ID: W13874744
- Property Type: Single Family
| Property | |
|---|---|
| Ownership: | Freehold |
| Lot Size: | 72.8 by 112.5 FT Fenced Yard |
| Parking: | Attached Garage 2 Spaces |
| Building | |
|---|---|
| Type: | Single Family Row / Townhouse |
| Appliances: | Dishwasher, Dryer, Microwave, Refrigerator, Stove, Washer and Blinds |
| HVAC: | Central Air Conditioning, Fireplace and Forced Air Natural Gas |
| Exterior: | Brick |
| Basement: | N/A (Finished) |
| Utilities: | Sanitary Sewer |
| Location | |
|---|---|
| Town: | Orangeville |
| Province: | Ontario |
| Nearby Amenities: | Park and Schools |
| Rooms | Level | Dimensions |
|---|---|---|
| Primary Bedroom | Second level | 4.77 m x 2.98 m |
| Bedroom 2 | Second level | 4.13 m x 2.7 m |
| Bedroom 3 | Second level | 3.15 m x 3.13 m |
| Bathroom | Second level | 2.7 m x 1.54 m |
| Utility room | Basement | 4.6 m x 2.39 m |
| Recreational, Games room | Basement | 7.79 m x 3.16 m |
| Bathroom | Basement | 2.24 m x 1.11 m |
| Living room | Ground level | 4.58 m x 3.34 m |
| Dining room | Ground level | 2.7 m x 2.36 m |
| Kitchen | Ground level | 3.88 m x 2.36 m |
| Eating area | Ground level | 3.58 m x 2.87 m |
Book a showing to see this Burbank Crescent Home in Orangeville
This property has so much to offer. Book a private showing now, as you do not want to miss out on 38 BURBANK CRESCENT in Orangeville, Ontario!
Private Showing Request
Send a request to book a private showing for
.
Please Note: Information you supply in the contact form will be kept fully confidential.
Is this home the right property for you? Start a conversation to find out.
Get Directions to this Property
Not sure where this property is? Get directions to this Burbank Crescent Home in Orangeville.


Provided by ROYAL LEPAGE ESTATE REALTY. MLS®, REALTOR®, and the associated logos are trademarks of the Canadian Real Estate Association.

This REALTOR.ca listing content is owned and licensed by REALTOR® members of the Canadian Real Estate Association.
Have questions or need more information about this home? Don't know where to begin? Then, let us connect you with the best real estate agent to guide you.

Inquiries submitted through this website will be responded to by a local sales representative from Royal LePage®.
Start a Conversation by Text
Provide your full name, phone and email to start a conversation by text message.
Please Note: Information you supply in the contact form will be kept fully confidential.
Start a Conversation by Email
Provide your full name and email to start a conversation by email.
Please Note: Information you supply in the contact form will be kept fully confidential.