
36 WILLIAM STREET, Orangeville, Ontario L9W 2R7

$888,000.00
- 5 bedrooms
- 2 bathrooms
Duplex. Great opportunity to live and rent or invest in this well located downtown property. Rare & exceptionally versatile opportunity in the heart of Orangeville. This 2-Storey adapt to a variety of lifestyle & investment goals, offering outstanding flexibility for multi-generational living, owner-occupied income potential, or use as a fully self-contained 2-unit property with separate entrance for each suite. Boasting 5 bedrooms & 2 bathrooms, the home is ideal for families seeking space & privacy as well as investors looking for strong long-term value. Superior updates includes energy-efficient heat pump installation creating a comfortable, quiet ... read more
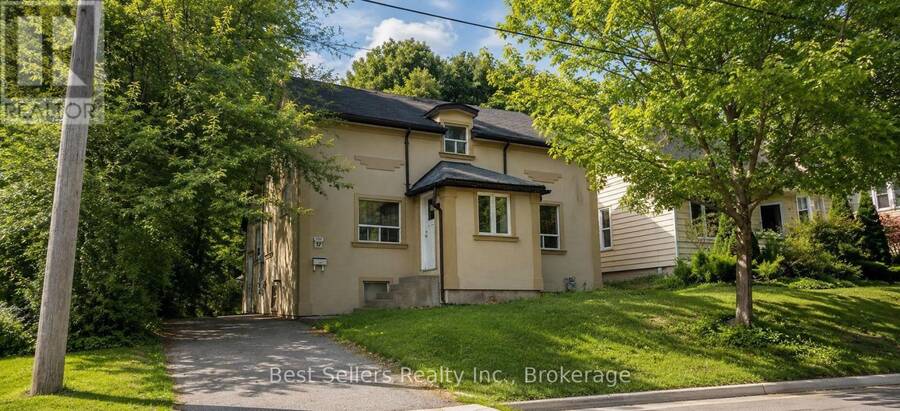
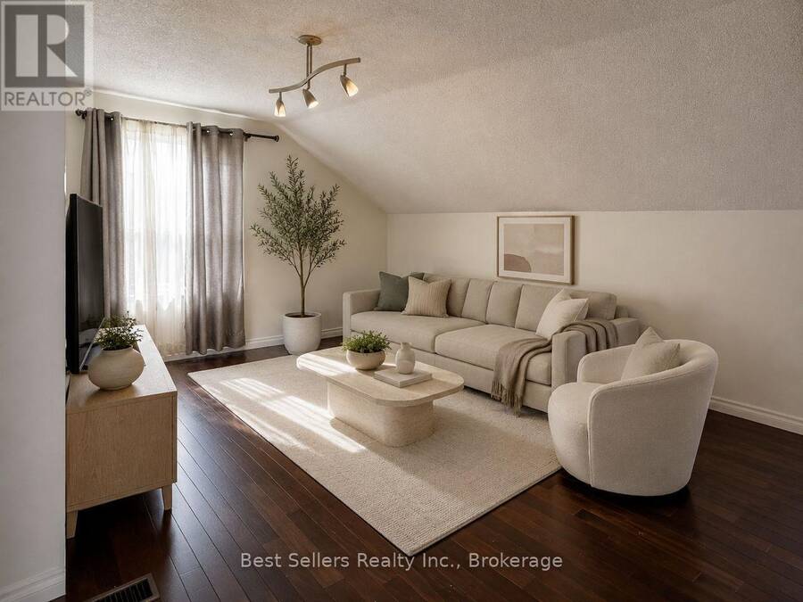
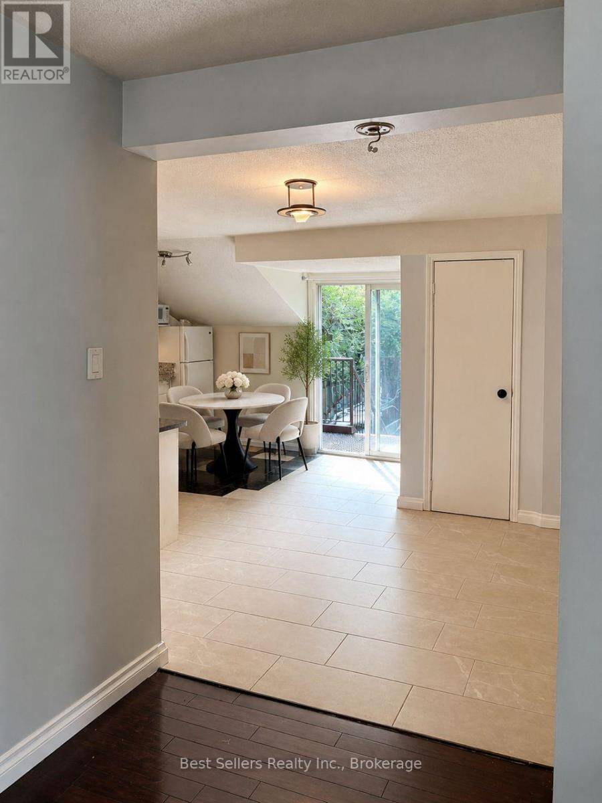
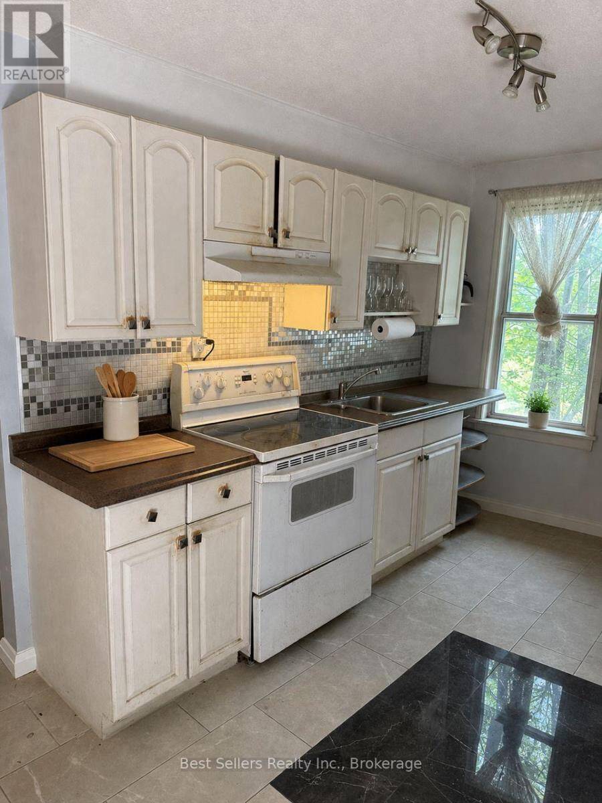
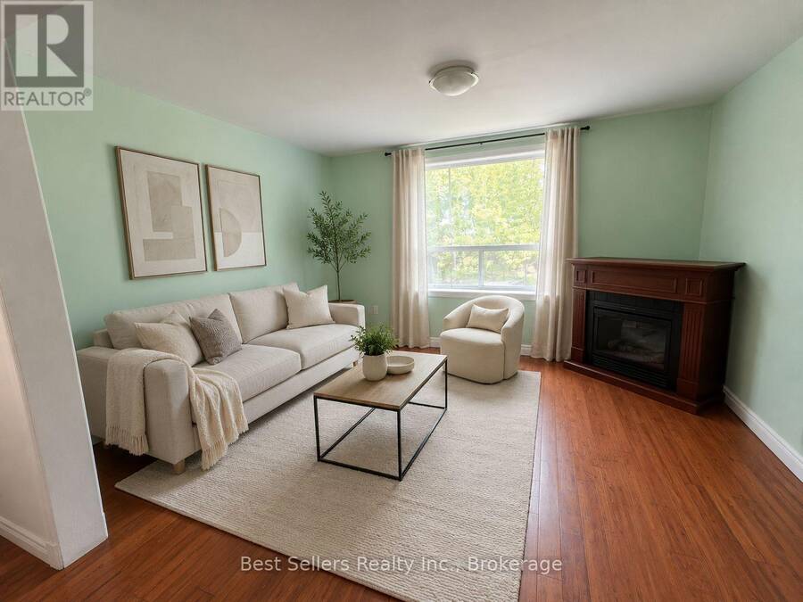
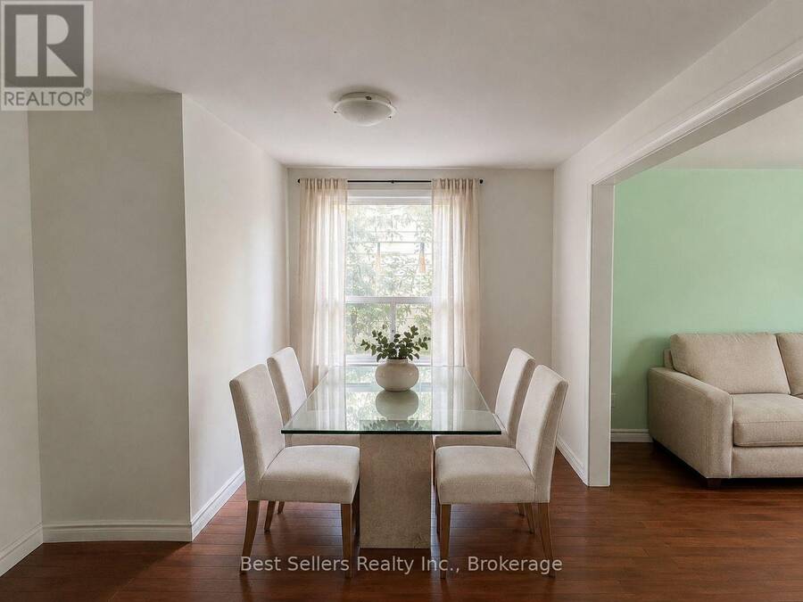
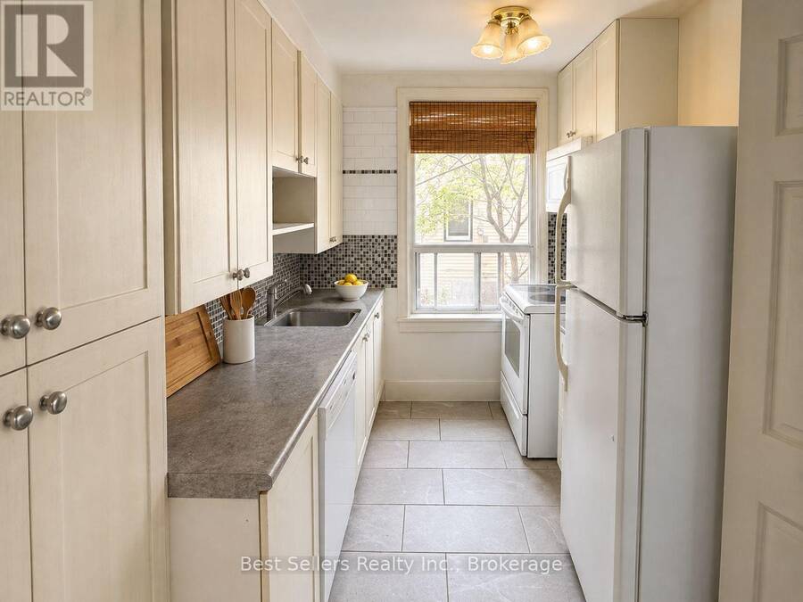
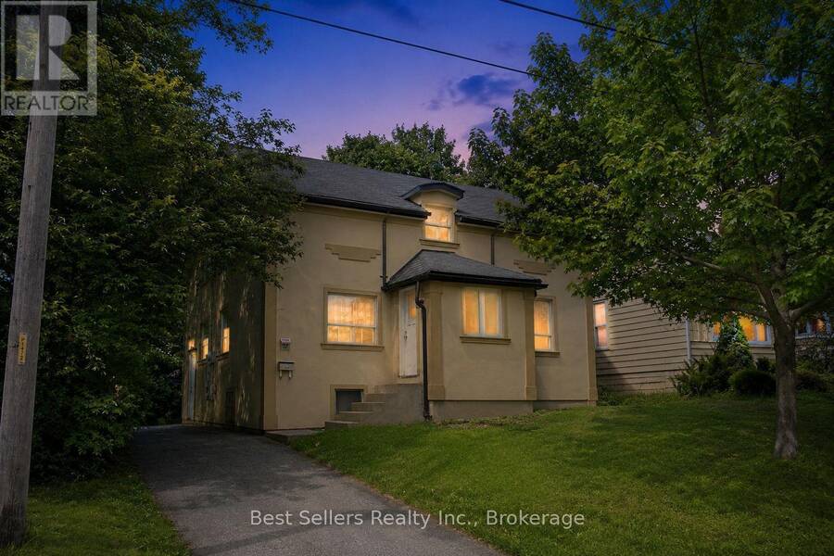
Duplex. Great opportunity to live and rent or invest in this well located downtown property. Rare & exceptionally versatile opportunity in the heart of Orangeville. This 2-Storey adapt to a variety of lifestyle & investment goals, offering outstanding flexibility for multi-generational living, owner-occupied income potential, or use as a fully self-contained 2-unit property with separate entrance for each suite. Boasting 5 bedrooms & 2 bathrooms, the home is ideal for families seeking space & privacy as well as investors looking for strong long-term value. Superior updates includes energy-efficient heat pump installation creating a comfortable, quiet environment with reduced utility costs. The main living area offers impressive flexibility with 3 well placed bedrooms. The upper level is designed for comfort and independence, with generously sized open concept living, dining and kitchen area. Kitchen has the sliding door to the fire escape stairway with small den with enough space for small table and chairs. Situated on an expansive lot with parking for up to 8 vehicles and a detached storage shed, this exceptional property is just steps to restaurants and amenities in beautiful old downtown of Orangeville. Some photos virtually staged. (id:25417)
- Listing ID: W13746012
- Property Type: Multi-family
| Property | |
|---|---|
| Lot Size: | 46 by 132 FT |
| Parking: | No Garage 8 Spaces |
| Building | |
|---|---|
| Type: | Multi-family Duplex |
| Appliances: | Dryer, Freezer, Two Refrigerators, Two Stoves, Washer and Water Heater |
| HVAC: | Central Air Conditioning, Fireplace and Heat Pump Natural Gas |
| Exterior: | Stucco |
| Basement: | N/A, N/A (Unfinished) |
| Utilities: | Sanitary Sewer |
| Location | |
|---|---|
| Town: | Orangeville |
| Province: | Ontario |
| Rooms | Level | Dimensions |
|---|---|---|
| Bedroom 2 | Second level | 3.25 m x 3.2 m |
| Living room | Second level | 4.85 m x 3.6 m |
| Kitchen | Second level | 4.75 m x 3.5 m |
| Dining room | Second level | 2.95 m x 2.55 m |
| Primary Bedroom | Second level | 3.65 m x 3.15 m |
| Living room | Main level | 3.9 m x 3.5 m |
| Dining room | Main level | 4.1 m x 2 m |
| Kitchen | Main level | 3.35 m x 2 m |
| Primary Bedroom | Main level | 3.25 m x 2.75 m |
| Bedroom 2 | Main level | 3 m x 3.9 m |
| Bedroom 3 | Main level | 3 m x 2.35 m |
Book a showing to see this William Street Home in Orangeville
This property has so much to offer. Book a private showing now, as you do not want to miss out on 36 WILLIAM STREET in Orangeville, Ontario!
Private Showing Request
Send a request to book a private showing for
.
Please Note: Information you supply in the contact form will be kept fully confidential.
Is this multi-family home the right property for you? Start a conversation to find out.
Get Directions to this Property
Not sure where this property is? Get directions to this William Street Home in Orangeville.


Provided by Best Sellers Realty Inc.. MLS®, REALTOR®, and the associated logos are trademarks of the Canadian Real Estate Association.

This REALTOR.ca listing content is owned and licensed by REALTOR® members of the Canadian Real Estate Association.
Have questions or need more information about this home? Don't know where to begin? Then, let us connect you with the best real estate agent to guide you.

Inquiries submitted through this website will be responded to by a local sales representative from Royal LePage®.
Start a Conversation by Text
Provide your full name, phone and email to start a conversation by text message.
Please Note: Information you supply in the contact form will be kept fully confidential.
Start a Conversation by Email
Provide your full name and email to start a conversation by email.
Please Note: Information you supply in the contact form will be kept fully confidential.