
2 AMANDA STREET, Orangeville, Ontario L9W 2K1


$999,900.00
- 4 bedrooms
- 3 bathrooms
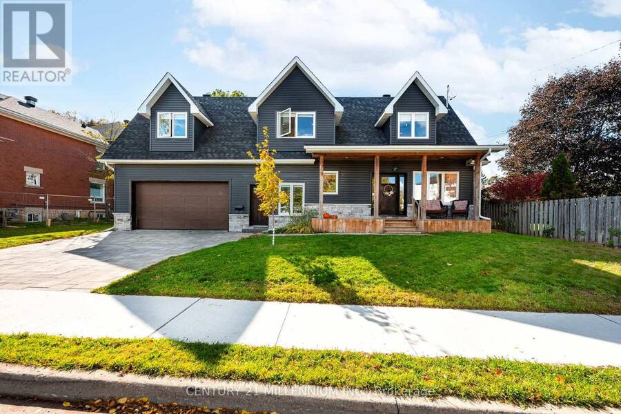
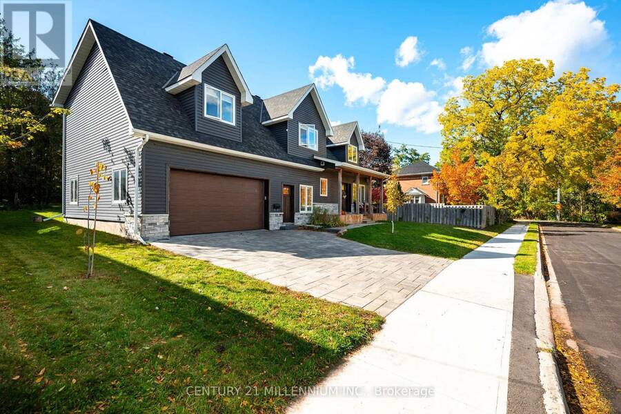
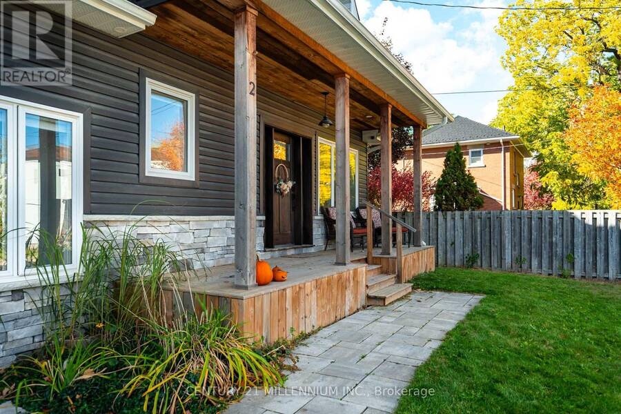
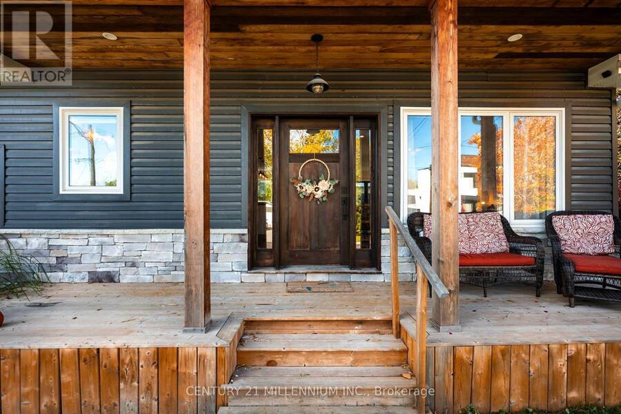
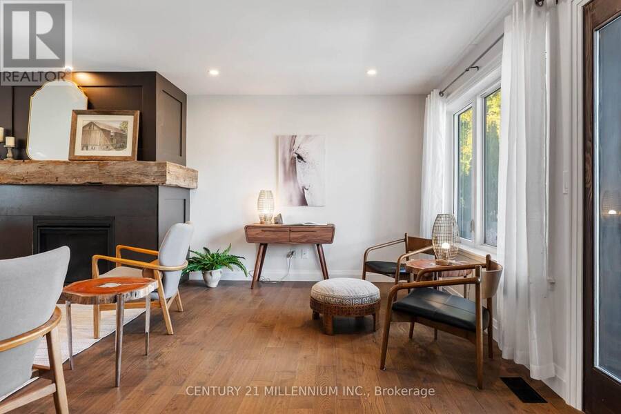
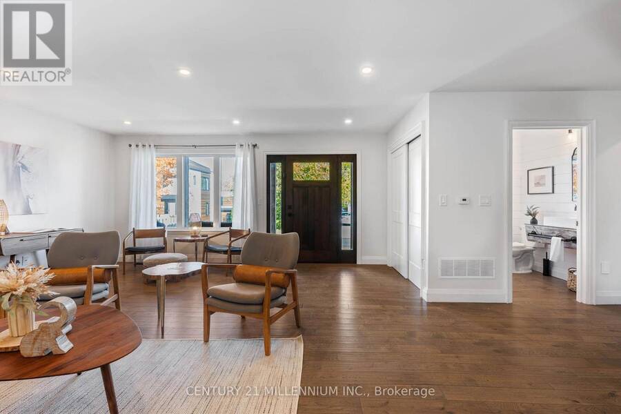
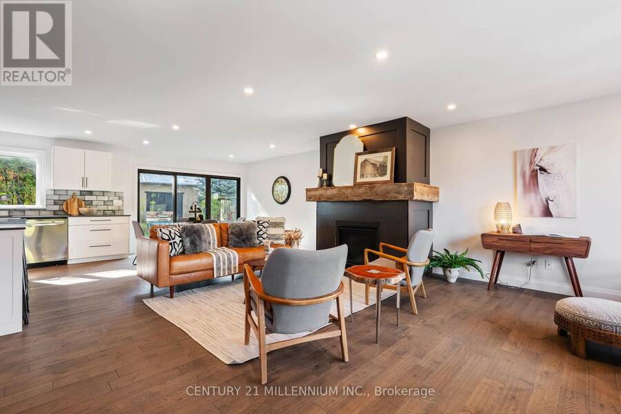
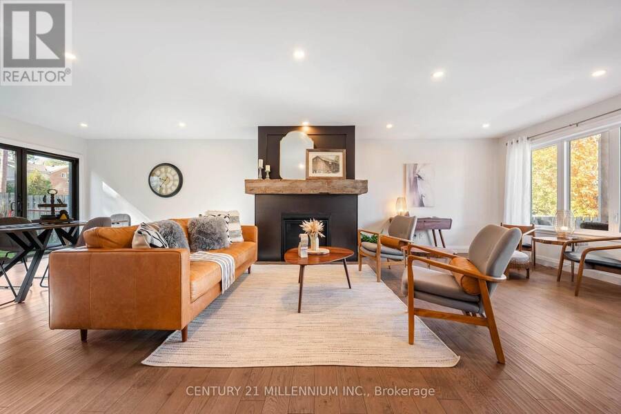
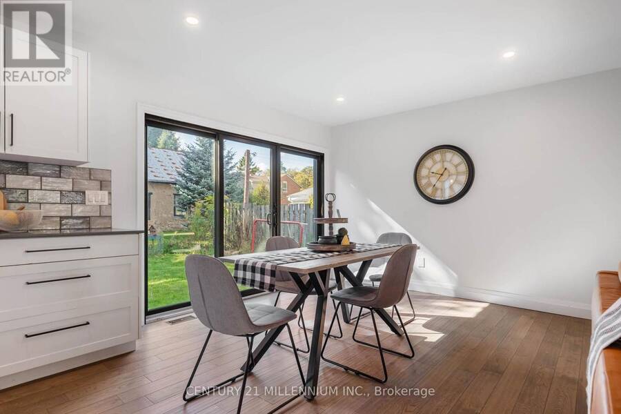
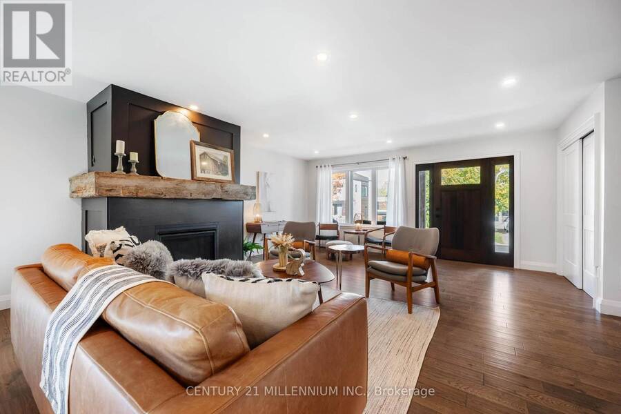
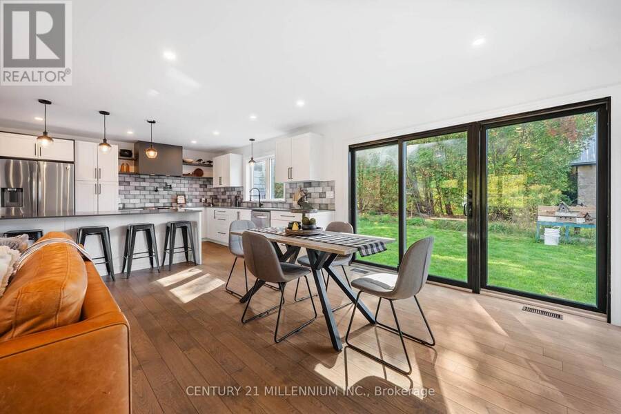
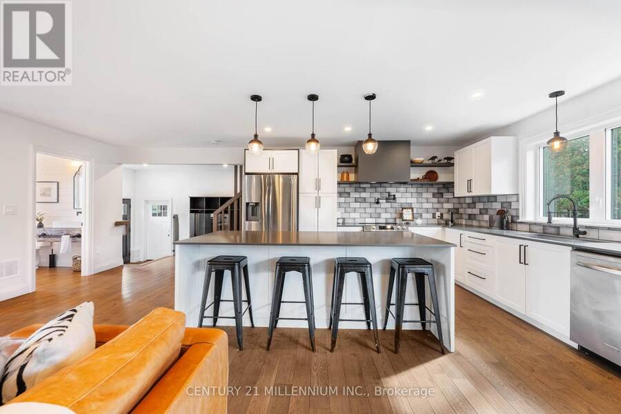
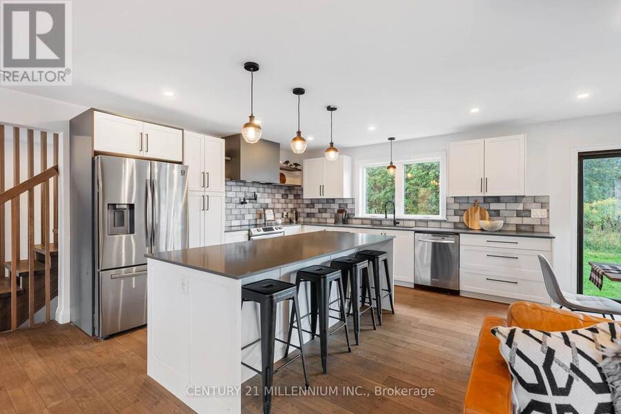
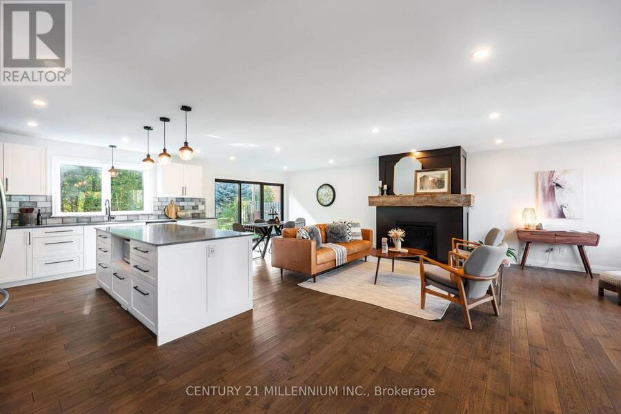
Welcome to 2 Amanda Street, a distinctive custom-built home offering over 2,500 sq. ft. of beautifully finished interior living space within walking distance of downtown Orangeville. Set on an impressive approximately 80-foot-wide lot, its striking exterior, oversized double garage and deep covered front porch create exceptional curb appeal. Inside, the bright open-concept main floor blends thoughtful design with warm, contemporary finishes. The spacious living room features a dramatic fireplace with a rustic wood mantel, while the dining area opens directly to the backyard through expansive glass doors. At the heart of the home, the chef-inspired ... read more
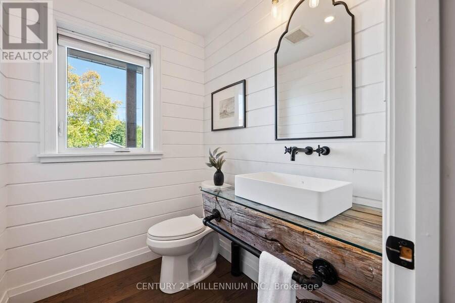
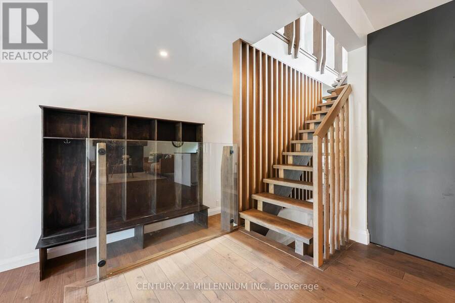
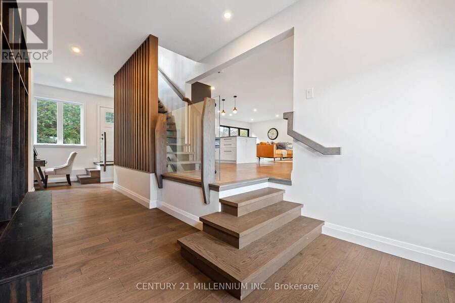
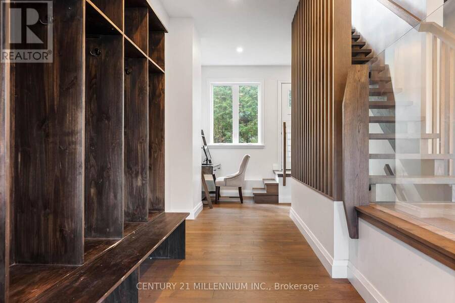
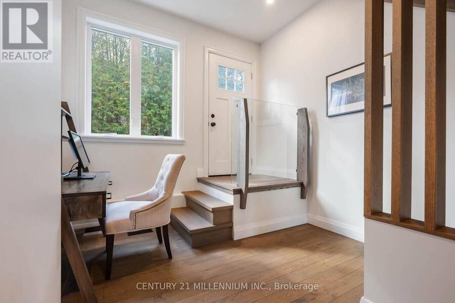
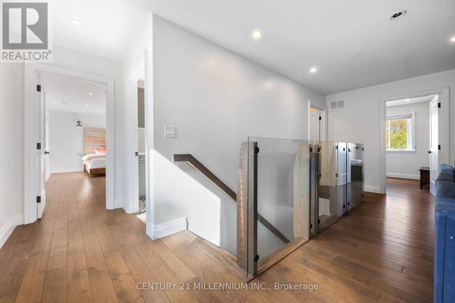
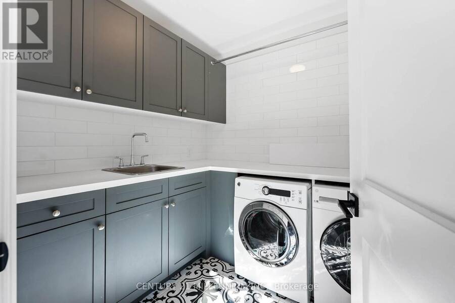
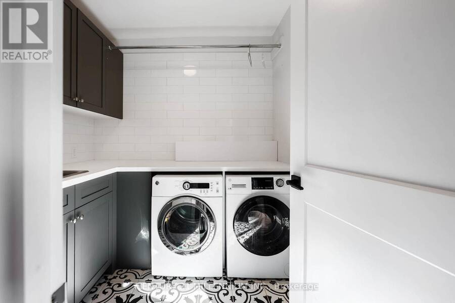
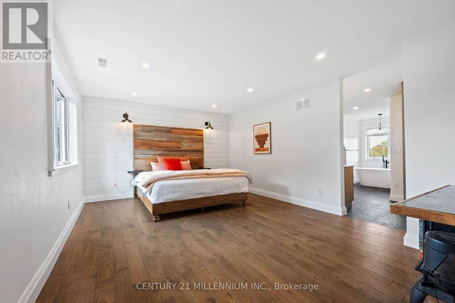
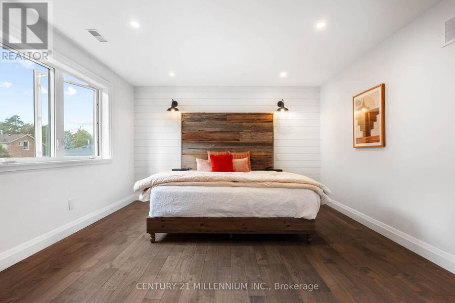
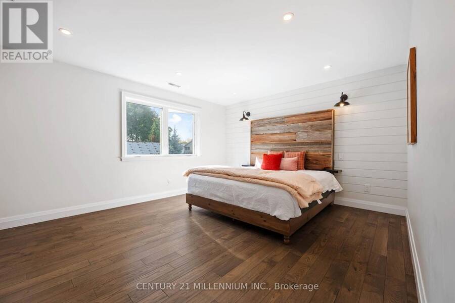
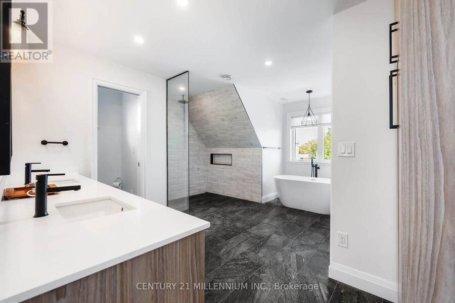
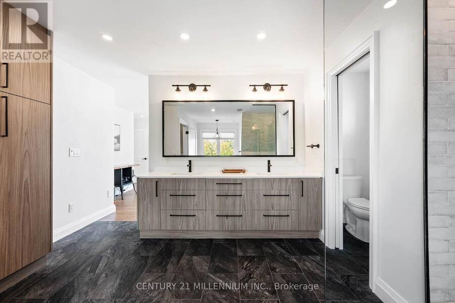
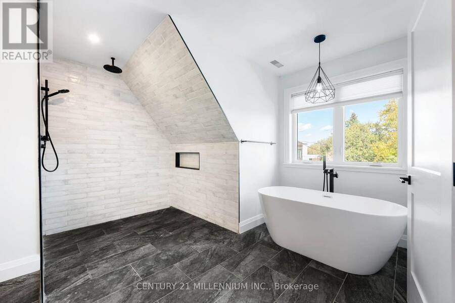
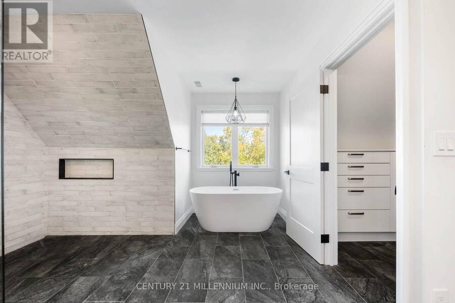
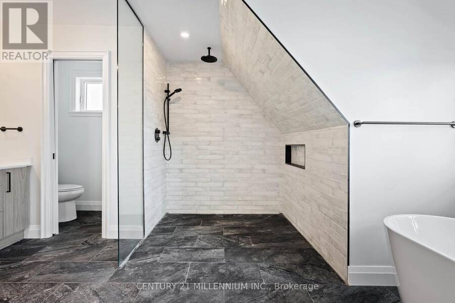
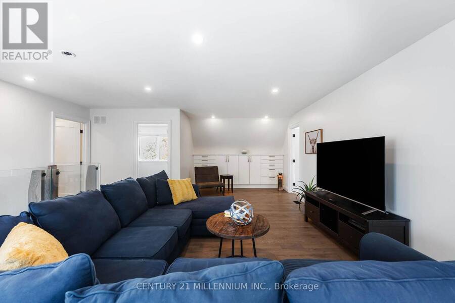
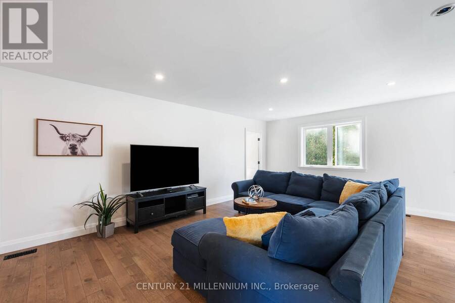
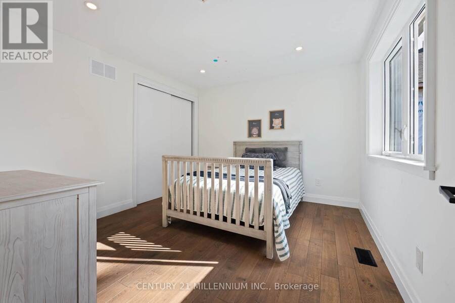
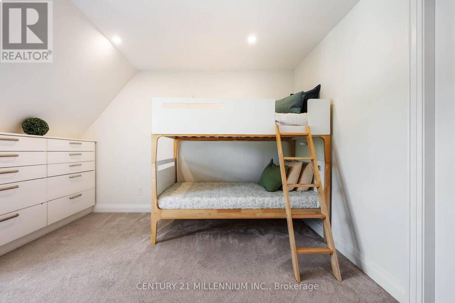
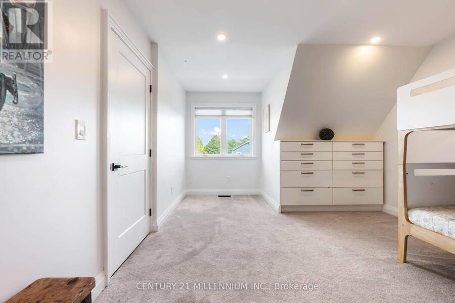
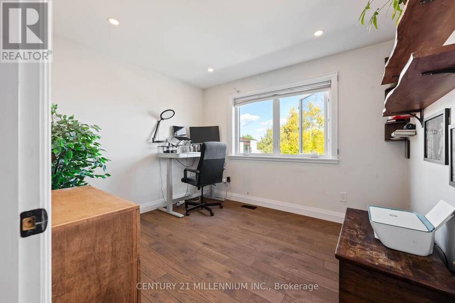
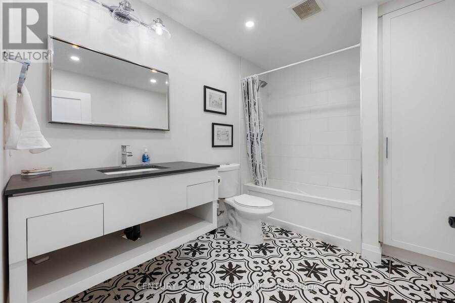
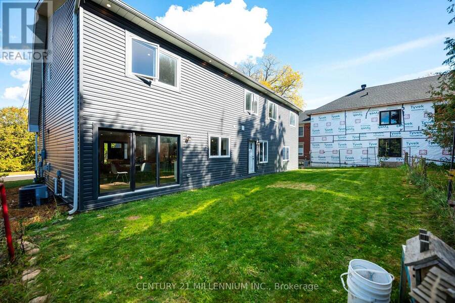
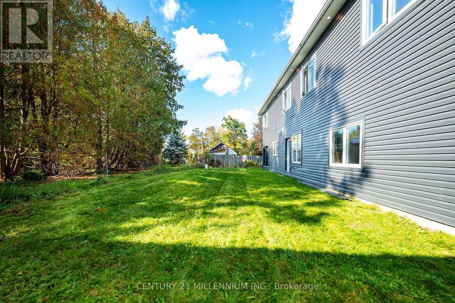
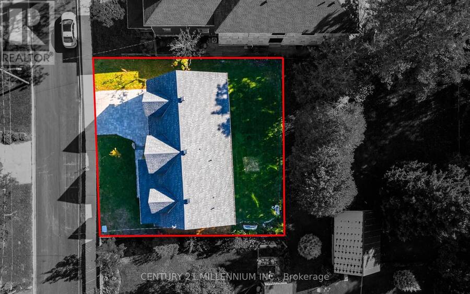
Welcome to 2 Amanda Street, a distinctive custom-built home offering over 2,500 sq. ft. of beautifully finished interior living space within walking distance of downtown Orangeville. Set on an impressive approximately 80-foot-wide lot, its striking exterior, oversized double garage and deep covered front porch create exceptional curb appeal. Inside, the bright open-concept main floor blends thoughtful design with warm, contemporary finishes. The spacious living room features a dramatic fireplace with a rustic wood mantel, while the dining area opens directly to the backyard through expansive glass doors. At the heart of the home, the chef-inspired kitchen showcases crisp white cabinetry, quartz countertops, stainless steel appliances and an oversized contrasting island with seating. A stylish powder room and exceptionally spacious mudroom with custom storage and direct garage access complete the main level. Upstairs, a remarkable 25'8" x 14'9" family room provides a second living area ideally suited to movie nights, a playroom or relaxed family gatherings. The generous primary retreat includes a walk-in closet and luxurious five-piece ensuite with double vanity, freestanding tub and glass shower. Two additional bedrooms, a private office or flexible fourth bedroom, a four-piece bathroom and convenient second-floor laundry complete the upper level. The unfinished lower level provides excellent storage and future possibilities. Ideally located near Broadway's shops, restaurants and entertainment, as well as schools, parks and everyday amenities, this one-of-a-kind home combines custom craftsmanship, sophisticated style and a layout created for modern family life. (id:25417)
- Listing ID: W14084058
- Property Type: Single Family
| Property | |
|---|---|
| Ownership: | Freehold |
| Lot Size: | 80 by 81.8 FT Partially Fenced |
| Parking: | Garage 4 Spaces |
| Building | |
|---|---|
| Type: | Single Family House |
| Appliances: | Central Vacuum, Dishwasher, Dryer, Refrigerator, Stove, Washer, Water Meter, Window Coverings and Water Heater |
| HVAC: | Central Air Conditioning, Fireplace and Forced Air Natural Gas |
| Exterior: | Vinyl Siding and Stone |
| Basement: | Partial (Unfinished) |
| Utilities: | Sanitary Sewer |
| Location | |
|---|---|
| Town: | Orangeville |
| Province: | Ontario |
| Nearby Amenities: | Hospital, Place Of Worship, Public Transit and Schools |
| Rooms | Level | Dimensions |
|---|---|---|
| Family room | Second level | 7.82 m x 4.5 m |
| Primary Bedroom | Second level | 6.25 m x 3.99 m |
| Bedroom 2 | Second level | 4.67 m x 3.71 m |
| Bedroom 3 | Second level | 3.71 m x 3.43 m |
| Laundry room | Second level | 2.26 m x 2.16 m |
| Office | Second level | 3.4 m x 3.02 m |
| Kitchen | Main level | 4.11 m x 3.81 m |
| Dining room | Main level | 4.11 m x 3.84 m |
| Living room | Main level | 5.26 m x 4.78 m |
| Mud room | Main level | 8.74 m x 3.05 m |
Book a showing to see this Amanda Street Home in Orangeville
This property has so much to offer. Book a private showing now, as you do not want to miss out on 2 AMANDA STREET in Orangeville, Ontario!
Private Showing Request
Send a request to book a private showing for
.
Please Note: Information you supply in the contact form will be kept fully confidential.
Is this home the right property for you? Start a conversation to find out.
Get Directions to this Property
Not sure where this property is? Get directions to this Amanda Street Home in Orangeville.


Provided by CENTURY 21 MILLENNIUM INC.. MLS®, REALTOR®, and the associated logos are trademarks of the Canadian Real Estate Association.

This REALTOR.ca listing content is owned and licensed by REALTOR® members of the Canadian Real Estate Association.
Have questions or need more information about this home? Don't know where to begin? Then, let us connect you with the best real estate agent to guide you.

Inquiries submitted through this website will be responded to by a local sales representative from Royal LePage®.
Start a Conversation by Text
Provide your full name, phone and email to start a conversation by text message.
Please Note: Information you supply in the contact form will be kept fully confidential.
Start a Conversation by Email
Provide your full name and email to start a conversation by email.
Please Note: Information you supply in the contact form will be kept fully confidential.