
139 TOWN Line, Orangeville, Ontario L9W 1V9

$749,000.00
- 6 bedrooms
- 2 bathrooms
- 1,986 Square Feet
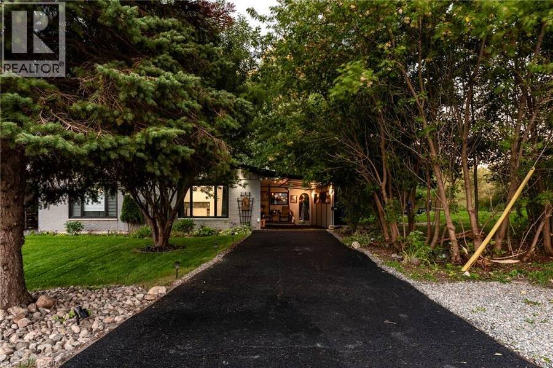
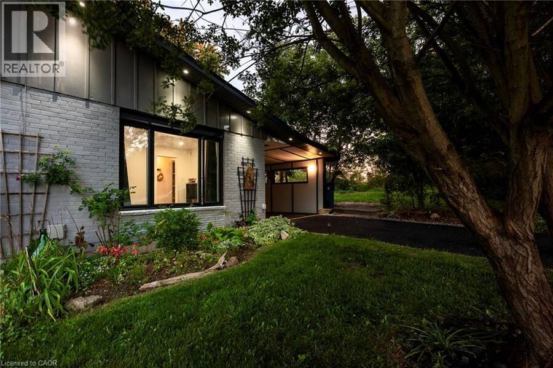
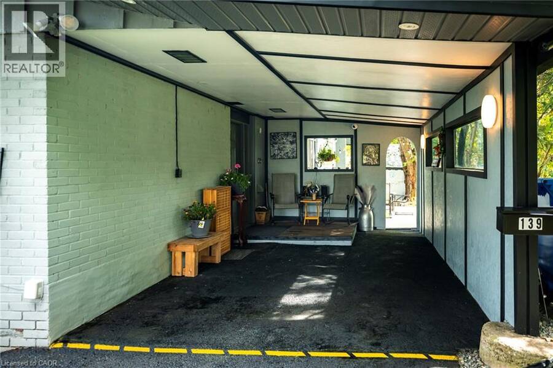
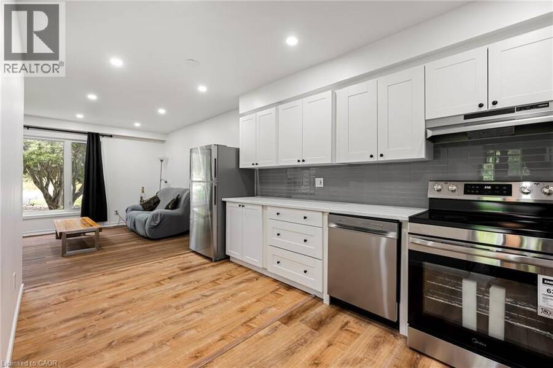
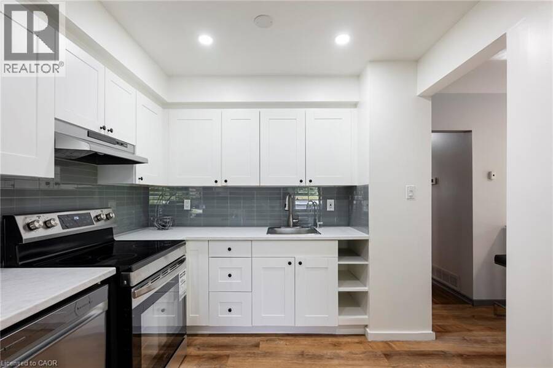
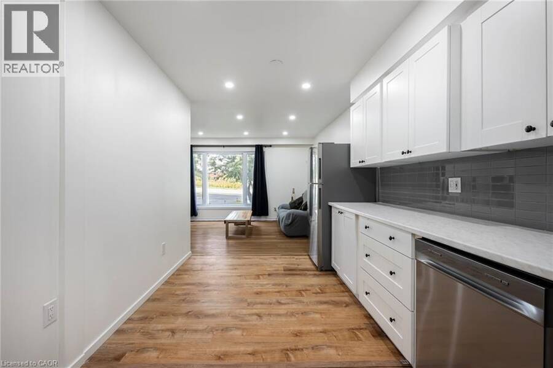
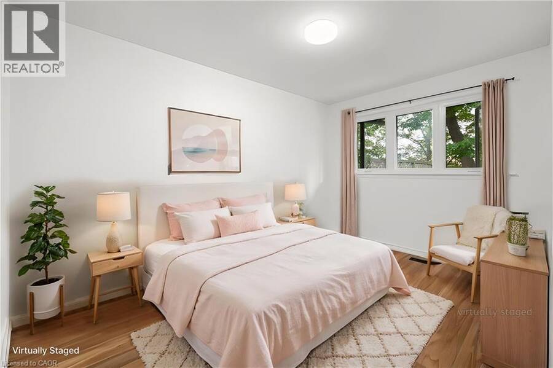
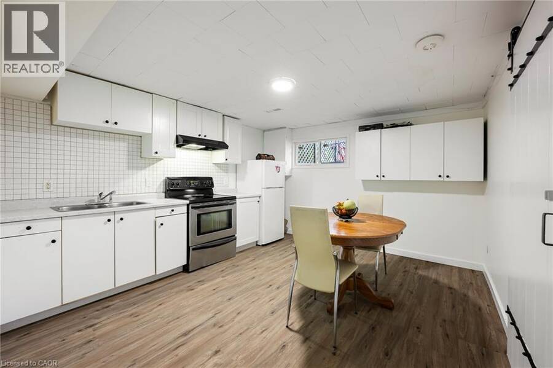
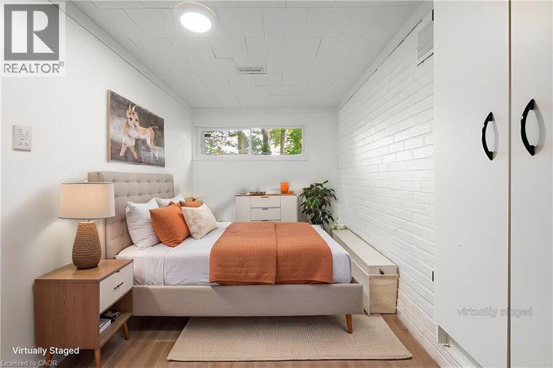
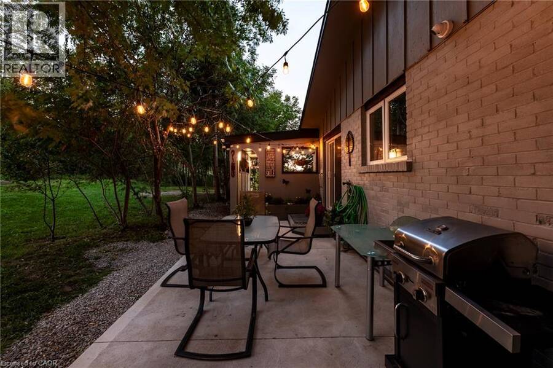
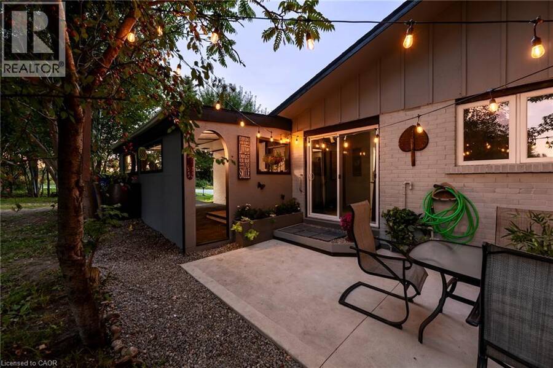
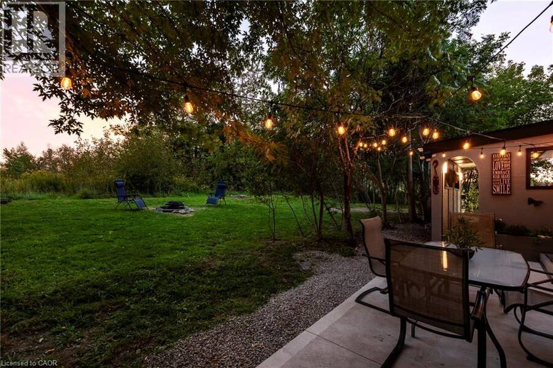
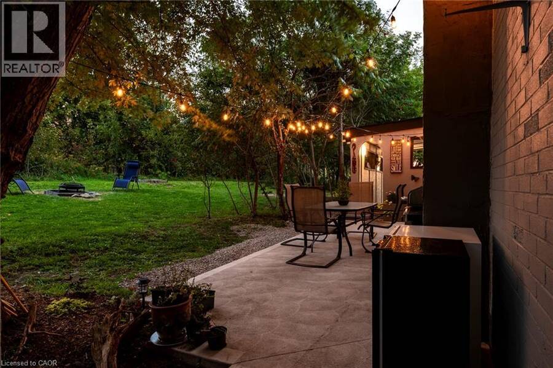
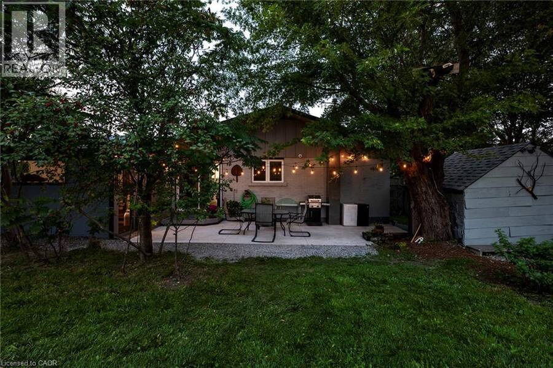
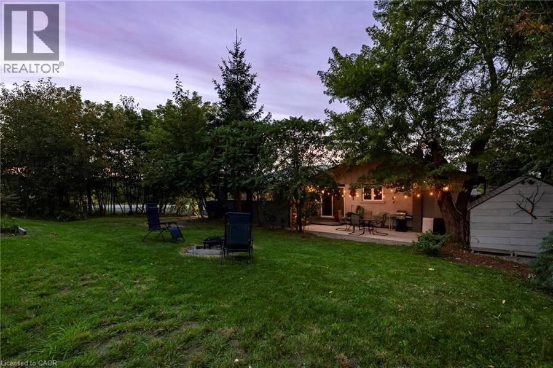
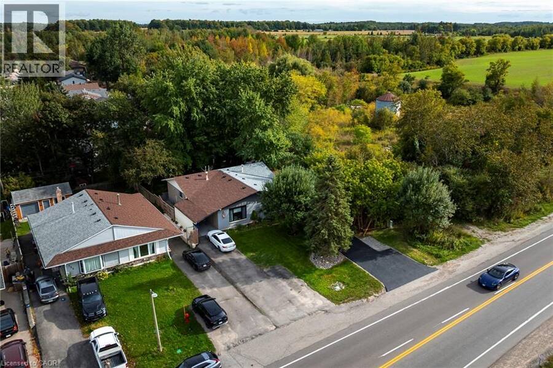
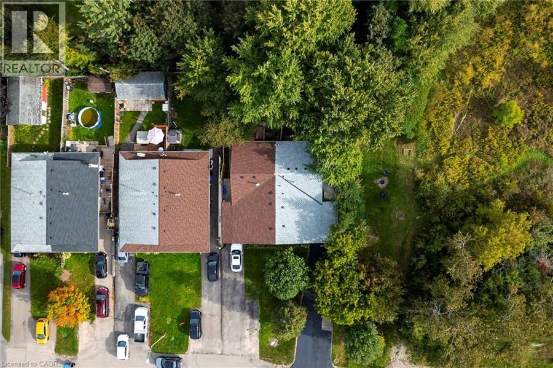
Offered for the very first time. Homes like this don't come up often on Town line, and this one never has - until now. It started out in 1966 and has since had all the big, expensive stuff taken care of, so you get an older home's space and lot without inheriting the to-do list. Three bedrooms up, three down, two full kitchens, and a separate side entrance to the lower level, which makes it easy to set up as an in-law suite. Parking is the part you won't believe: six spots including the carport, on a semi.But it's the setting that sells it. One side is a working farm, over 150 acres, and a wall of mature trees standing right next to the property, so ... read more
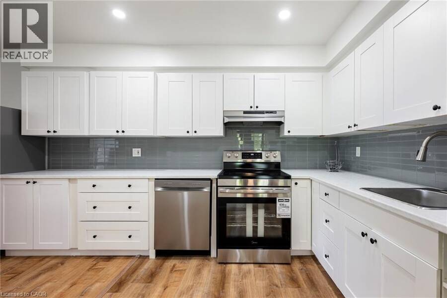
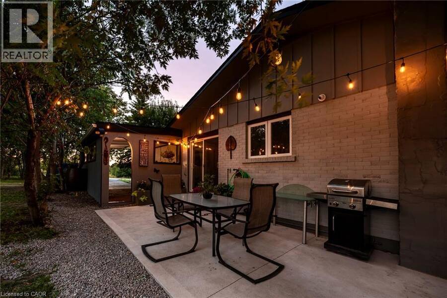
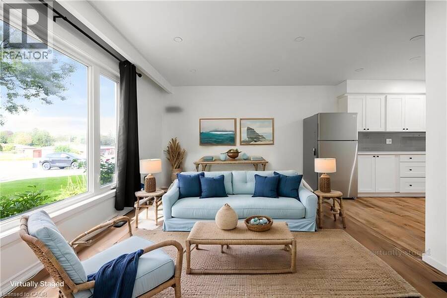
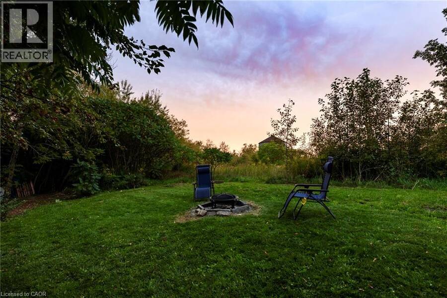
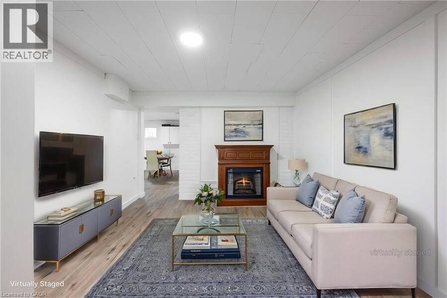
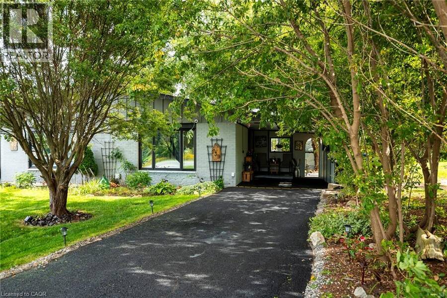
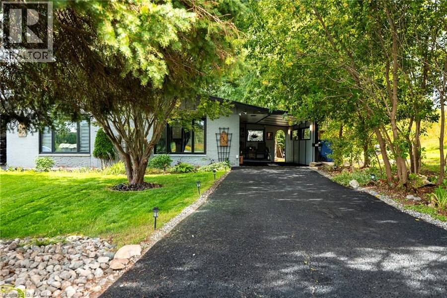
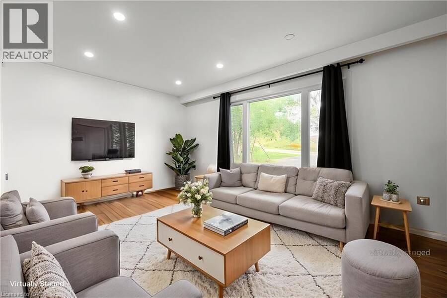
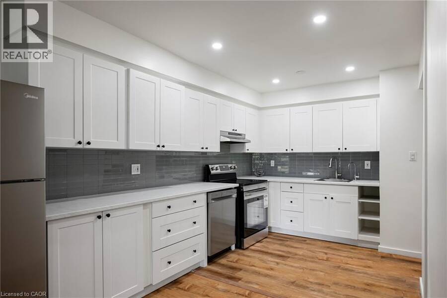
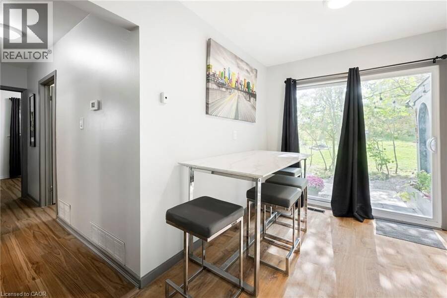
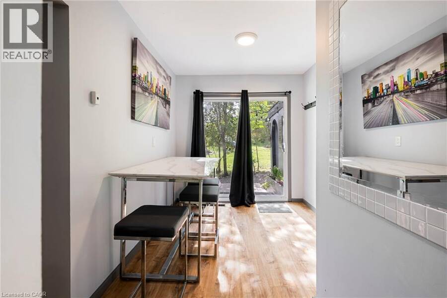
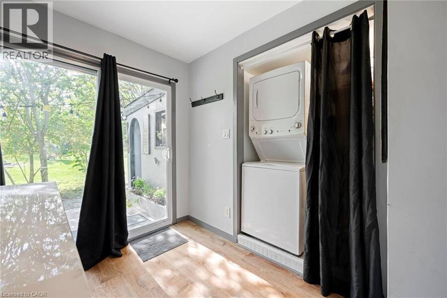
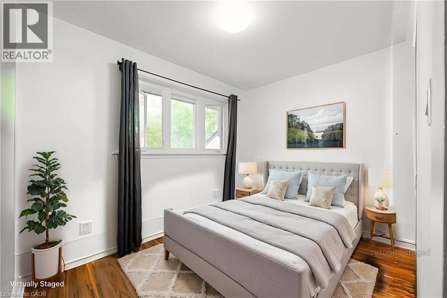
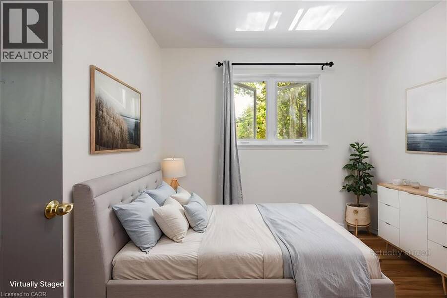
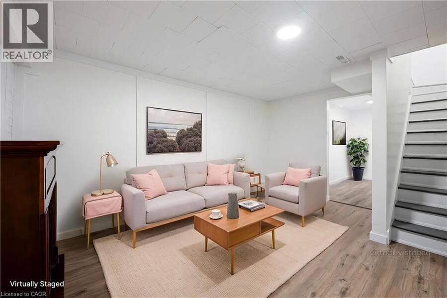
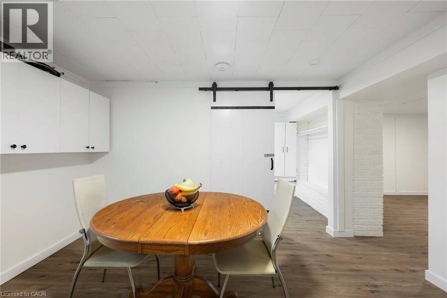
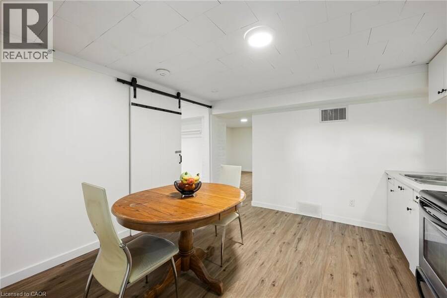
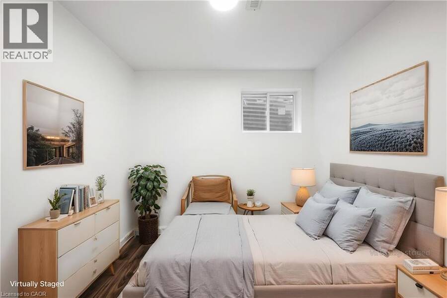
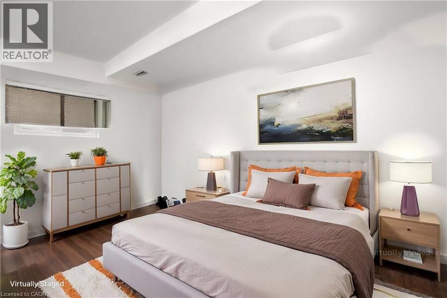
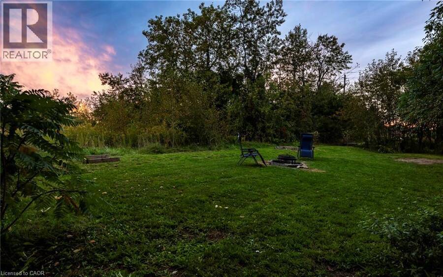
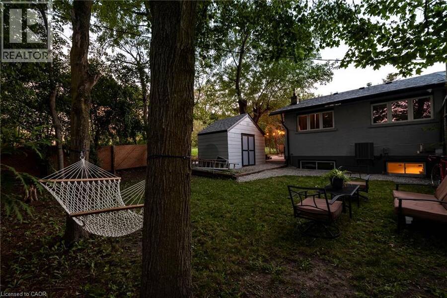
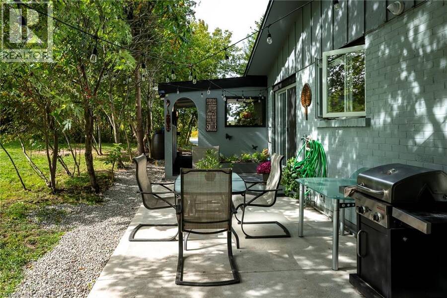
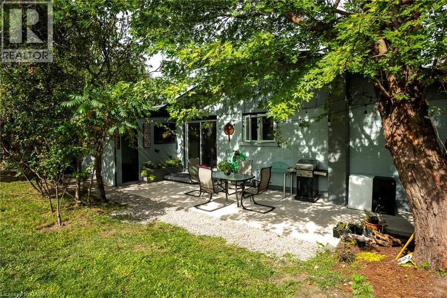
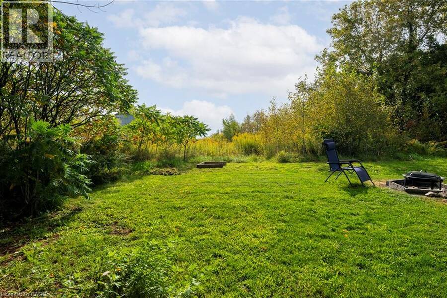
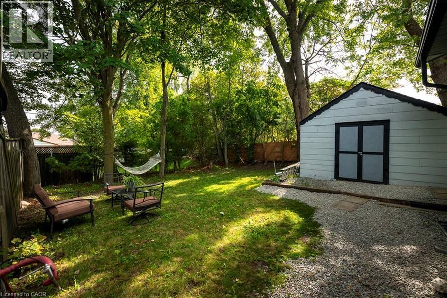
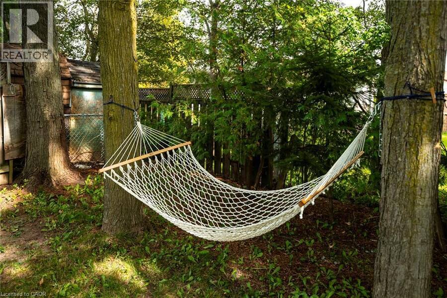
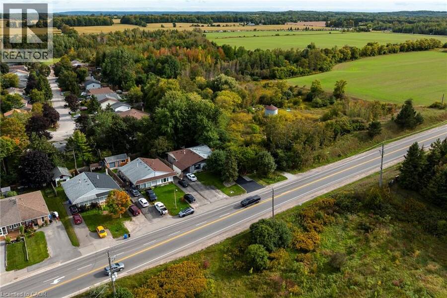
Offered for the very first time. Homes like this don't come up often on Town line, and this one never has - until now. It started out in 1966 and has since had all the big, expensive stuff taken care of, so you get an older home's space and lot without inheriting the to-do list. Three bedrooms up, three down, two full kitchens, and a separate side entrance to the lower level, which makes it easy to set up as an in-law suite. Parking is the part you won't believe: six spots including the carport, on a semi.But it's the setting that sells it. One side is a working farm, over 150 acres, and a wall of mature trees standing right next to the property, so you can't see a neighbour's house or yard, perfect for your weekend gatherings or evening BBQ parties. Private and quiet, with trails nearby to hike in summer and sled/snowmobile from your yard in winter, a new concrete patio, and a shed out back. You're five minutes from downtown Orangeville, schools, Island Lake and Hwy 10, though standing in the yard you'd never guess it.Updates: roof, kitchen, flooring, paint and pot lights inside and out (2026); windows and sliding patio door (2023); electrical panel and furnace (2024); A/C and hot water tank (2025); security cameras around the house and new appliances up and a full set down. *Some of the photos are Virtually Staged.* (id:25417)
Open House this Saturday, September 26th, from 1:00 PM to 3:00 PM and Sunday, September 27th, from 1:00 PM to 3:00 PM.
- Listing ID: 40864917
- Property Type: Single Family
| Property | |
|---|---|
| Style: | Bungalow |
| Ownership: | Freehold |
| Lot Size: | Under 1/2 Acre |
| Parking: | Carport 6 Spaces |
| Building | |
|---|---|
| Type: | Single Family House |
| Appliances: | Dryer, Hood Fan, Refrigerator, Stove, Washer, Water Purifier, Water Softener, Window Coverings and Dishwasher |
| HVAC: | Central Air Conditioning, Fireplace and Forced Air Natural Gas |
| Exterior: | Brick and Wood Wood Frame (Construction Material) |
| Basement: | Full (Finished) |
| Utilities: | Municipal Sewage System |
| Location | |
|---|---|
| Town: | Orangeville |
| Province: | Ontario |
| Rooms | Level | Dimensions |
|---|---|---|
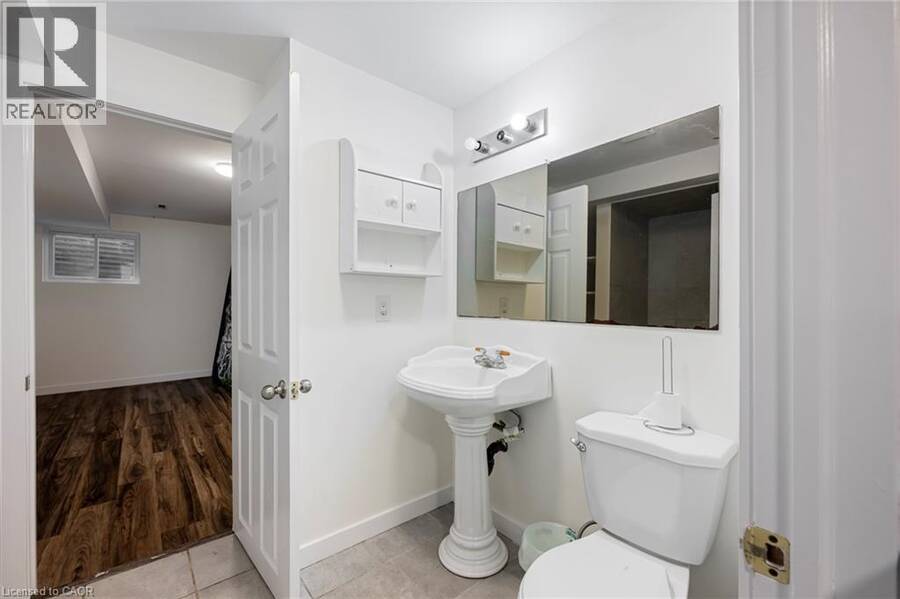
| 4pc Bathroom | Basement | Measurements not available |
| Kitchen/Dining room | Basement | 13' x 11'9'' |
| Recreation room | Basement | 14'1'' x 11' |
| Bedroom | Basement | 13'10'' x 8'6'' |
| Bedroom | Basement | 8'1'' x 7'7'' |
| Bedroom | Basement | 12'7'' x 7'5'' |
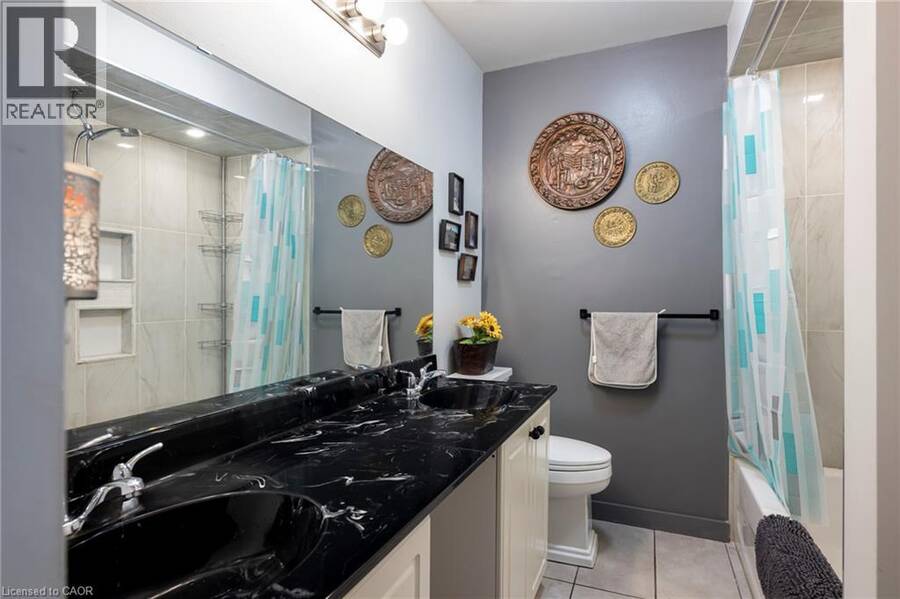
| 4pc Bathroom | Main level | Measurements not available |
| Bedroom | Main level | 11'1'' x 7'11'' |
| Bedroom | Main level | 12'11'' x 8'9'' |
| Bedroom | Main level | 9'3'' x 7'9'' |
| Dining room | Main level | 10'10'' x 7'10'' |
| Kitchen | Main level | 15'5'' x 8'8'' |
| Living room | Main level | 17'3'' x 11'3'' |
Book a showing to see this TOWN Line Home in Orangeville
This property has so much to offer. Book a private showing now, as you do not want to miss out on 139 TOWN Line in Orangeville, Ontario!
Private Showing Request
Send a request to book a private showing for
.
Please Note: Information you supply in the contact form will be kept fully confidential.
Is this home the right property for you? Start a conversation to find out.
Get Directions to this Property
Not sure where this property is? Get directions to this TOWN Line Home in Orangeville.


Provided by CENTURY 21 MILLENNIUM INC ORANGEVILLE. MLS®, REALTOR®, and the associated logos are trademarks of the Canadian Real Estate Association.

This REALTOR.ca listing content is owned and licensed by REALTOR® members of the Canadian Real Estate Association.
Have questions or need more information about this home? Don't know where to begin? Then, let us connect you with the best real estate agent to guide you.

Inquiries submitted through this website will be responded to by a local sales representative from Royal LePage®.
Start a Conversation by Text
Provide your full name, phone and email to start a conversation by text message.
Please Note: Information you supply in the contact form will be kept fully confidential.
Start a Conversation by Email
Provide your full name and email to start a conversation by email.
Please Note: Information you supply in the contact form will be kept fully confidential.