
131 EDELWILD DRIVE, Orangeville, Ontario L9W 3H9

$799,000.00
- 5 bedrooms
- 2 bathrooms
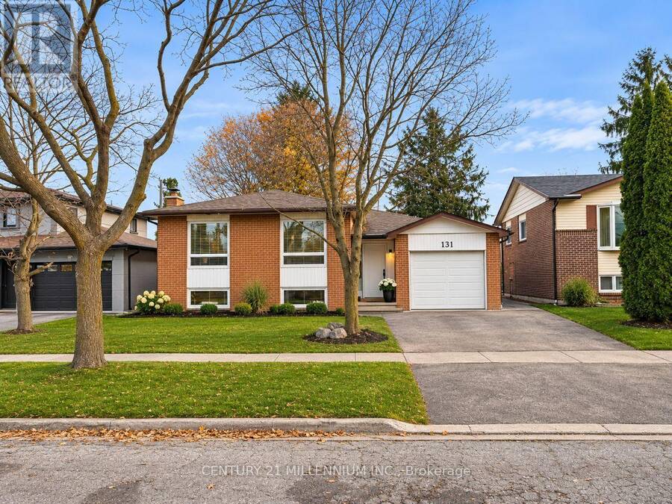
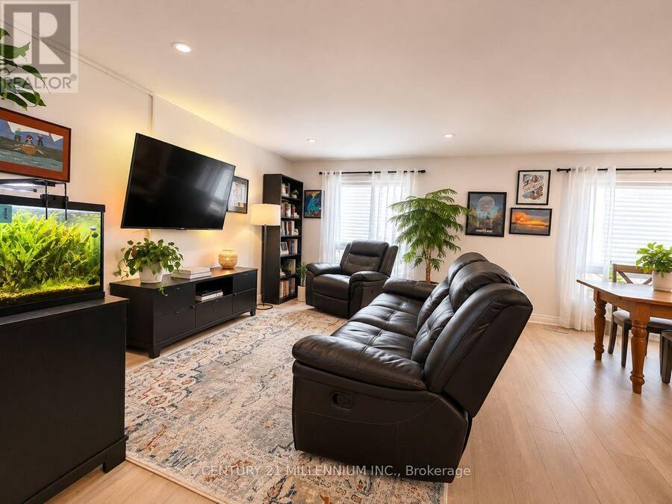
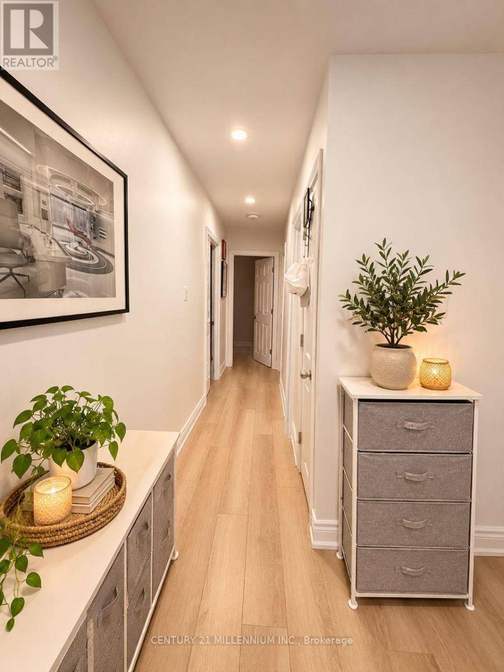
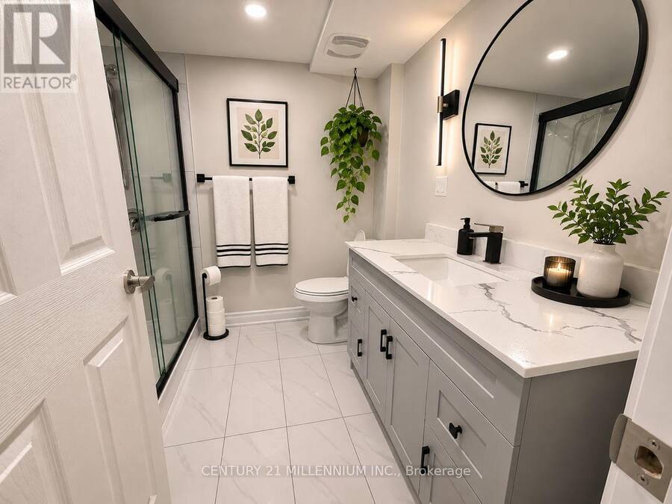
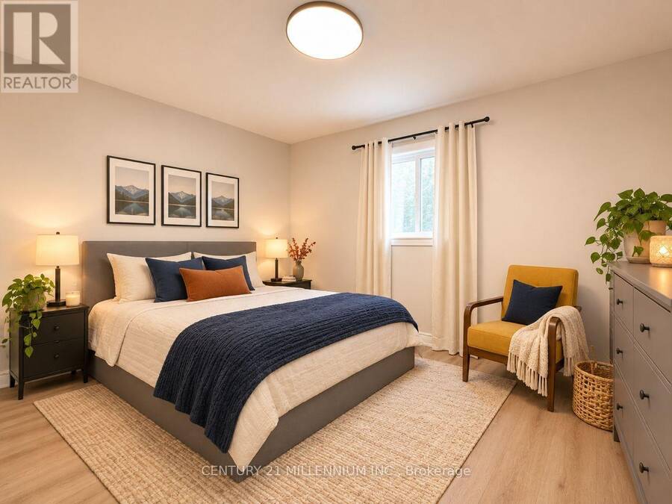
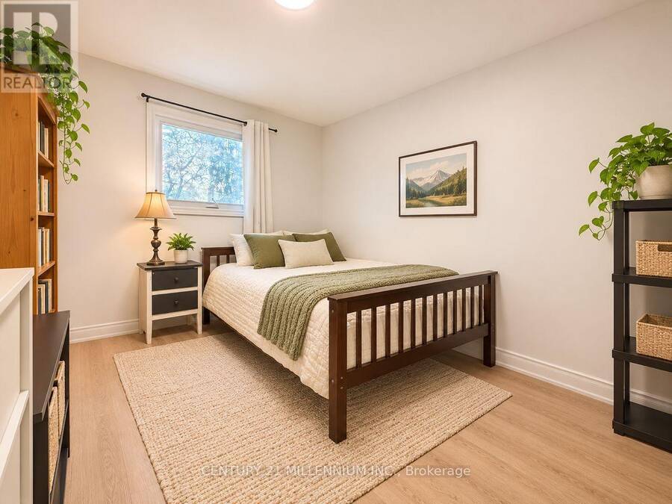
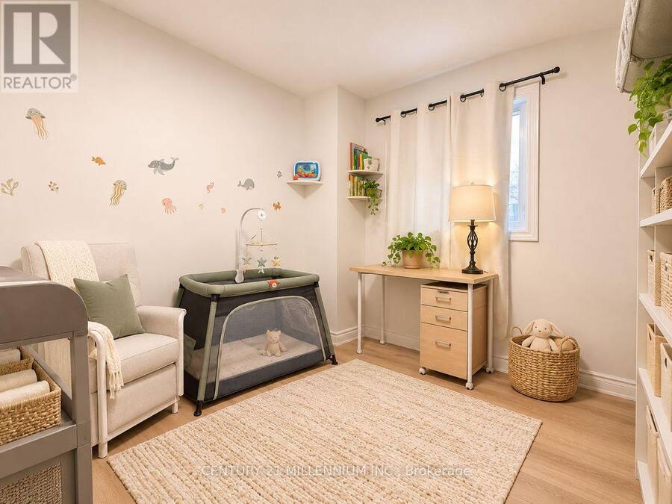
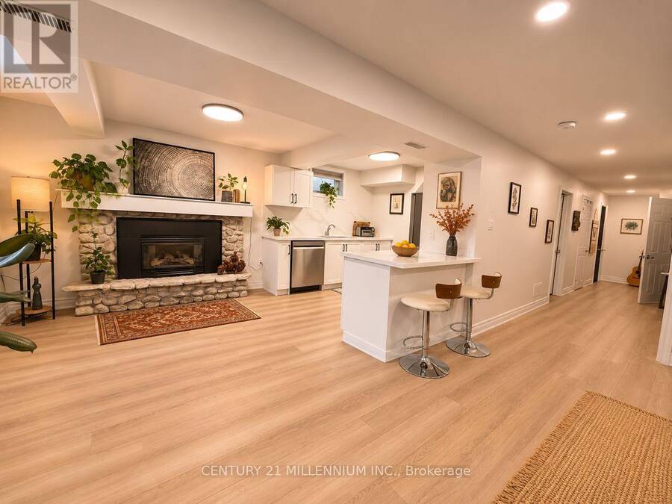
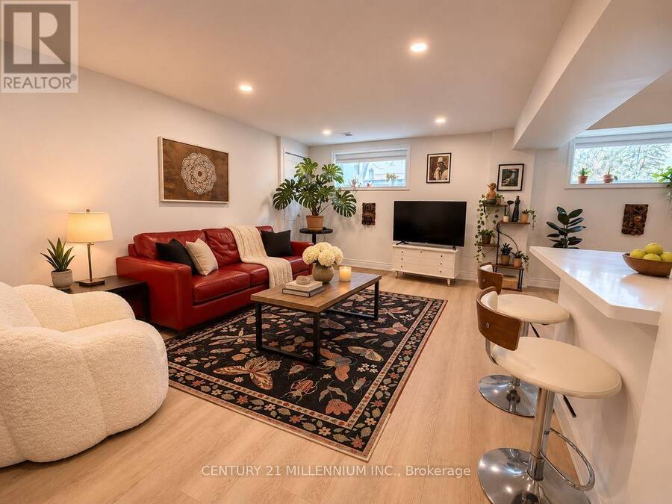
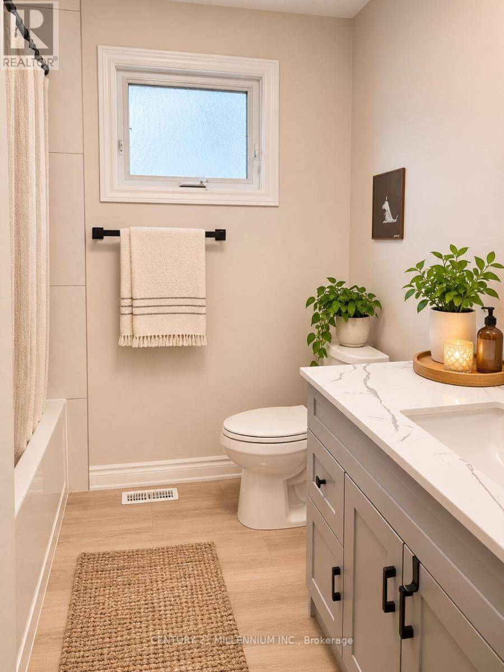
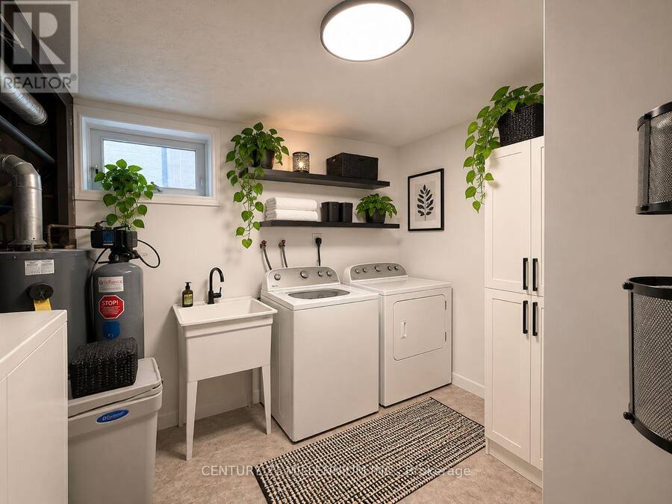
Perfect Family Home with Incredible Income Potential! Welcome to this beautifully renovated detached raised bungalow offering 3+2 bedrooms, two self-contained living units and separate entrances! Completely renovated from top to bottom in 2026 with stylish, modern finishes throughout, this move-in-ready home features stunning quartz countertops, stainless steel appliances, vinyl plank flooring and bright, inviting living spaces. Situated in a desirable, family-friendly neighbourhood on a large lot close to parks, schools and everyday amenities, this versatile property offers endless possibilities! Ideal for multigenerational living, buyers looking to ... read more
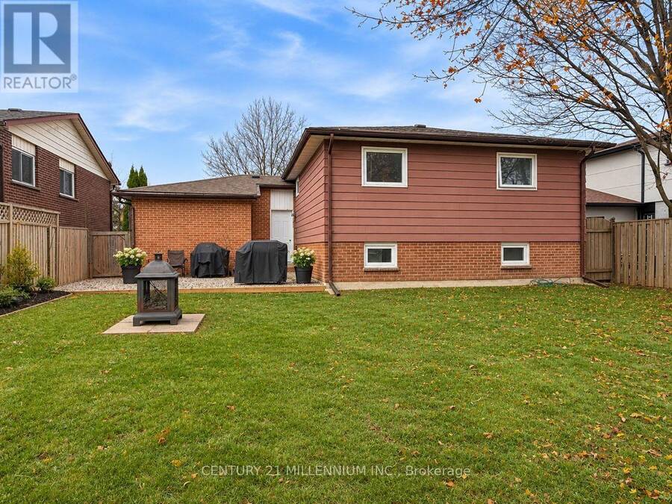
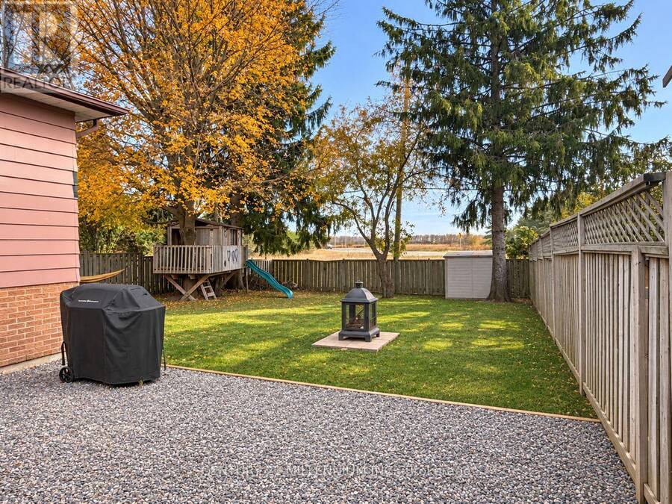
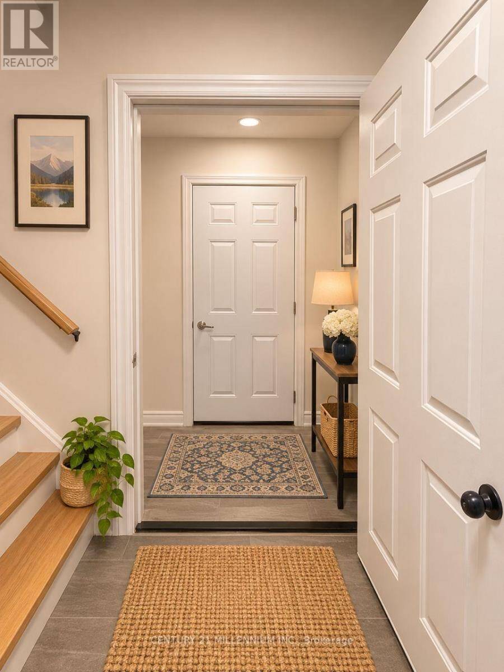
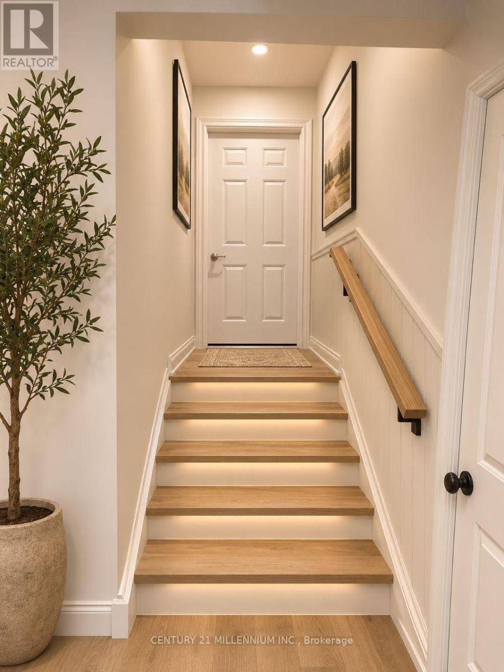
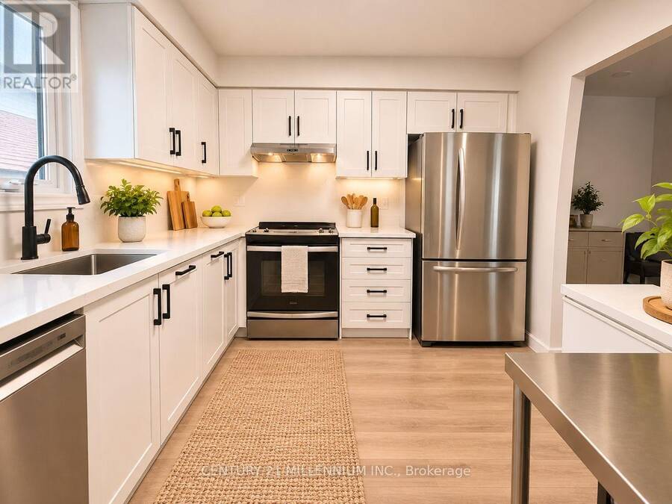
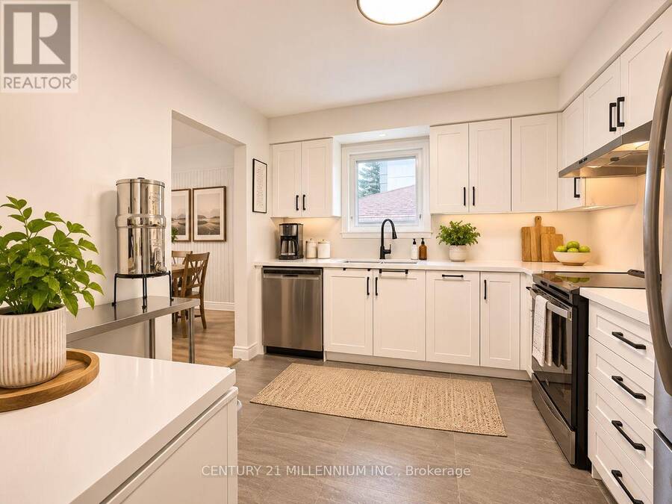
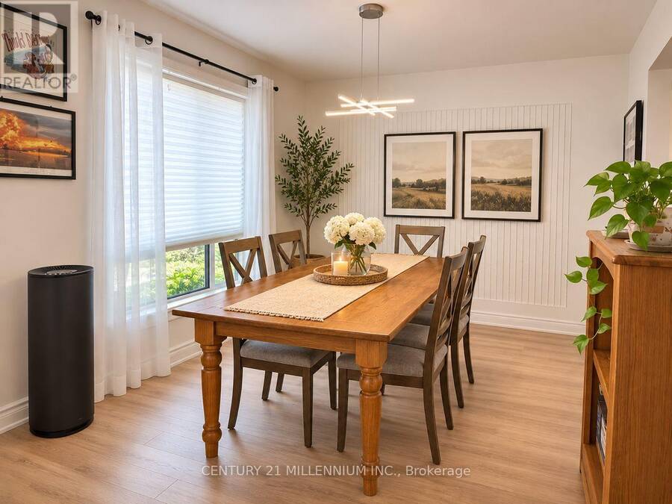
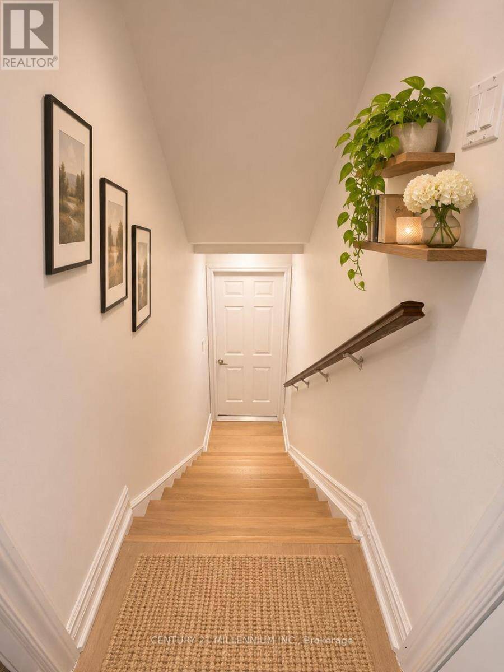
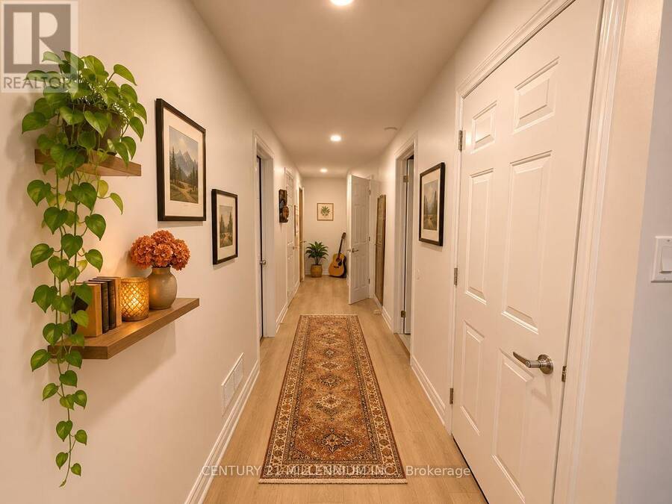
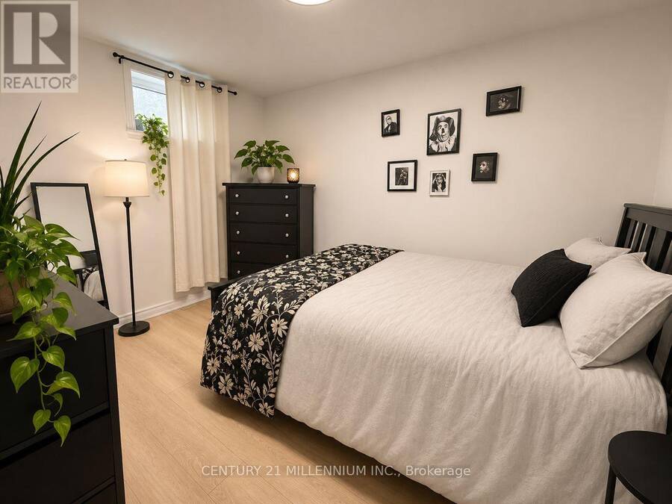
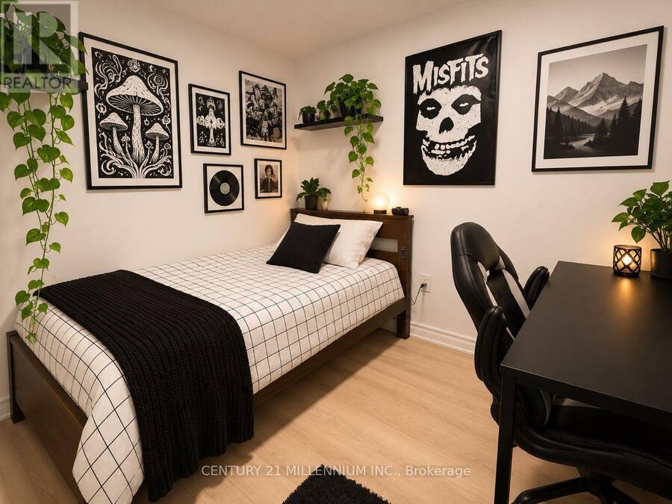
Perfect Family Home with Incredible Income Potential! Welcome to this beautifully renovated detached raised bungalow offering 3+2 bedrooms, two self-contained living units and separate entrances! Completely renovated from top to bottom in 2026 with stylish, modern finishes throughout, this move-in-ready home features stunning quartz countertops, stainless steel appliances, vinyl plank flooring and bright, inviting living spaces. Situated in a desirable, family-friendly neighbourhood on a large lot close to parks, schools and everyday amenities, this versatile property offers endless possibilities! Ideal for multigenerational living, buyers looking to live in the upper level while generating rental income from the lower level to help offset mortgage costs, or savvy investors seeking a fantastic income-producing property. Both levels offer beautifully finished, functional living spaces, making this an exceptional opportunity for homeowners and investors alike. Step outside and enjoy the expansive backyard, offering plenty of room for entertaining, family gatherings and outdoor enjoyment. Beautifully updated, thoughtfully designed and offering incredible flexibility, this property truly checks all the boxes! Live in, rent out or add to your investment portfolio. A must-see property that shows beautifully! Please note: photos have been virtually staged as property is currently tenanted. (id:25417)
- Listing ID: W14151814
- Property Type: Single Family
| Property | |
|---|---|
| Style: | Raised Bungalow |
| Ownership: | Freehold |
| Lot Size: | 50 by 129.5 FT |
| Parking: | Attached Garage 5 Spaces |
| Building | |
|---|---|
| Type: | Single Family House |
| Appliances: | Dishwasher, Dryer, Refrigerator, Stove, Washer, Water Softener and Water Heater |
| HVAC: | Central Air Conditioning, Fireplace, Forced Air and Heat Pump Natural Gas |
| Exterior: | Brick and Vinyl Siding |
| Basement: | N/A (Finished), N/A |
| Utilities: | Sanitary Sewer |
| Location | |
|---|---|
| Town: | Orangeville |
| Province: | Ontario |
| Rooms | Level | Dimensions |
|---|---|---|
| Kitchen | Lower level | 2.99 m x 2.74 m |
| Living room | Lower level | 6.71 m x 4.06 m |
| Bedroom | Lower level | 3.73 m x 3.51 m |
| Bedroom | Lower level | 2.84 m x 2.77 m |
| Kitchen | Main level | 2.99 m x 2.74 m |
| Dining room | Main level | 3.18 m x 3.05 m |
| Living room | Main level | 5.79 m x 3.86 m |
| Primary Bedroom | Main level | 3.96 m x 2.97 m |
| Bedroom | Main level | 4.09 m x 2.92 m |
| Bedroom | Main level | 3.05 m x 2.87 m |
Book a showing to see this Edelwild Drive Home in Orangeville
This property has so much to offer. Book a private showing now, as you do not want to miss out on 131 EDELWILD DRIVE in Orangeville, Ontario!
Private Showing Request
Send a request to book a private showing for
.
Please Note: Information you supply in the contact form will be kept fully confidential.
Is this home the right property for you? Start a conversation to find out.
Get Directions to this Property
Not sure where this property is? Get directions to this Edelwild Drive Home in Orangeville.


Provided by CENTURY 21 MILLENNIUM INC.. MLS®, REALTOR®, and the associated logos are trademarks of the Canadian Real Estate Association.

This REALTOR.ca listing content is owned and licensed by REALTOR® members of the Canadian Real Estate Association.
Have questions or need more information about this home? Don't know where to begin? Then, let us connect you with the best real estate agent to guide you.

Inquiries submitted through this website will be responded to by a local sales representative from Royal LePage®.
Start a Conversation by Text
Provide your full name, phone and email to start a conversation by text message.
Please Note: Information you supply in the contact form will be kept fully confidential.
Start a Conversation by Email
Provide your full name and email to start a conversation by email.
Please Note: Information you supply in the contact form will be kept fully confidential.