
12 MAUDE COURT, Orangeville, Ontario L9W 0A3

$1,039,900.00
- 4 bedrooms
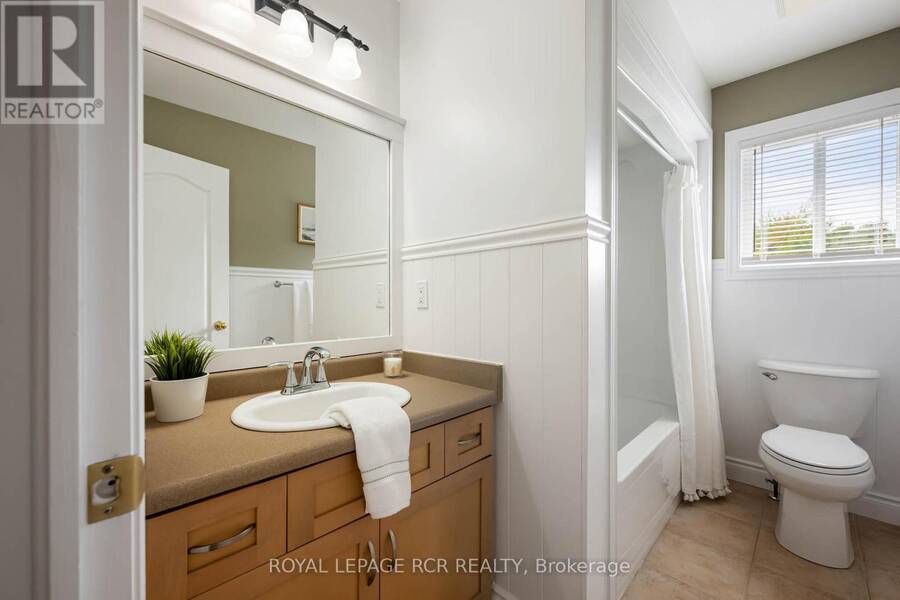
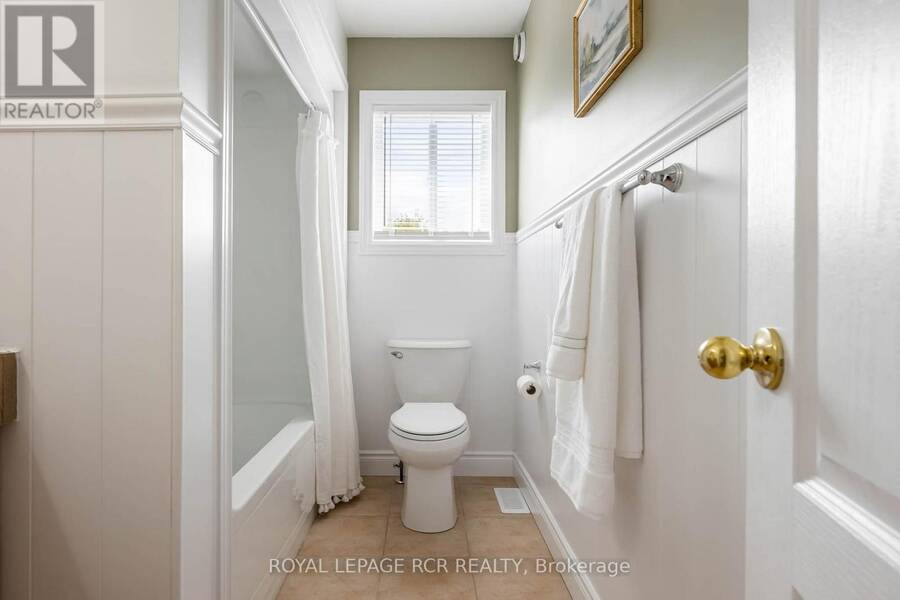
- 4 bathrooms
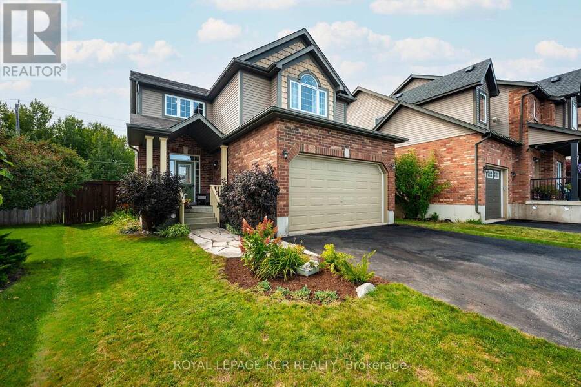
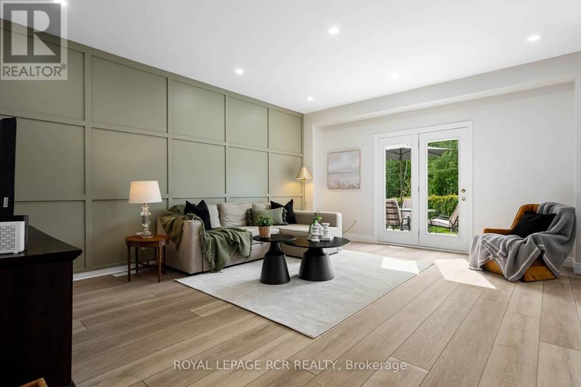
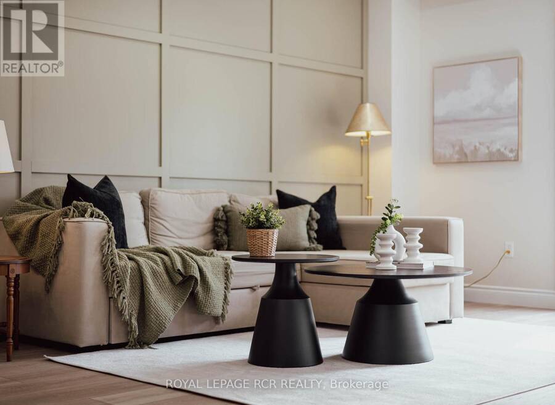
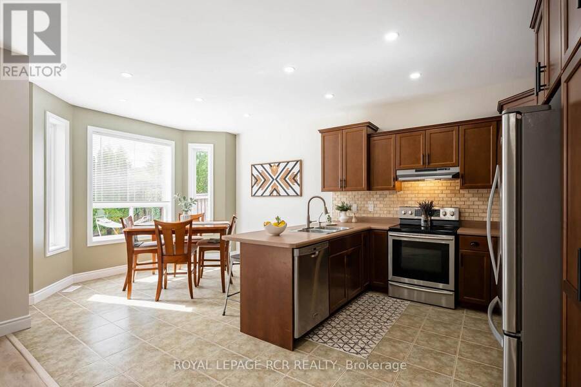
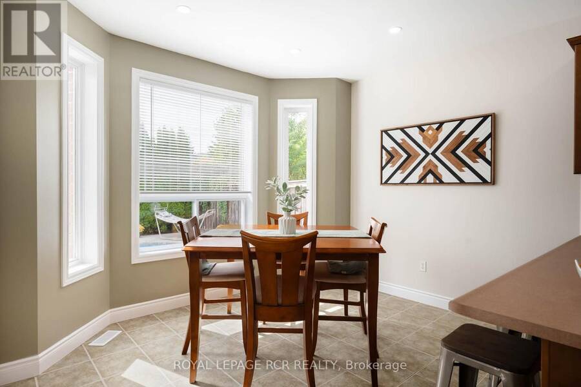
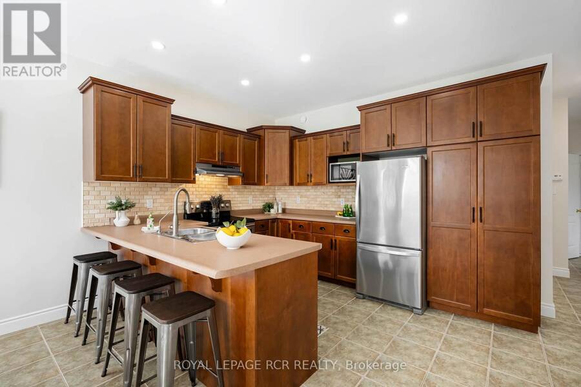
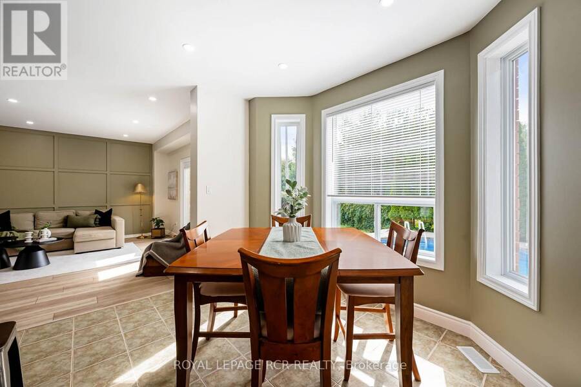
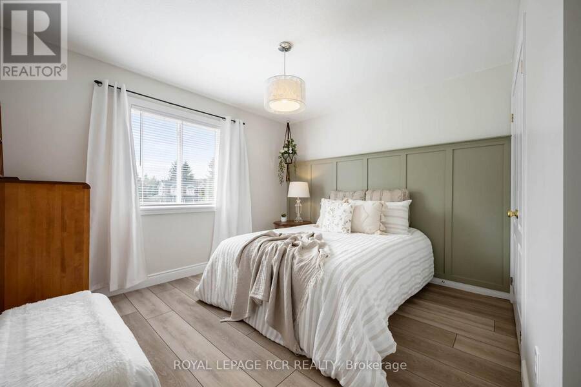
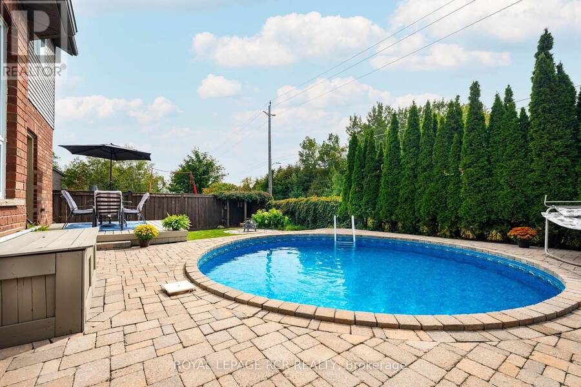
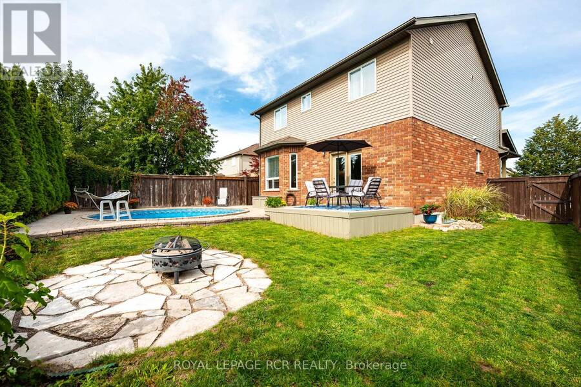
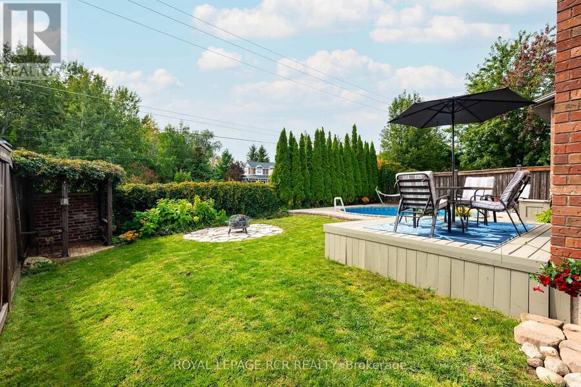
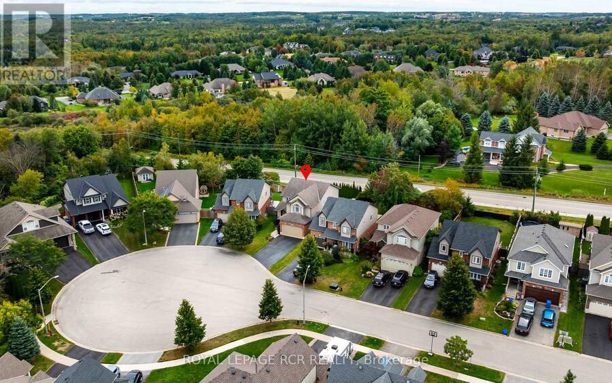
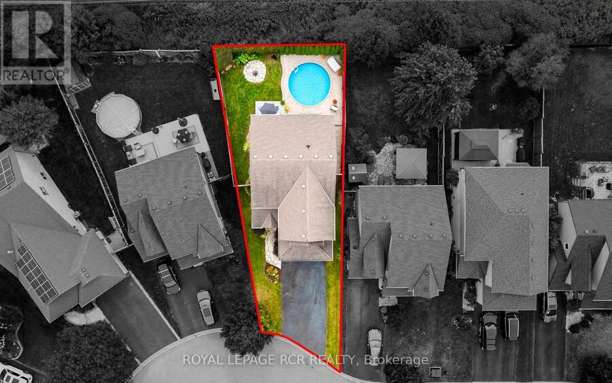
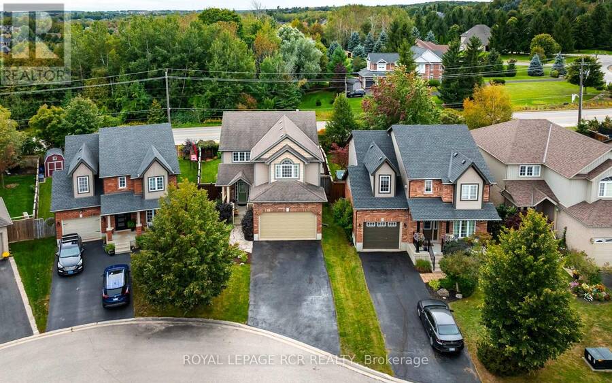
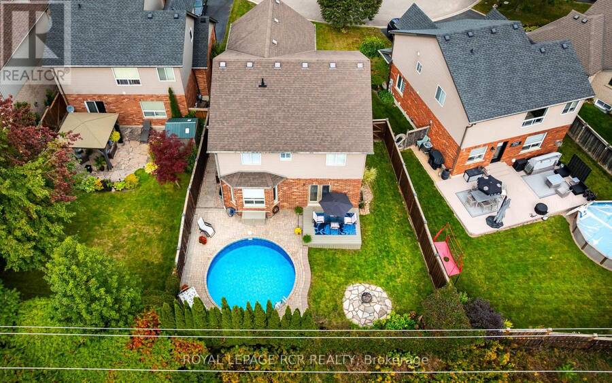
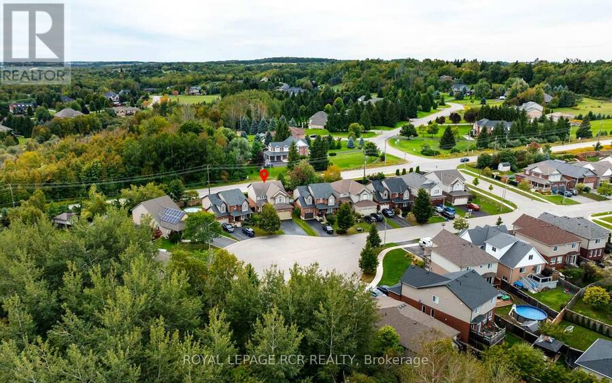
Welcome to 12 Maude Court, an exceptional Karleton model on a quiet cul de sac in Orangeville's popular Settlers Creek neighbourhood. This spacious 4-bedroom, 3-bathroom home has been beautifully updated and tastefully decorated, offering plenty of room for a growing or multi-generational family. The bright, open-concept main floor features new flooring, fresh paint and new baseboards, along with stylish feature walls that add warmth and character throughout. At the heart of the home is the spacious eat-in kitchen, where a large picture window overlooks the private backyard and inground pool - with the added bonus of no neighbours directly behind. ... read more
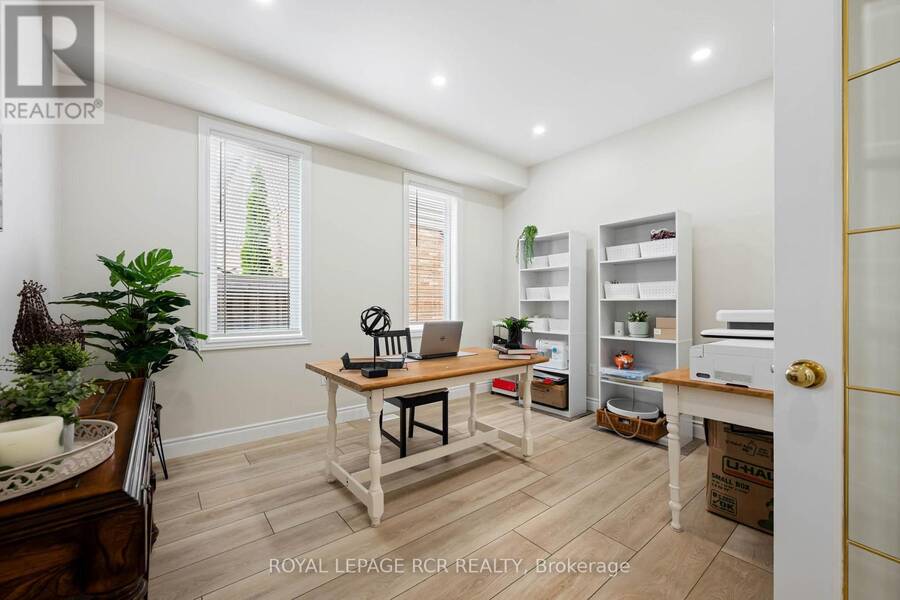
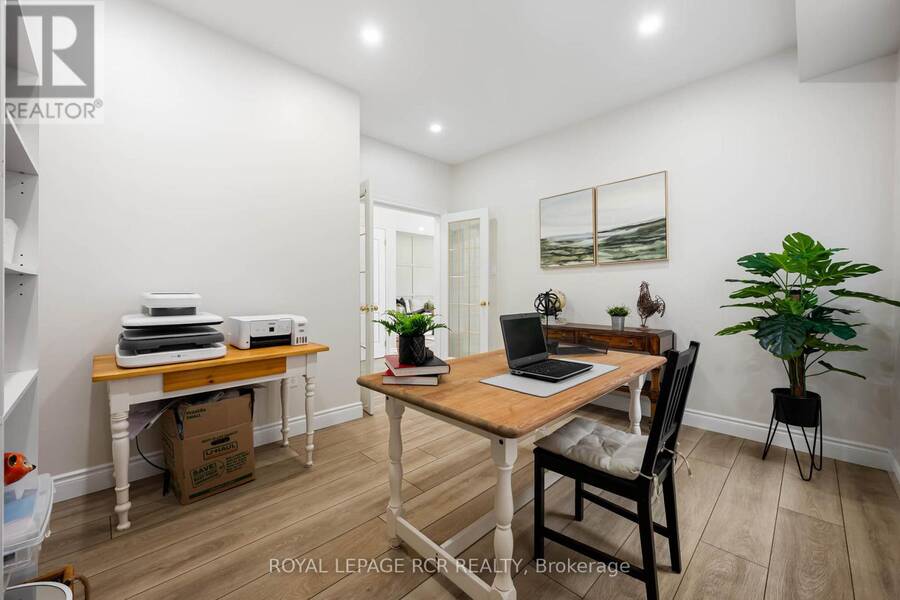
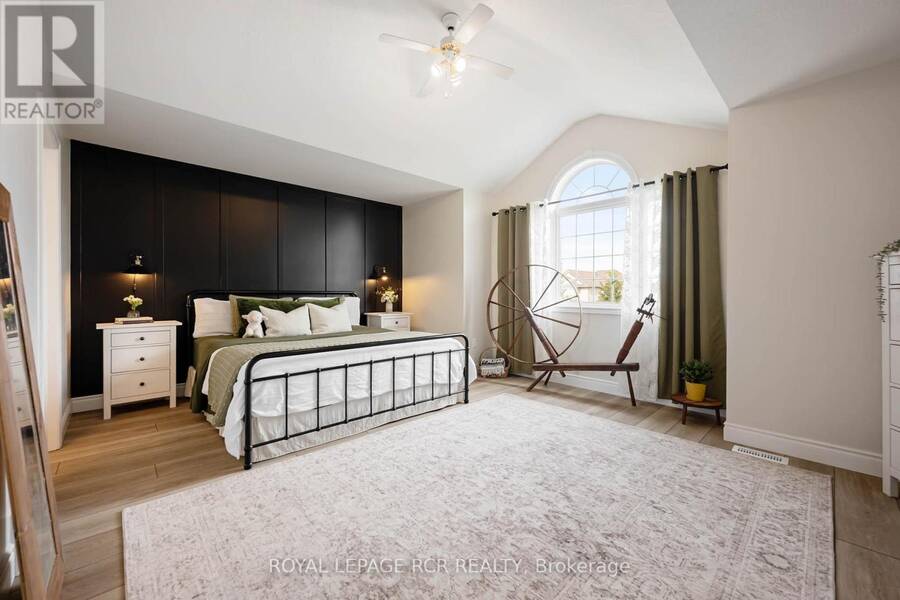
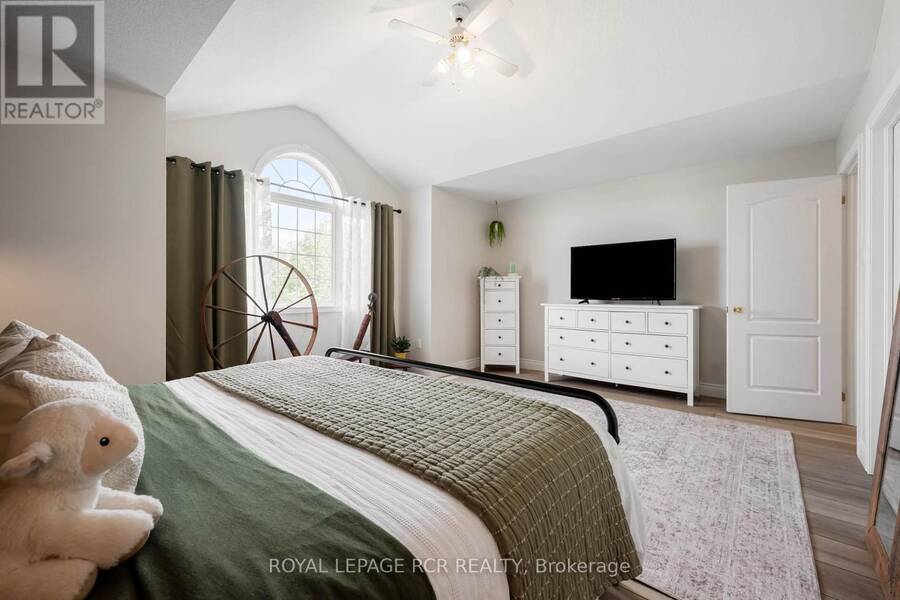
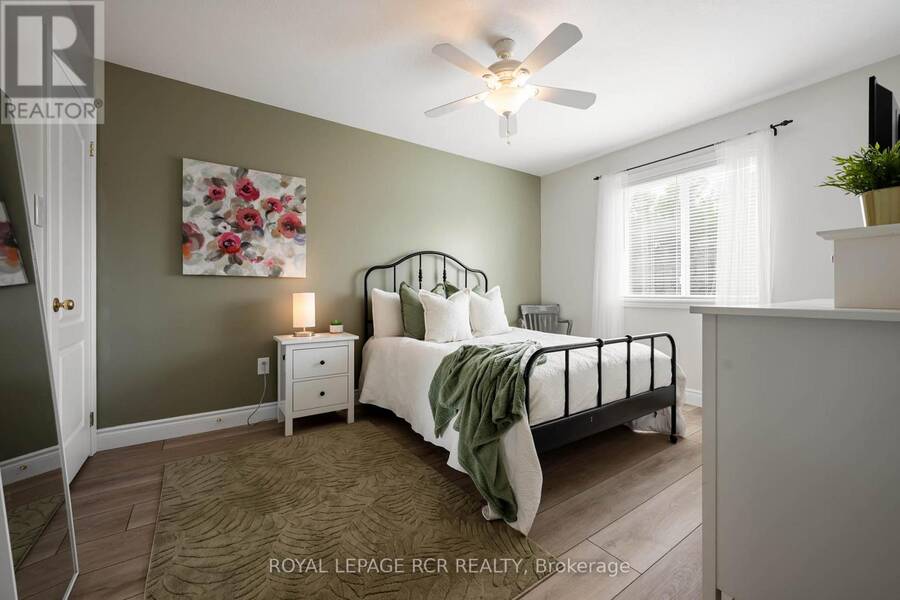
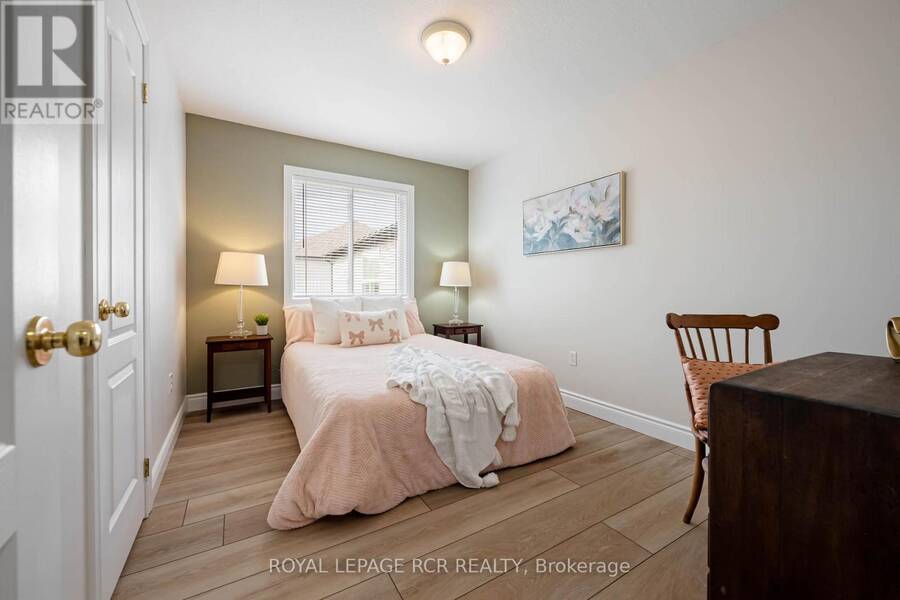
Welcome to 12 Maude Court, an exceptional Karleton model on a quiet cul de sac in Orangeville's popular Settlers Creek neighbourhood. This spacious 4-bedroom, 3-bathroom home has been beautifully updated and tastefully decorated, offering plenty of room for a growing or multi-generational family. The bright, open-concept main floor features new flooring, fresh paint and new baseboards, along with stylish feature walls that add warmth and character throughout. At the heart of the home is the spacious eat-in kitchen, where a large picture window overlooks the private backyard and inground pool - with the added bonus of no neighbours directly behind. Need flexible living space? A separate main-floor room can easily adapt to your lifestyle as a formal dining room, home office, craft room or even an additional bedroom. Upstairs, you'll find four generously sized bedrooms plus a charming loft/library area - a perfect spot for reading, homework or a quiet workspace. The recently updated lower level provides even more finished living space and includes a rough-in for an additional bathroom, giving you options for the future. Additional updates include a new air conditioner, making this home truly move-in ready. With its spacious layout, thoughtful updates, flexible living areas and a backyard made for summer days around the pool, 12 Maude Court is a home designed for both everyday family living and entertaining. (id:25417)
Open House this Sunday, September 27th, from 2:00 PM to 4:00 PM.
- Listing ID: W13817252
- Property Type: Single Family
| Property | |
|---|---|
| Ownership: | Freehold |
| Lot Size: | 42.1 by 117.2 FT |
| Parking: | Attached Garage 6 Spaces |
| Pool: | Inground Pool |
| Building | |
|---|---|
| Type: | Single Family House |
| Appliances: | Water Softener and Central Vacuum |
| HVAC: | Central Air Conditioning, Fireplace and Forced Air Natural Gas |
| Exterior: | Brick |
| Basement: | N/A (Finished) |
| Utilities: | Sanitary Sewer |
| Location | |
|---|---|
| Town: | Orangeville |
| Province: | Ontario |
| Rooms | Level | Dimensions |
|---|---|---|
| Family room | Lower level | 9 m x 5.49 m |
| Great room | Main level | 5.49 m x 4.52 m |
| Kitchen | Main level | 5.49 m x 3.66 m |
| Dining room | Main level | 4 m x 3.1 m |
| Primary Bedroom | Upper Level | 5.48 m x 3.56 m |
| Loft | Upper Level | 3.5 m x 2.3 m |
| Bedroom 2 | Upper Level | 4.12 m x 3.2 m |
| Bedroom 3 | Upper Level | 3.48 m x 3.18 m |
| Bedroom 4 | Upper Level | 3.66 m x 2.9 m |
| Laundry room | Upper Level | 2 m x 2 m |
Book a showing to see this Maude Court Home in Orangeville
This property has so much to offer. Book a private showing now, as you do not want to miss out on 12 MAUDE COURT in Orangeville, Ontario!
Private Showing Request
Send a request to book a private showing for
.
Please Note: Information you supply in the contact form will be kept fully confidential.
Is this home the right property for you? Start a conversation to find out.
Get Directions to this Property
Not sure where this property is? Get directions to this Maude Court Home in Orangeville.


Provided by ROYAL LEPAGE RCR REALTY. MLS®, REALTOR®, and the associated logos are trademarks of the Canadian Real Estate Association.

This REALTOR.ca listing content is owned and licensed by REALTOR® members of the Canadian Real Estate Association.
Have questions or need more information about this home? Don't know where to begin? Then, let us connect you with the best real estate agent to guide you.

Inquiries submitted through this website will be responded to by a local sales representative from Royal LePage®.
Start a Conversation by Text
Provide your full name, phone and email to start a conversation by text message.
Please Note: Information you supply in the contact form will be kept fully confidential.
Start a Conversation by Email
Provide your full name and email to start a conversation by email.
Please Note: Information you supply in the contact form will be kept fully confidential.