
3082 MAIN STREET, Oil City, Ontario N0N 1N0

$650,000.00
- 4 bedrooms
- 2 bathrooms
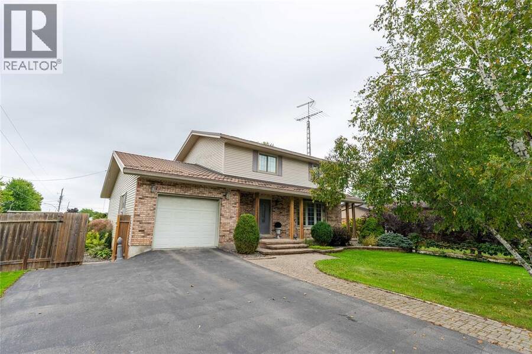
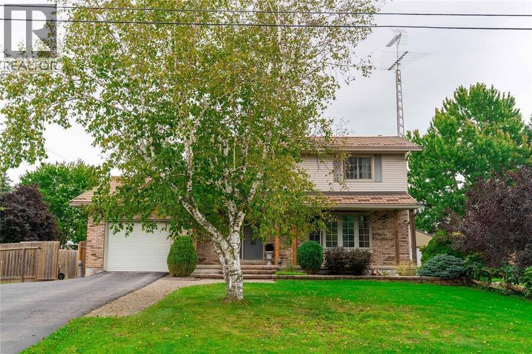
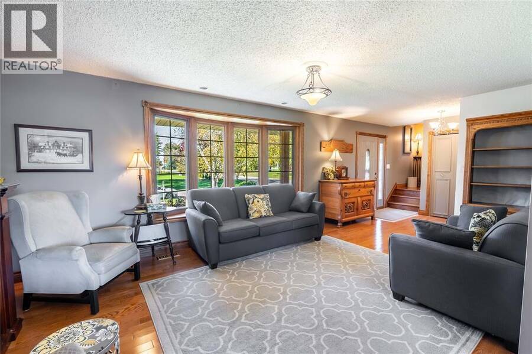
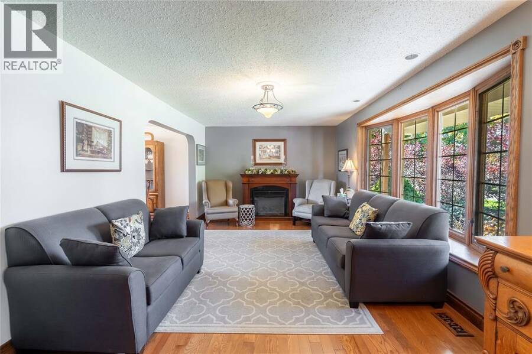
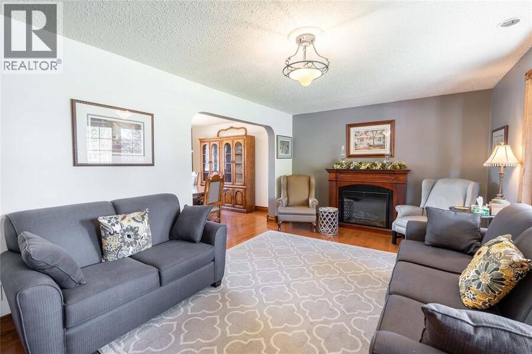
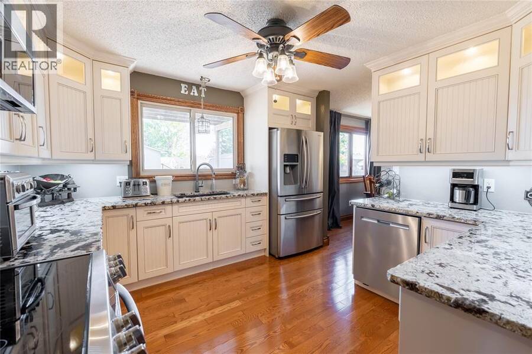
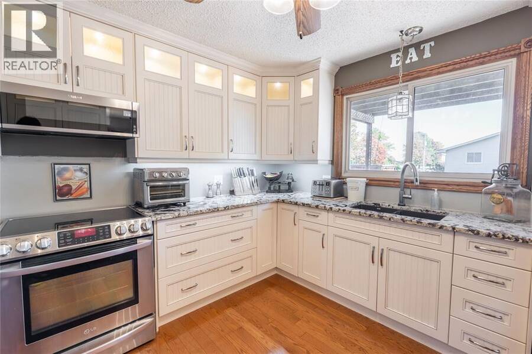
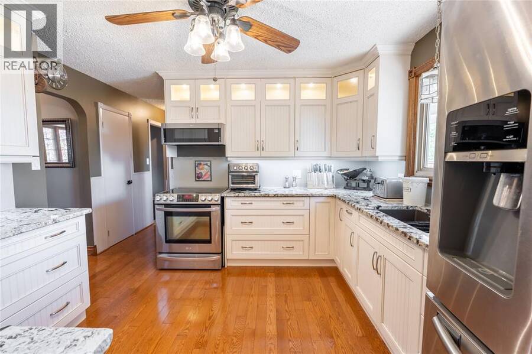
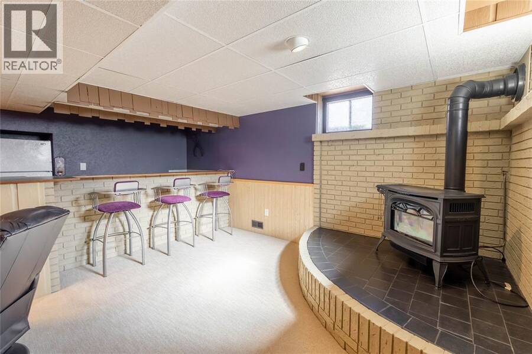
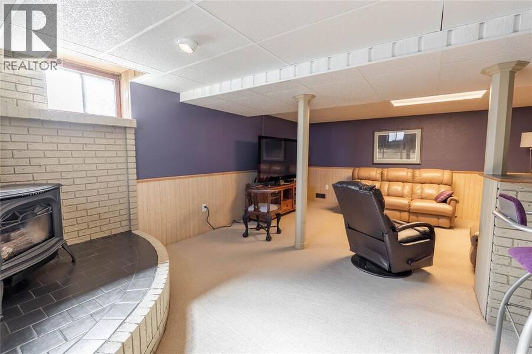
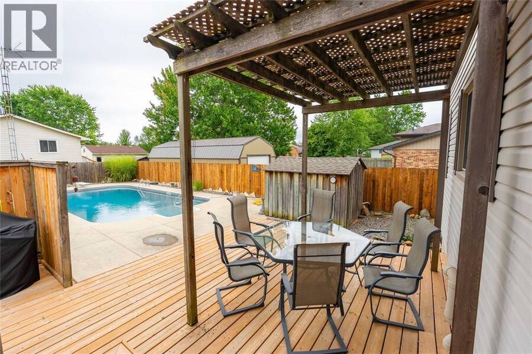
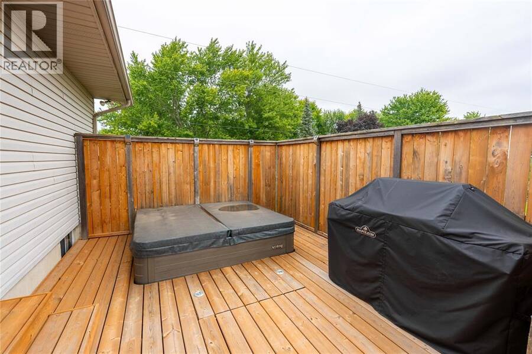
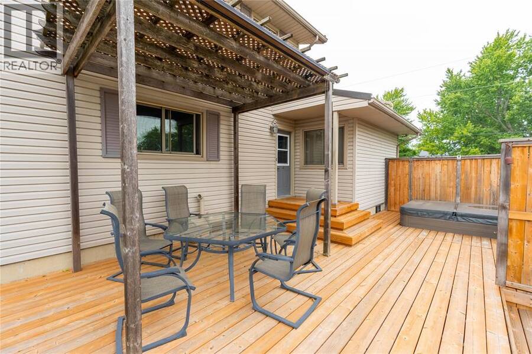
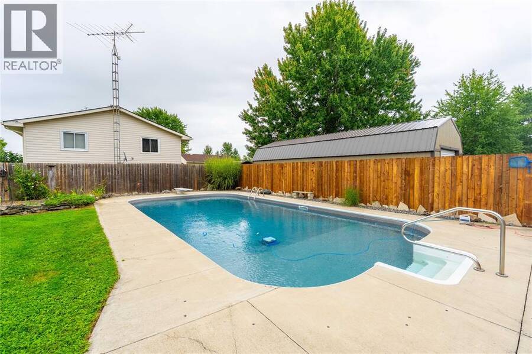
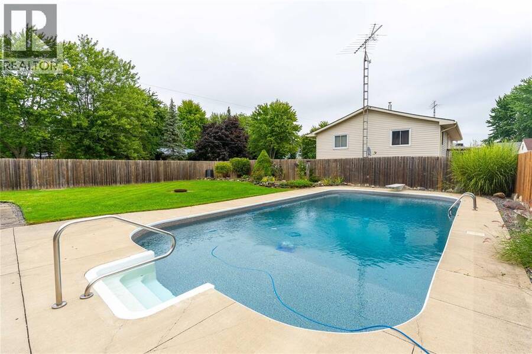
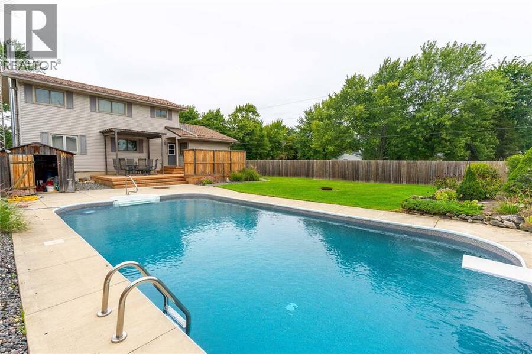
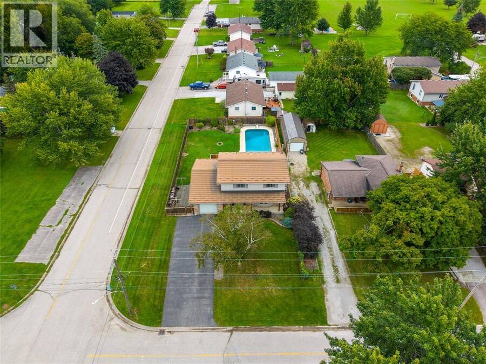
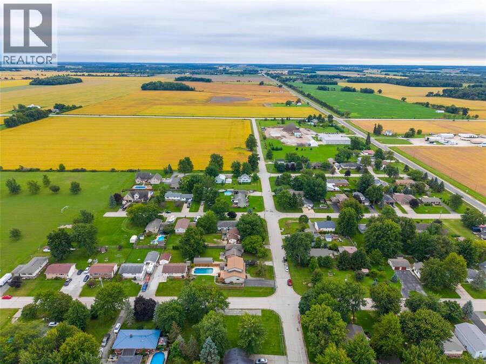
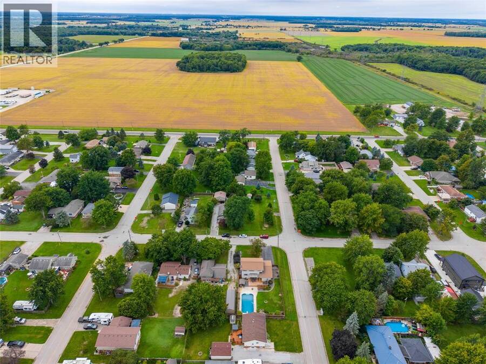
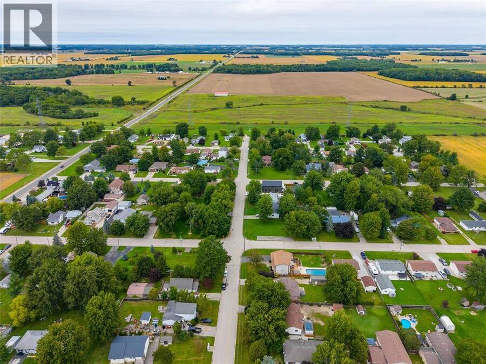
A home with a story, a lifetime of memories, and the rare opportunity to make it your own. Offered for sale for the very first time, 3082 Main Street in Oil City, has been built, cherished, and meticulously maintained by the same owner for 50 years. Set on a generous corner lot, this unique property offers a timeless sense of home, with 4 bedrooms, 1.5 bathrooms, and thoughtful features that make it as inviting as it is memorable. The custom kitchen by Sarnia Cabinets offers ample storage, as well as granite countertops and stainless steel appliances. The finished rec room, complete with a wet bar, offers a warm and welcoming space to gather with ... read more
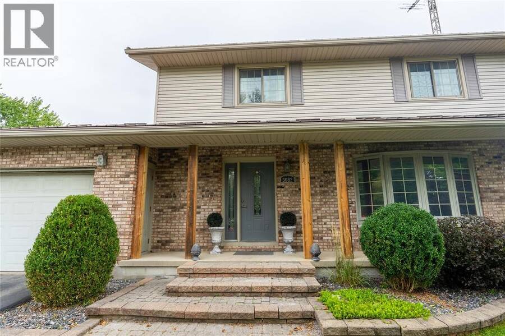
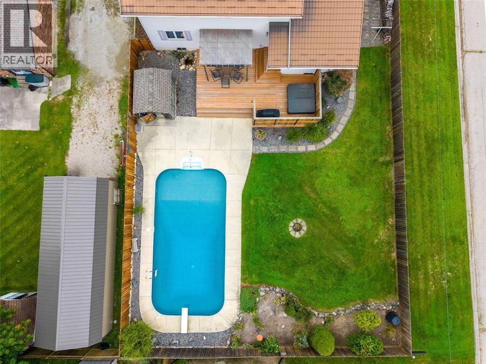
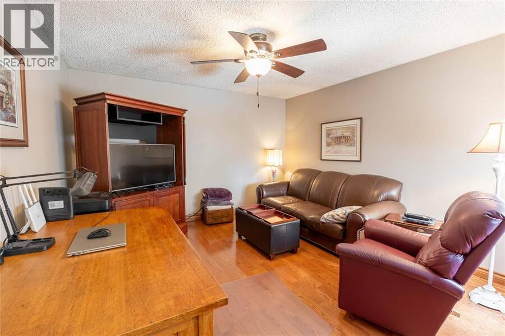
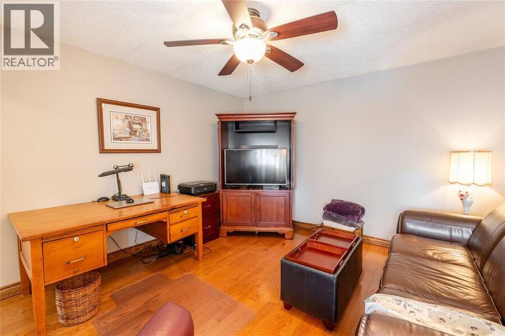
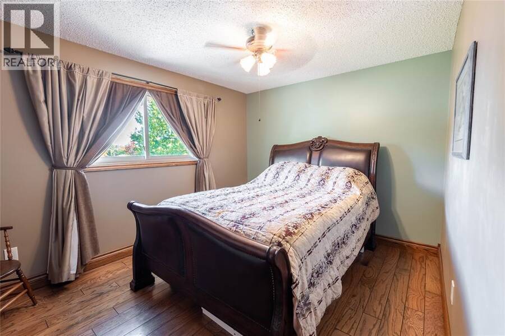
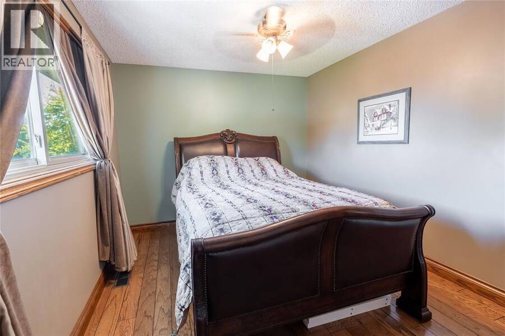
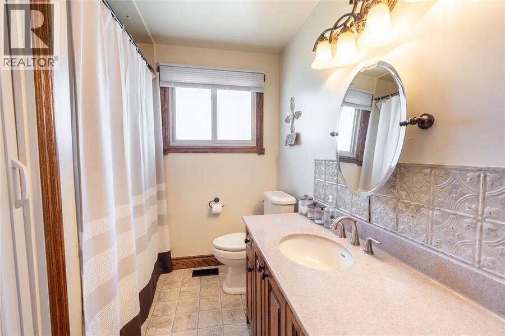
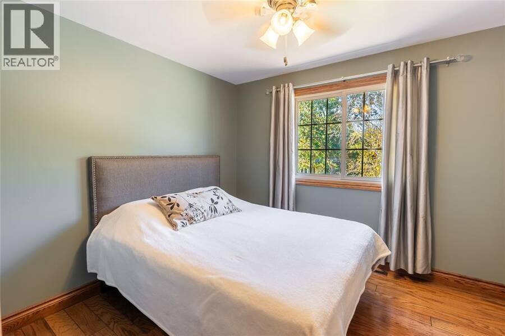
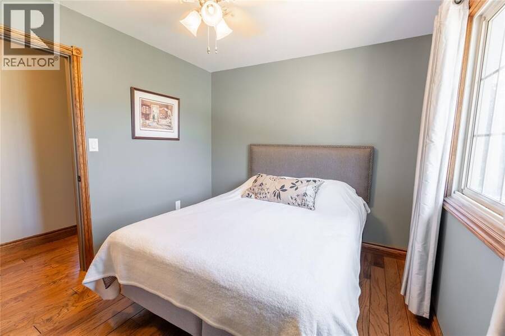
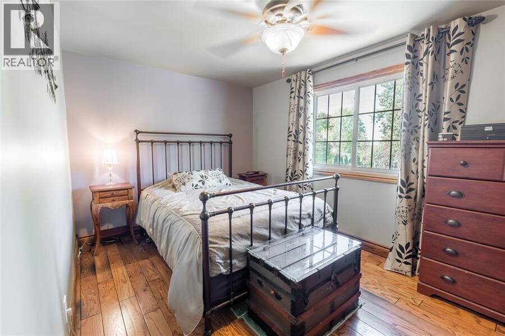
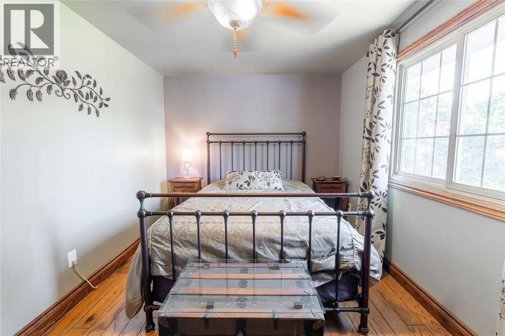
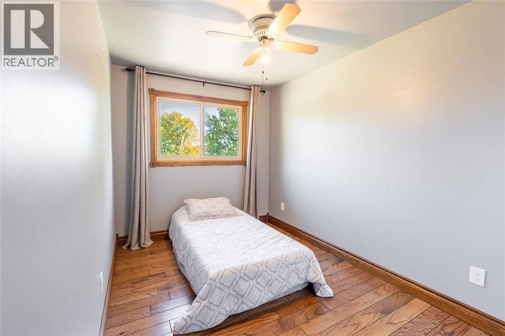
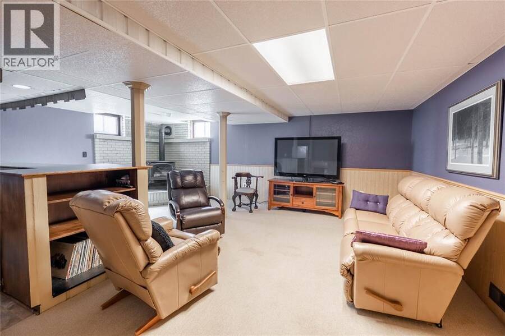
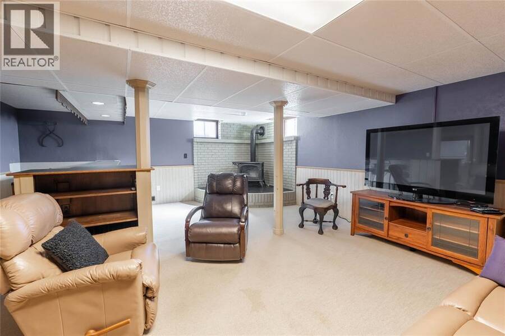
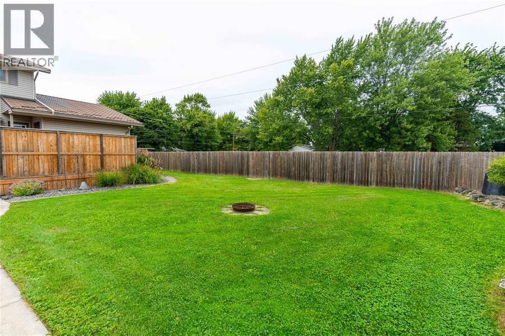
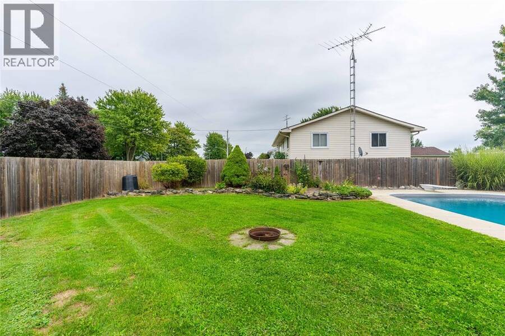
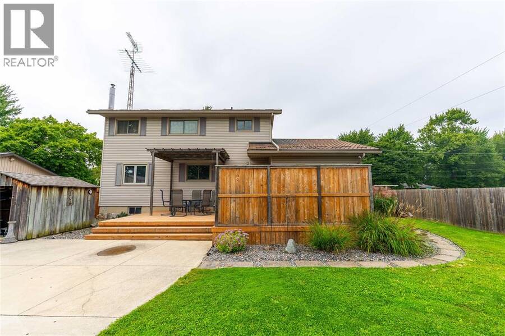
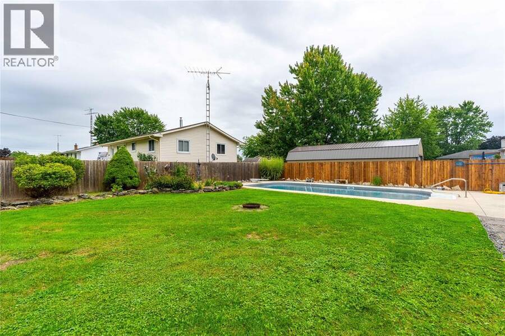
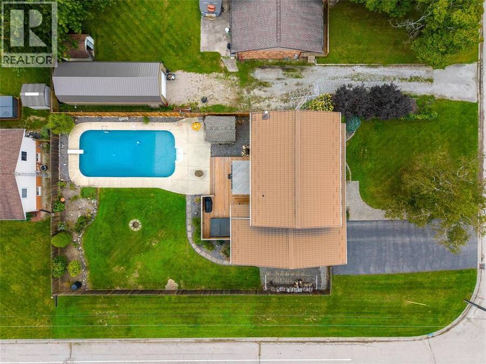
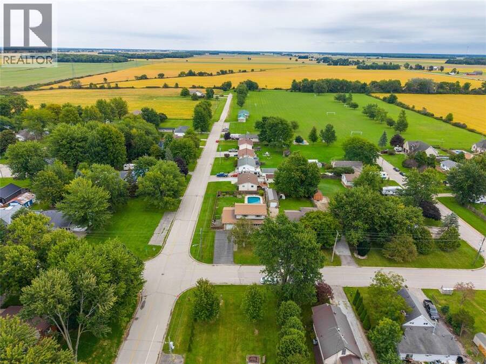
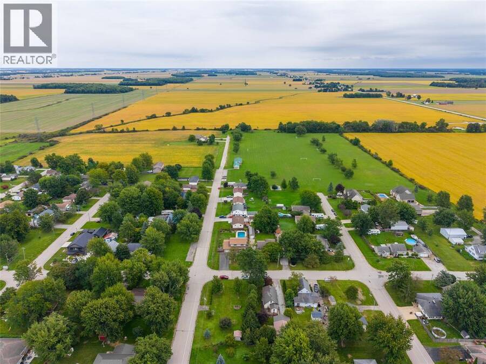
A home with a story, a lifetime of memories, and the rare opportunity to make it your own. Offered for sale for the very first time, 3082 Main Street in Oil City, has been built, cherished, and meticulously maintained by the same owner for 50 years. Set on a generous corner lot, this unique property offers a timeless sense of home, with 4 bedrooms, 1.5 bathrooms, and thoughtful features that make it as inviting as it is memorable. The custom kitchen by Sarnia Cabinets offers ample storage, as well as granite countertops and stainless steel appliances. The finished rec room, complete with a wet bar, offers a warm and welcoming space to gather with family and friends. There’s room for the entire family to settle on the second floor, complete with 4 generous bedrooms, and a 4pc bathroom - a true family home. Outside, your own private retreat awaits, featuring a fully fenced yard, a large in-ground pool with a brand new liner installed in September 2026, a newer pump, and a private hot tub to enjoy in every season. The metal roof and attached garage add everyday practicality and peace of mind. Properties like this are about more than square footage, they’re about the memories made within their walls, the care poured into every passing year, and the opportunity to begin a new chapter in a home that has meant so much to one family. Now, the next chapter is yours to write. (id:25417)
Open House this Saturday, October 31st, from 1:00 PM to 3:00 PM.
- Listing ID: 26025361
- Property Type: Single Family
- Year Built: 1976
| Property | |
|---|---|
| Ownership: | Freehold |
| Lot Size: | 66 by 140.25 / 0.2 AC|0-0.25 Acre Fence and Landscaped |
| Parking: | Attached Garage |
| Pool: | Inground Pool |
| Building | |
|---|---|
| Type: | Single Family House |
| Appliances: | Central Vacuum, Dishwasher, Dryer, Microwave Range Hood Combo, Refrigerator, Stove, Two Refrigerators, Washer and Hot Tub |
| HVAC: | Central Air Conditioning, Fireplace, Forced Air and Furnace Natural Gas (Fireplace is Electric, Gas) |
| Exterior: | Aluminum/Vinyl and Brick |
| Location | |
|---|---|
| Hamlet: | Oil City |
| Province: | Ontario |
| Rooms | Level | Dimensions |
|---|---|---|
| 4pc Bathroom | Second level | Measurements not available |
| Bedroom | Second level | 8.0 x 11.0 |
| Bedroom | Second level | 13.0 x 10.0 |
| Bedroom | Second level | 9.4 x 10.10 |
| Primary Bedroom | Second level | 13.7 x 9.5 |
| Storage | Basement | 12.8 x 10.10 |
| Utility room | Basement | 16.5 x 11.5 |
| Recreation room | Basement | 18.0 x 22.0 |
| Den | Main level | 13.7 x 12.4 |
| 2pc Bathroom | Main level | Measurements not available |
| Kitchen | Main level | 10.8 x 11.5 |
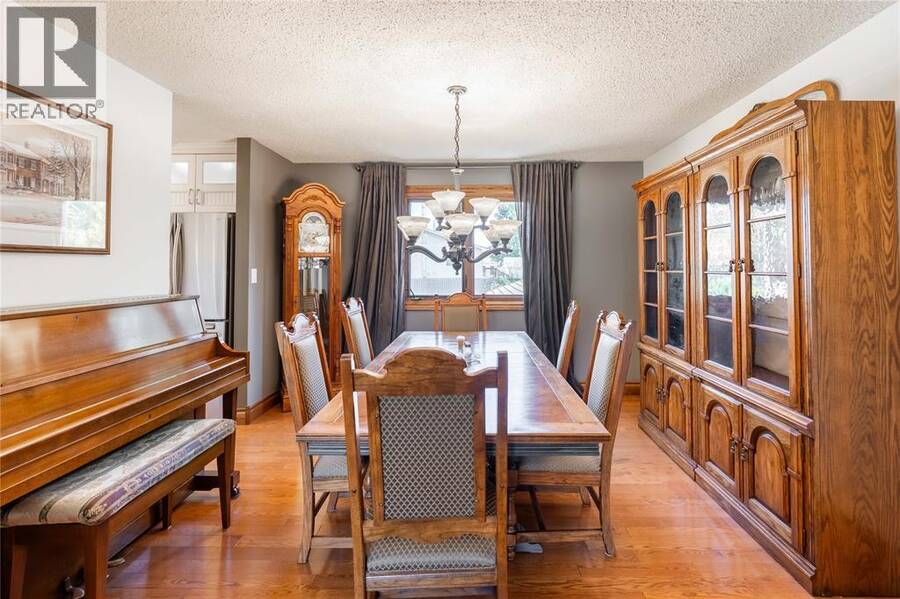
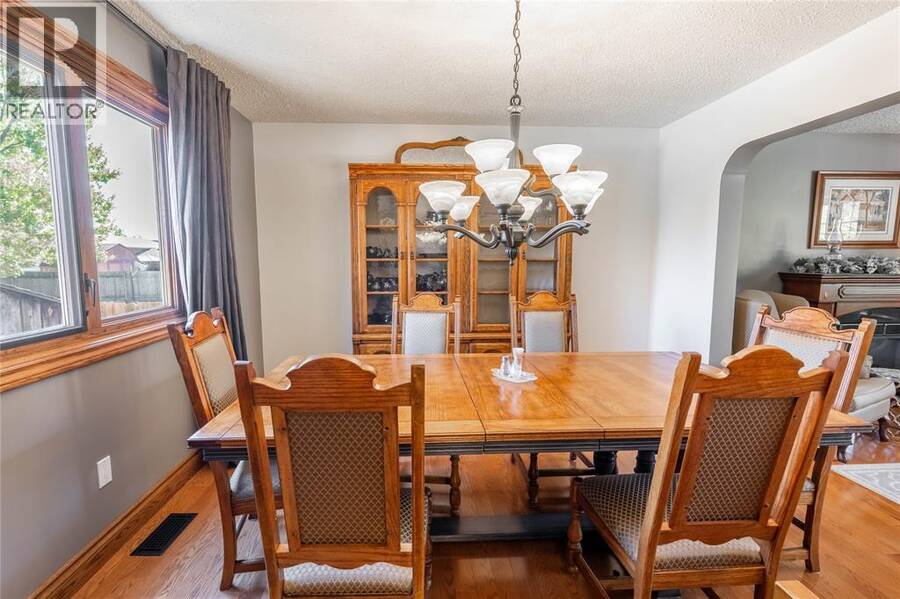
| Dining room | Main level | 11.5 x 12.0 |
| Living room | Main level | 20.0 x 11.5 |
| Foyer | Main level | 7.10 x 5.3 |
Book a showing to see this MAIN Street Home in Oil City
This property has so much to offer. Book a private showing now, as you do not want to miss out on 3082 MAIN STREET in Oil City, Ontario!
Private Showing Request
Send a request to book a private showing for
.
Please Note: Information you supply in the contact form will be kept fully confidential.
Is this home the right property for you? Start a conversation to find out.
Get Directions to this Property
Not sure where this property is? Get directions to this MAIN Street Home in Oil City.


Provided by Coldwell Banker Southwest Realty. MLS®, REALTOR®, and the associated logos are trademarks of the Canadian Real Estate Association.

This REALTOR.ca listing content is owned and licensed by REALTOR® members of the Canadian Real Estate Association.
Have questions or need more information about this home? Don't know where to begin? Then, let us connect you with the best real estate agent to guide you.

Inquiries submitted through this website will be responded to by a local sales representative from Royal LePage®.
Start a Conversation by Text
Provide your full name, phone and email to start a conversation by text message.
Please Note: Information you supply in the contact form will be kept fully confidential.
Start a Conversation by Email
Provide your full name and email to start a conversation by email.
Please Note: Information you supply in the contact form will be kept fully confidential.