
5941 COUNTY ROAD 2, Odessa, Ontario K0H 2H0


$369,900.00
- 4 bedrooms
- 2 bathrooms
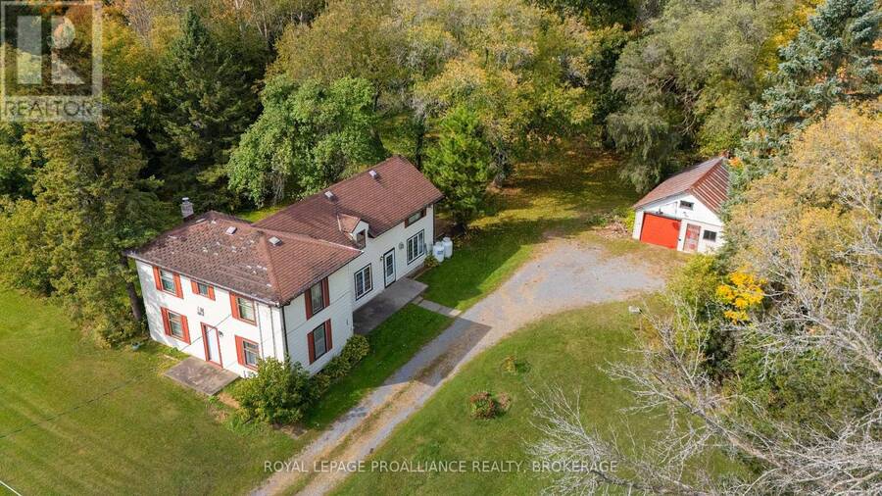
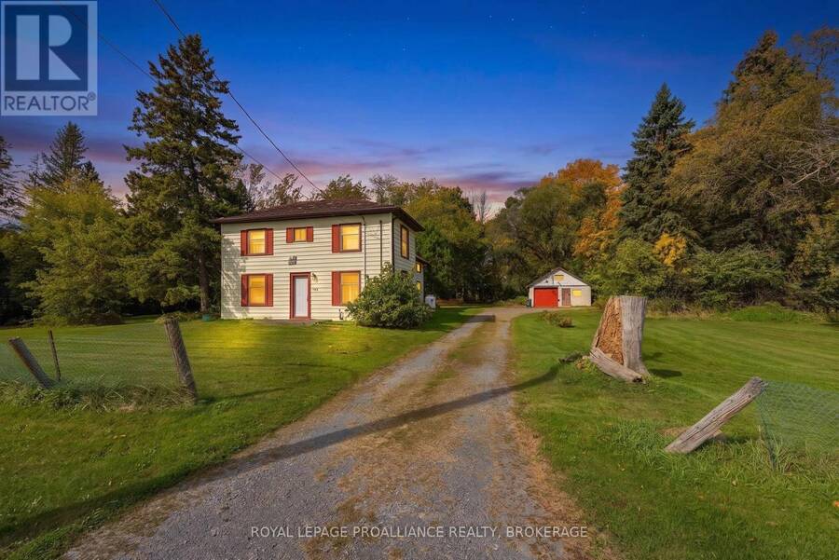
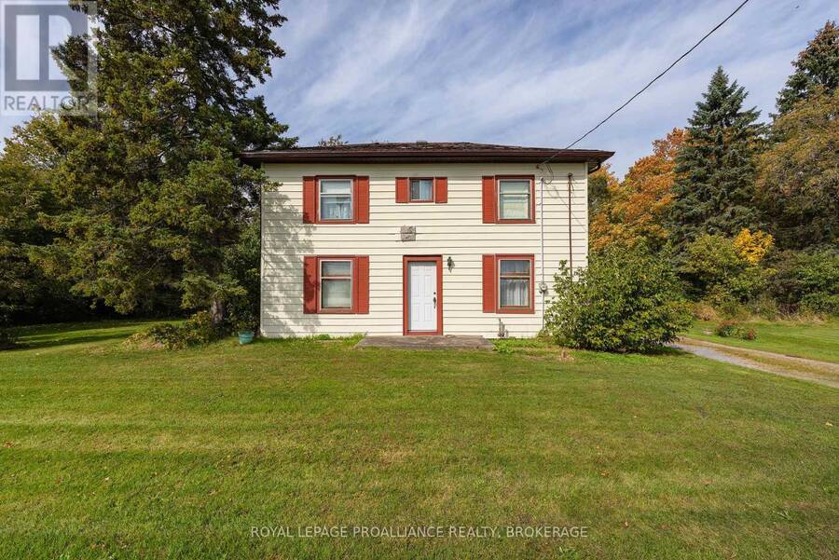
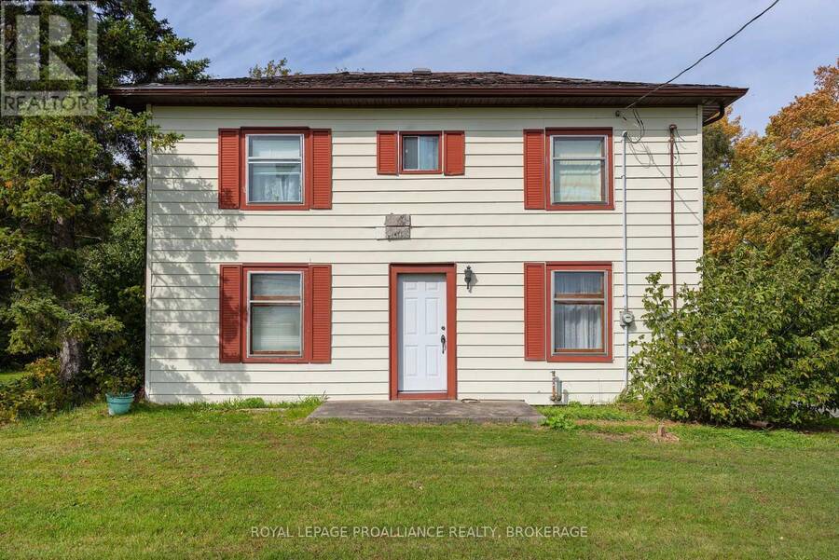
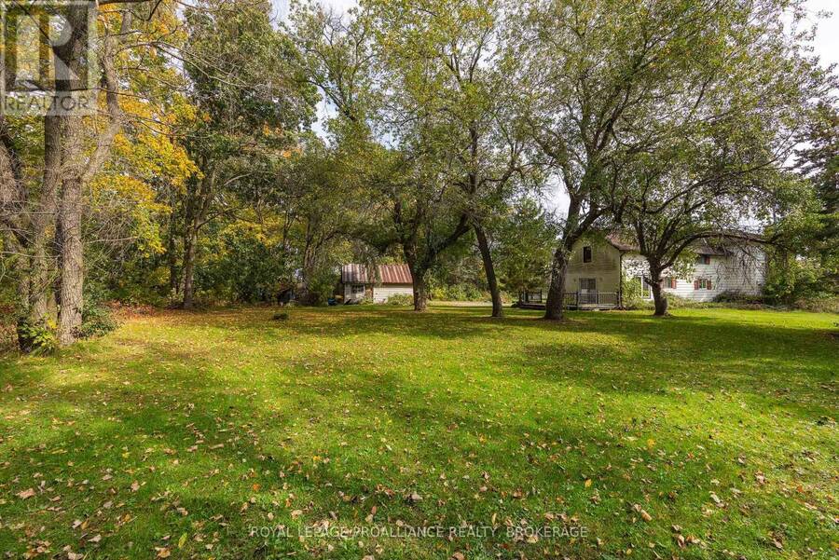
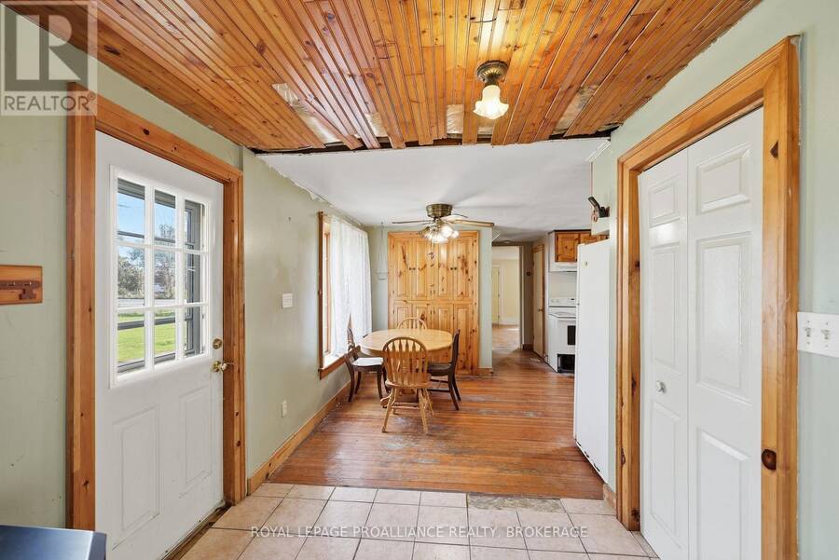
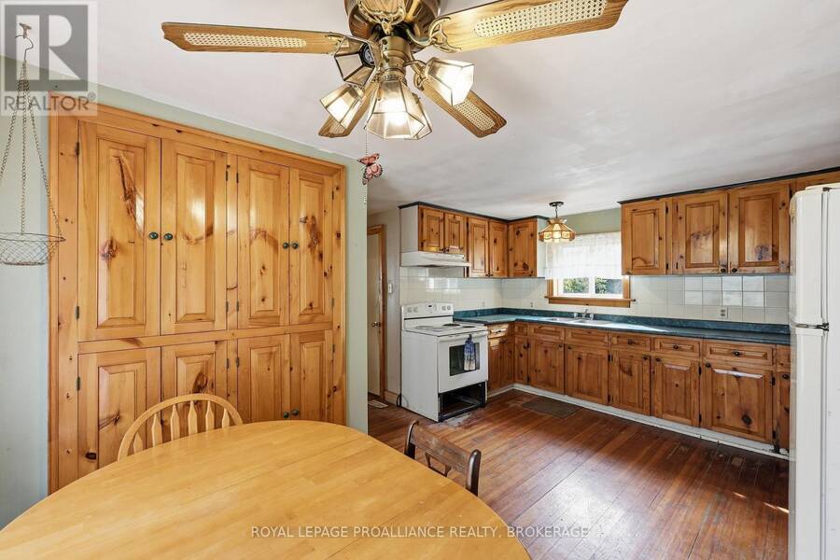
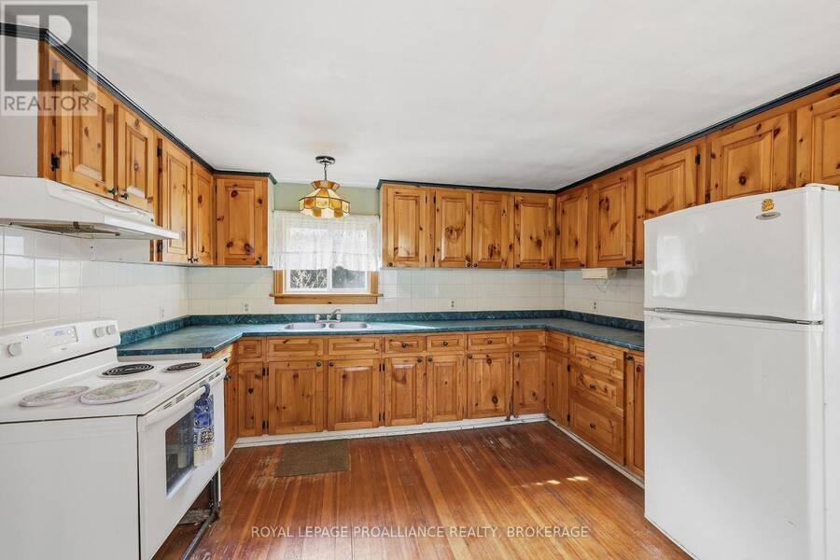
Country charm, space to grow, and endless potential! This 4-bedroom, two-storey home is nestled on just over an acre of beautifully treed property in a convenient location between Kingston and Napanee. With a generous lot, inviting living spaces, and plenty of opportunity to make it your own, this property is ready for its next chapter. The main floor features wood flooring throughout the kitchen, family room, living room, hallway, and main-floor bedroom. The country-style kitchen offers warm wood cabinetry, a built-in pantry, a spacious dinette area, and plenty of counter space for everyday living and entertaining. A convenient 2-piece bathroom and ... read more
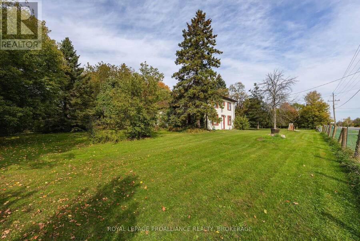
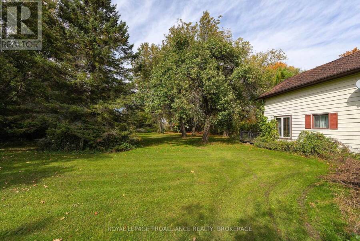
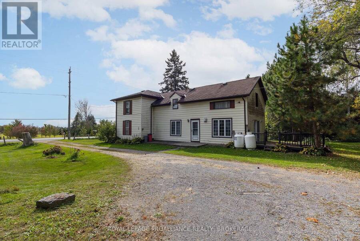
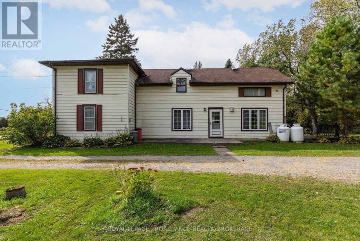
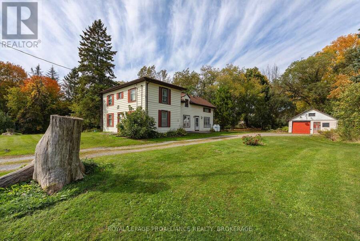
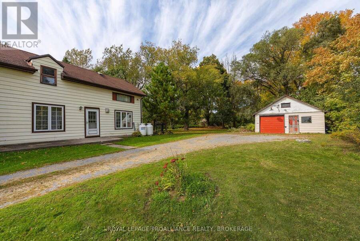
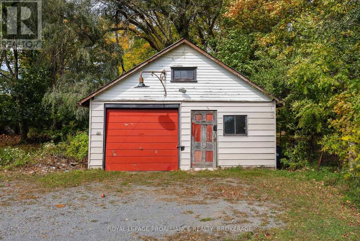
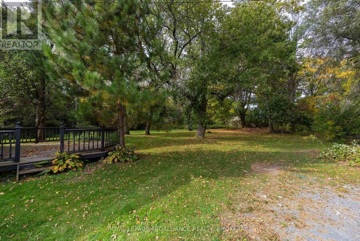
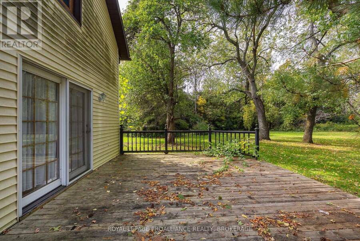
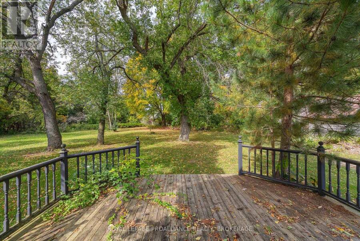
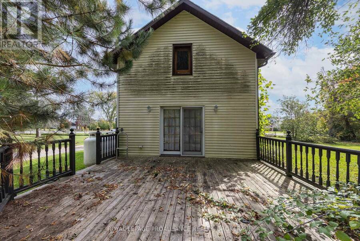
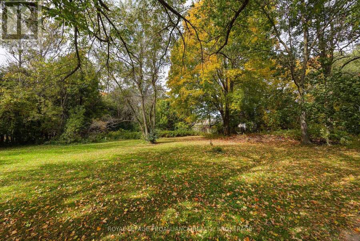
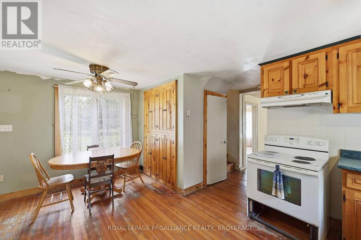
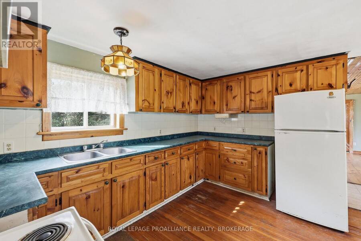
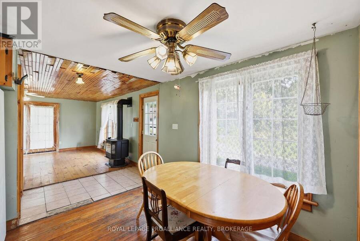
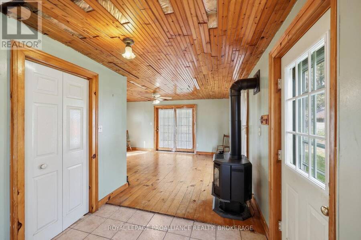
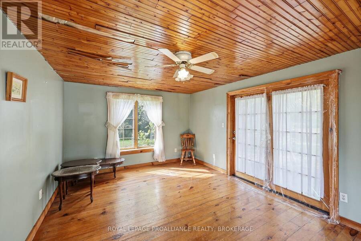
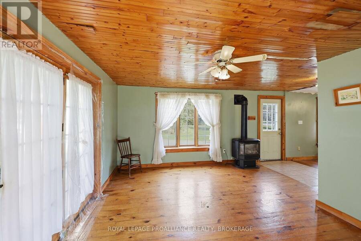
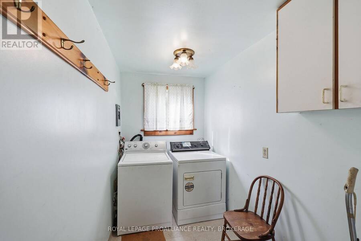
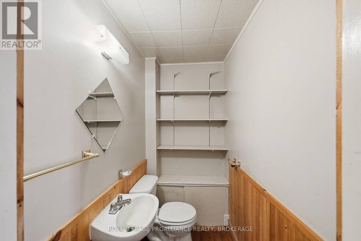
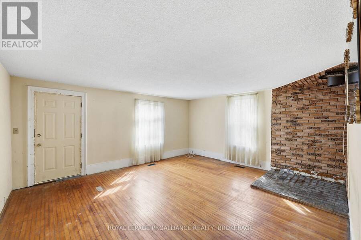
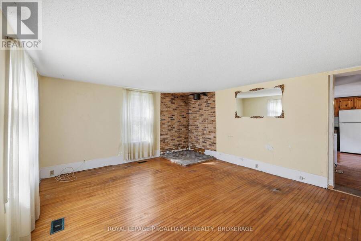
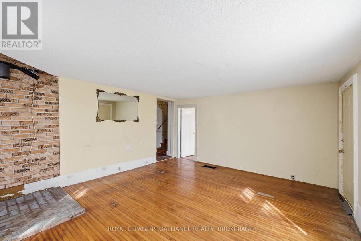
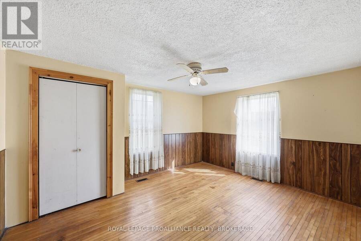
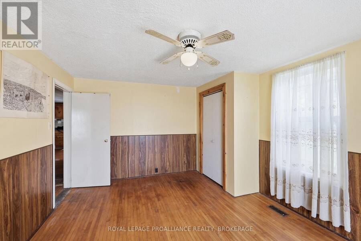
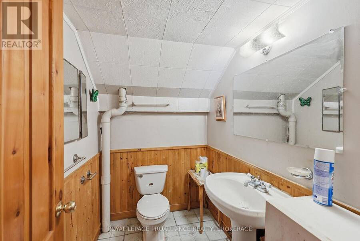
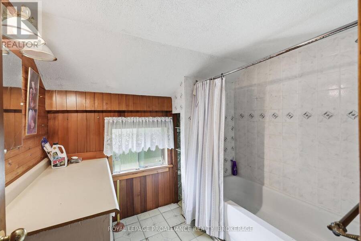
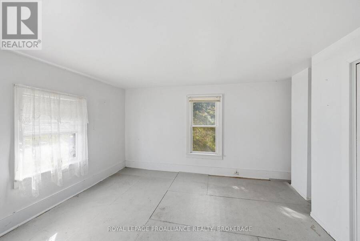
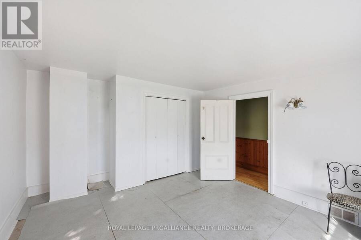
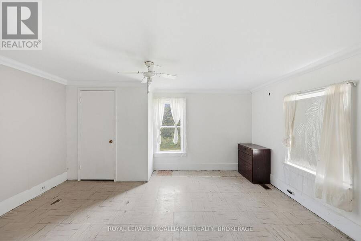
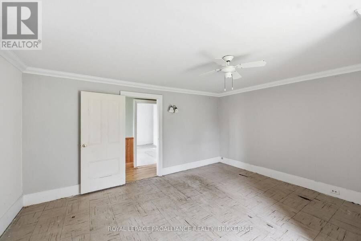
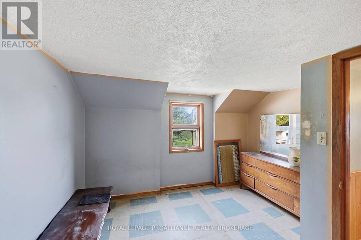
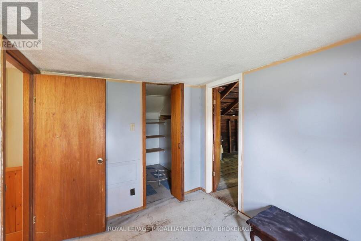
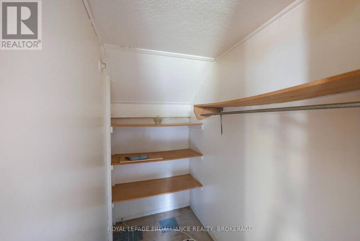
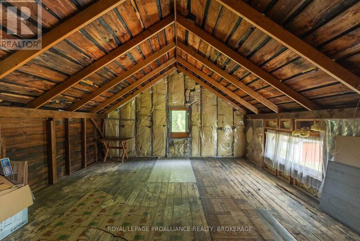
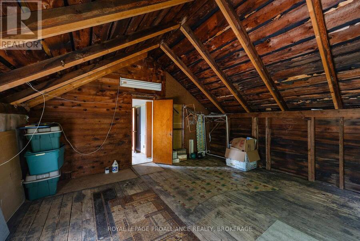
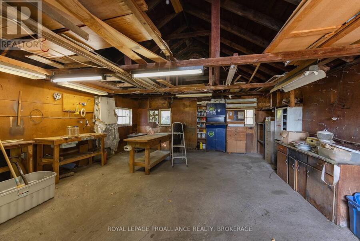
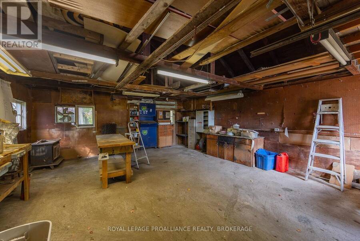
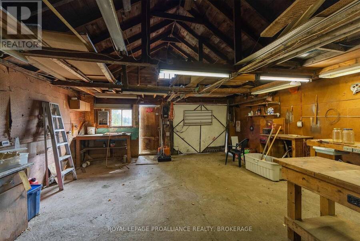
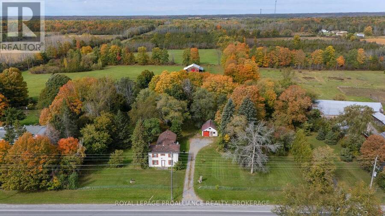
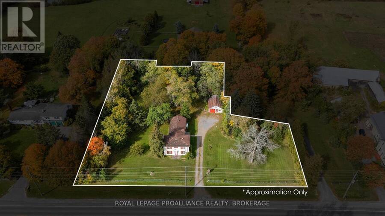
Country charm, space to grow, and endless potential! This 4-bedroom, two-storey home is nestled on just over an acre of beautifully treed property in a convenient location between Kingston and Napanee. With a generous lot, inviting living spaces, and plenty of opportunity to make it your own, this property is ready for its next chapter. The main floor features wood flooring throughout the kitchen, family room, living room, hallway, and main-floor bedroom. The country-style kitchen offers warm wood cabinetry, a built-in pantry, a spacious dinette area, and plenty of counter space for everyday living and entertaining. A convenient 2-piece bathroom and laundry room complete the main level. Upstairs, you'll find three additional bedrooms, a 4-piece bathroom, and an unfinished loft offering exciting possibilities for a studio, playroom, or additional living space-bring your ideas and create something uniquely yours. Outside, the level lot is beautifully framed by mature trees, offering a peaceful country setting and a spectacular kaleidoscope of colour each fall. The detached garage accommodates two vehicles, a workshop and yard equipment. Enjoy the space, privacy, and flexibility of an acreage property while remaining close to Odessa, Napanee, Highway 401,and great schools. A wonderful opportunity to enjoy the best of country living with the convenience of nearby amenities. Come envision the possibilities and make this property your own! (id:25417)
- Listing ID: X13881436
- Property Type: Single Family
| Property | |
|---|---|
| Ownership: | Freehold |
| Lot Size: | 243.3 by 242 FT|1/2 - 1.99 Acres |
| Parking: | Detached Garage 8 Spaces |
| Building | |
|---|---|
| Type: | Single Family House |
| Appliances: | Refrigerator, Window Coverings and Stove |
| HVAC: | Fireplace and Other Propane |
| Exterior: | Aluminum Siding |
| Basement: | Partial (Unfinished) |
| Utilities: | Wireless, Drilled Well and Septic System |
| Location | |
|---|---|
| Village: | Odessa |
| Province: | Ontario |
| Community Features: | School Bus |
| Rooms | Level | Dimensions |
|---|---|---|
| Bathroom | Second level | 4.04 m x 3.85 m |
| Loft | Second level | 5.39 m x 5.37 m |
| Bedroom 2 | Second level | 3.78 m x 4.63 m |
| Bedroom 3 | Second level | 4.06 m x 4.63 m |
| Bedroom 4 | Second level | 3.11 m x 3.45 m |
| Laundry room | Main level | 2.71 m x 1.64 m |
| Family room | Main level | 5.18 m x 4.14 m |
| Kitchen | Main level | 5.12 m x 5.41 m |
| Bathroom | Main level | 1.96 m x 1.16 m |
| Living room | Main level | 5.21 m x 4.62 m |
| Bedroom | Main level | 3.58 m x 4.5 m |
Book a showing to see this County Road 2 Home in Odessa
This property has so much to offer. Book a private showing now, as you do not want to miss out on 5941 COUNTY ROAD 2 in Odessa, Ontario!
Private Showing Request
Send a request to book a private showing for
.
Please Note: Information you supply in the contact form will be kept fully confidential.
Is this home the right property for you? Start a conversation to find out.
Get Directions to this Property
Not sure where this property is? Get directions to this County Road 2 Home in Odessa.


Provided by ROYAL LEPAGE PROALLIANCE REALTY, BROKERAGE. MLS®, REALTOR®, and the associated logos are trademarks of the Canadian Real Estate Association.

This REALTOR.ca listing content is owned and licensed by REALTOR® members of the Canadian Real Estate Association.
Have questions or need more information about this home? Don't know where to begin? Then, let us connect you with the best real estate agent to guide you.

Inquiries submitted through this website will be responded to by a local sales representative from Royal LePage®.
Start a Conversation by Text
Provide your full name, phone and email to start a conversation by text message.
Please Note: Information you supply in the contact form will be kept fully confidential.
Start a Conversation by Email
Provide your full name and email to start a conversation by email.
Please Note: Information you supply in the contact form will be kept fully confidential.