
4897 COUNTY ROAD 2, Odessa, Ontario K0H 2H0

$399,900.00
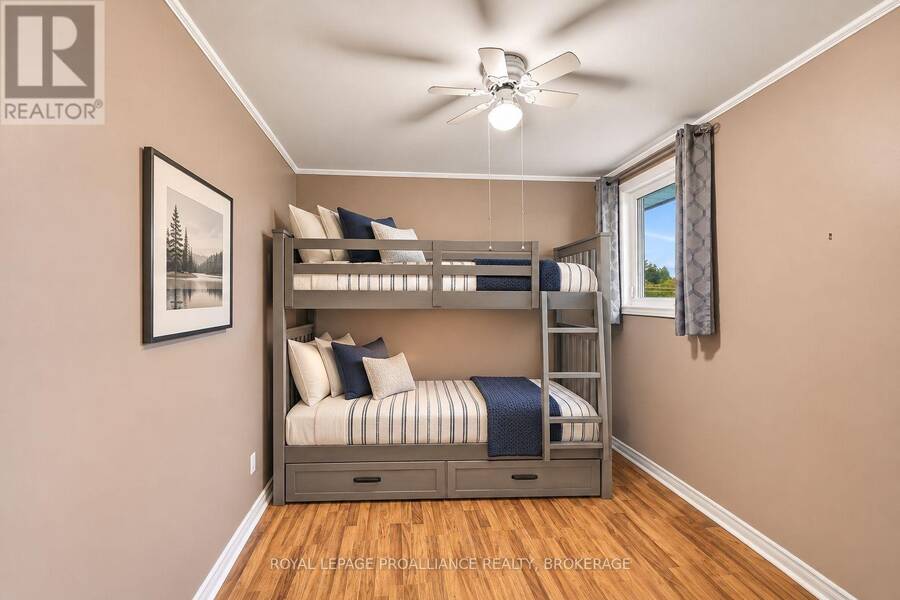
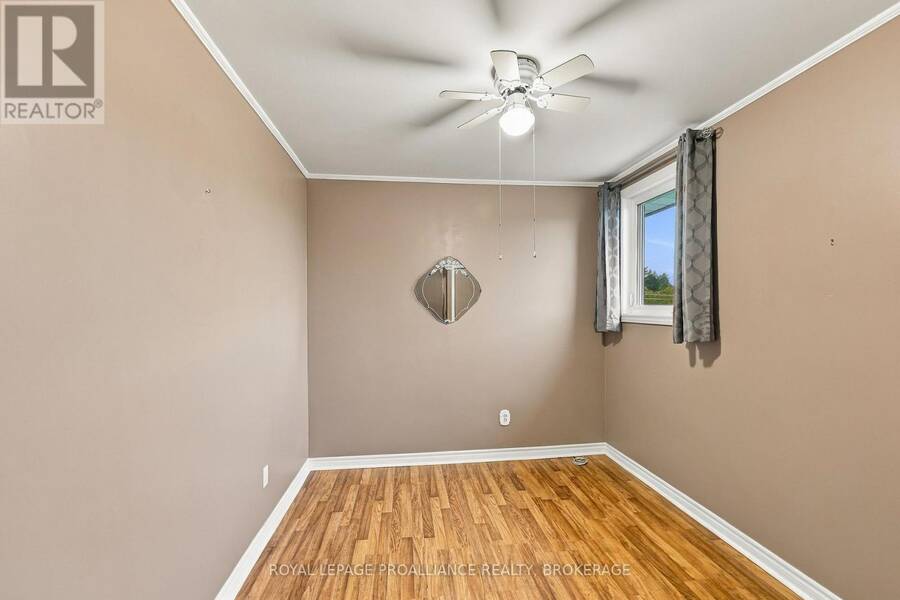
- 3 bedrooms
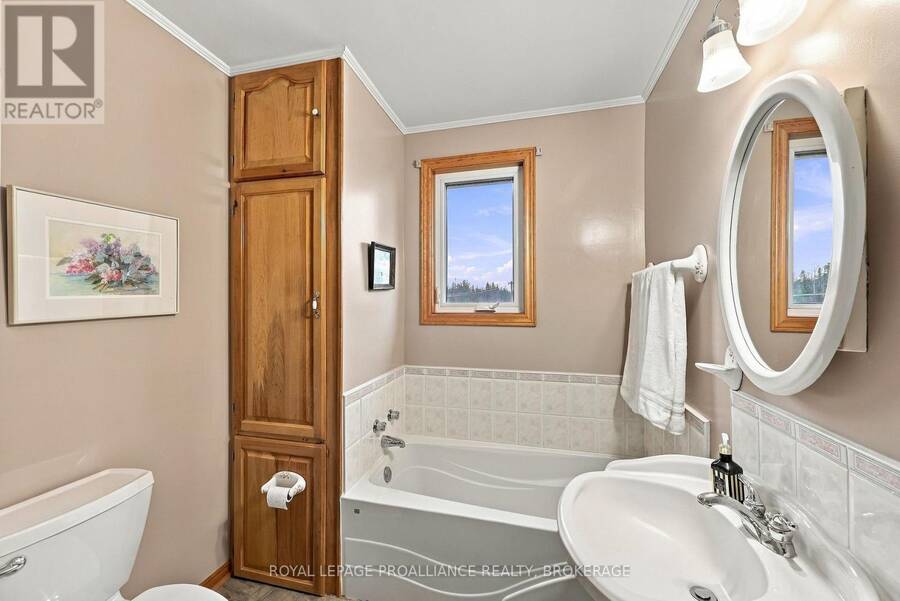
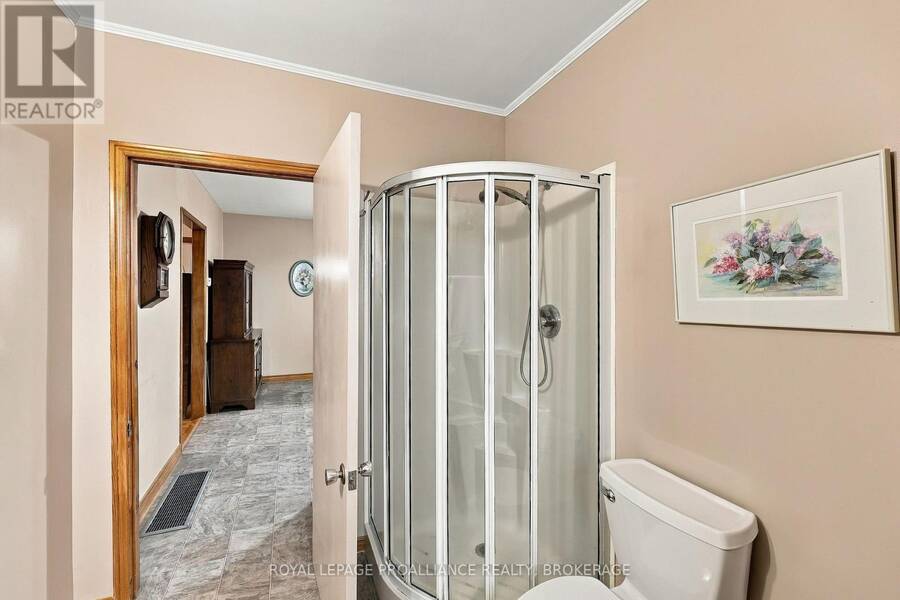
- 1 bathrooms
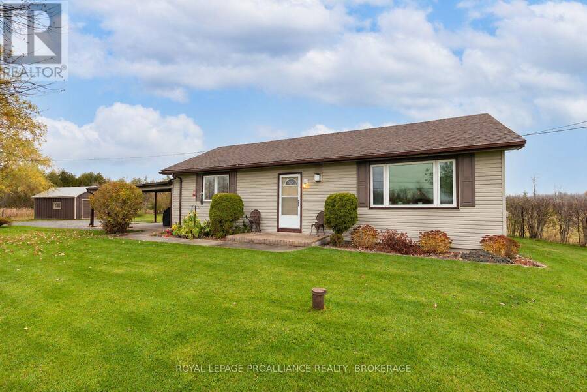
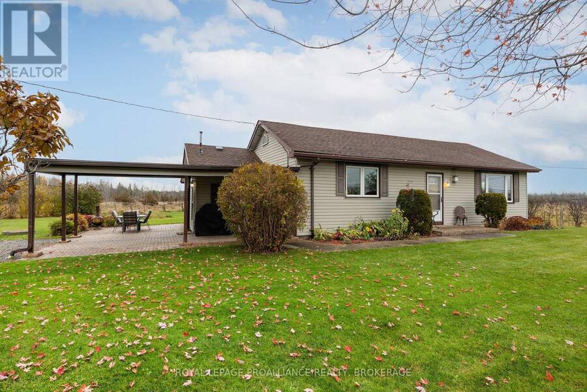
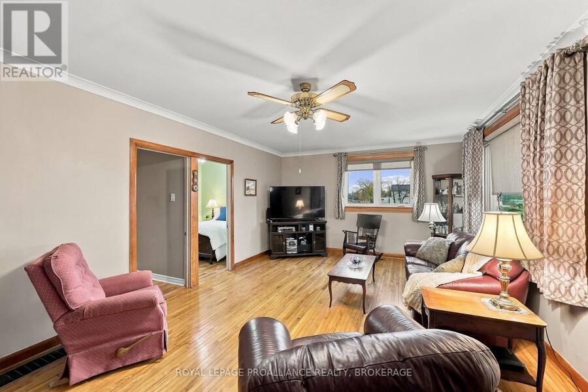
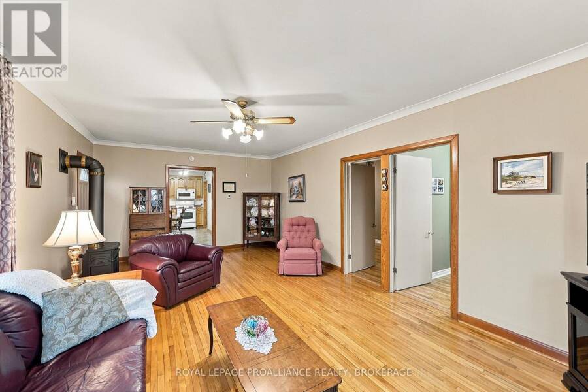
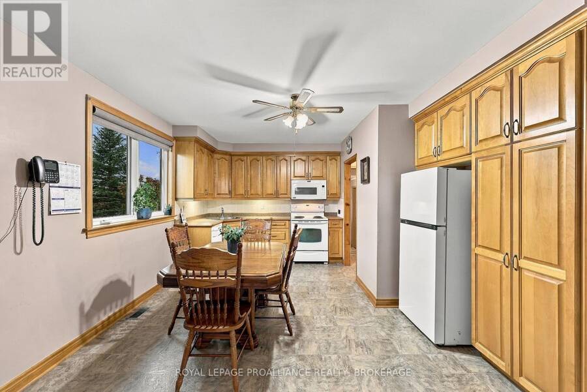
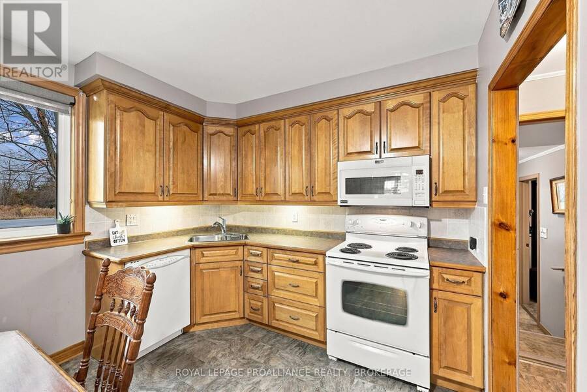
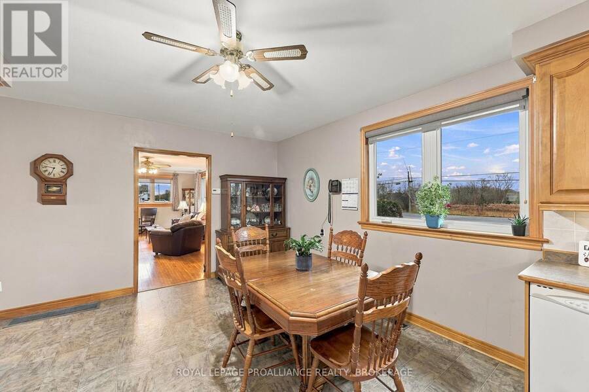
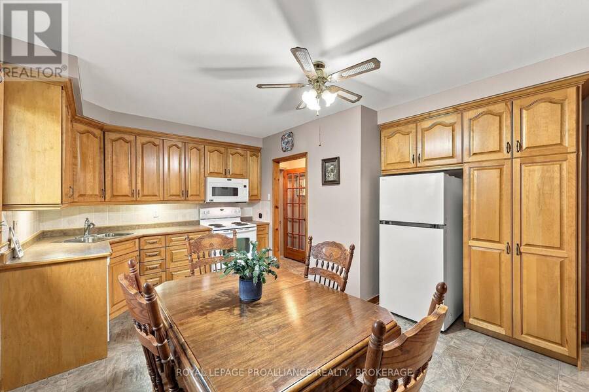
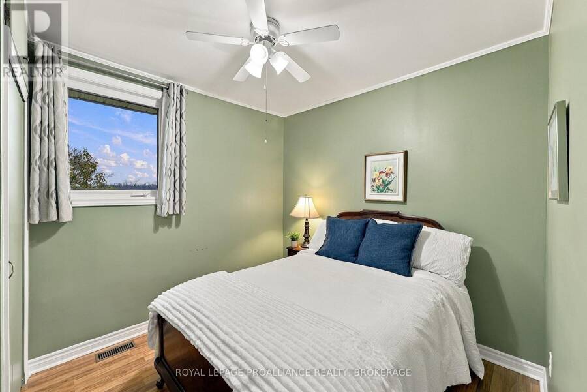
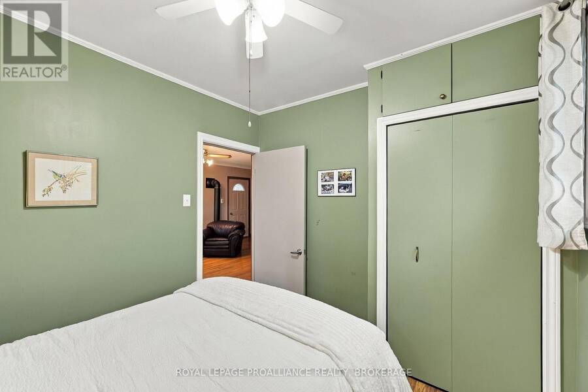
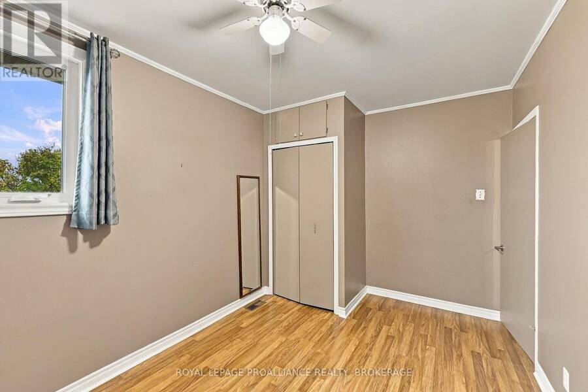
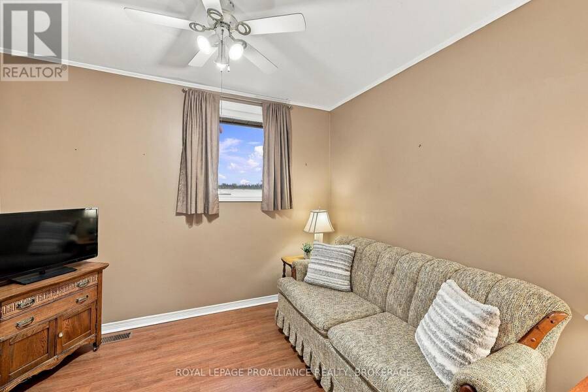
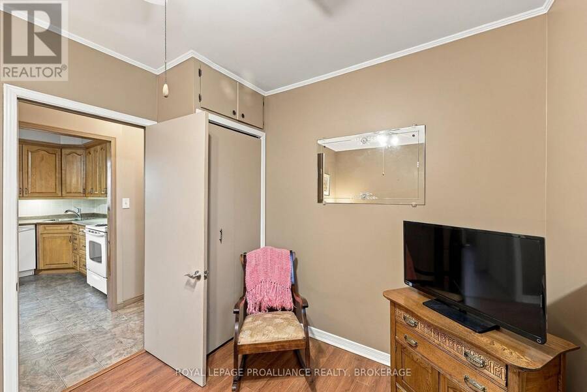
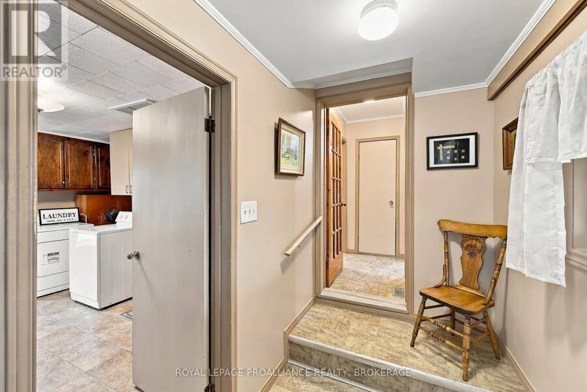
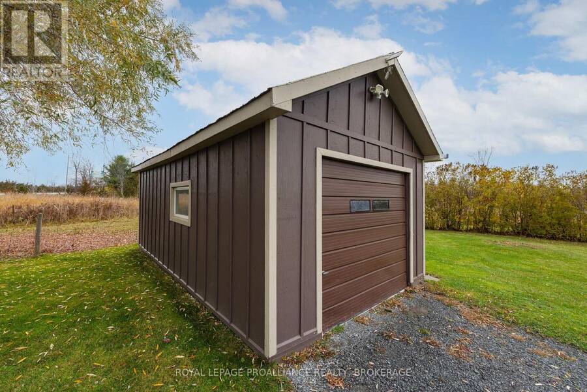
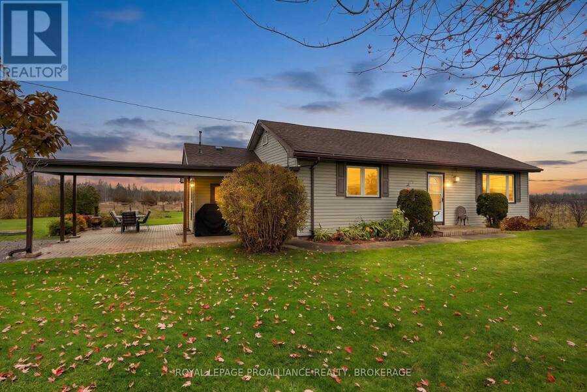
Welcome to 4897 County Rd 2. This meticulously maintained, carpet free 3 bedroom, 1 bathroom bungalow sitting on approximately half an acre with mature trees is a pleasure to show. The bright, spacious living room boasts hardwood flooring, and the newer oversized triple pane windows throughout the home allow an abundance of natural light creating a warm and cozy atmosphere. The functional open concept dining room and kitchen provides plenty of space for baking and enjoying home made meals with your loved ones. Outside, enjoy gardening or puttering around in the garage/shop or relaxing in the backyard with no rear neighbours. There is even a covered ... read more
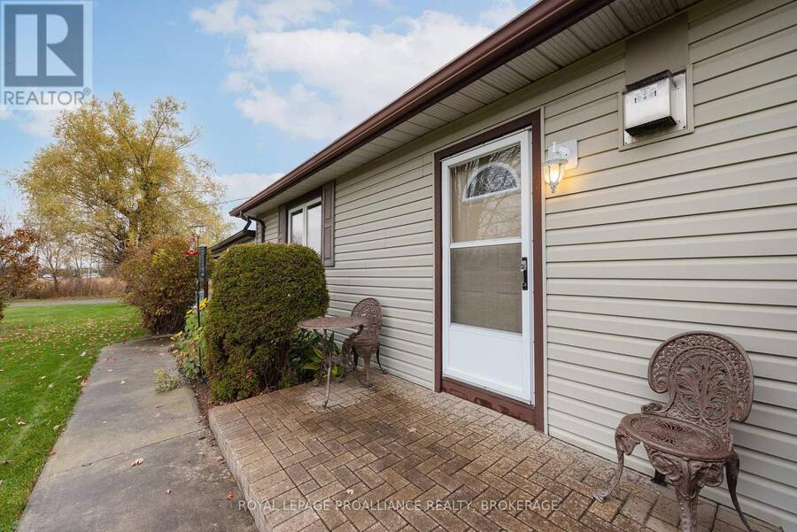
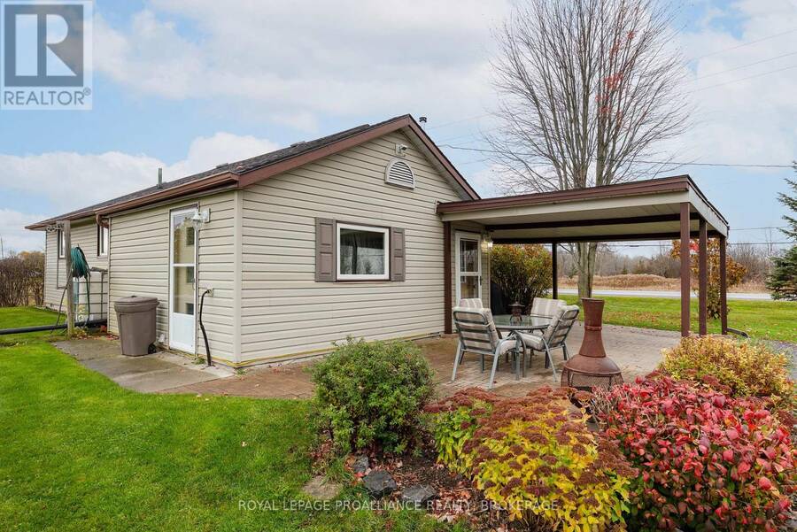
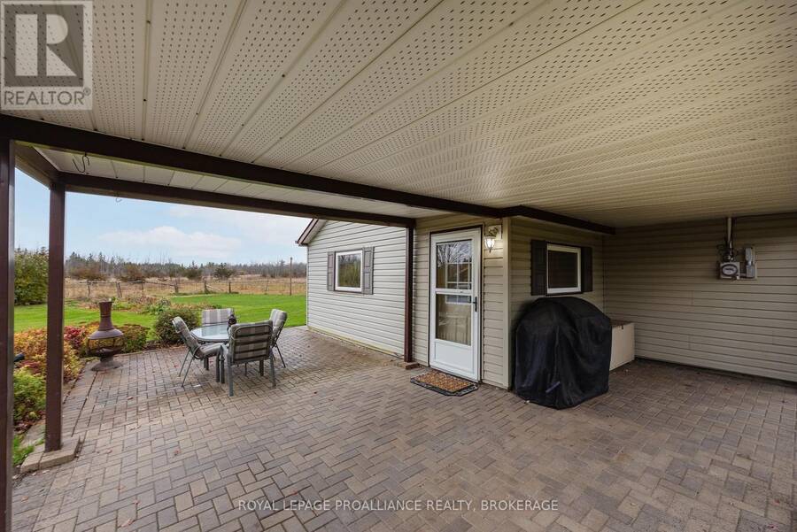
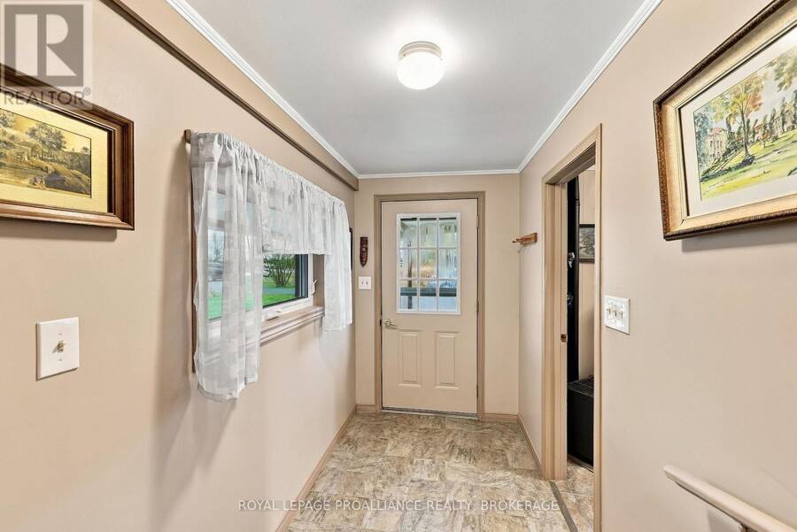
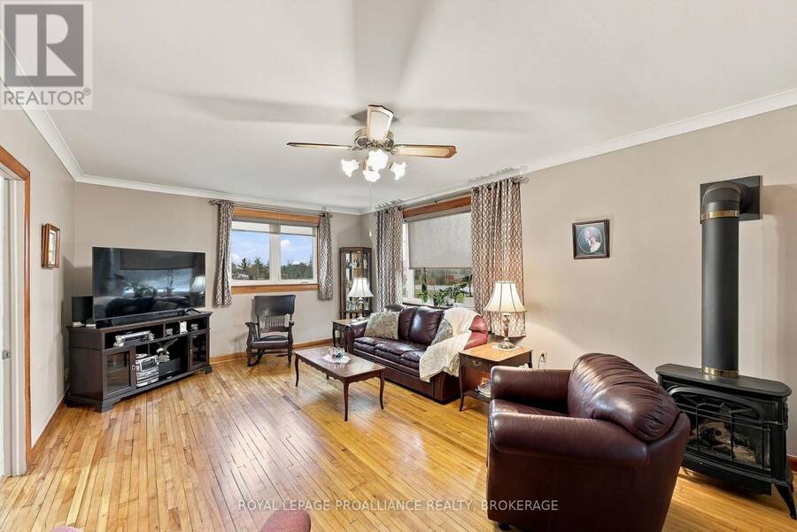
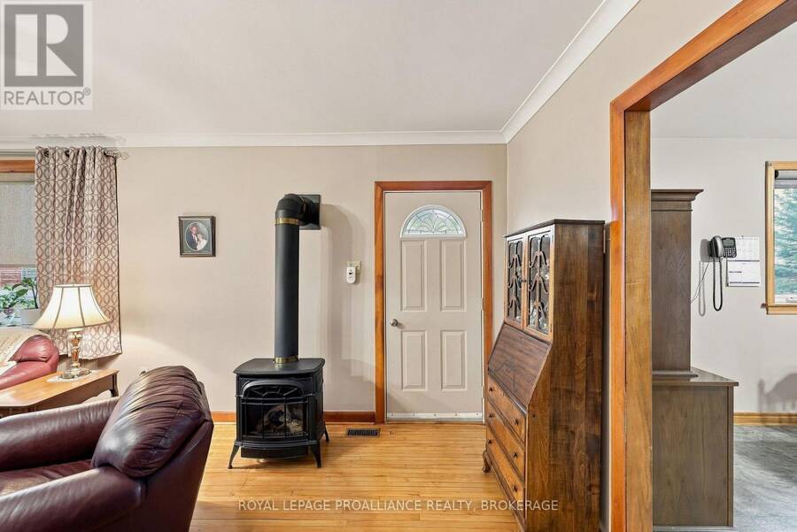
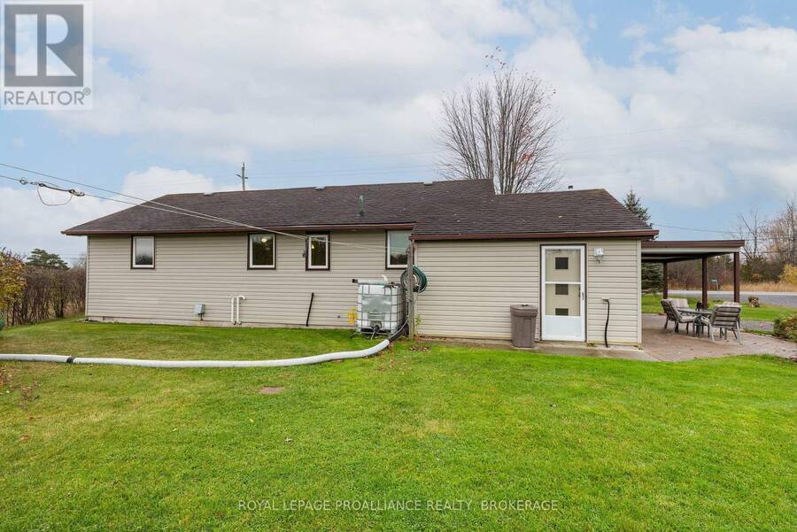
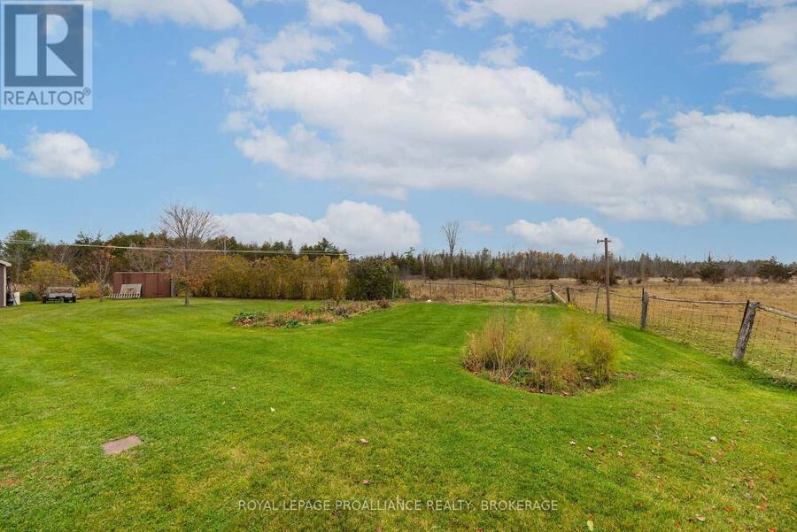
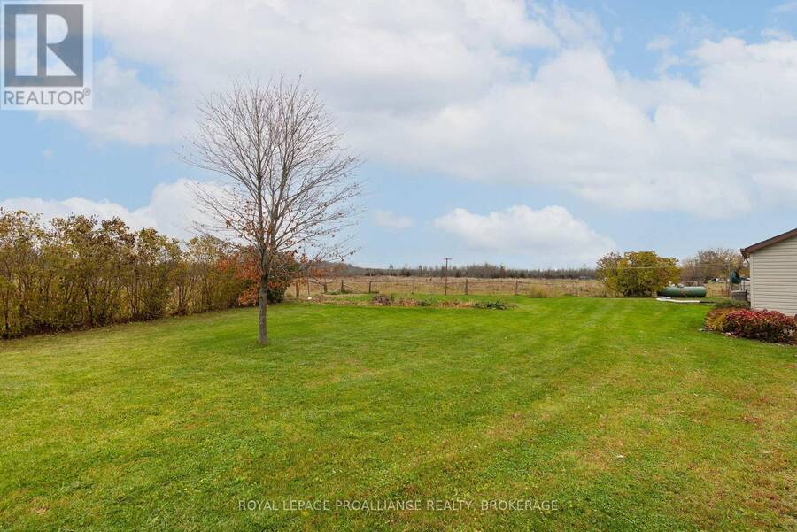
Welcome to 4897 County Rd 2. This meticulously maintained, carpet free 3 bedroom, 1 bathroom bungalow sitting on approximately half an acre with mature trees is a pleasure to show. The bright, spacious living room boasts hardwood flooring, and the newer oversized triple pane windows throughout the home allow an abundance of natural light creating a warm and cozy atmosphere. The functional open concept dining room and kitchen provides plenty of space for baking and enjoying home made meals with your loved ones. Outside, enjoy gardening or puttering around in the garage/shop or relaxing in the backyard with no rear neighbours. There is even a covered car port and BBQ area. Perfectly positioned just minutes from the 401 and Kingston, this property accommodates rural living with quick access to city amenities. This home truly has a lot to offer. (id:25417)
Open House this Saturday, November 7th, from 12:00 PM to 1:30 PM and Sunday, November 8th, from 12:00 PM to 1:30 PM.
- Listing ID: X14151202
- Property Type: Single Family
| Property | |
|---|---|
| Style: | Bungalow |
| Ownership: | Freehold |
| Lot Size: | 165 by 121 FT|under 1/2 Acre |
| Parking: | Detached Garage 6 Spaces |
| Building | |
|---|---|
| Type: | Single Family House |
| Appliances: | Dishwasher, Dryer, Refrigerator, Stove, Washer and Water Heater |
| HVAC: | Central Air Conditioning, Fireplace and Forced Air Propane |
| Exterior: | Vinyl Siding |
| Basement: | Crawl Space |
| Utilities: | Septic System |
| Location | |
|---|---|
| Village: | Odessa |
| Province: | Ontario |
| Rooms | Level | Dimensions |
|---|---|---|
| Living room | Main level | 7.01 m x 4.08 m |
| Dining room | Main level | 1.98 m x 4.02 m |
| Kitchen | Main level | 3.35 m x 3.35 m |
| Primary Bedroom | Main level | 2.92 m x 2.75 m |
| Bedroom 2 | Main level | 3.04 m x 2.71 m |
| Bathroom | Main level | 2.13 m x 2.75 m |
| Bedroom 3 | Main level | 3.23 m x 2.75 m |
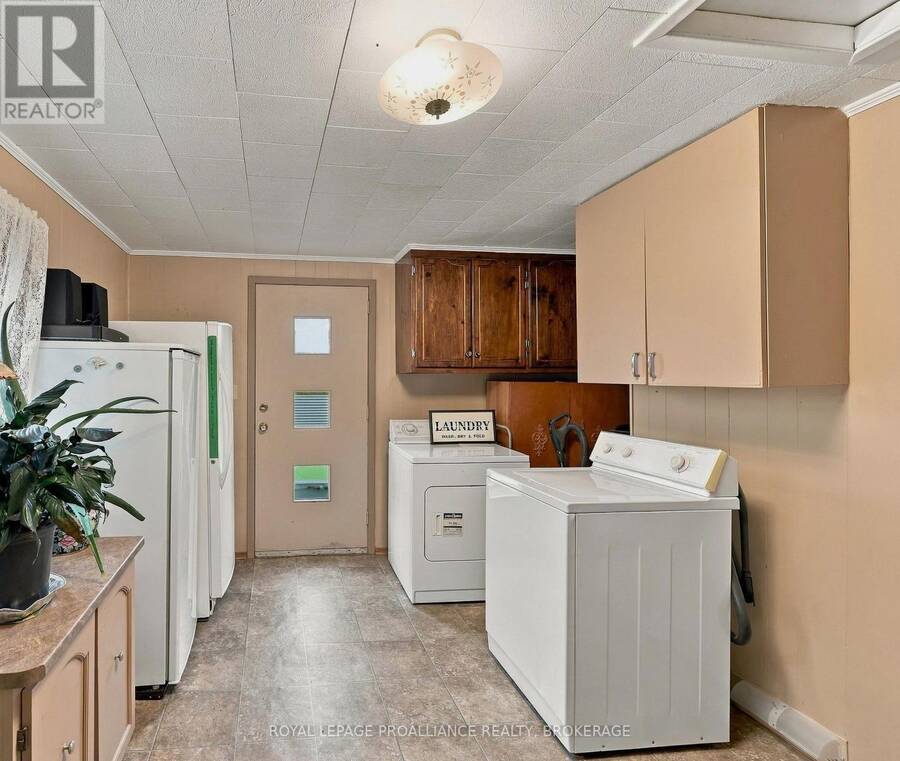
| Laundry room | Main level | 4.24 m x 3.02 m |
Book a showing to see this County Road 2 Home in Odessa
This property has so much to offer. Book a private showing now, as you do not want to miss out on 4897 COUNTY ROAD 2 in Odessa, Ontario!
Private Showing Request
Send a request to book a private showing for
.
Please Note: Information you supply in the contact form will be kept fully confidential.
Is this home the right property for you? Start a conversation to find out.
Get Directions to this Property
Not sure where this property is? Get directions to this County Road 2 Home in Odessa.


Provided by ROYAL LEPAGE PROALLIANCE REALTY, BROKERAGE. MLS®, REALTOR®, and the associated logos are trademarks of the Canadian Real Estate Association.

This REALTOR.ca listing content is owned and licensed by REALTOR® members of the Canadian Real Estate Association.
Have questions or need more information about this home? Don't know where to begin? Then, let us connect you with the best real estate agent to guide you.

Inquiries submitted through this website will be responded to by a local sales representative from Royal LePage®.
Start a Conversation by Text
Provide your full name, phone and email to start a conversation by text message.
Please Note: Information you supply in the contact form will be kept fully confidential.
Start a Conversation by Email
Provide your full name and email to start a conversation by email.
Please Note: Information you supply in the contact form will be kept fully confidential.