
456 MILLHAVEN ROAD, Odessa, Ontario K0H 2H0

$929,000.00
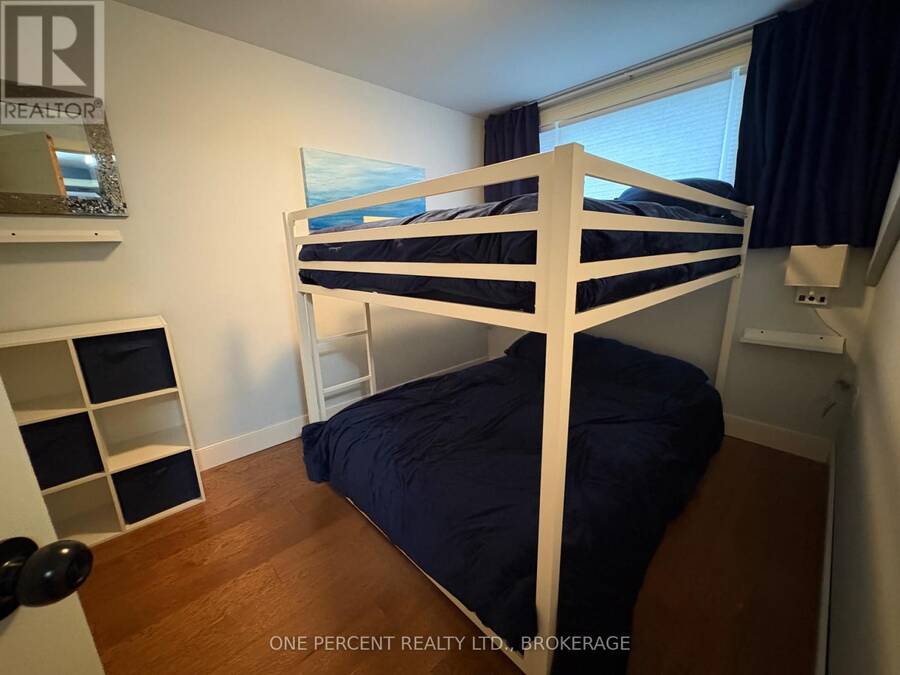
- 5 bedrooms
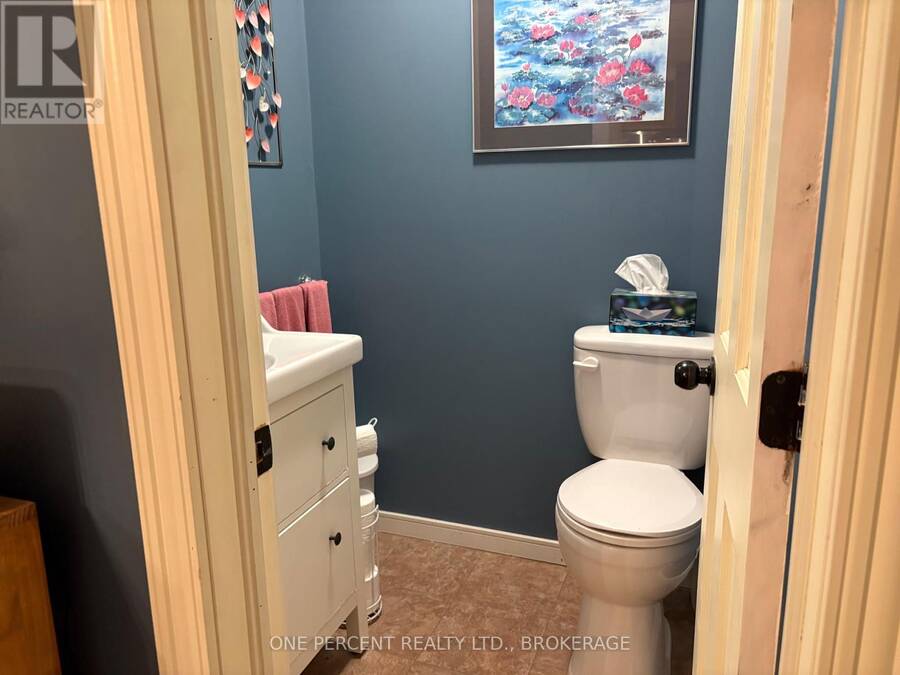
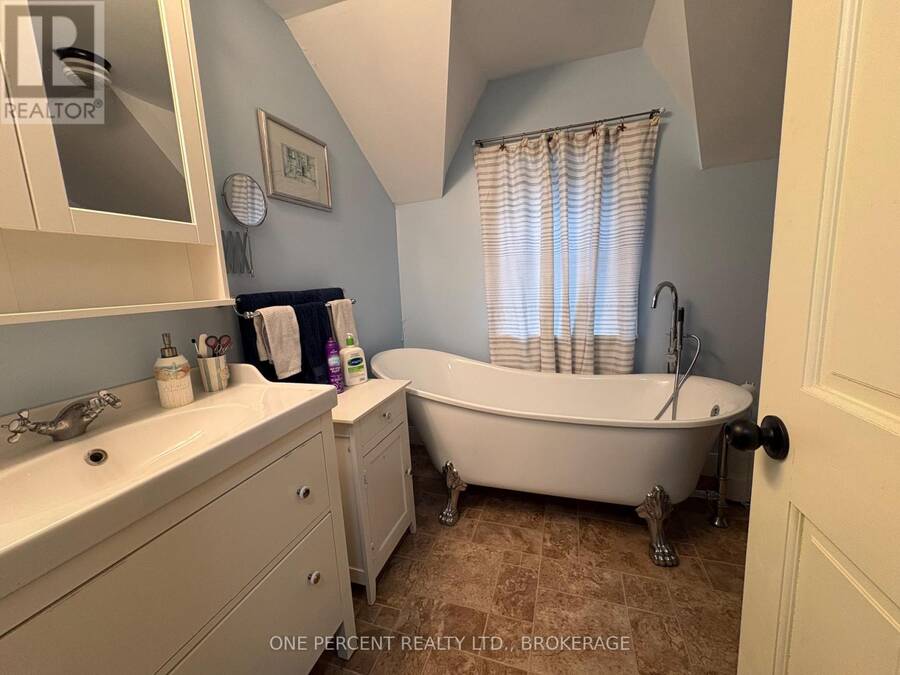
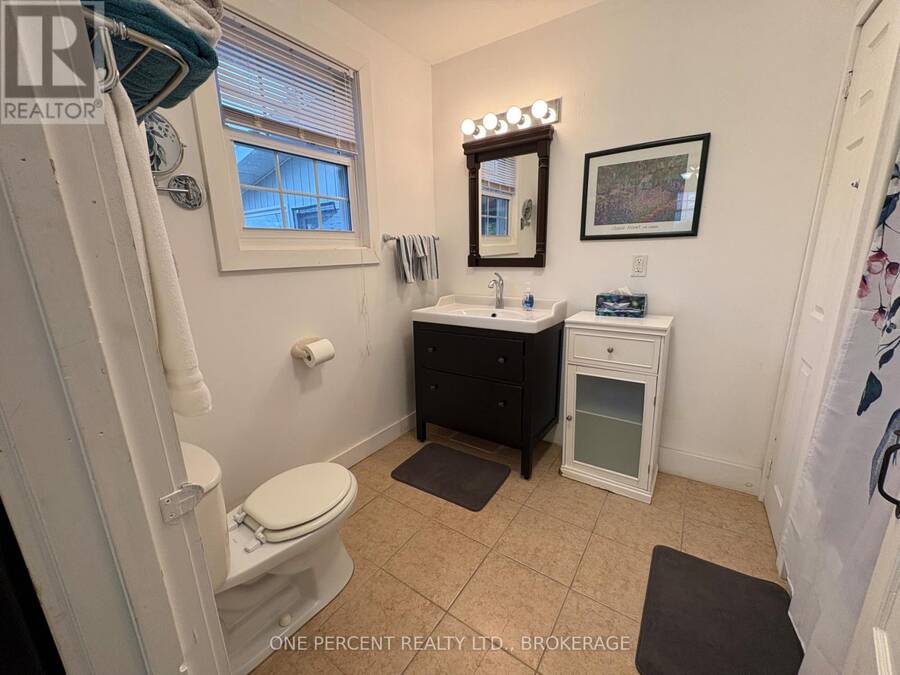
- 5 bathrooms
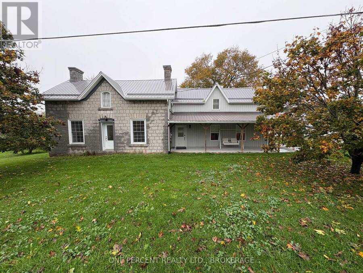
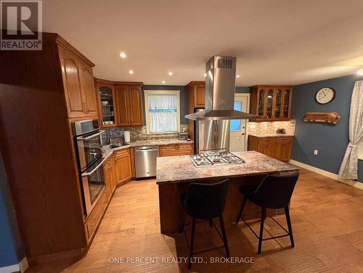
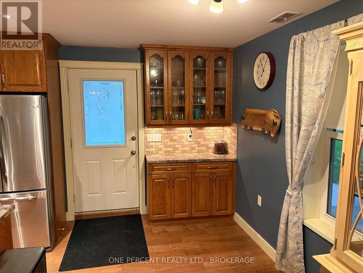
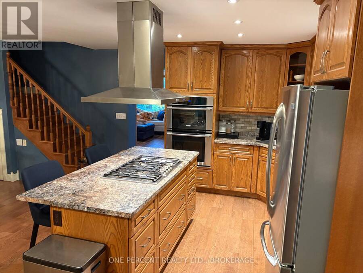
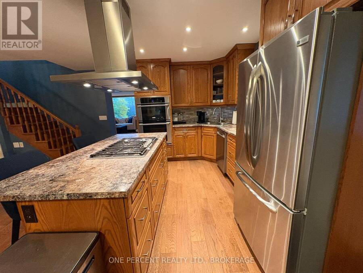
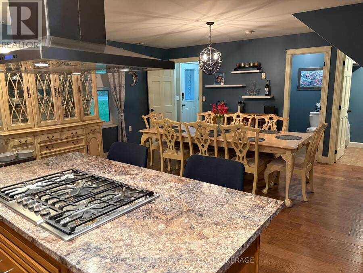
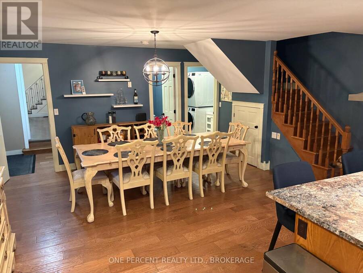
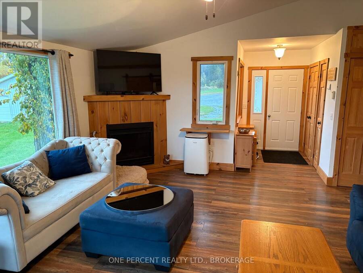
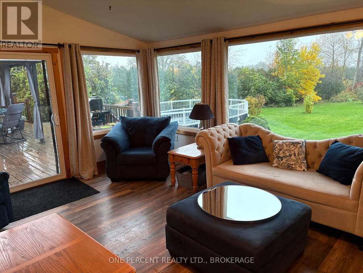
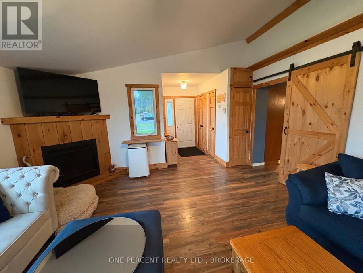
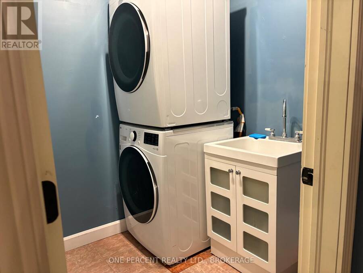
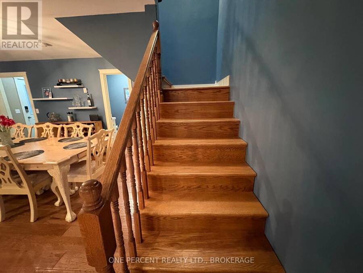
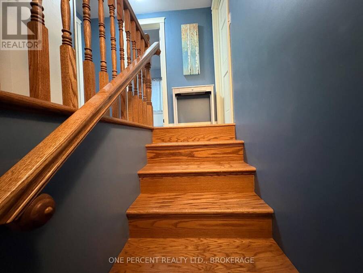
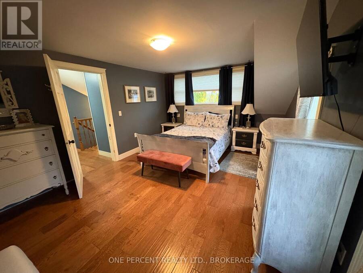
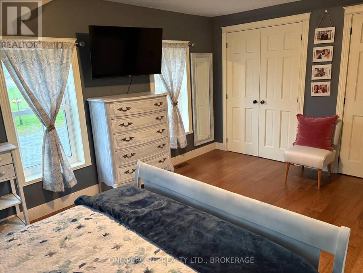
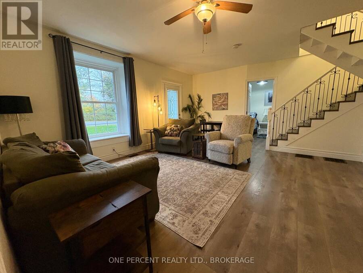
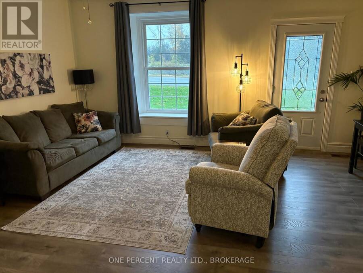
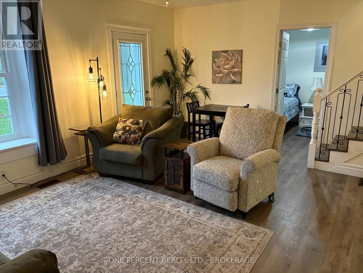
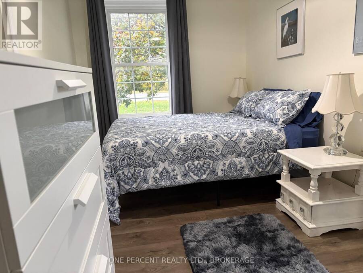
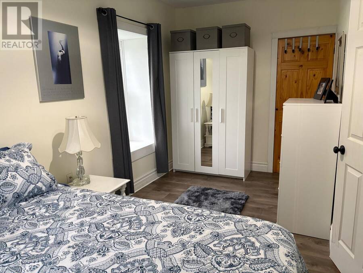
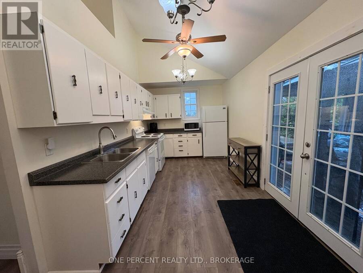
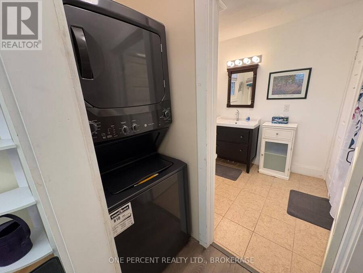
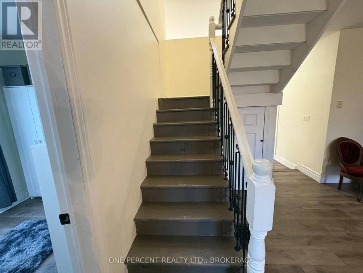
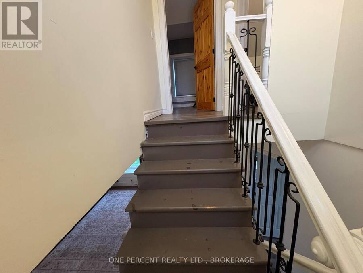
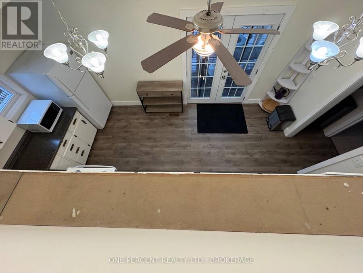
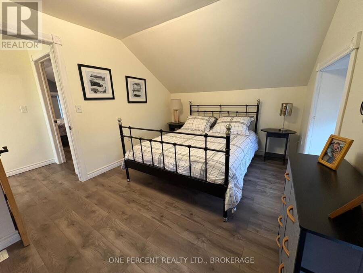
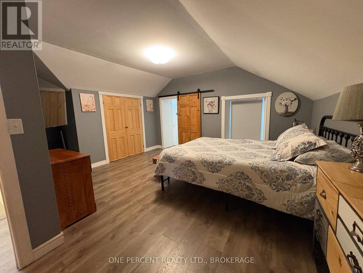
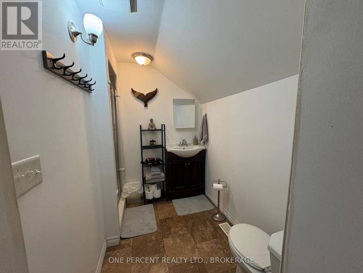
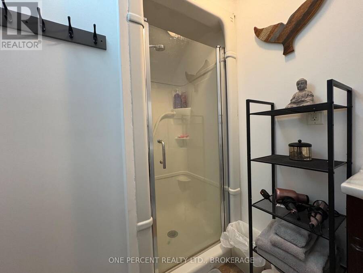
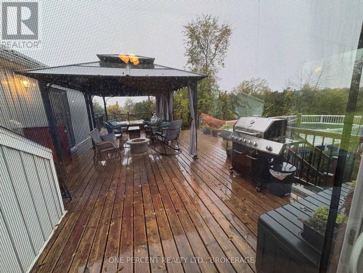
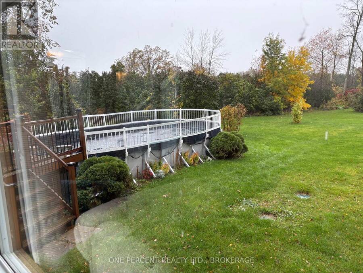
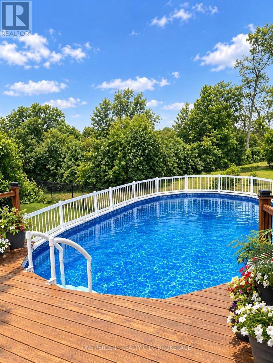
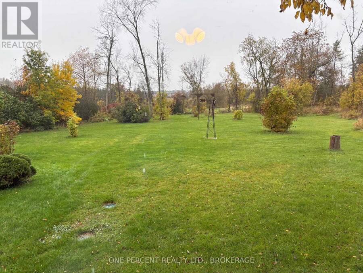
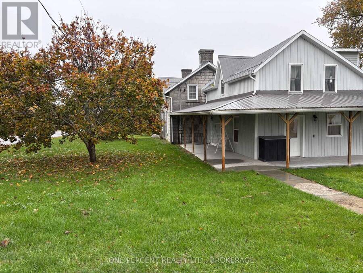
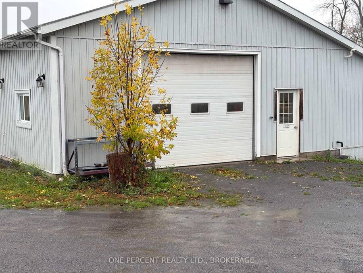
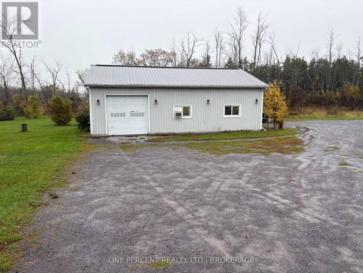
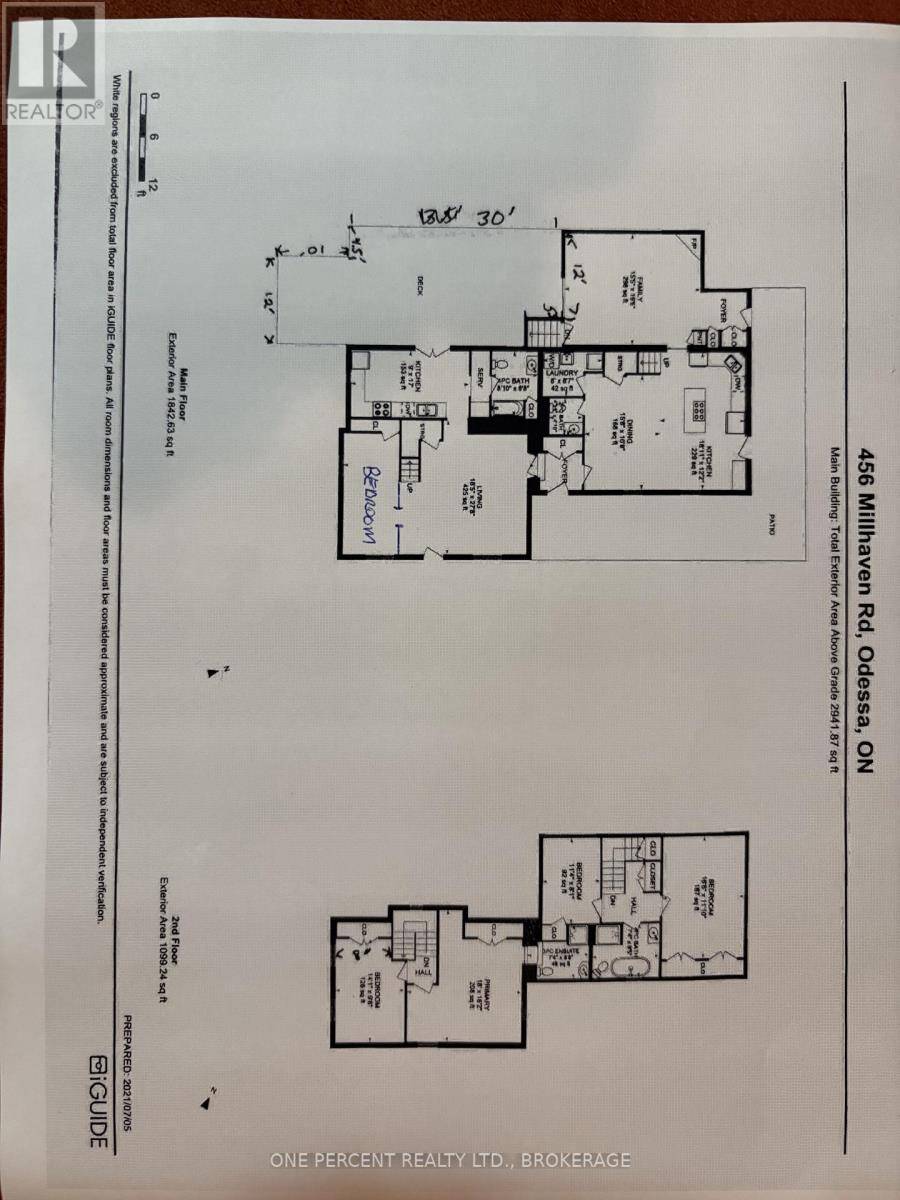
Incredible multi-generational or investment opportunity on 7.32 acre property backing onto Millhaven Creek. This property offers two living areas, a large detached garage and workshop, all on Millhaven Creek. Just a short drive from Kingston and Napanee, this property has extensive road frontage on Millhaven Road, just outside the village of Odessa. Features include, each side of the house has it's own kitchen, living room, bedrooms, bathrooms and laundry. Heating system has been recently upgraded, and radiant flooring in part of house as well. Outside features include a large deck with above ground 18x32 pool(liner recently replaced), ... read more
Incredible multi-generational or investment opportunity on 7.32 acre property backing onto Millhaven Creek. This property offers two living areas, a large detached garage and workshop, all on Millhaven Creek. Just a short drive from Kingston and Napanee, this property has extensive road frontage on Millhaven Road, just outside the village of Odessa. Features include, each side of the house has it's own kitchen, living room, bedrooms, bathrooms and laundry. Heating system has been recently upgraded, and radiant flooring in part of house as well. Outside features include a large deck with above ground 18x32 pool(liner recently replaced), Beachcomber hot tub, and a fenced yard area. There is also a large, heated garage with office and bathroom, storage area with garage doors at both end of side of secondary garage. Currently rented for $1200 per month on a month to month basis. This is a beautiful vintage home , that offers country charm and endless opportunities, but still close to the conveniences of the city. (id:25417)
- Listing ID: X14030122
- Property Type: Single Family
| Property | |
|---|---|
| Ownership: | Freehold |
| Land Size: | 841.3 by 440 FT|5 - 9.99 Acres |
| Parking: | Detached Garage 10 Spaces |
| Pool: | Above Ground Pool |
| Waterfront: | Yes |
| Building | |
|---|---|
| Type: | Single Family House |
| Appliances: | Cooktop, Dishwasher, Dryer, Microwave, Oven, Range, Refrigerator, Stove, Washer, Water Heater, Water Treatment, Water Softener, Window Coverings and Hot Tub |
| HVAC: | Central Air Conditioning, Fireplace, Forced Air, Heat Pump and Radiant Heat Electric, Propane |
| Exterior: | Stone and Vinyl Siding |
| Basement: | Full (Unfinished) |
| Utilities: | Wireless and Septic System |
| Location | |
|---|---|
| Village: | Odessa |
| Province: | Ontario |
| Rooms | Level | Dimensions |
|---|---|---|
| Bedroom | Second level | 3.5 m x 2.5 m |
| Primary Bedroom | Second level | 5.1 m x 3.6 m |
| Bedroom | Second level | 4.4 m x 3.1 m |
| Bedroom | Second level | 5.1 m x 5.6 m |
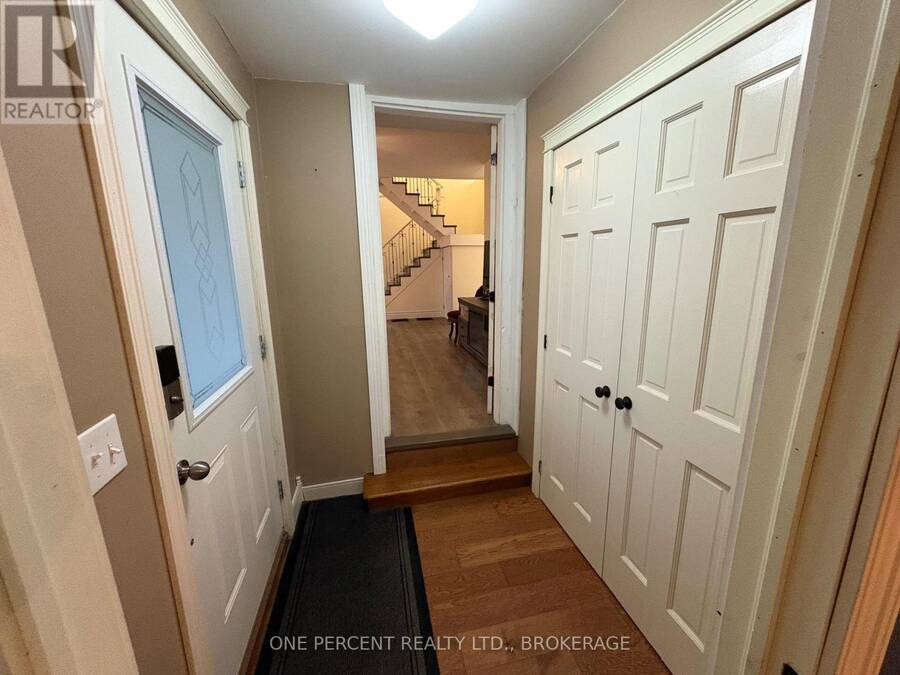
| Foyer | Main level | 1.6 m x 2.1 m |
| Dining room | Main level | 4.8 m x 4.3 m |
| Kitchen | Main level | 5.8 m x 2.7 m |
| Laundry room | Main level | 1.9 m x 1.8 m |
| Living room | Main level | 4.7 m x 5.9 m |
| Foyer | Main level | 1.6 m x 2.1 m |
| Family room | Main level | 4.9 m x 5.4 m |
| Bedroom | Main level | 4.9 m x 2.6 m |
| Kitchen | Main level | 2.8 m x 5.4 m |
| Laundry room | Main level | 2.9 m x 0.8 m |
Book a showing to see this Millhaven Road Home in Odessa
This property has so much to offer. Book a private showing now, as you do not want to miss out on 456 MILLHAVEN ROAD in Odessa, Ontario!
Private Showing Request
Send a request to book a private showing for
.
Please Note: Information you supply in the contact form will be kept fully confidential.
Is this waterfront home the right property for you? Start a conversation to find out.
Get Directions to this Property
Not sure where this property is? Get directions to this Millhaven Road Home in Odessa.


Provided by ONE PERCENT REALTY LTD., BROKERAGE. MLS®, REALTOR®, and the associated logos are trademarks of the Canadian Real Estate Association.

This REALTOR.ca listing content is owned and licensed by REALTOR® members of the Canadian Real Estate Association.
Have questions or need more information about this home? Don't know where to begin? Then, let us connect you with the best real estate agent to guide you.

Inquiries submitted through this website will be responded to by a local sales representative from Royal LePage®.
Start a Conversation by Text
Provide your full name, phone and email to start a conversation by text message.
Please Note: Information you supply in the contact form will be kept fully confidential.
Start a Conversation by Email
Provide your full name and email to start a conversation by email.
Please Note: Information you supply in the contact form will be kept fully confidential.