
315 COUNTY 20 ROAD, Odessa, Ontario K0H 2H0


$799,000.00
- 3 bedrooms
- 2 bathrooms
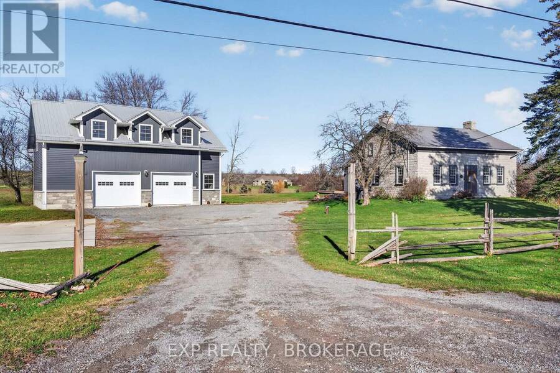
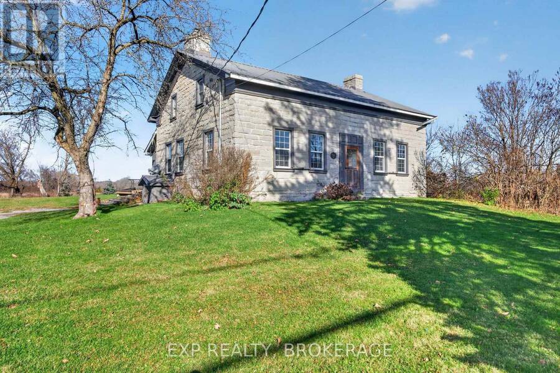
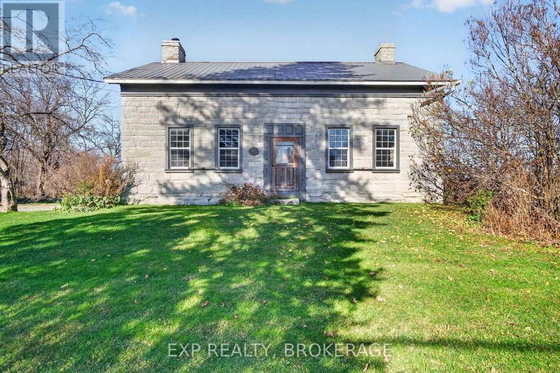
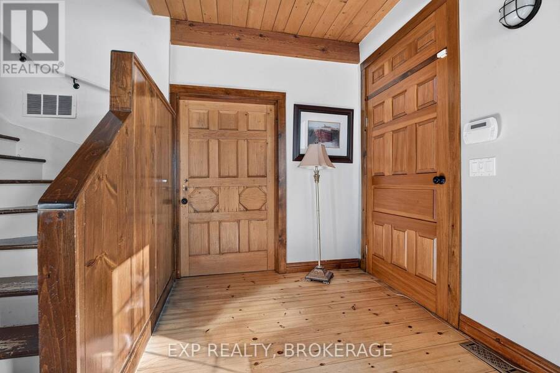
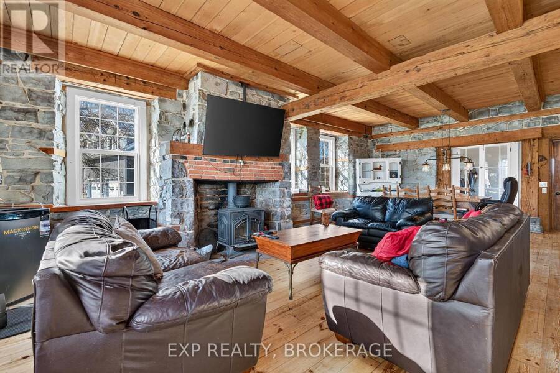
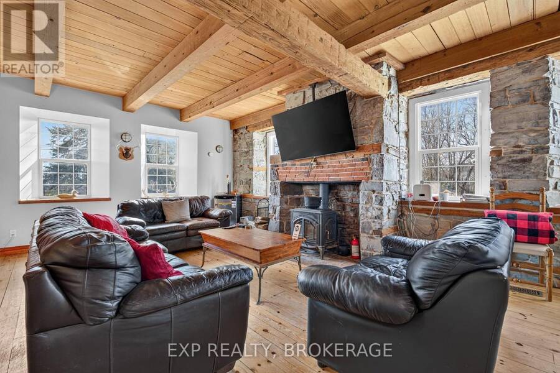
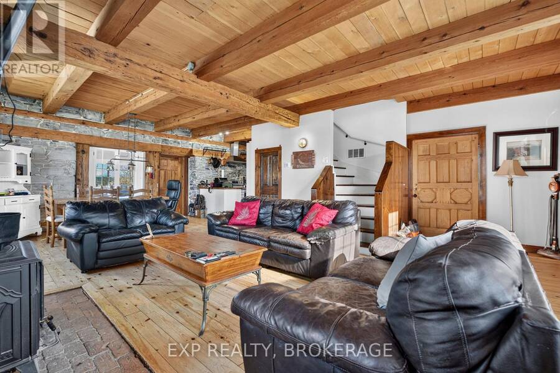
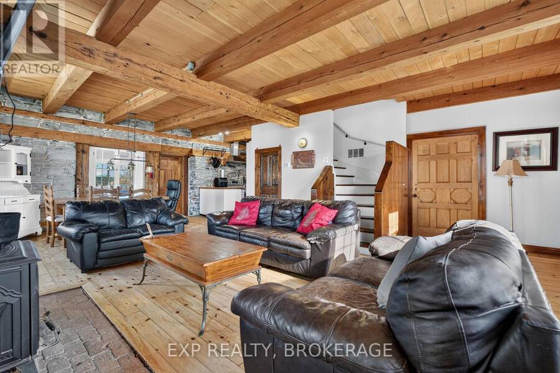
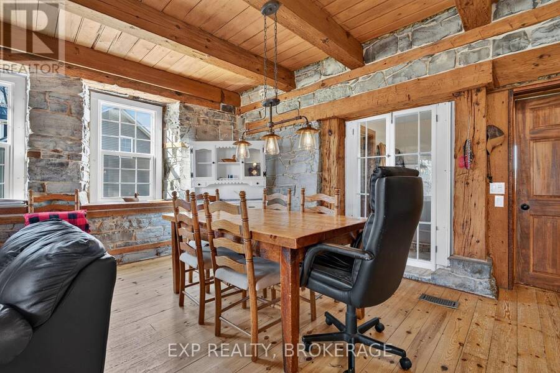
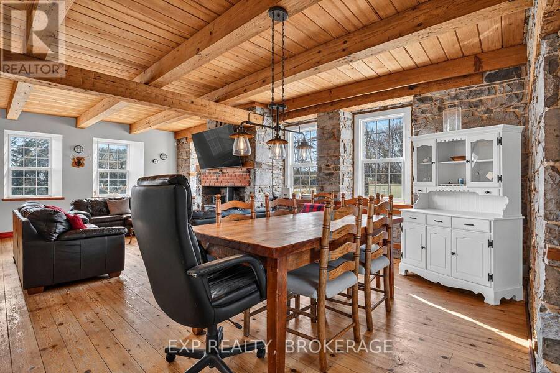
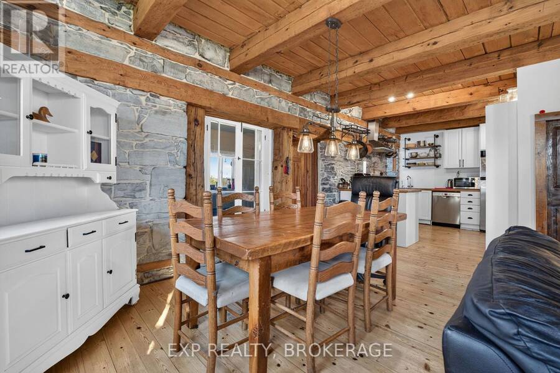
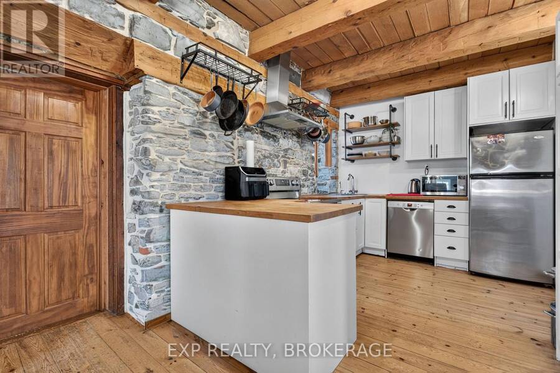
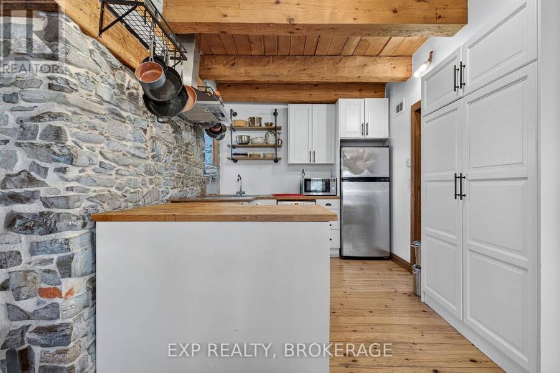
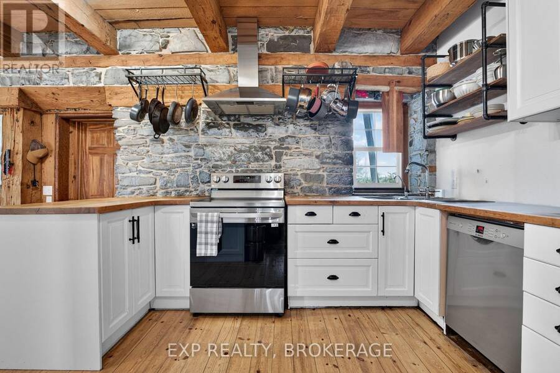
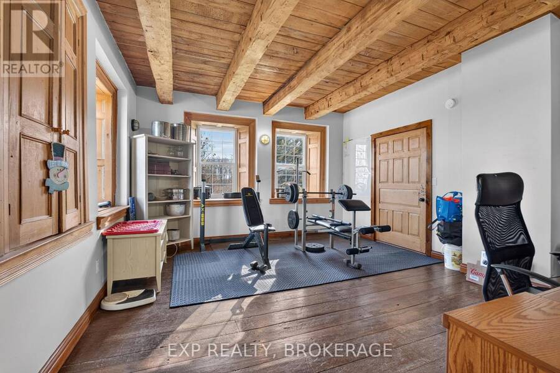
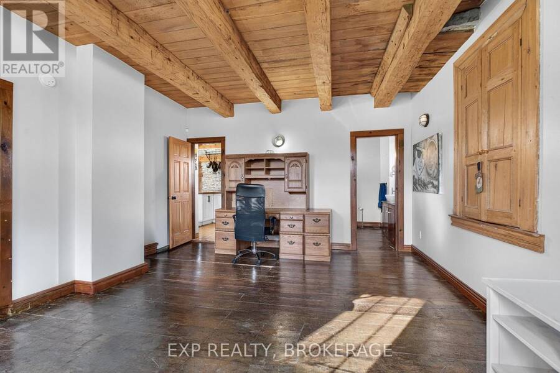
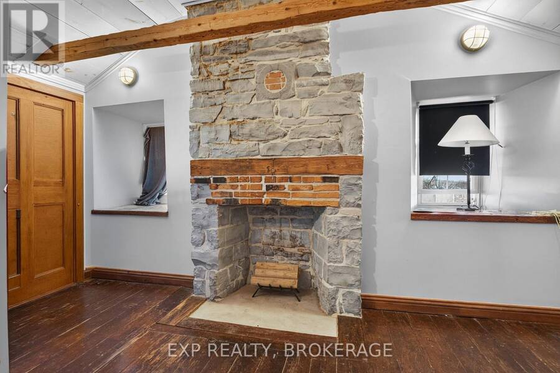
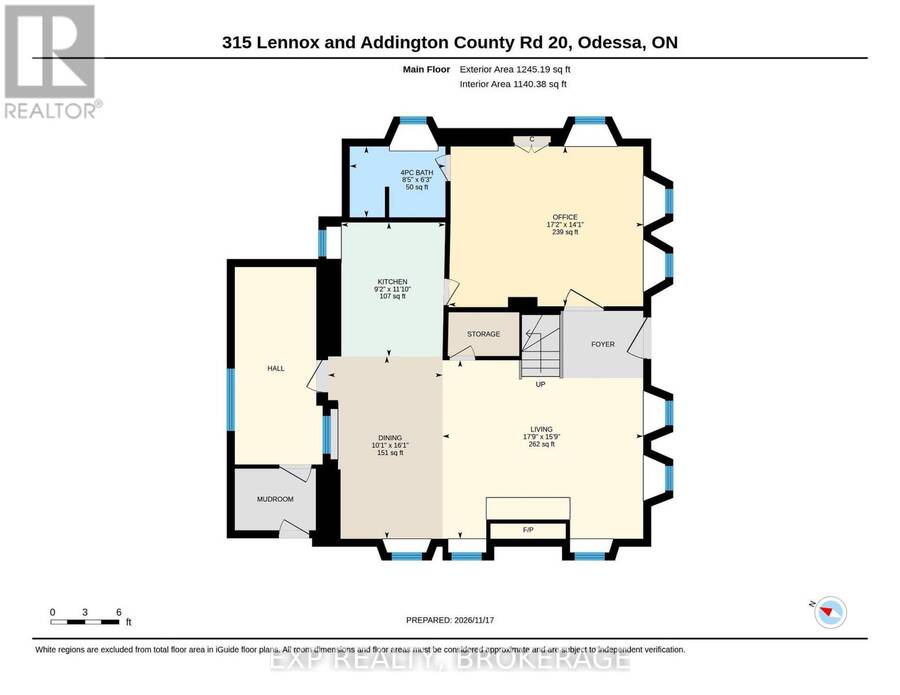
Discover the timeless charm of The Stephen Warner House, circa 1824, a beautifully restored century stone home nestled in the historic area of Wilton. Rich in character and thoughtfully updated for modern living, this exceptional country property seamlessly blends original heritage features with contemporary comforts. Exposed hand-hewn wood beams, original wide-plank red pine floors, two Rumford fireplaces, deep-set windows, and abundant natural light create a warm, inviting atmosphere throughout. The bright, open-concept main floor brings together the kitchen, dining, and living areas, while a separate parlour with a full bathroom offers flexibility ... read more
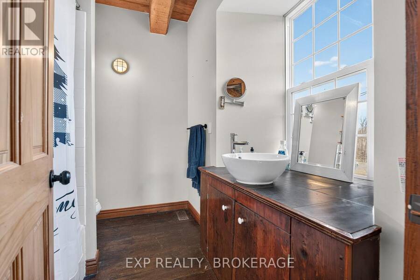
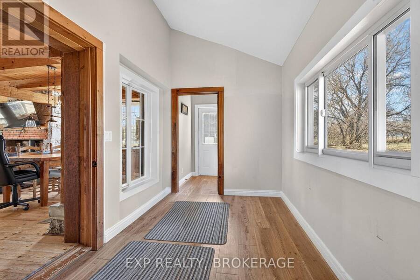
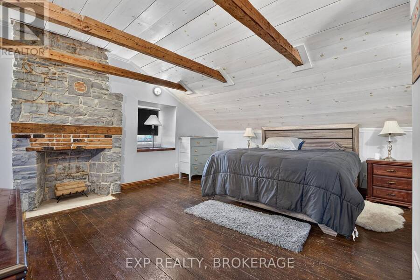
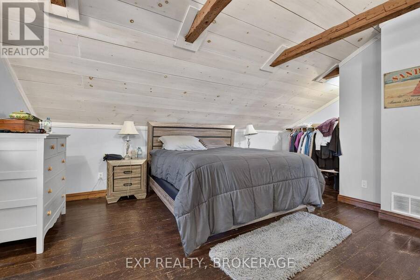
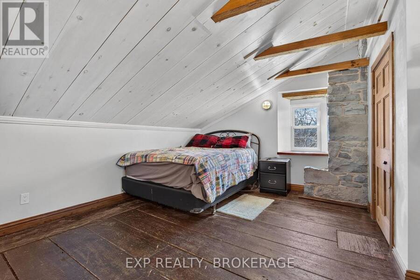
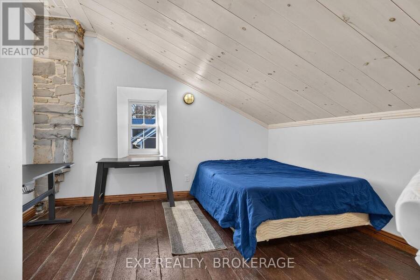
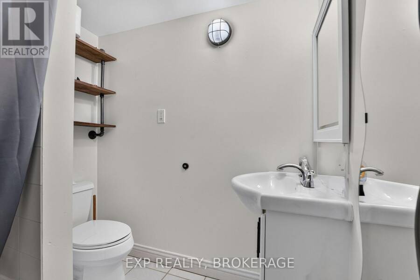
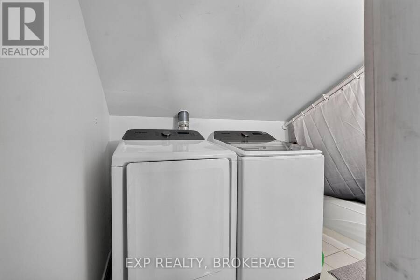
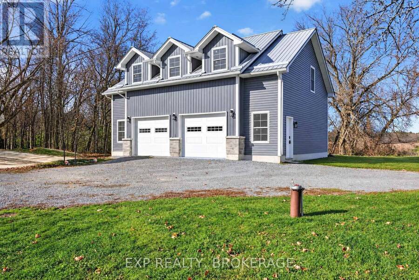
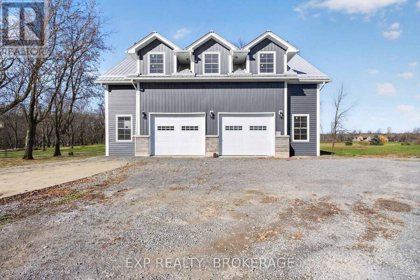
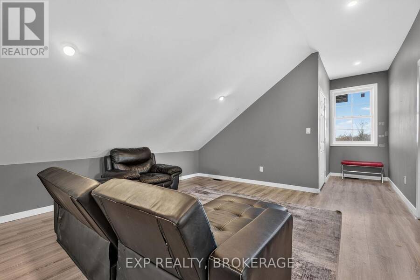
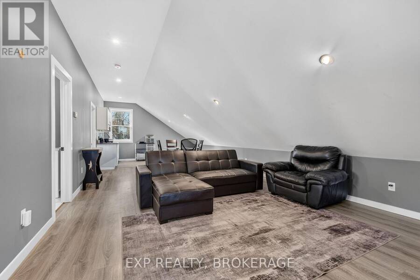
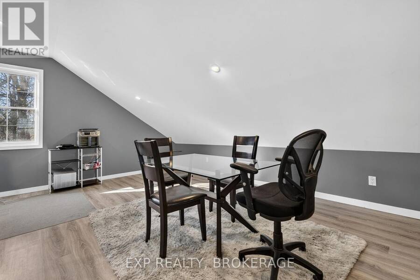
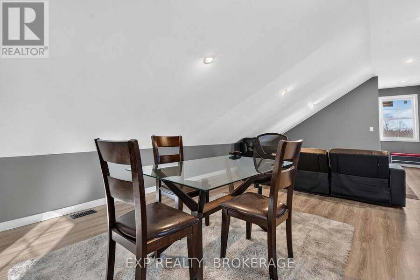
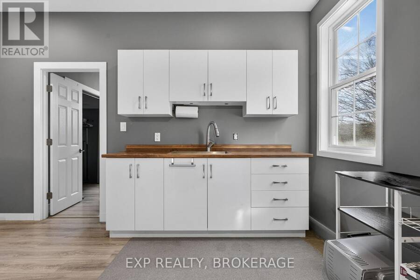
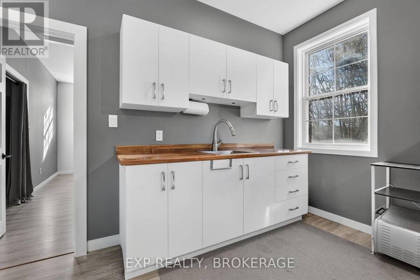
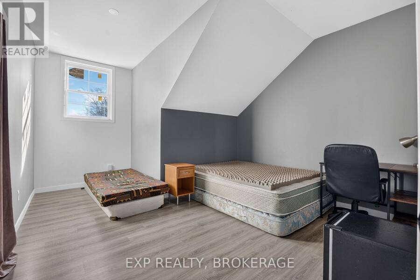
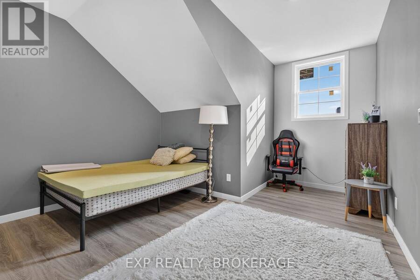
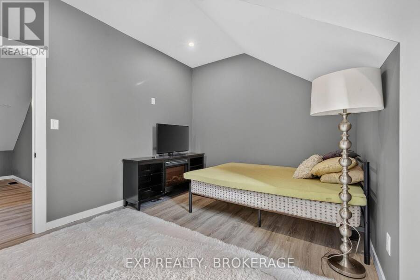
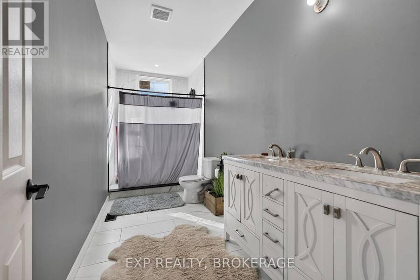
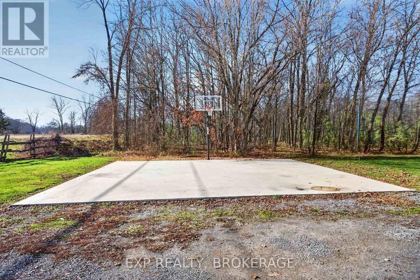
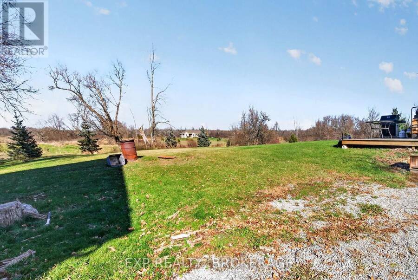
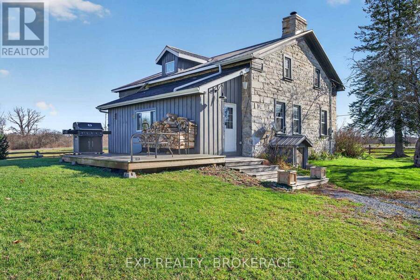
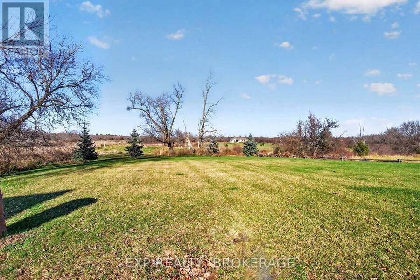
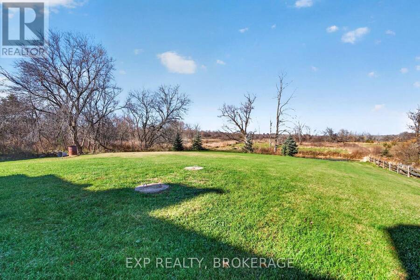
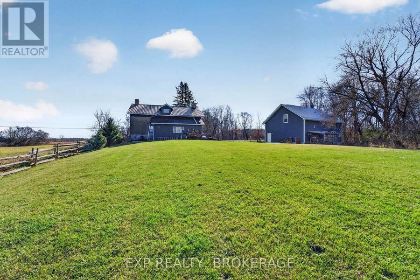
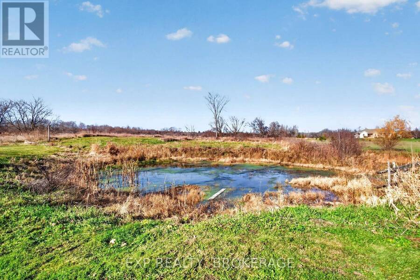
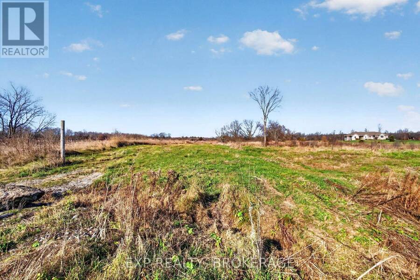
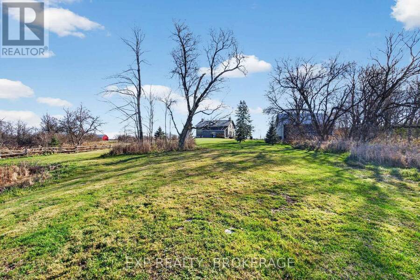
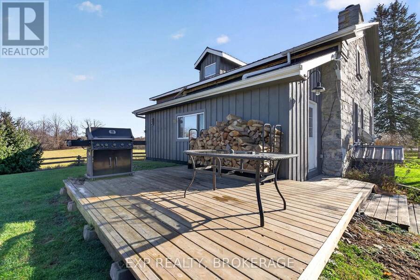
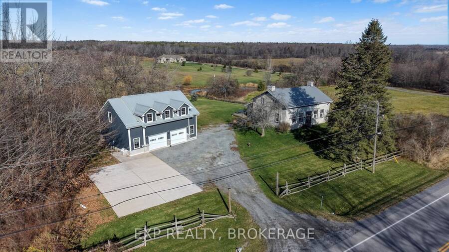
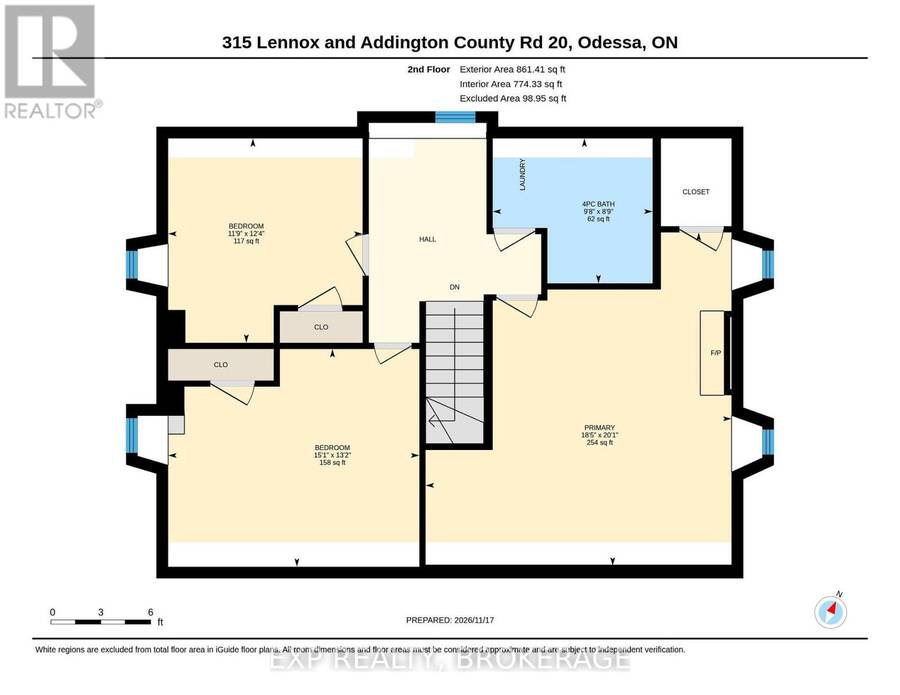
Discover the timeless charm of The Stephen Warner House, circa 1824, a beautifully restored century stone home nestled in the historic area of Wilton. Rich in character and thoughtfully updated for modern living, this exceptional country property seamlessly blends original heritage features with contemporary comforts. Exposed hand-hewn wood beams, original wide-plank red pine floors, two Rumford fireplaces, deep-set windows, and abundant natural light create a warm, inviting atmosphere throughout. The bright, open-concept main floor brings together the kitchen, dining, and living areas, while a separate parlour with a full bathroom offers flexibility as a main-floor primary bedroom, formal dining room, or additional family space. An original hand-hewn staircase leads to the second level, featuring three bedrooms and a full bathroom. Extensive updates provide peace of mind, including updated plumbing, wiring, insulation and septic system, a state-of-the-art geothermal heating system, a steel roof and a new wood stove installed in 2021. Adding even more versatility and value is the oversized garage with a separate apartment above, ideal for extended family, guest accommodations, a home office, or potential additional living space. Set on 1.99 picturesque acres, the property is beautifully framed by mature lilac trees and surrounded by expansive perennial gardens, offering a wonderful sense of privacy and country living. Enjoy the tranquillity of a rural setting while remaining conveniently located just minutes north of Highway 401 and approximately 20 minutes from Kingston. A rare opportunity to own a piece of local history without sacrificing the comforts of modern living. (id:25417)
- Listing ID: X14191168
- Property Type: Single Family
| Property | |
|---|---|
| Ownership: | Freehold |
| Lot Size: | 174.6 by 496.6 FT|1/2 - 1.99 Acres |
| Parking: | Detached Garage 6 Spaces |
| Building | |
|---|---|
| Type: | Single Family House |
| Appliances: | Refrigerator, Stove, Window Coverings and Dishwasher |
| HVAC: | Central Air Conditioning, Fireplace and Forced Air Geo Thermal |
| Exterior: | Stone |
| Basement: | Full (Unfinished) |
| Utilities: | Septic System |
| Location | |
|---|---|
| Village: | Odessa |
| Province: | Ontario |
| Nearby Amenities: | Golf Nearby, Marina and Park |
| Rooms | Level | Dimensions |
|---|---|---|
| Primary Bedroom | Second level | 6.12 m x 5.61 m |
| Bedroom 2 | Second level | 4 m x 4.61 m |
| Bedroom 3 | Second level | 3.75 m x 3.57 m |
| Bathroom | Second level | 2.66 m x 2.93 m |
| Kitchen | Main level | 2.8 m x 3.61 m |
| Dining room | Main level | 3.08 m x 4.91 m |
| Living room | Main level | 5.4 m x 4.81 m |
| Bathroom | Main level | 2.57 m x 1.91 m |
| Office | Main level | 5.23 m x 4.3 m |
Book a showing to see this COUNTY 20 Road Home in Odessa
This property has so much to offer. Book a private showing now, as you do not want to miss out on 315 COUNTY 20 ROAD in Odessa, Ontario!
Private Showing Request
Send a request to book a private showing for
.
Please Note: Information you supply in the contact form will be kept fully confidential.
Is this home the right property for you? Start a conversation to find out.
Get Directions to this Property
Not sure where this property is? Get directions to this COUNTY 20 Road Home in Odessa.


Provided by EXP REALTY, BROKERAGE. MLS®, REALTOR®, and the associated logos are trademarks of the Canadian Real Estate Association.

This REALTOR.ca listing content is owned and licensed by REALTOR® members of the Canadian Real Estate Association.
Have questions or need more information about this home? Don't know where to begin? Then, let us connect you with the best real estate agent to guide you.

Inquiries submitted through this website will be responded to by a local sales representative from Royal LePage®.
Start a Conversation by Text
Provide your full name, phone and email to start a conversation by text message.
Please Note: Information you supply in the contact form will be kept fully confidential.
Start a Conversation by Email
Provide your full name and email to start a conversation by email.
Please Note: Information you supply in the contact form will be kept fully confidential.