
9 - 2272 MOWAT AVENUE, Oakville, Ontario L6H 5L8

$848,800.00
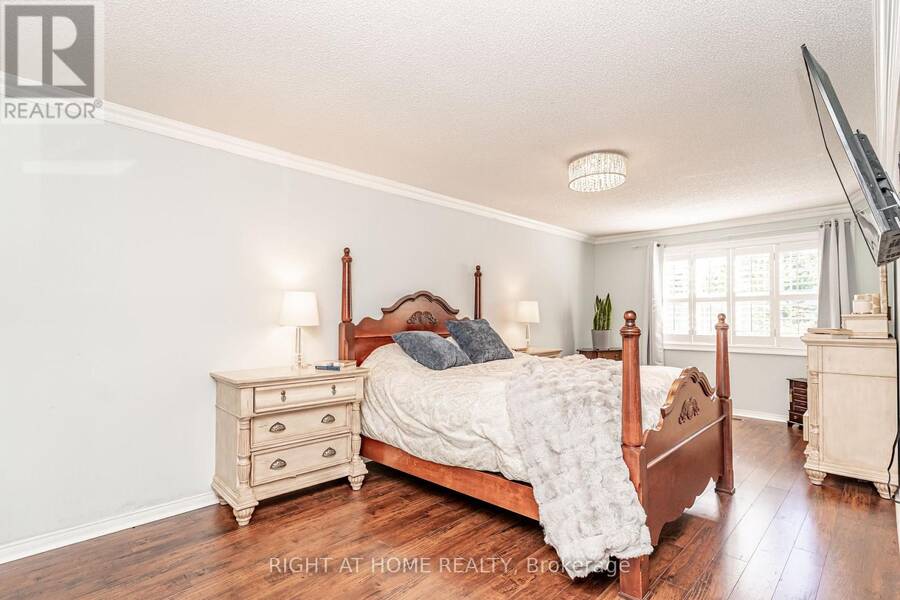
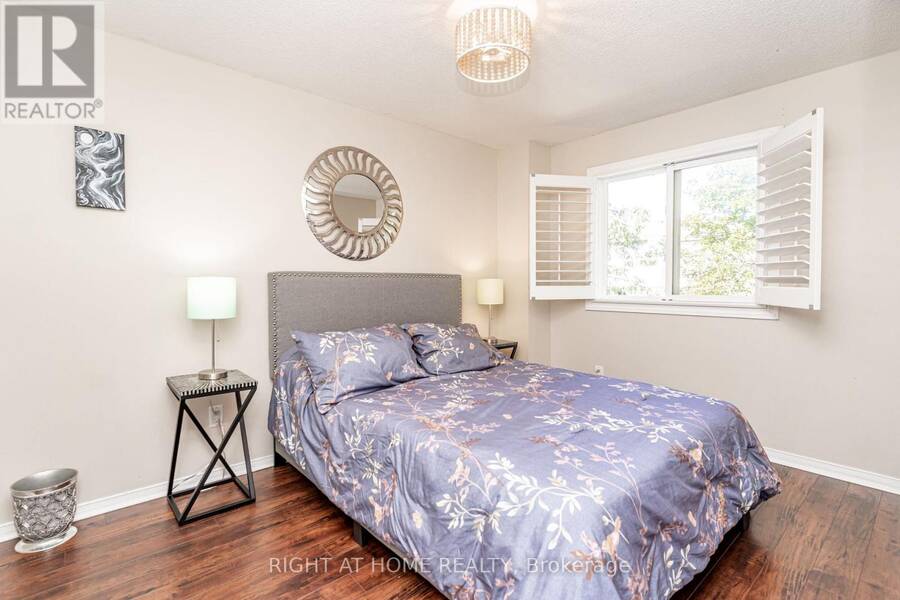
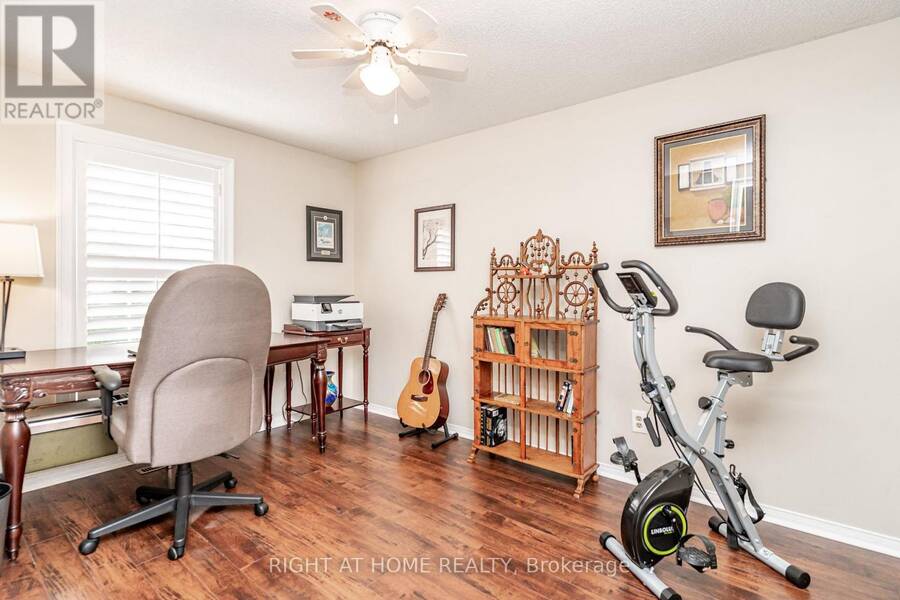
- 3 bedrooms
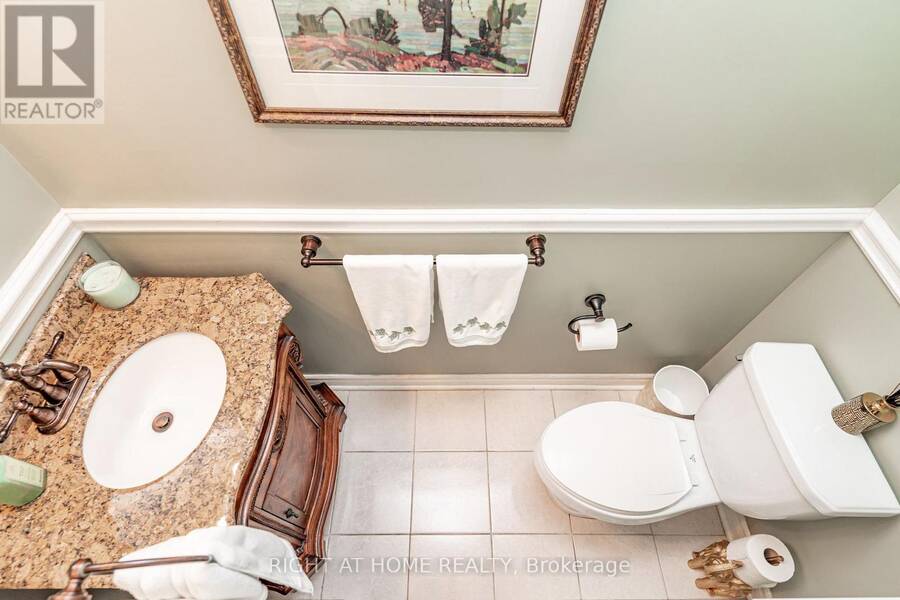
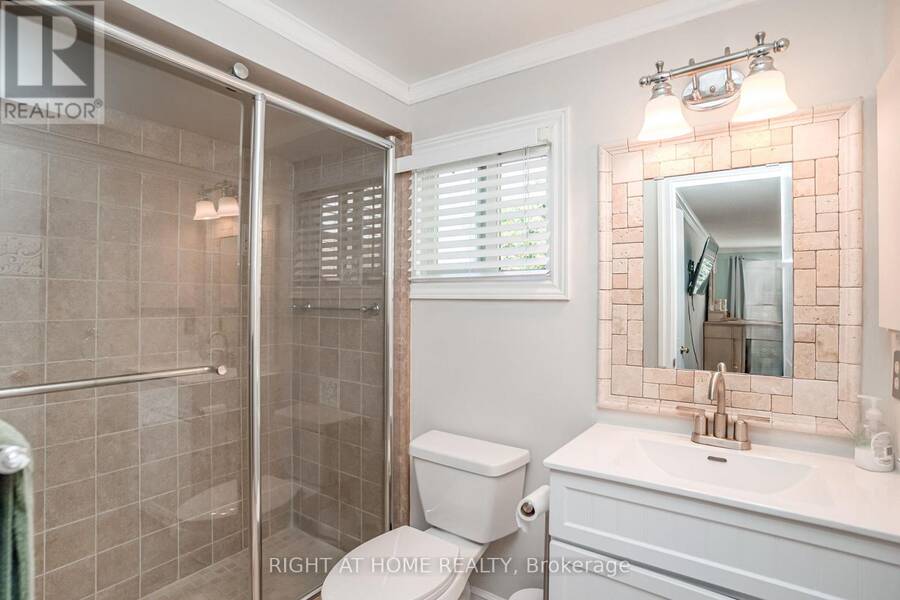
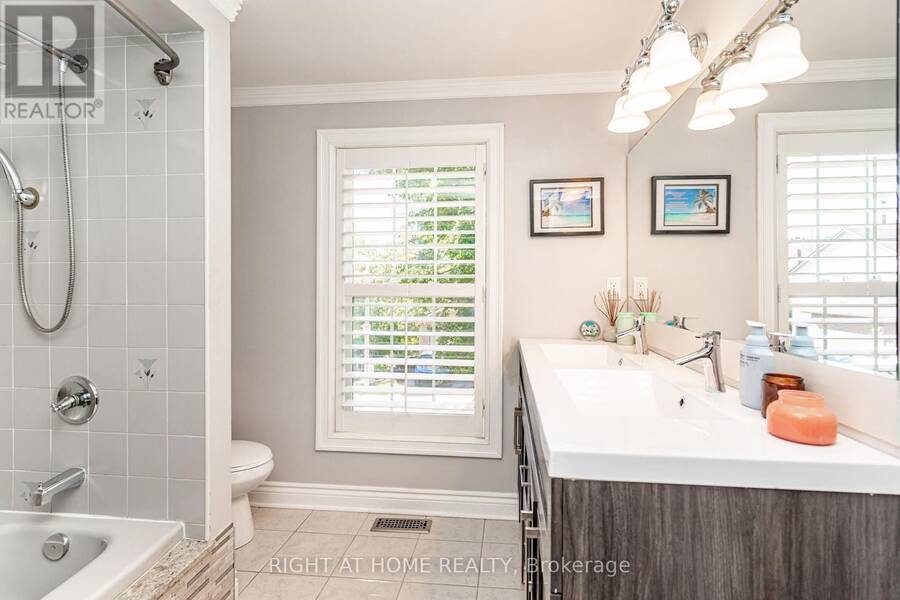
- 3 bathrooms
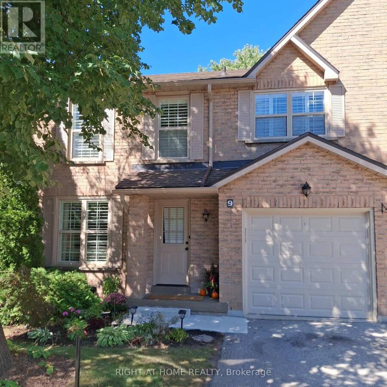
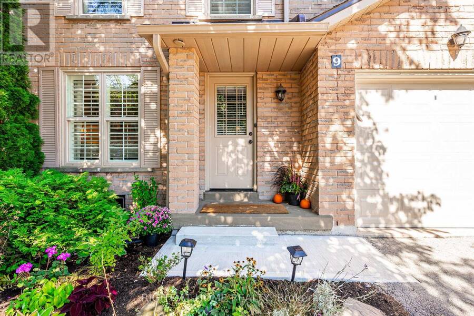
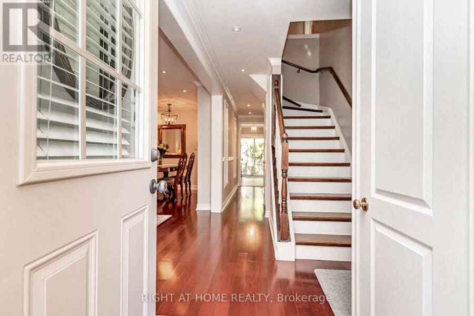
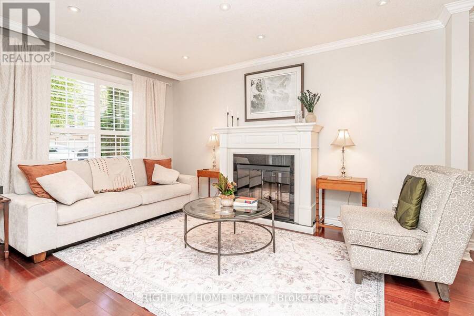
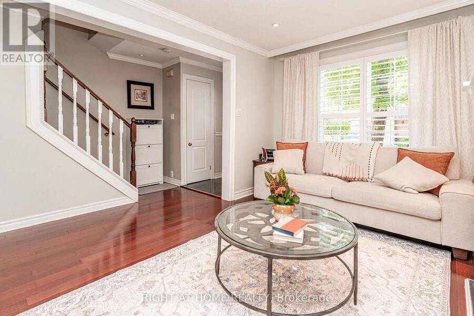
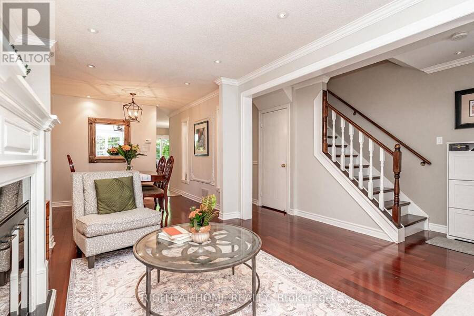
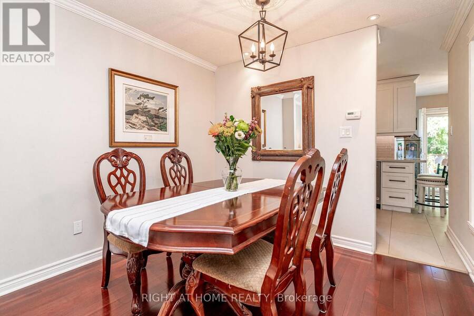
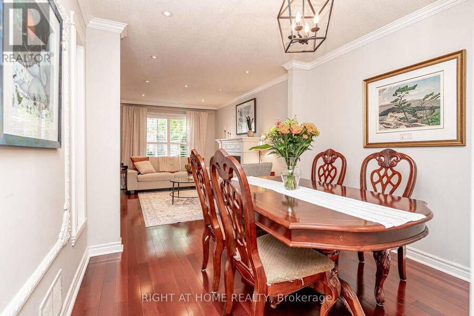
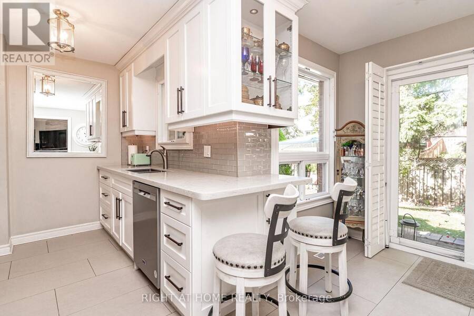
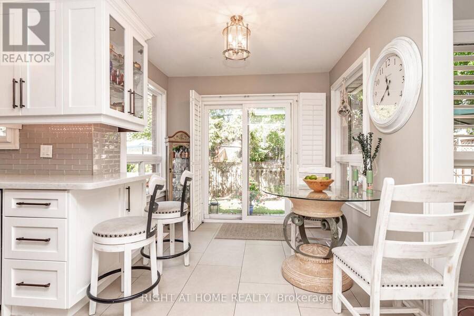
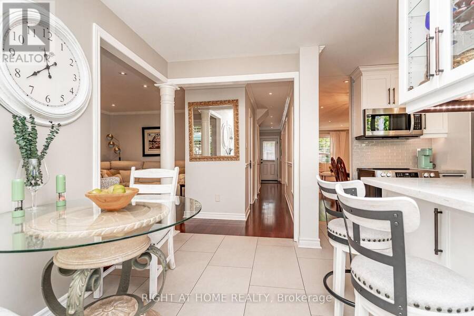
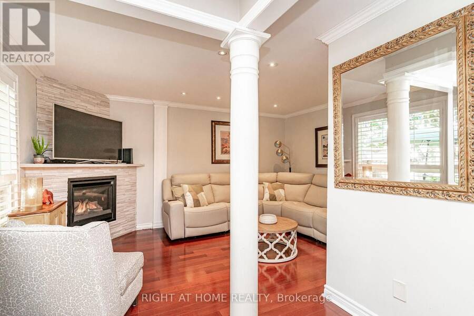
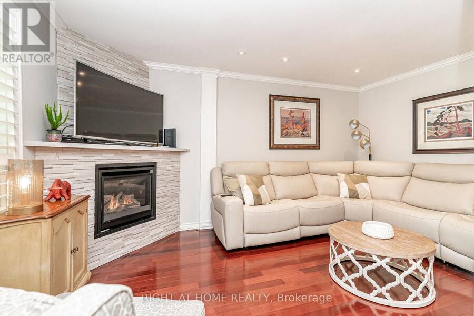
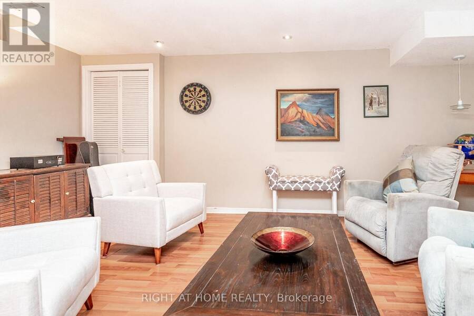
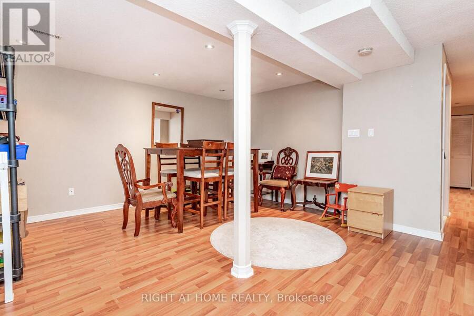
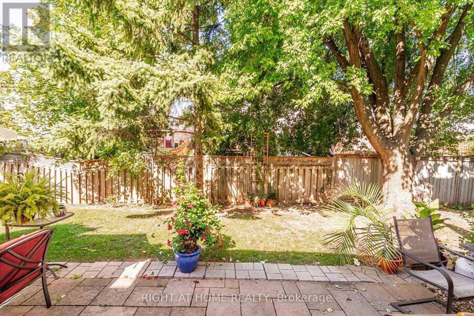
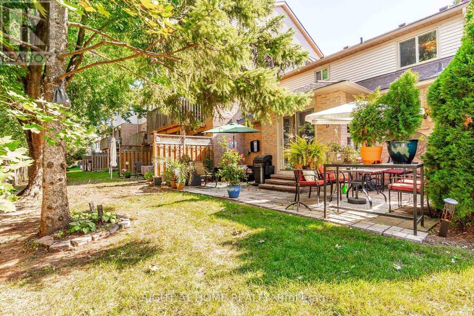
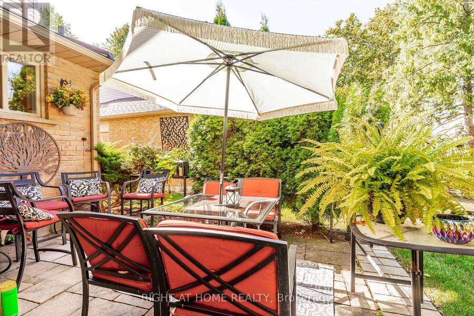
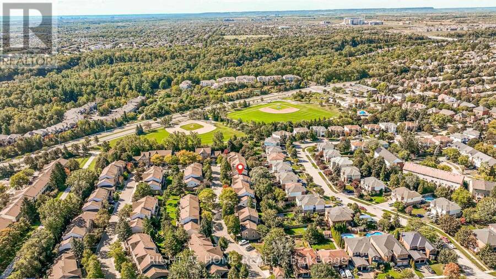
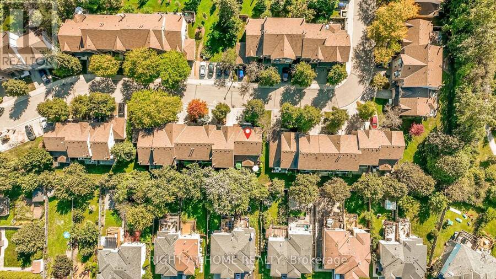
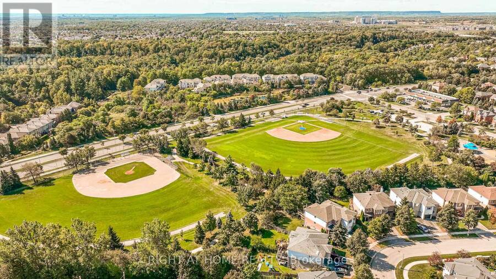
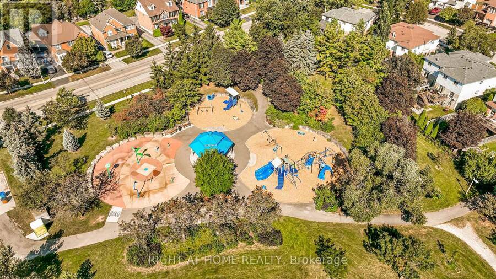
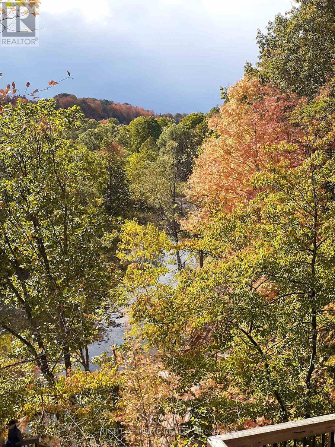
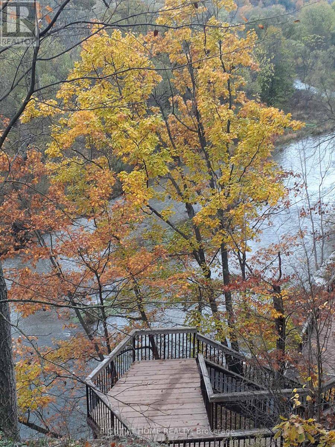
*Largest Luxury End Unit in Mature Treed highly desired complex in popular River Oaks* Renovated Greenhouse kitchen with Quartz countertops and custom backsplash open to Family room with Gas Fireplace* Spacious Living and Dining combo for family gatherings* Walk- in Linen and Master closets* Professionally Finished Recreation and Games rooms* W/O from Kitchen to oversized private Custom back patio* Walk to many Kilometers of trails with breathtaking views by Sixteen Mile Creek for Nature Lovers* Waterpark and Playground in park close to the complex* Highly rated Oakville Schools* Absolutely Spectacular New Sixteen Mile community Centre with tennis , ... read more
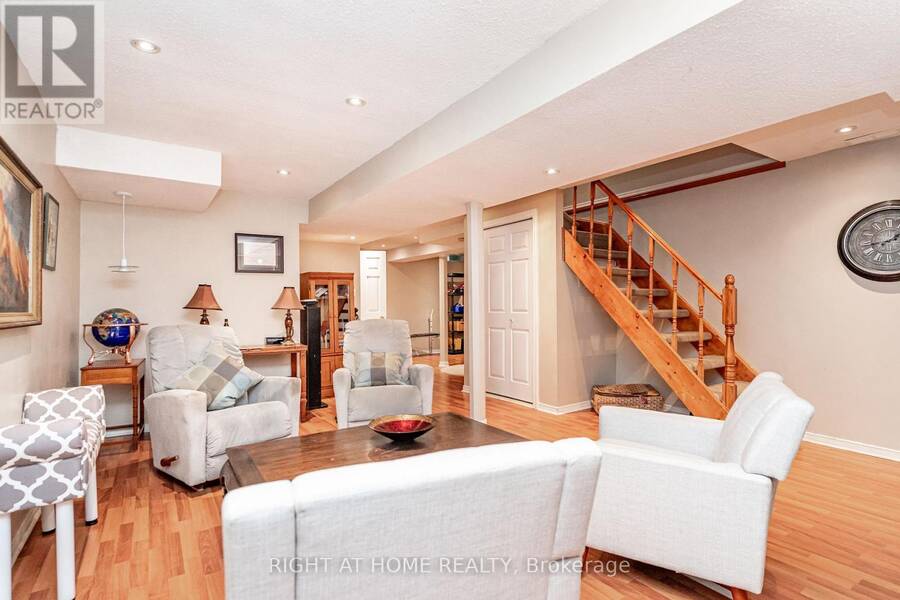
*Largest Luxury End Unit in Mature Treed highly desired complex in popular River Oaks* Renovated Greenhouse kitchen with Quartz countertops and custom backsplash open to Family room with Gas Fireplace* Spacious Living and Dining combo for family gatherings* Walk- in Linen and Master closets* Professionally Finished Recreation and Games rooms* W/O from Kitchen to oversized private Custom back patio* Walk to many Kilometers of trails with breathtaking views by Sixteen Mile Creek for Nature Lovers* Waterpark and Playground in park close to the complex* Highly rated Oakville Schools* Absolutely Spectacular New Sixteen Mile community Centre with tennis , Pickleball , Rinks, Playgrounds, soccer, baseball, Cricket Field, Library, Olympic size pool and Basketball courts* Wonderful setting for a growing Family or Retiring couples* Maintenance Free living! * Maintenance includes all exterior yard work plus roofs, windows, patio doors, front doors, patios, decks, improved insulation and lots of guest parking* (id:25417)
Open House this Saturday, September 26th, from 2:00 PM to 4:00 PM.
- Listing ID: W13824740
- Property Type: Single Family
| Property | |
|---|---|
| Ownership: | Condo Corporation $575.00 / Monthly |
| Parking: | Attached Garage 2 Spaces |
| Building | |
|---|---|
| Type: | Single Family Row / Townhouse |
| Appliances: | Blinds, Dishwasher, Dryer, Microwave, Refrigerator, Stove, Washer and Garage Door Opener Remote(s) |
| HVAC: | Central Air Conditioning, Fireplace and Forced Air Natural Gas |
| Exterior: | Brick and Vinyl Siding |
| Basement: | N/A (Finished) |
| Location | |
|---|---|
| Town: | Oakville |
| Province: | Ontario |
| Nearby Amenities: | Hospital, Park, Public Transit and Schools |
| Community Features: | Community Centre and Pets Allowed With Restrictions |
| Rooms | Level | Dimensions |
|---|---|---|
| Primary Bedroom | Second level | 6.35 m x 3.36 m |
| Bedroom 2 | Second level | 3.68 m x 2.65 m |
| Bedroom 3 | Second level | 3.66 m x 2.65 m |
| Recreational, Games room | Basement | 6.03 m x 4.92 m |
| Games room | Basement | 4.86 m x 4.41 m |
| Living room | Main level | 7.02 m x 3.26 m |
| Dining room | Main level | 7.02 m x 3.26 m |
| Family room | Main level | 4.72 m x 3.34 m |
Book a showing to see this Mowat Avenue Condo in Oakville
This property has so much to offer. Book a private showing now, as you do not want to miss out on 9 - 2272 MOWAT AVENUE in Oakville, Ontario!
Private Showing Request
Send a request to book a private showing for
.
Please Note: Information you supply in the contact form will be kept fully confidential.
Is this condo the right property for you? Start a conversation to find out.
Get Directions to this Property
Not sure where this property is? Get directions to this Mowat Avenue Condo in Oakville.


Provided by RIGHT AT HOME REALTY, BROKERAGE. MLS®, REALTOR®, and the associated logos are trademarks of the Canadian Real Estate Association.

This REALTOR.ca listing content is owned and licensed by REALTOR® members of the Canadian Real Estate Association.
Have questions or need more information about this condo? Don't know where to begin? Then, let us connect you with the best real estate agent to guide you.

Inquiries submitted through this website will be responded to by a local sales representative from Royal LePage®.
Start a Conversation by Text
Provide your full name, phone and email to start a conversation by text message.
Please Note: Information you supply in the contact form will be kept fully confidential.
Start a Conversation by Email
Provide your full name and email to start a conversation by email.
Please Note: Information you supply in the contact form will be kept fully confidential.