
804 - 3240 WILLIAM COLTSON AVENUE, Oakville, Ontario L6H 8C8


$859,900.00
- 3 bedrooms
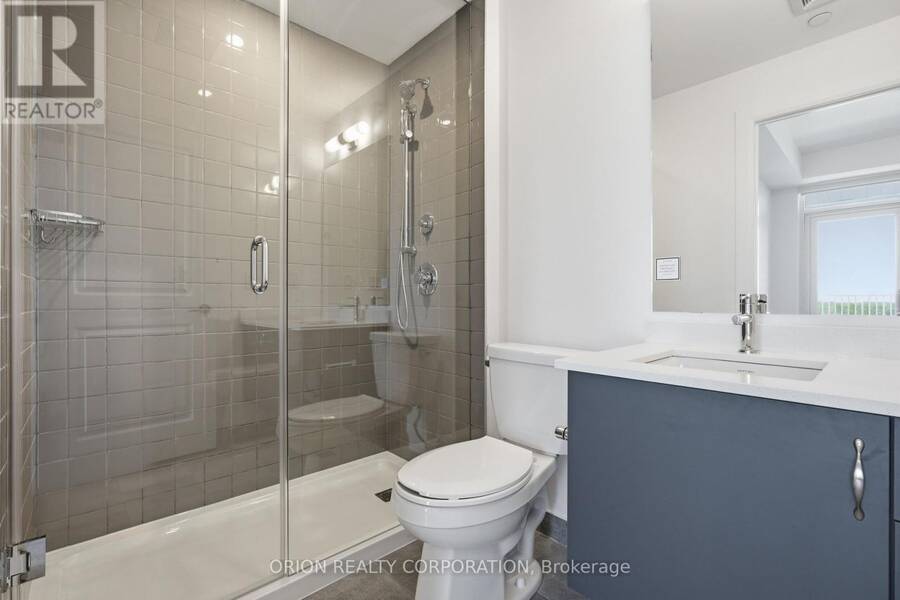
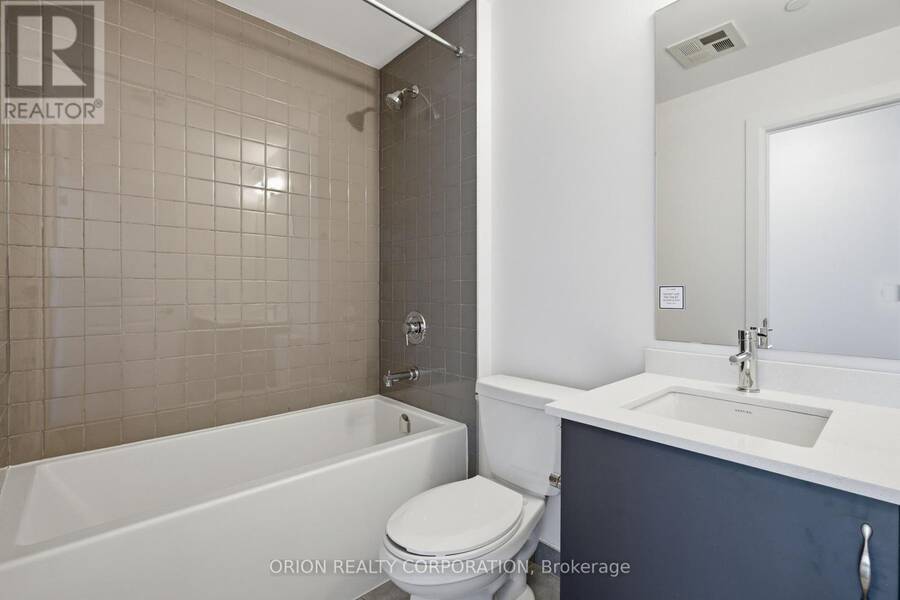
- 2 bathrooms
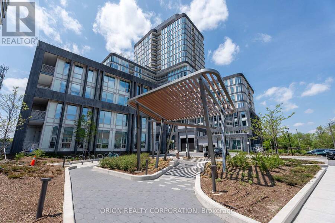
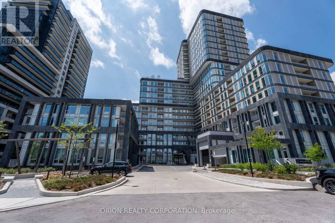
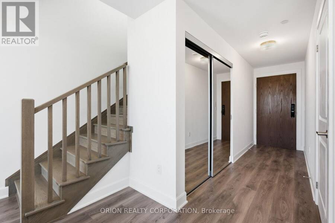
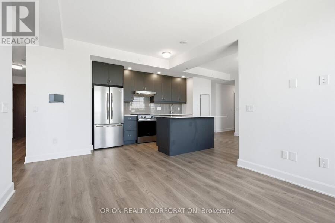
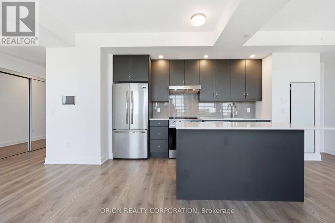
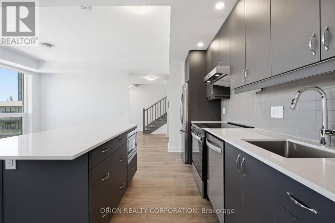
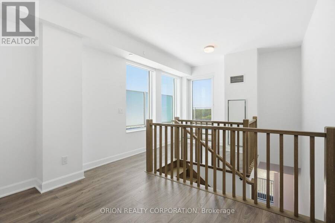
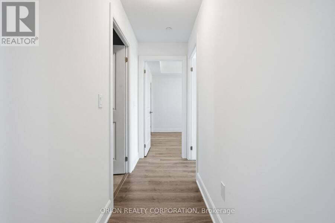
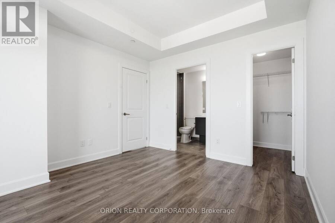
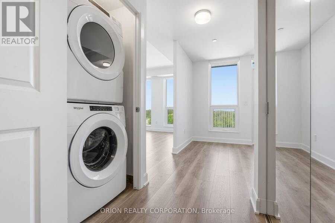
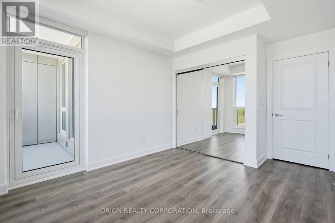
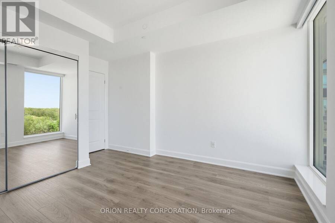
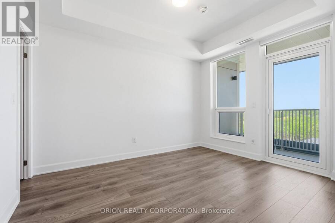
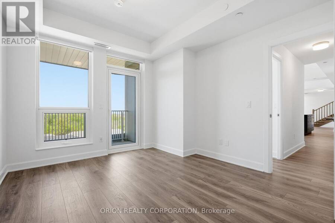
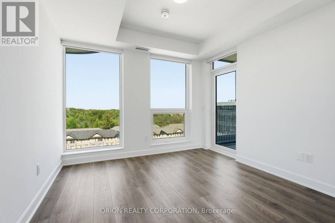
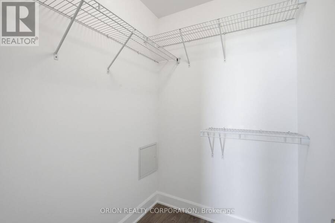
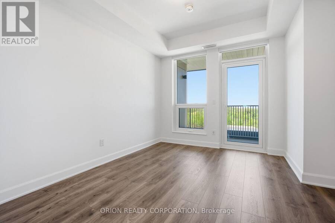
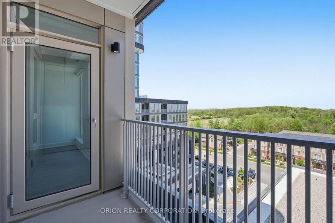
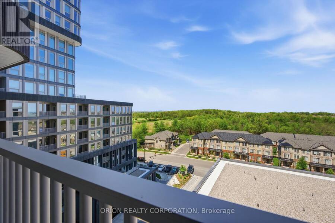
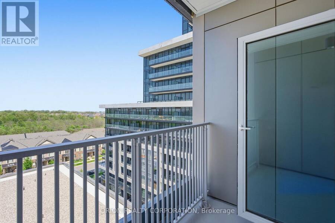
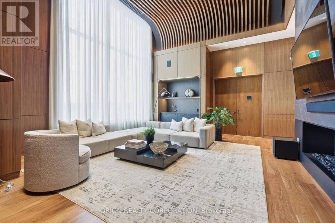
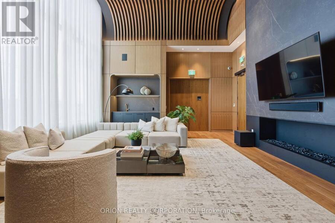
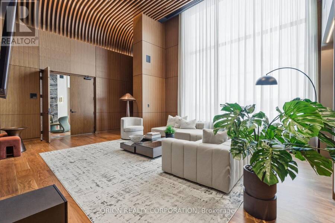
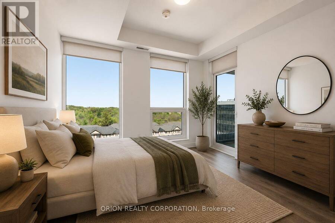
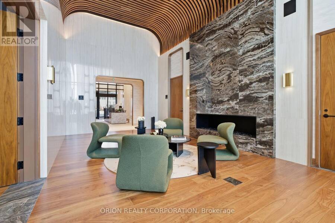
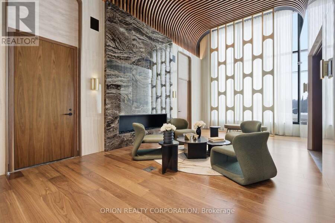
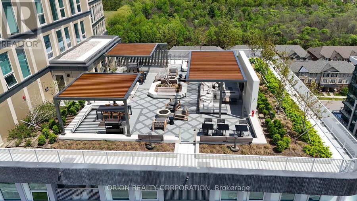
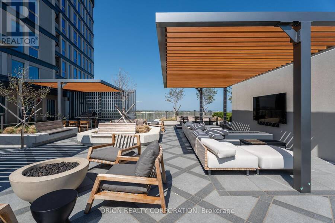
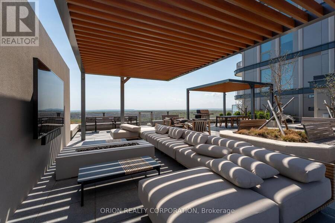
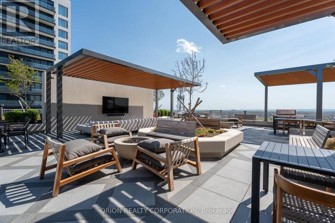
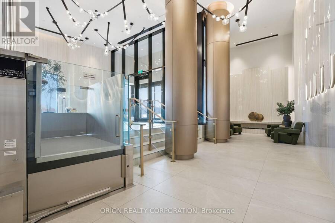
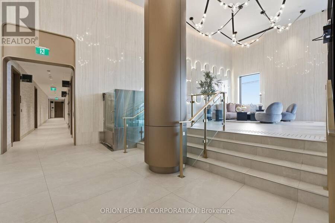
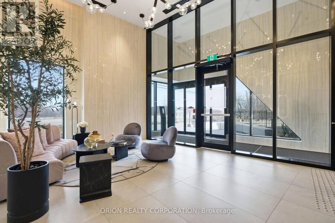
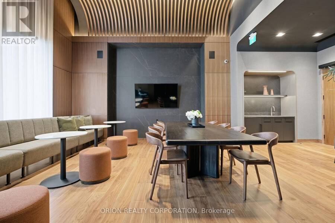
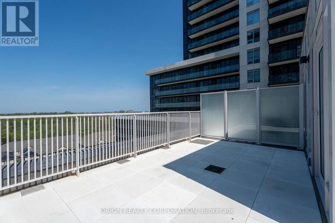
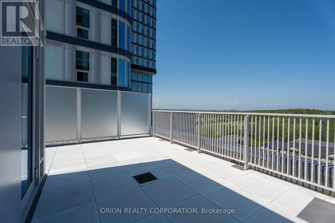
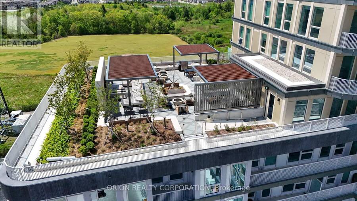
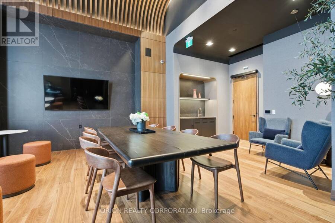
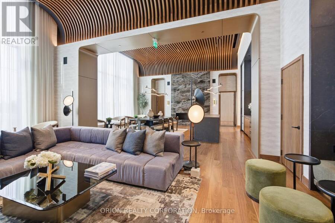
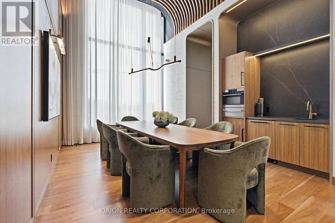
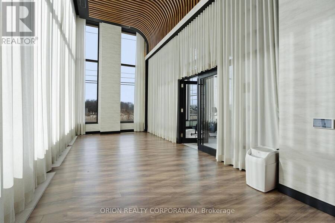
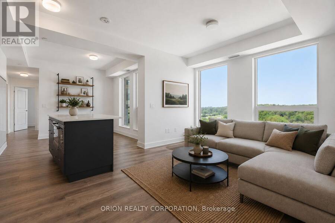
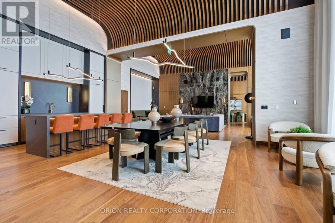
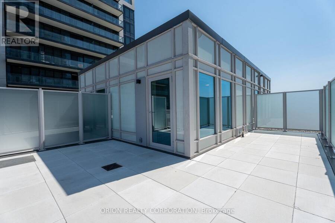
Welcome to Greenwich Condos by Branthaven. This beautiful open concept 2 bedroom plus den suiteis 1370 sqft of living spacious living area with natural light and amazing view. Direct accessto balcony from bedrooms. Features a modern kitchen with lots of counter and cabinet space andthe benefits of a breakfast bar. Lots of upgrades!Chic hotel inspired condo amenities such as courtyard entrance, lobby/concierge, co working space, media & social lounge, dining bar, private dining room, gym/studio and yoga studio and a pet spa. Level 13 has outdoor bar lounge, BBQ/al fresco dining, firepits, smart technology such as lobby enter phone, suite security, in ... read more
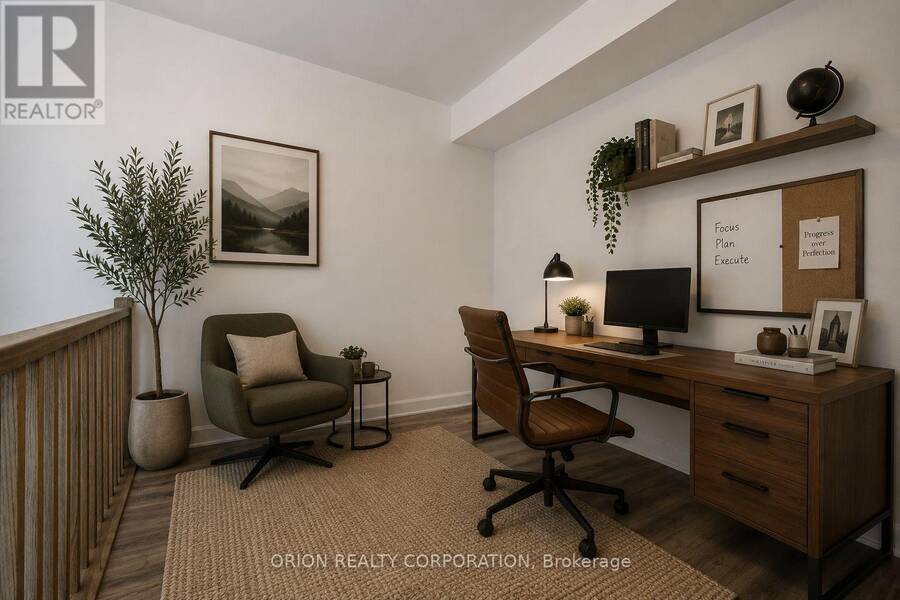
Welcome to Greenwich Condos by Branthaven. This beautiful open concept 2 bedroom plus den suiteis 1370 sqft of living spacious living area with natural light and amazing view. Direct accessto balcony from bedrooms. Features a modern kitchen with lots of counter and cabinet space andthe benefits of a breakfast bar. Lots of upgrades!Chic hotel inspired condo amenities such as courtyard entrance, lobby/concierge, co working space, media & social lounge, dining bar, private dining room, gym/studio and yoga studio and a pet spa. Level 13 has outdoor bar lounge, BBQ/al fresco dining, firepits, smart technology such as lobby enter phone, suite security, in suite system control touch pad, in-suite intelligent partner smart app and keyless entry. Parking spots have EV rough ins. Greenwich Condos has geothermal heating and cooling. Total Maintenance = $1,143.49, Including:Parking maint. fee: $60.43 x2Locker maint. fee: $27.44Bulk Internet and Smart Home: $77.29, Water Separately Metered Electricity Separately Metered. World class local amenities, close to shops, schools, public transit, restaurants, groceries and more! (id:25417)
- Listing ID: W13832078
- Property Type: Single Family
| Property | |
|---|---|
| Ownership: | Freehold $1,143.49 / Monthly |
| Parking: | Underground 2 Spaces |
| Building | |
|---|---|
| Type: | Single Family Apartment |
| HVAC: | Central Air Conditioning, Fireplace and Forced Air Natural Gas |
| Exterior: | Concrete |
| Basement: | None |
| Location | |
|---|---|
| Town: | Oakville |
| Province: | Ontario |
| Community Features: | Pets Allowed With Restrictions |
| Rooms | Level | Dimensions |
|---|---|---|
| Living room | Main level | 3.28 m x 3.35 m |
| Dining room | Main level | 3.96 m x 2.13 m |
| Kitchen | Main level | 3.89 m x 2.13 m |
| Primary Bedroom | Main level | 3.61 m x 3.35 m |
| Eating area | Main level | 3.23 m x 3.35 m |
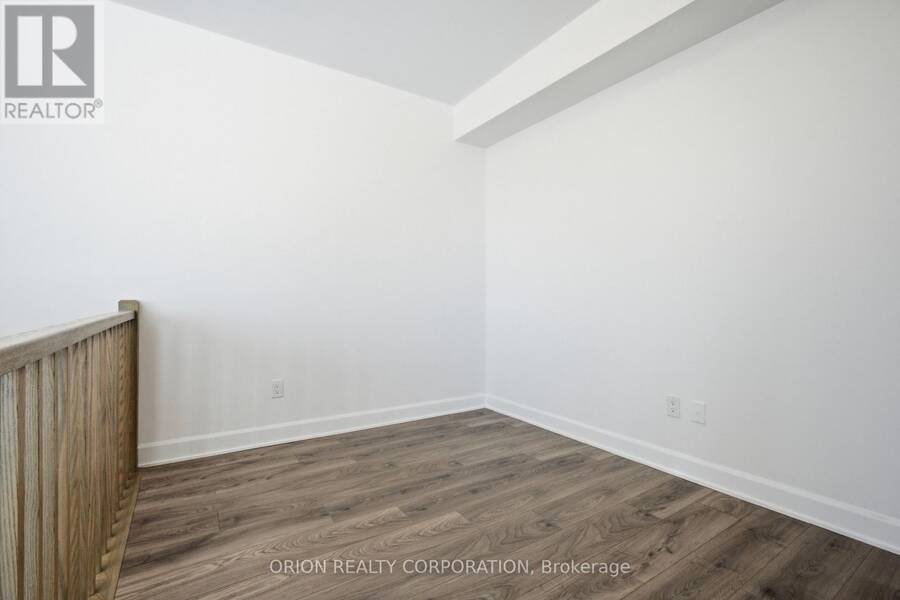
| Den | Upper Level | 2.57 m x 3 m |
Book a showing to see this WILLIAM COLTSON Avenue Home in Oakville
This property has so much to offer. Book a private showing now, as you do not want to miss out on 804 - 3240 WILLIAM COLTSON AVENUE in Oakville, Ontario!
Private Showing Request
Send a request to book a private showing for
.
Please Note: Information you supply in the contact form will be kept fully confidential.
Is this home the right property for you? Start a conversation to find out.
Get Directions to this Property
Not sure where this property is? Get directions to this WILLIAM COLTSON Avenue Home in Oakville.


Provided by ORION REALTY CORPORATION. MLS®, REALTOR®, and the associated logos are trademarks of the Canadian Real Estate Association.

This REALTOR.ca listing content is owned and licensed by REALTOR® members of the Canadian Real Estate Association.
Have questions or need more information about this home? Don't know where to begin? Then, let us connect you with the best real estate agent to guide you.

Inquiries submitted through this website will be responded to by a local sales representative from Royal LePage®.
Start a Conversation by Text
Provide your full name, phone and email to start a conversation by text message.
Please Note: Information you supply in the contact form will be kept fully confidential.
Start a Conversation by Email
Provide your full name and email to start a conversation by email.
Please Note: Information you supply in the contact form will be kept fully confidential.