
65 NORMANDY PLACE, Oakville, Ontario L6K 1R9

$849,900.00
- 2 bedrooms
- 3 bathrooms
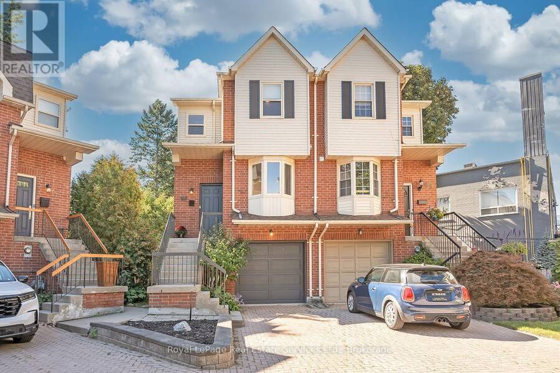
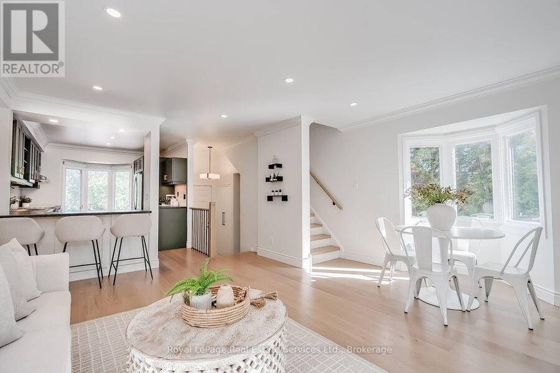
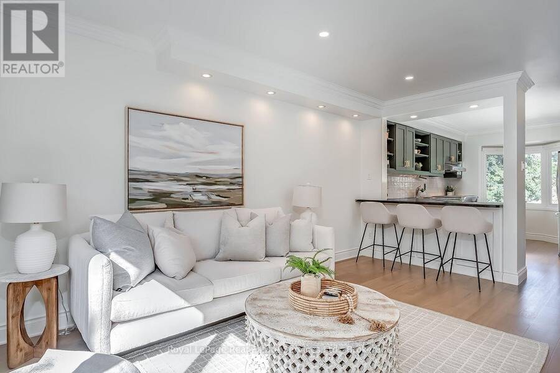
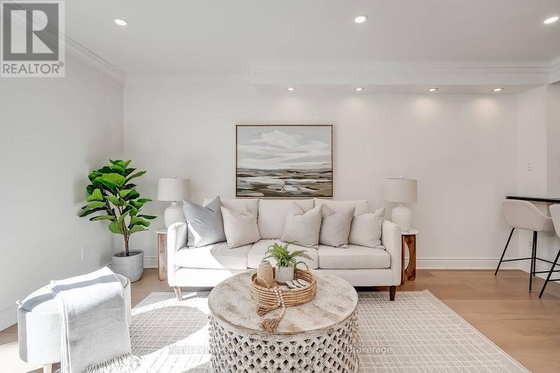
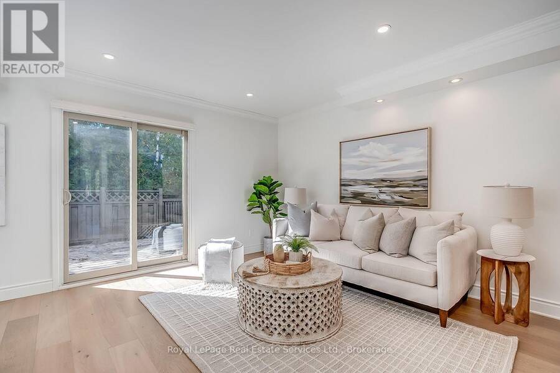
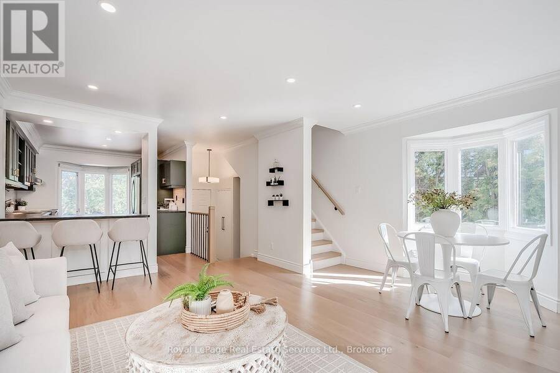
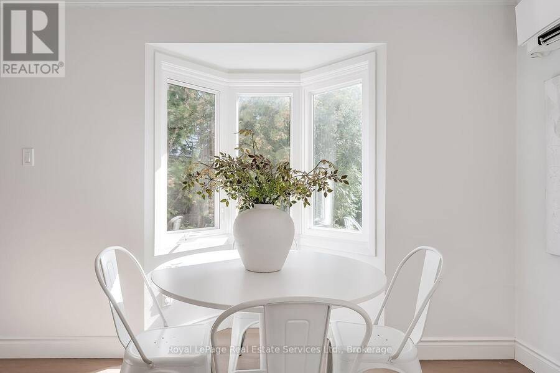
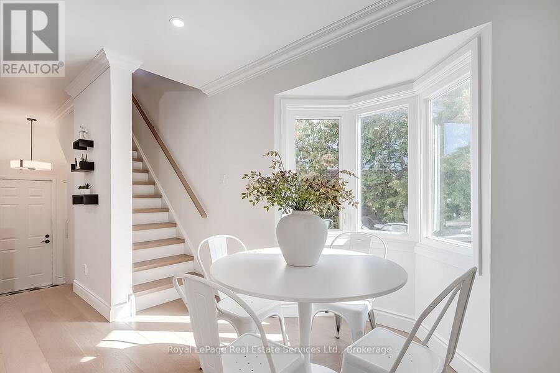
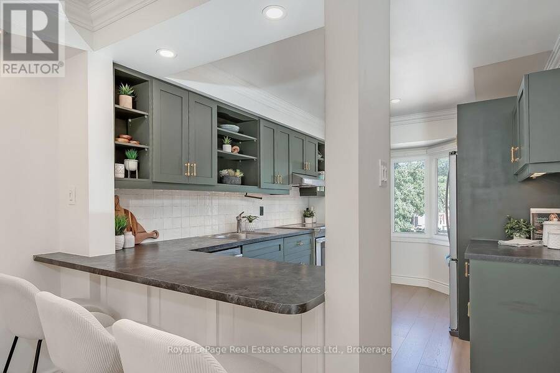
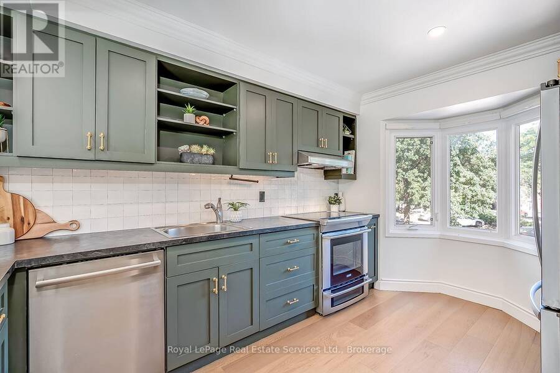
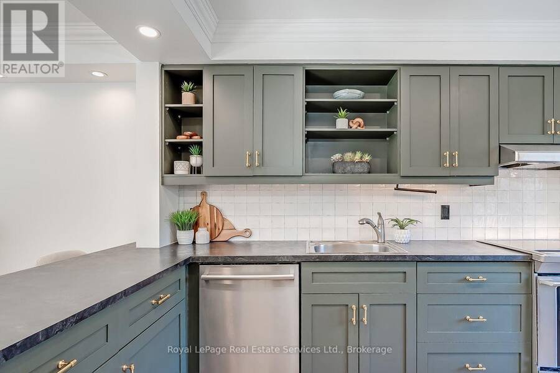
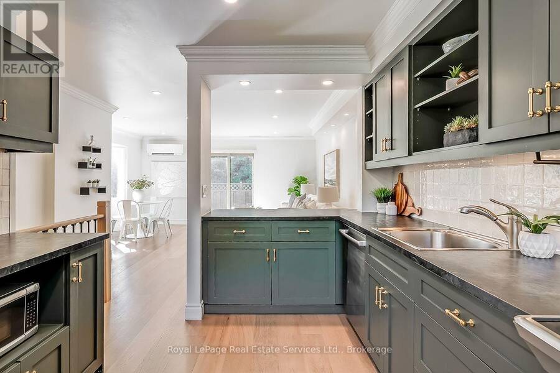
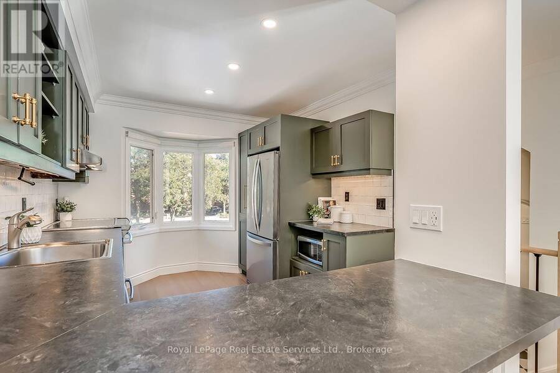
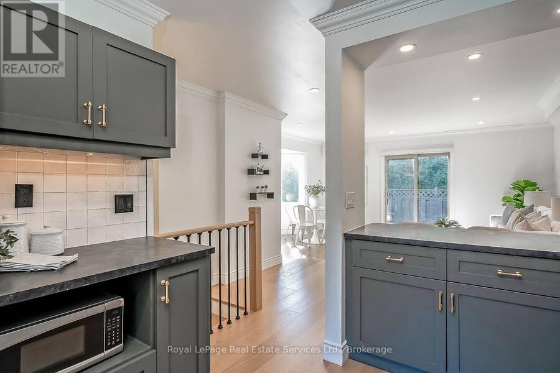
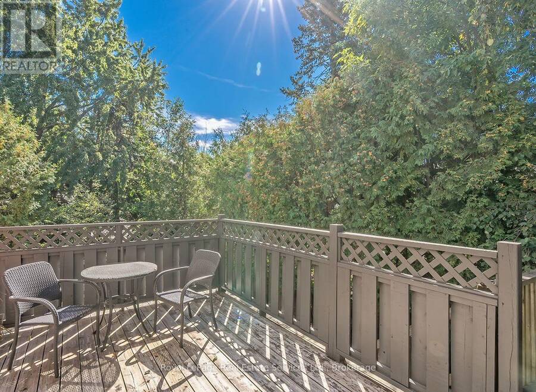
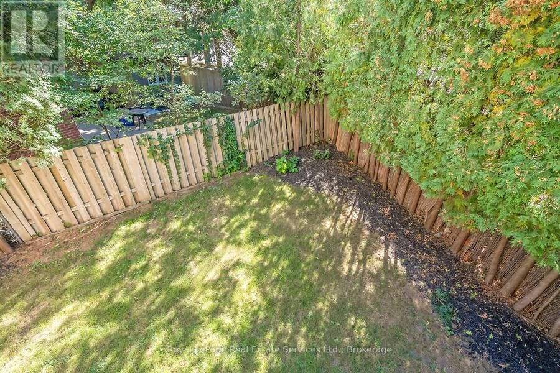
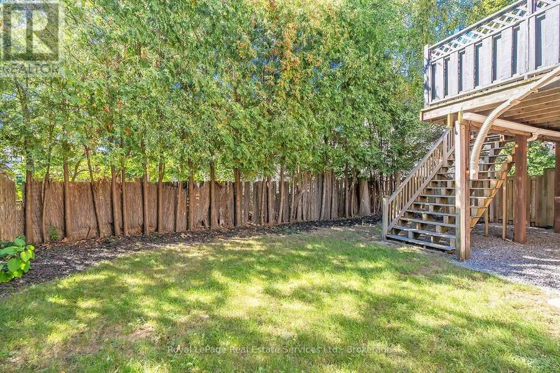
Exceptional Value meets an Enviable Lifestyle in the heart of Kerr Village! A compelling alternative to condo living, this beautifully Renovated, Turn-Key Freehold Semi offers the freedom of homeownership without condo fees! Tucked away on a quiet cul-de-sac with its own parkette & visitor parking, this home offers stylish, low-maintenance living on an oversized, private lot! The open-concept main floor features a stunning reno'd kitchen (2025) w/ dark green shaker cabinetry, gold hardware, SS appls, tile backsplash, pot lights, breakfast bar & bright bay window. Spacious liv & din areas offer crown moulding, pot lights & access to backyard deck. ... read more
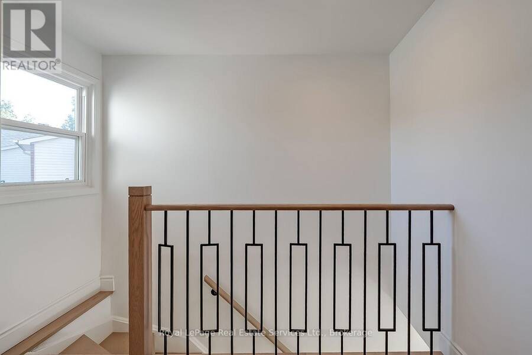
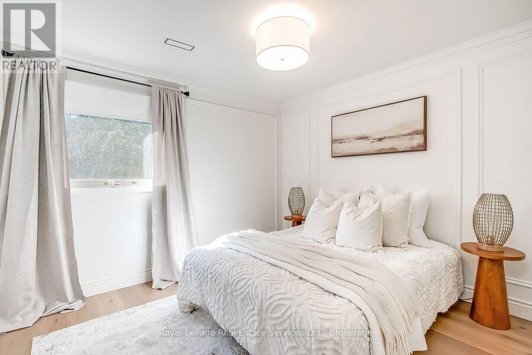
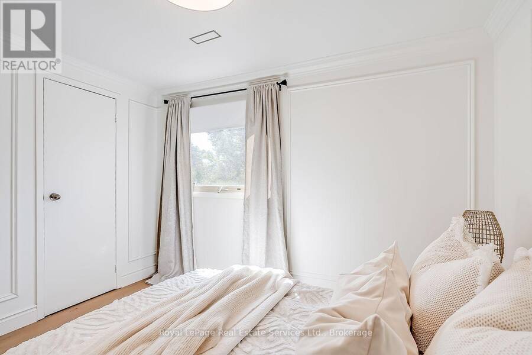
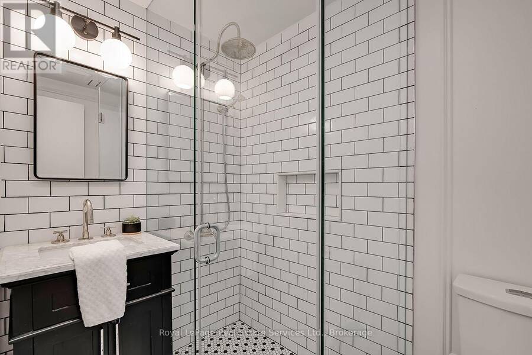
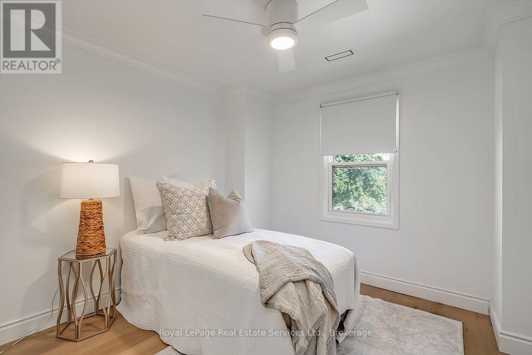
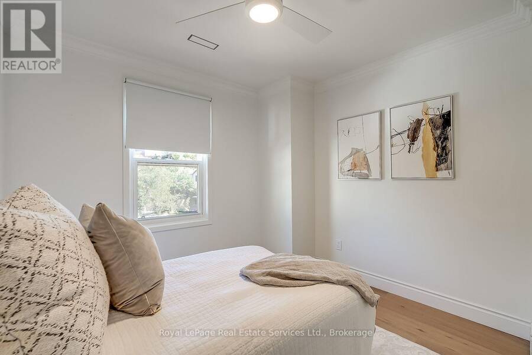
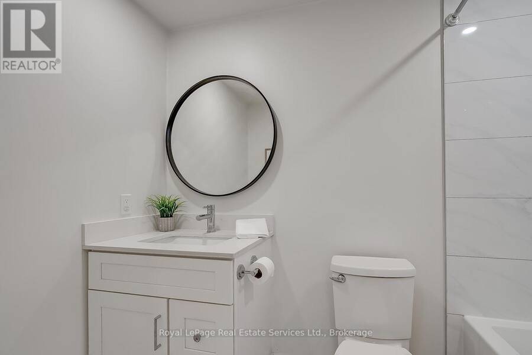
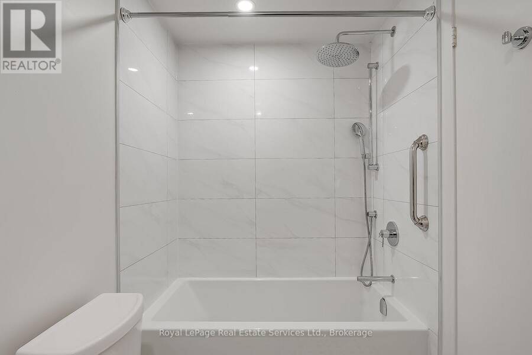
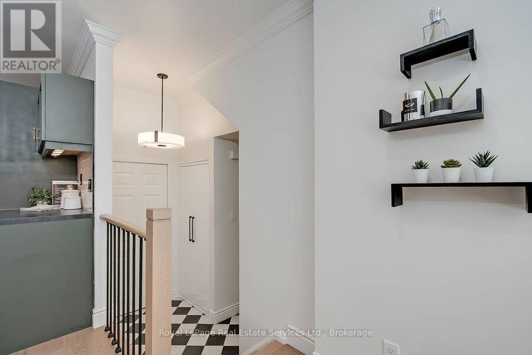
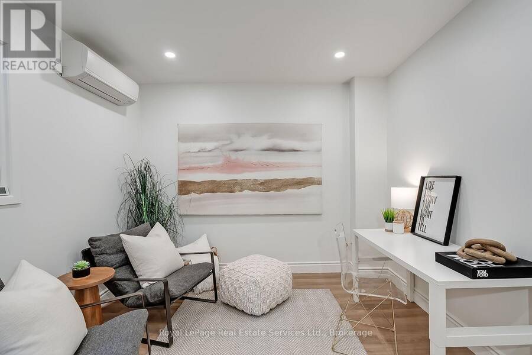
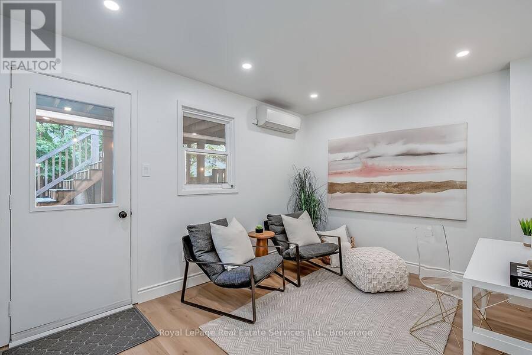
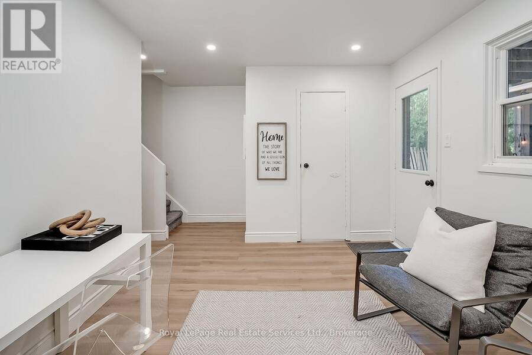
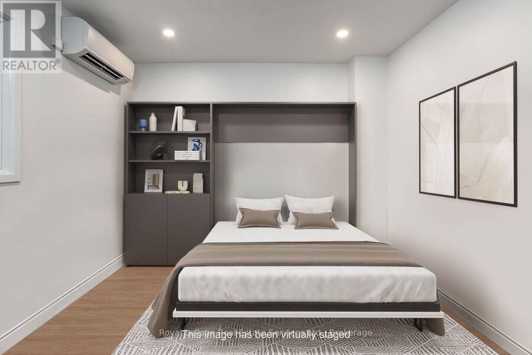
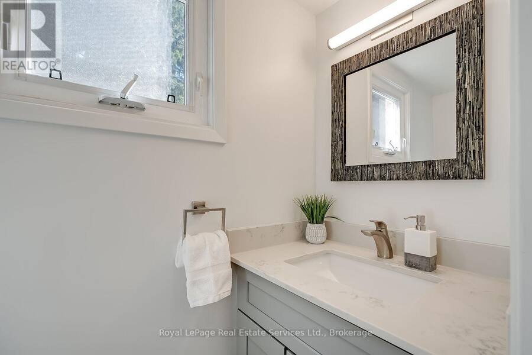
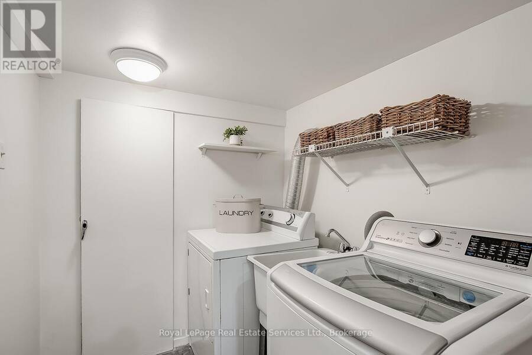
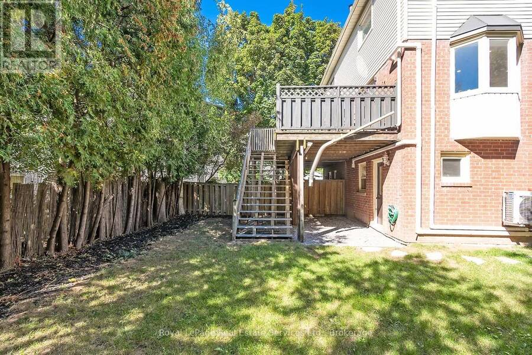
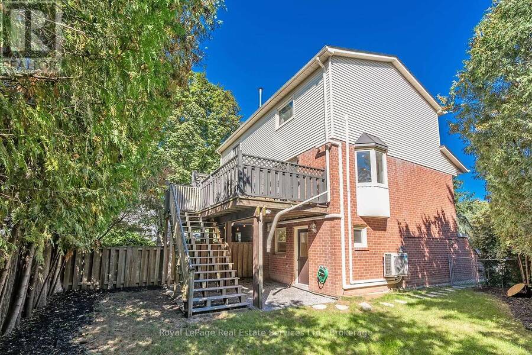
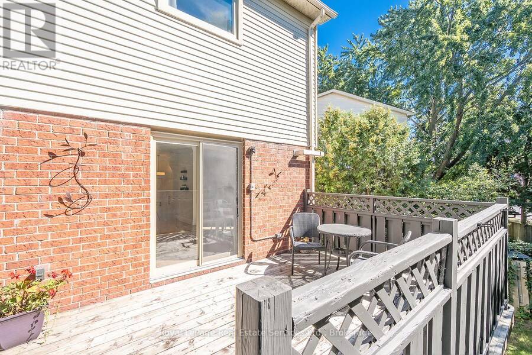
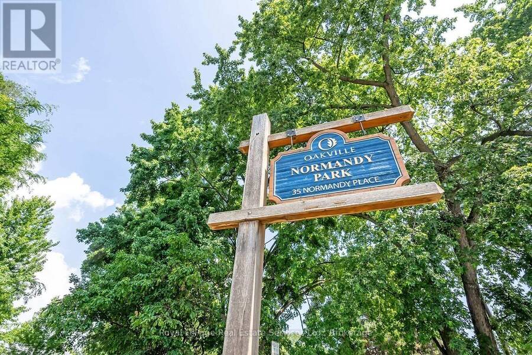
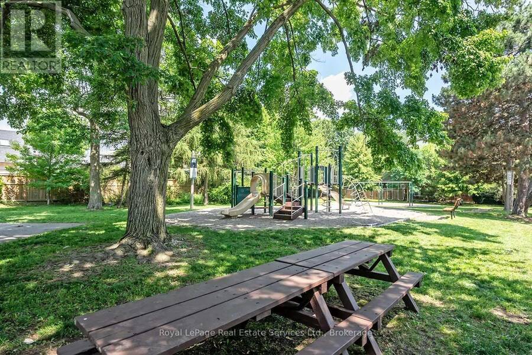
Exceptional Value meets an Enviable Lifestyle in the heart of Kerr Village! A compelling alternative to condo living, this beautifully Renovated, Turn-Key Freehold Semi offers the freedom of homeownership without condo fees! Tucked away on a quiet cul-de-sac with its own parkette & visitor parking, this home offers stylish, low-maintenance living on an oversized, private lot! The open-concept main floor features a stunning reno'd kitchen (2025) w/ dark green shaker cabinetry, gold hardware, SS appls, tile backsplash, pot lights, breakfast bar & bright bay window. Spacious liv & din areas offer crown moulding, pot lights & access to backyard deck. Wide-plank white oak flooring throughout the main & upper levels, complemented by custom wrought-iron stair spindles The primary suite features custom wall panelling, California Closets & reno'd ensuite w/ glass shower. The 2nd bdrm offers custom California Closet. Versatile lower level ideal for a fam rm, office or 3rd bdrm, complete w/ reno'd 2 pc bath, laundry, backyard walk-out & inside garage access. Extensive updates - upgraded mini-split heating/cooling w/ 2nd-floor vents, EV-ready electrical panel, upgraded doors, trim & hardware, smooth ceilings, furnace (2024), exterior paint (2026), front door (2019), siding, eavestroughs and soffits (2021). An exceptional opportunity in an evolving neighbourhood! Kerr Village's ongoing revitalization offers exciting long-term potential, w/ trendy shops, cafés & restaurants at your doorstep. Walk to Downtown Oakville and Lake Ontario, w/ convenient access to major amenities and highways. (id:25417)
Open House this Saturday, November 7th, from 2:00 PM to 4:00 PM.
- Listing ID: W14153542
- Property Type: Single Family
| Property | |
|---|---|
| Ownership: | Freehold |
| Lot Size: | 12.6 by 85.2 FT |
| Parking: | Garage 3 Spaces |
| Building | |
|---|---|
| Type: | Single Family House |
| Appliances: | Dishwasher, Dryer, Garage Door Opener, Microwave, Refrigerator, Stove, Washer, Water Heater, Window Coverings and Garage Door Opener Remote(s) |
| HVAC: | Fireplace, Other and Wall Unit Other |
| Exterior: | Brick and Vinyl Siding |
| Basement: | None |
| Utilities: | Sanitary Sewer |
| Location | |
|---|---|
| Town: | Oakville |
| Province: | Ontario |
| Rooms | Level | Dimensions |
|---|---|---|
| Living room | Main level | 5 m x 4.83 m |
| Kitchen | Main level | 4.22 m x 2.92 m |
| Primary Bedroom | Upper Level | 2.97 m x 3.4 m |
| Bedroom 2 | Upper Level | 2.95 m x 3.1 m |
| Recreational, Games room | Ground level | 3.05 m x 3.86 m |
| Laundry room | Ground level | 2.08 m x 1.78 m |
Book a showing to see this Normandy Place Home in Oakville
This property has so much to offer. Book a private showing now, as you do not want to miss out on 65 NORMANDY PLACE in Oakville, Ontario!
Private Showing Request
Send a request to book a private showing for
.
Please Note: Information you supply in the contact form will be kept fully confidential.
Is this home the right property for you? Start a conversation to find out.
Get Directions to this Property
Not sure where this property is? Get directions to this Normandy Place Home in Oakville.


Provided by Royal LePage Real Estate Services Ltd., Brokerage. MLS®, REALTOR®, and the associated logos are trademarks of the Canadian Real Estate Association.

This REALTOR.ca listing content is owned and licensed by REALTOR® members of the Canadian Real Estate Association.
Have questions or need more information about this home? Don't know where to begin? Then, let us connect you with the best real estate agent to guide you.

Inquiries submitted through this website will be responded to by a local sales representative from Royal LePage®.
Start a Conversation by Text
Provide your full name, phone and email to start a conversation by text message.
Please Note: Information you supply in the contact form will be kept fully confidential.
Start a Conversation by Email
Provide your full name and email to start a conversation by email.
Please Note: Information you supply in the contact form will be kept fully confidential.