
601 - 212 KERR STREET, Oakville, Ontario L6K 3B1




$479,000.00
- 2 bedrooms
- 1 bathrooms
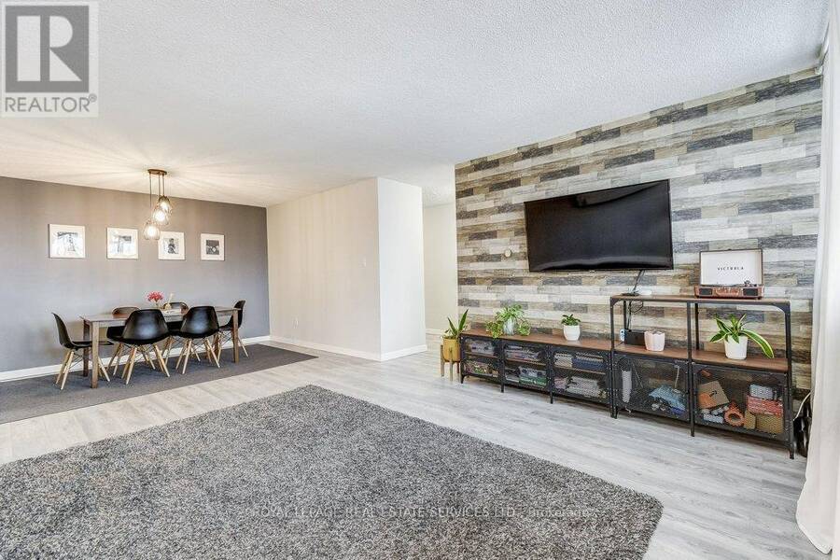
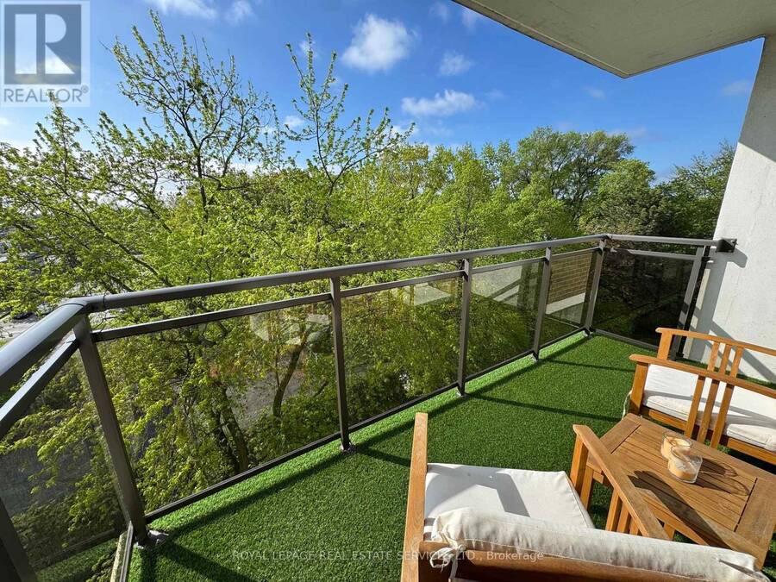
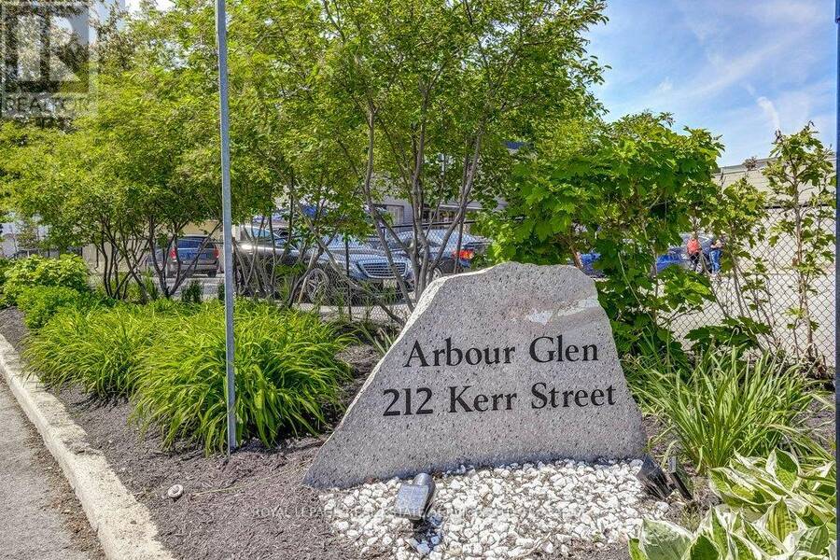
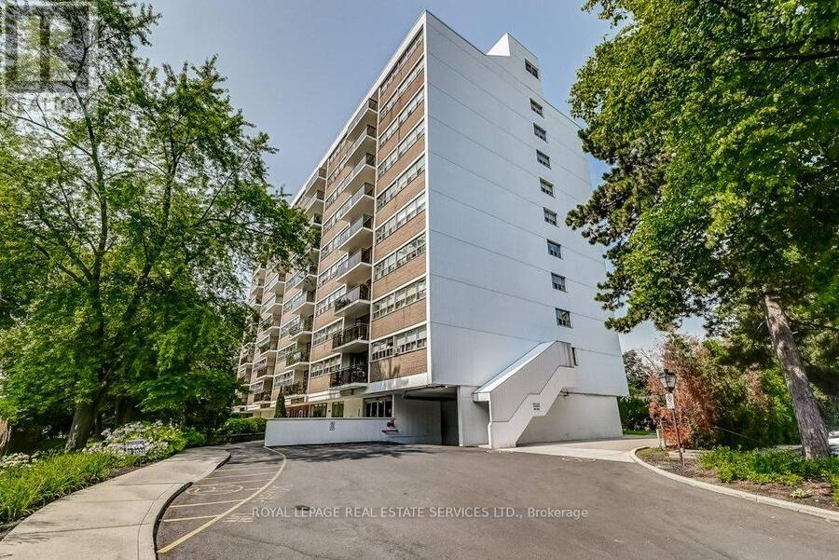
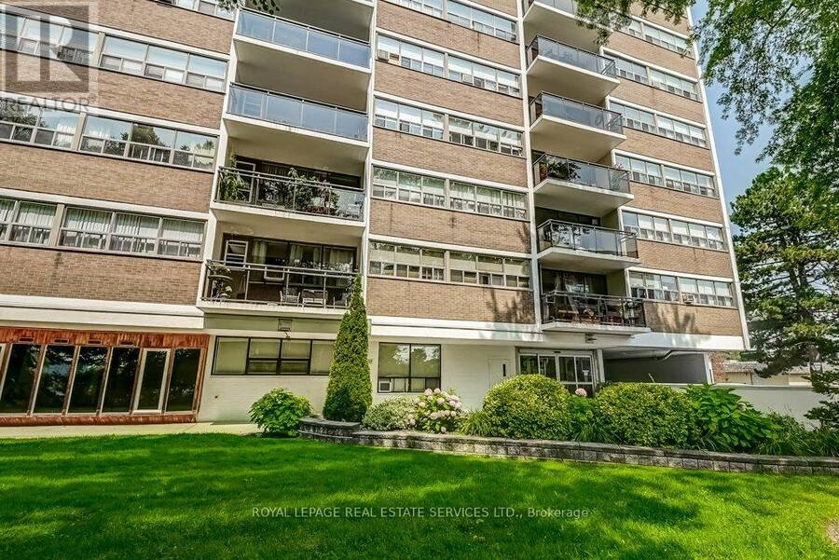
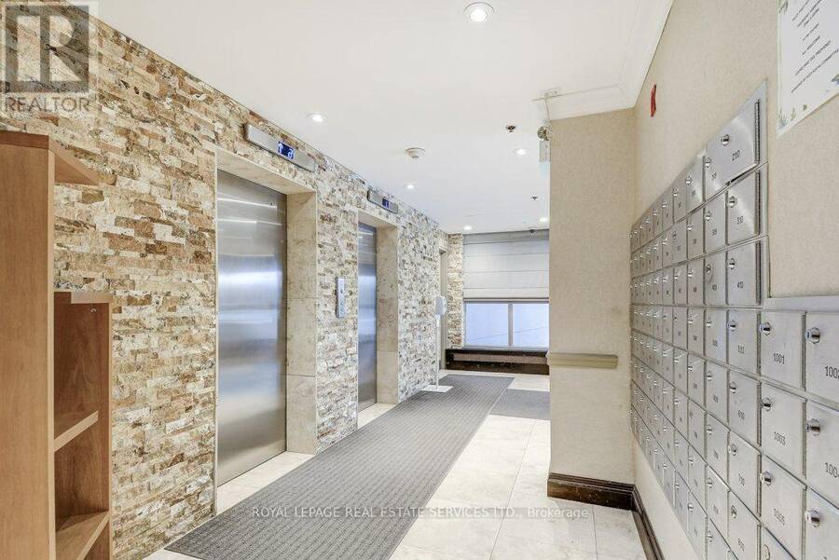
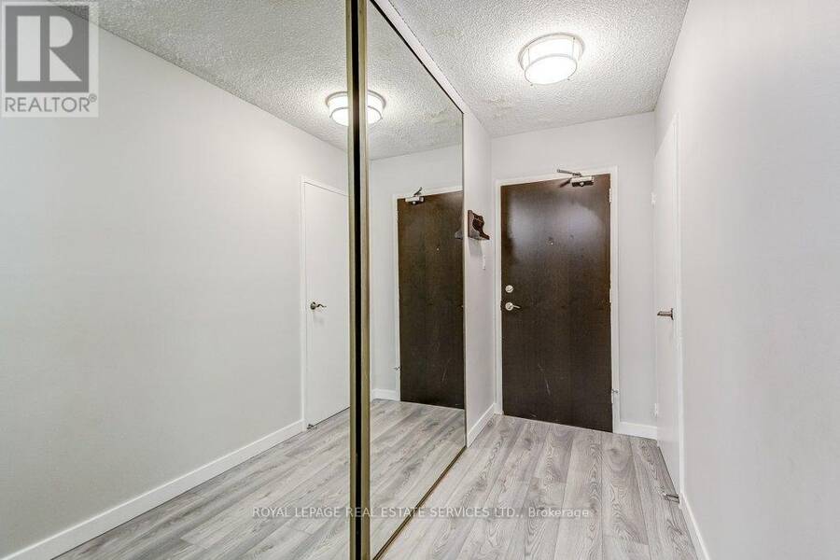
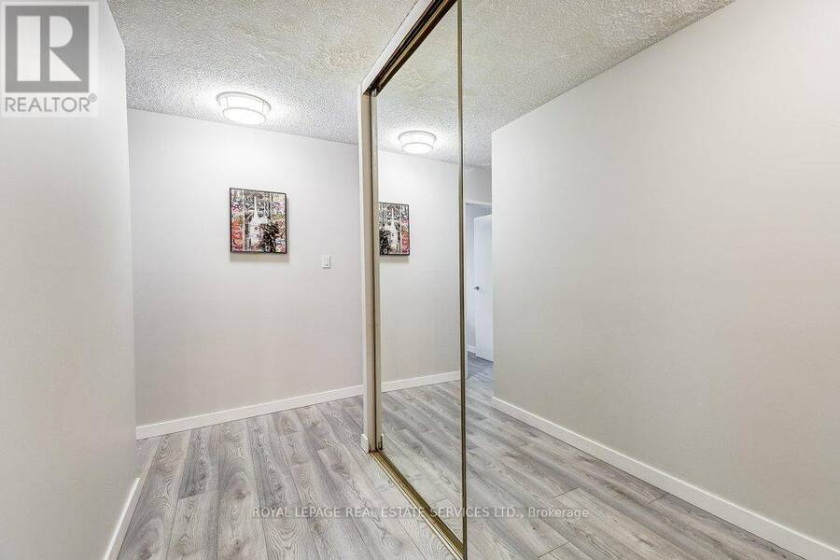
Tucked quietly on the desirable south side of Arbour Glen, with a lovely view and glimpses of the lake, this renovated Kerr Village condo delivers the lifestyle buyers actually want - bright space, smart renovations and updates, walkable everything, and a vibe that just feels good the moment you walk in. With nearly 1,000 sq. ft., this stylish 2-bedroom suite features a modernized kitchen and bath, open-concept living/dining space with feature wall, quality laminate flooring throughout, and peaceful treetop views that flood the unit with natural light. Smart-home upgrades include a Nest thermostat with Google Home integration. Bonus walk-in ensuite ... read more
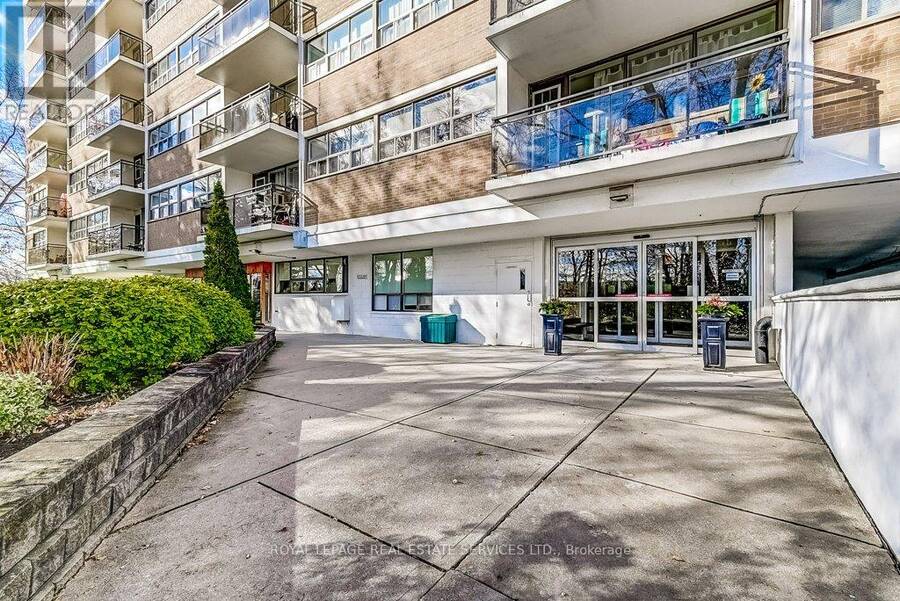
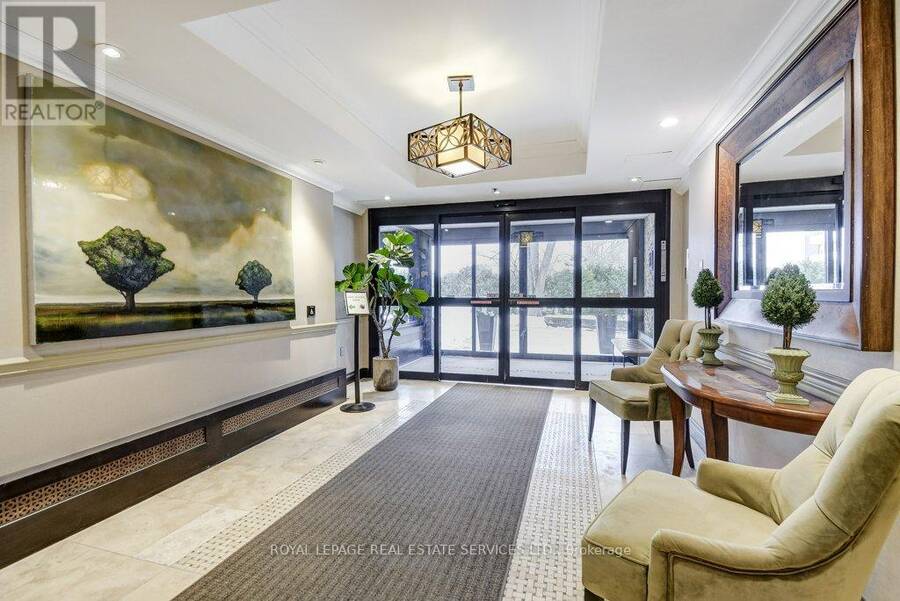
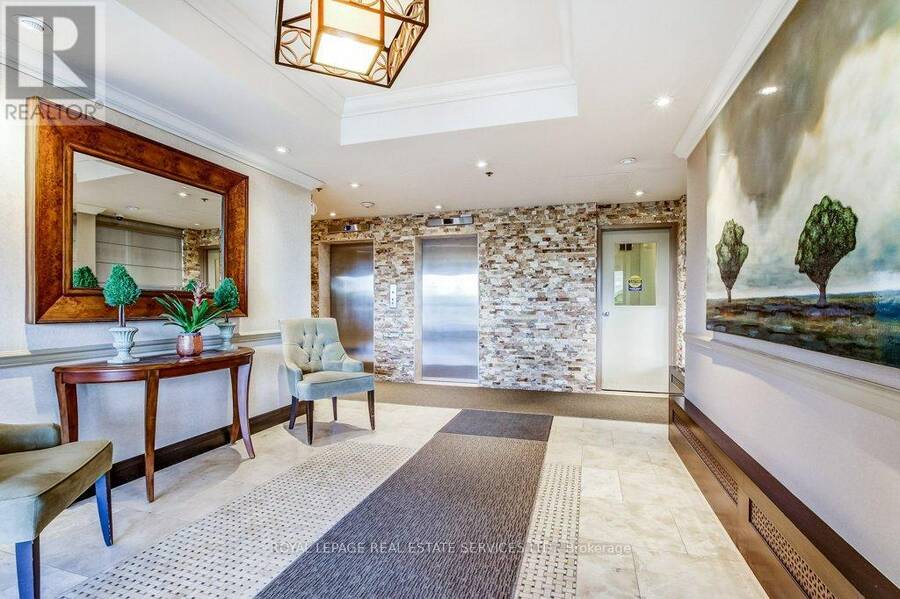
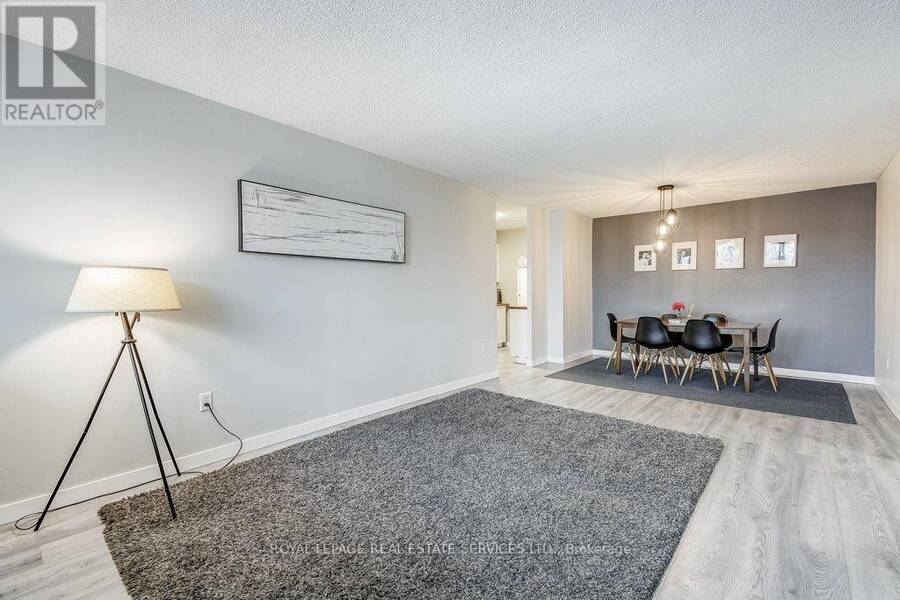
Tucked quietly on the desirable south side of Arbour Glen, with a lovely view and glimpses of the lake, this renovated Kerr Village condo delivers the lifestyle buyers actually want - bright space, smart renovations and updates, walkable everything, and a vibe that just feels good the moment you walk in. With nearly 1,000 sq. ft., this stylish 2-bedroom suite features a modernized kitchen and bath, open-concept living/dining space with feature wall, quality laminate flooring throughout, and peaceful treetop views that flood the unit with natural light. Smart-home upgrades include a Nest thermostat with Google Home integration. Bonus walk-in ensuite storage locker adds the kind of practical space condos rarely offer. Step outside and you're moments from Kerr Village cafés, restaurants, boutiques, downtown Oakville, waterfront trails, parks, and the lake - all in one of Oakville's most connected and character-filled neighbourhoods. A turnkey opportunity for first-time buyers, downsizers, or anyone craving low-maintenance living without sacrificing style or locatio (id:25417)
- Listing ID: W12862976
- Property Type: Single Family
| Property | |
|---|---|
| Ownership: | Condo Corporation $746.96 / Monthly |
| Parking: | Underground 1 Spaces |
| Building | |
|---|---|
| Type: | Single Family Apartment |
| Appliances: | Refrigerator, Stove, Window Coverings and Dishwasher |
| HVAC: | Fireplace and Window Air Conditioner Natural Gas |
| Exterior: | Brick and Concrete |
| Basement: | None |
| Location | |
|---|---|
| Town: | Oakville |
| Province: | Ontario |
| Community Features: | Pets Allowed With Restrictions |
| Rooms | Level | Dimensions |
|---|---|---|
| Living room | Main level | 4.25 m x 4.06 m |
| Dining room | Main level | 3.77 m x 3.16 m |
| Kitchen | Main level | 3.32 m x 2.16 m |
| Primary Bedroom | Main level | 4.95 m x 3.26 m |
| Bedroom 2 | Main level | 3.98 m x 2.82 m |
| Other | Main level | 1.86 m x 1 m |
Book a showing to see this Kerr Street Condo in Oakville
This property has so much to offer. Book a private showing now, as you do not want to miss out on 601 - 212 KERR STREET in Oakville, Ontario!
Private Showing Request
Send a request to book a private showing for
.
Please Note: Information you supply in the contact form will be kept fully confidential.
Is this condo the right property for you? Start a conversation to find out.
Get Directions to this Property
Not sure where this property is? Get directions to this Kerr Street Condo in Oakville.


Provided by ROYAL LEPAGE REAL ESTATE SERVICES LTD.. MLS®, REALTOR®, and the associated logos are trademarks of the Canadian Real Estate Association.

This REALTOR.ca listing content is owned and licensed by REALTOR® members of the Canadian Real Estate Association.
Have questions or need more information about this condo? Don't know where to begin? Then, let us connect you with the best real estate agent to guide you.

Inquiries submitted through this website will be responded to by a local sales representative from Royal LePage®.
Start a Conversation by Text
Provide your full name, phone and email to start a conversation by text message.
Please Note: Information you supply in the contact form will be kept fully confidential.
Start a Conversation by Email
Provide your full name and email to start a conversation by email.
Please Note: Information you supply in the contact form will be kept fully confidential.