
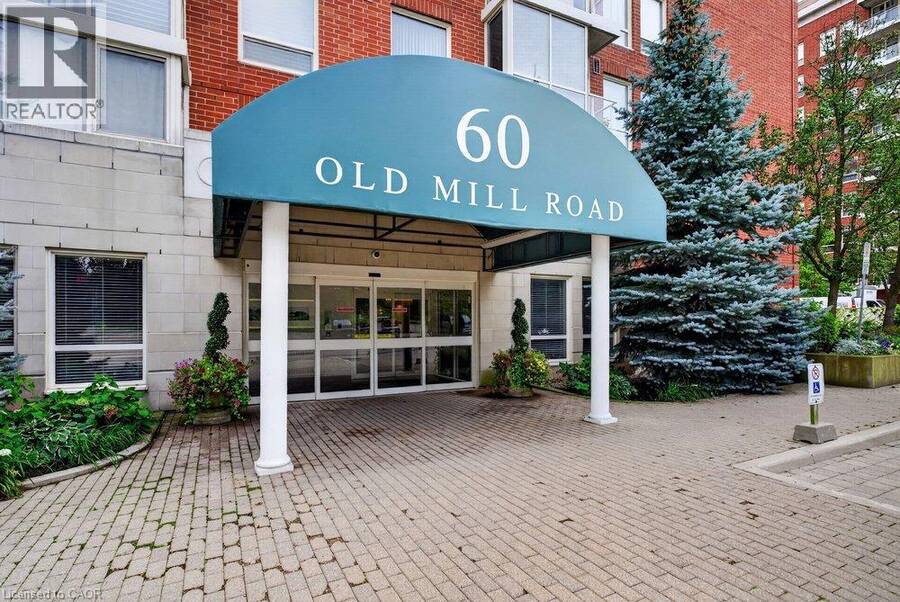
60 OLD MILL Road Unit# 702, Oakville, Ontario L6J 7V9

$999,000.00
- 2 bedrooms
- 2 bathrooms
- 1,436 Square Feet
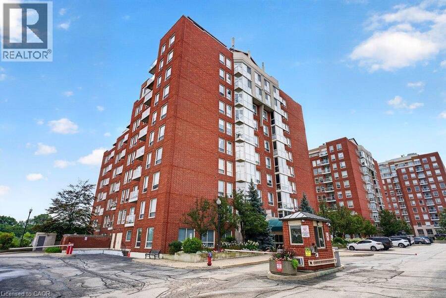
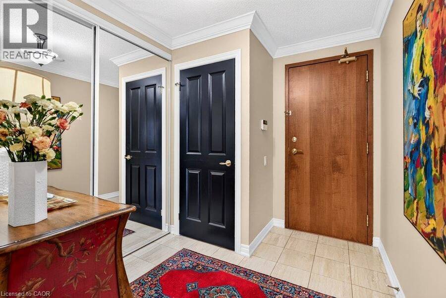
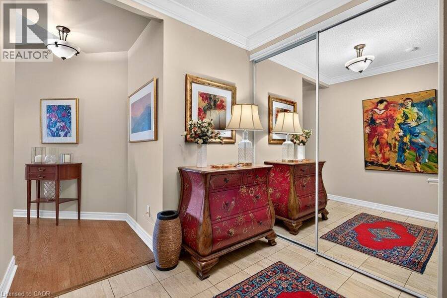
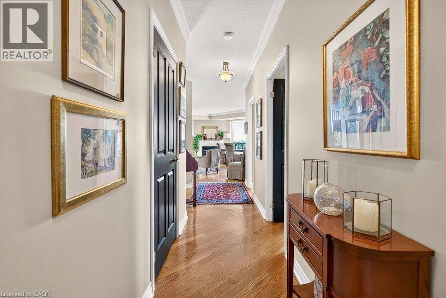
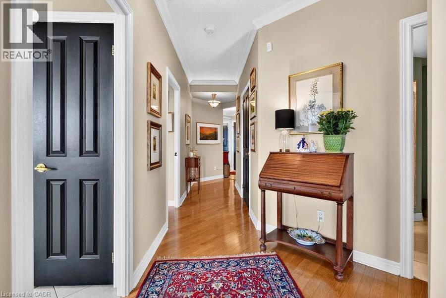
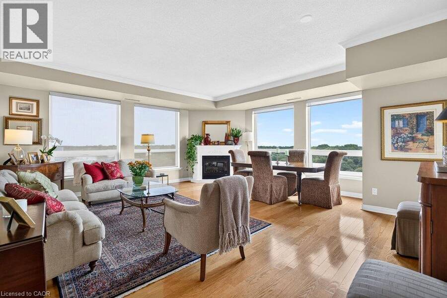
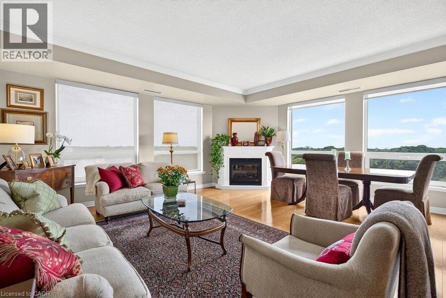
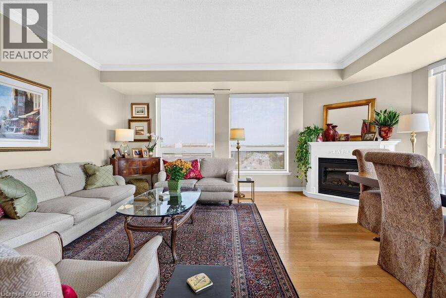
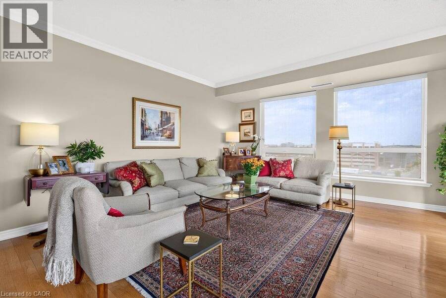
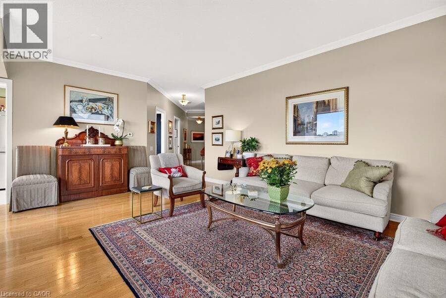
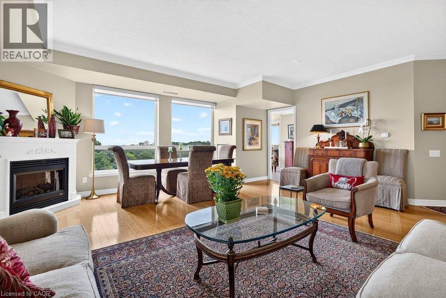
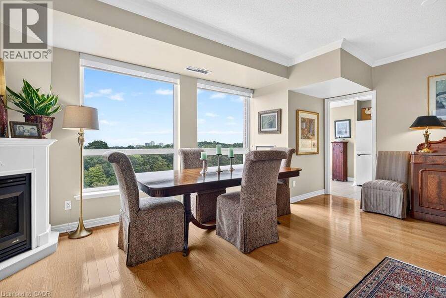
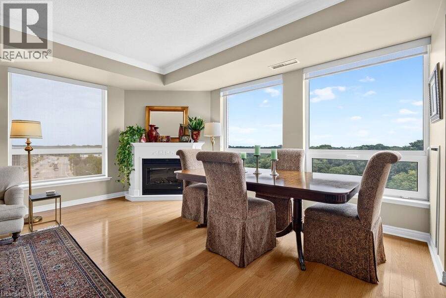
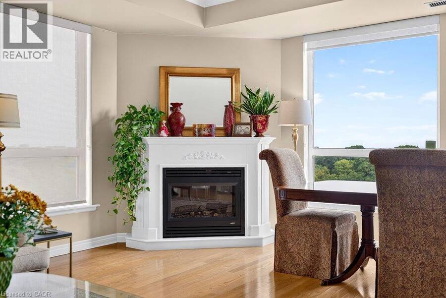
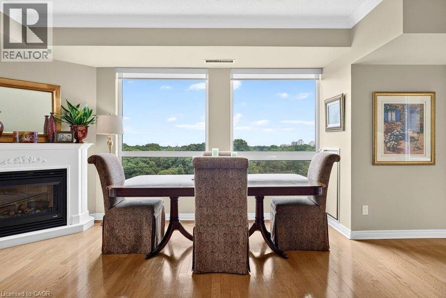
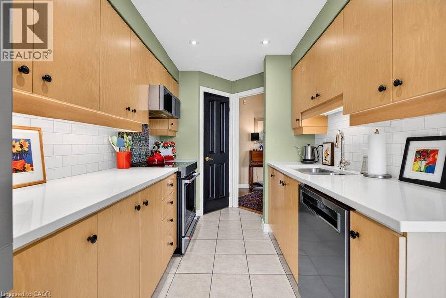
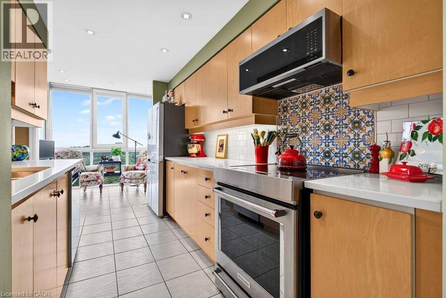
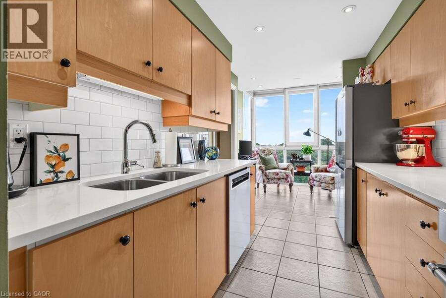
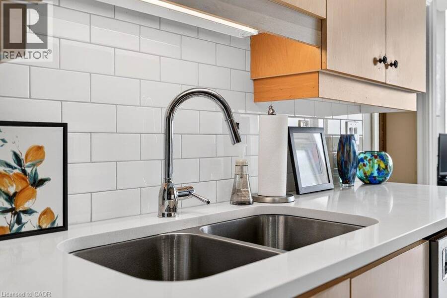
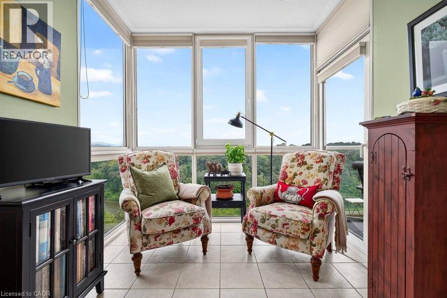
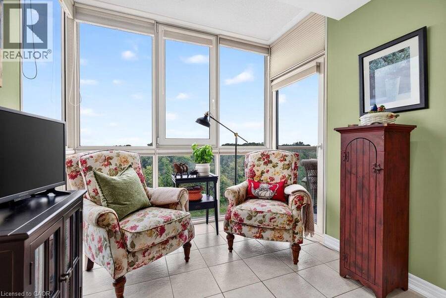
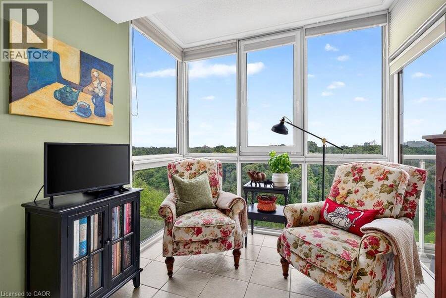
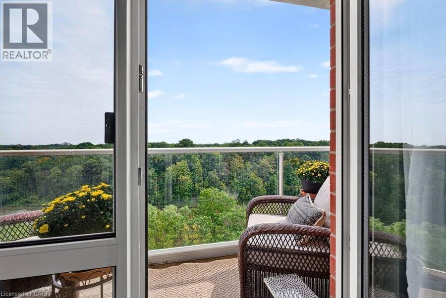
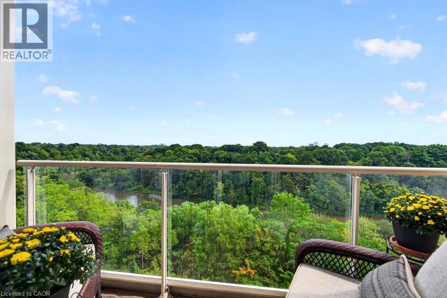
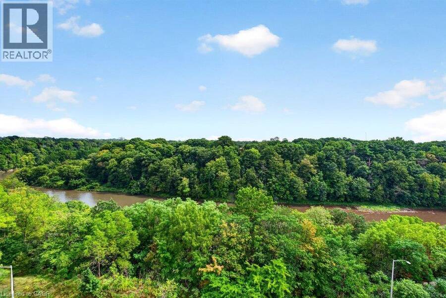
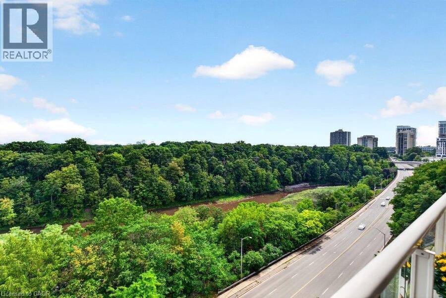
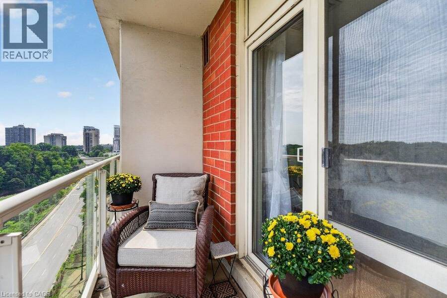
Experience timeless elegance in this rare, executive corner unit condo located in Oakville’s prestigious Old Mill Community. This expansive 1436 sqft residence offers a perfect blend of sophisticated design and natural beauty, featuring panoramic picture windows that capture breathtaking unobstructed views of 16 mile creek, offering complete privacy and tranquility. The sun-drenched living space boasts exquisite finishes, 9’ ceilings, hardwood floors throughout, a chef-inspired kitchen with warm wood cabinetry, quartz counters, 4 new high end appliances (2026), a pantry closet, and a reading nook or dining area with walk-out to a private balcony ... read more
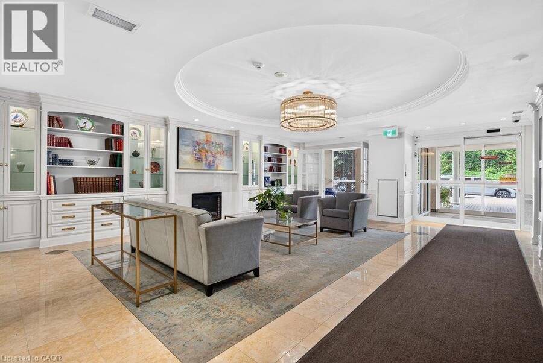
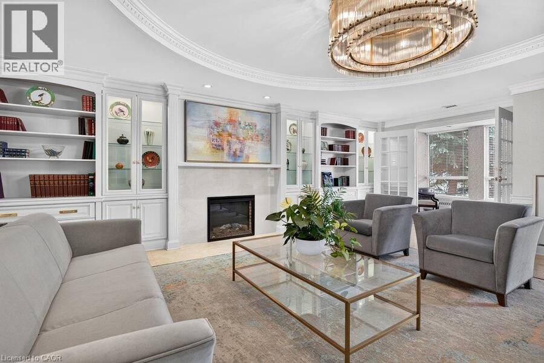
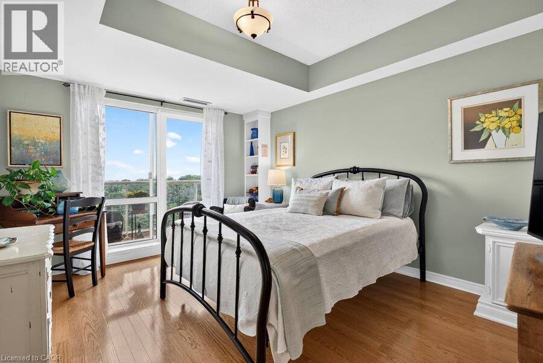
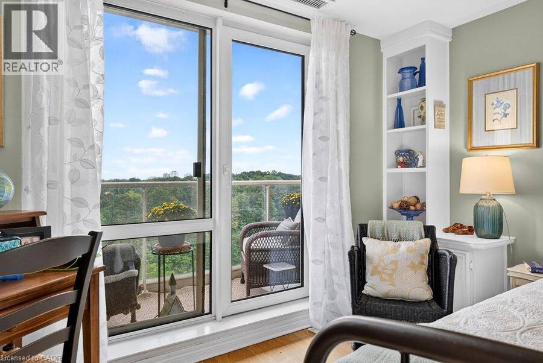
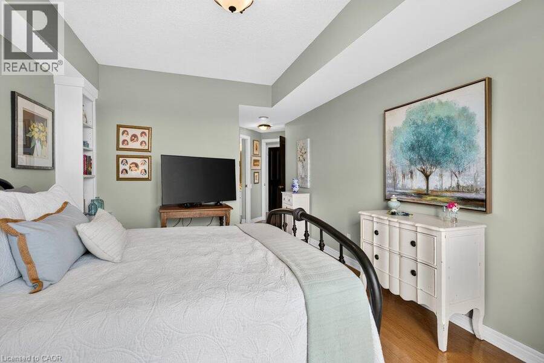
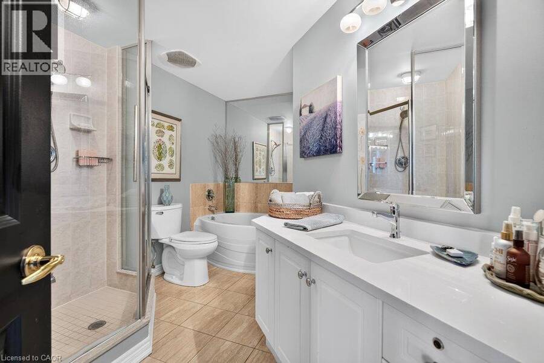
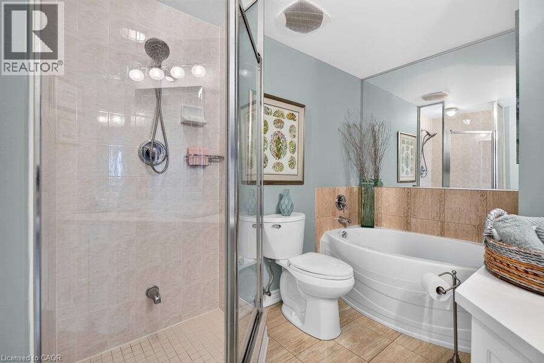
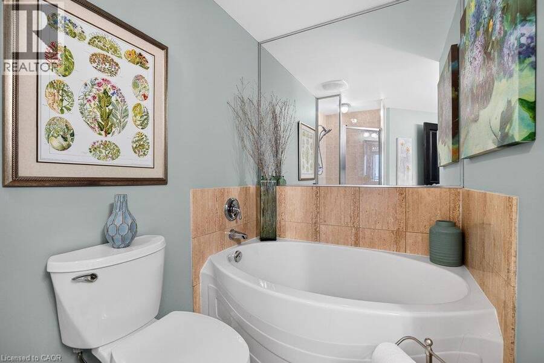
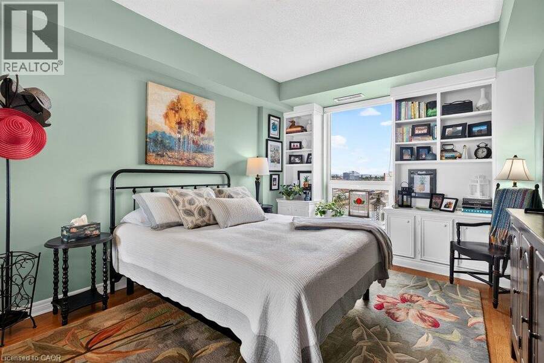
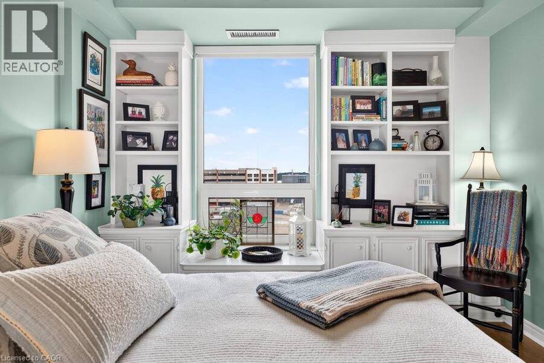
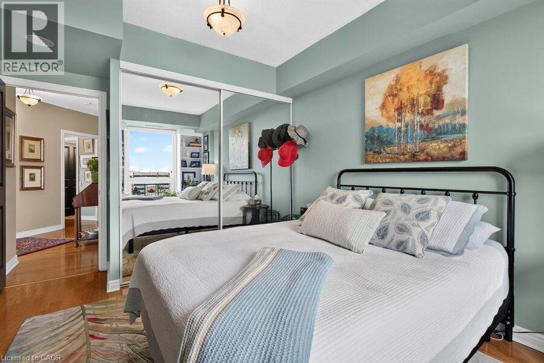
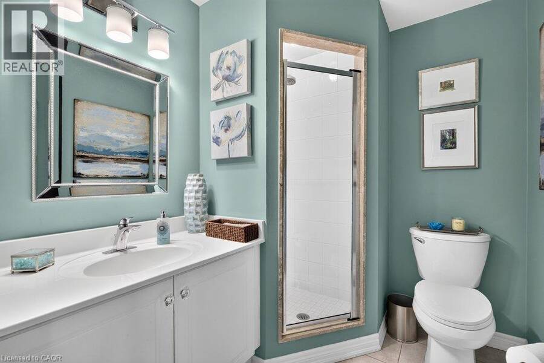
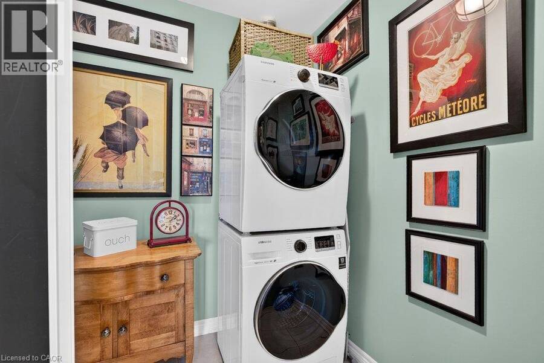
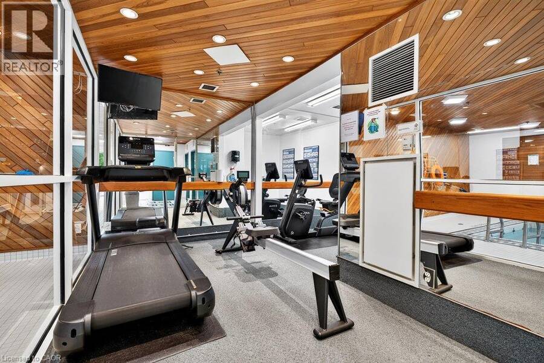
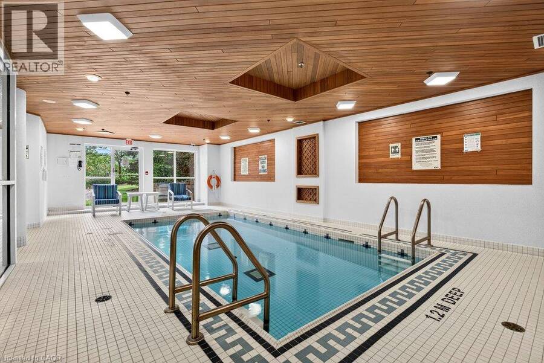
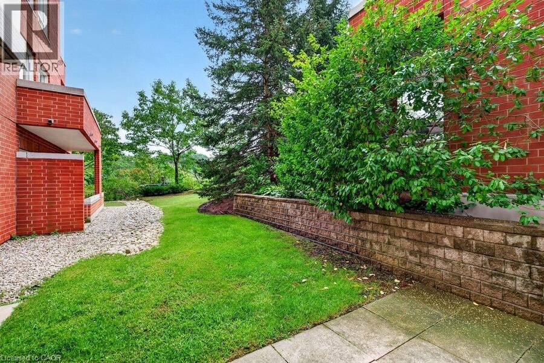
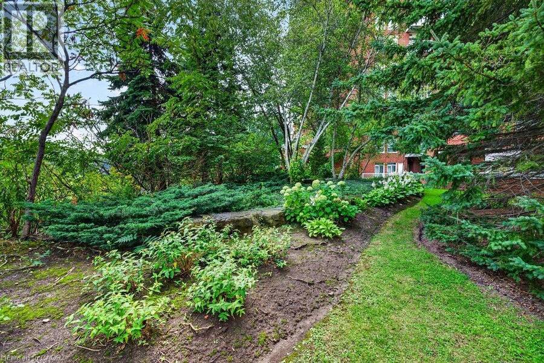
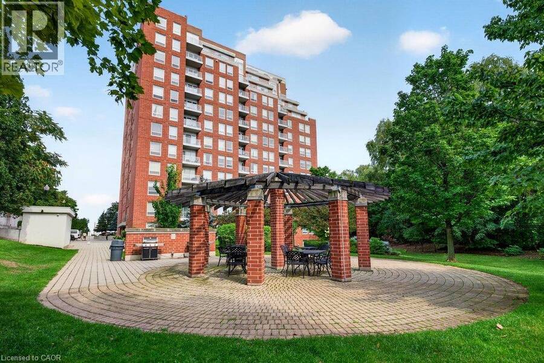
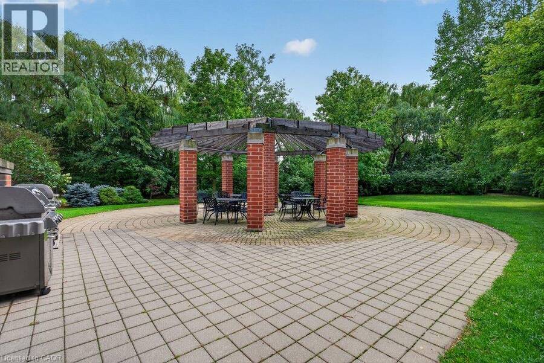
Experience timeless elegance in this rare, executive corner unit condo located in Oakville’s prestigious Old Mill Community. This expansive 1436 sqft residence offers a perfect blend of sophisticated design and natural beauty, featuring panoramic picture windows that capture breathtaking unobstructed views of 16 mile creek, offering complete privacy and tranquility. The sun-drenched living space boasts exquisite finishes, 9’ ceilings, hardwood floors throughout, a chef-inspired kitchen with warm wood cabinetry, quartz counters, 4 new high end appliances (2026), a pantry closet, and a reading nook or dining area with walk-out to a private balcony for watching the seasons change over the water. Other features include 2 spacious bedrooms with oversized closets with custom built-ins, 2 luxurious bathrooms, a Paris inspired laundry room, loads of storage space, and tandem two car parking directly beside the building entrance. Building amenities include a freshly renovated lobby, outdoor pergola and seating, pool, gym and sauna. Situated just steps from Whole Foods, historic downtown Oakville, fine dining, boutique shopping, and the Go Station, this property offers an unparalleled lifestyle of convenience and luxury. (id:25417)
- Listing ID: 40860558
- Property Type: Single Family
- Year Built: 2001
| Property | |
|---|---|
| Style: | Other |
| Ownership: | Condo Corporation $1,201.65 / Monthly |
| Lot Size: | Unknown |
| Parking: | Underground 2 Spaces |
| Pool: | Indoor Pool |
| Building | |
|---|---|
| Type: | Single Family Apartment |
| Appliances: | Central Vacuum |
| HVAC: | Central Air Conditioning, Fireplace and Heat Pump Electric |
| Exterior: | Brick |
| Basement: | None |
| Utilities: | Municipal Sewage System |
| Location | |
|---|---|
| Town: | Oakville |
| Province: | Ontario |
| Nearby Amenities: | Marina, Park and Public Transit |
| Rooms | Level | Dimensions |
|---|---|---|
| Foyer | Main level | Measurements not available |
| Living room/Dining room | Main level | 20'4'' x 18'9'' |
| Eat in kitchen | Main level | 12'7'' x 7'6'' |
| Primary Bedroom | Main level | 14'6'' x 11'3'' |
| 5pc Ensuite bath | Main level | Measurements not available |
| Bedroom | Main level | 13'3'' x 10'9'' |
| 3pc Bathroom | Main level | Measurements not available |
| Laundry room | Main level | Measurements not available |
Book a showing to see this OLD MILL Road Condo in Oakville
This property has so much to offer. Book a private showing now, as you do not want to miss out on 60 OLD MILL Road Unit# 702 in Oakville, Ontario!
Private Showing Request
Send a request to book a private showing for
.
Please Note: Information you supply in the contact form will be kept fully confidential.
Is this condo the right property for you? Start a conversation to find out.
Get Directions to this Property
Not sure where this property is? Get directions to this OLD MILL Road Condo in Oakville.


Provided by RE/MAX Escarpment Realty Inc.. MLS®, REALTOR®, and the associated logos are trademarks of the Canadian Real Estate Association.

This REALTOR.ca listing content is owned and licensed by REALTOR® members of the Canadian Real Estate Association.
Have questions or need more information about this condo? Don't know where to begin? Then, let us connect you with the best real estate agent to guide you.

Inquiries submitted through this website will be responded to by a local sales representative from Royal LePage®.
Start a Conversation by Text
Provide your full name, phone and email to start a conversation by text message.
Please Note: Information you supply in the contact form will be kept fully confidential.
Start a Conversation by Email
Provide your full name and email to start a conversation by email.
Please Note: Information you supply in the contact form will be kept fully confidential.