
540 PATRICIA Drive, Oakville, Ontario L6K 1M2

$3,649,000.00
- 5 bedrooms
- 5 bathrooms
- 3,200 Square Feet
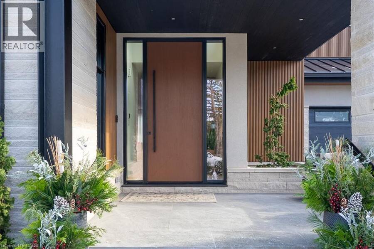
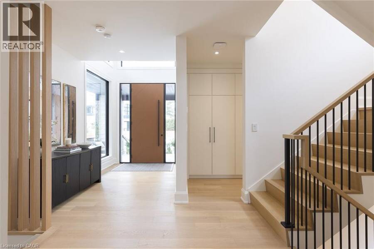
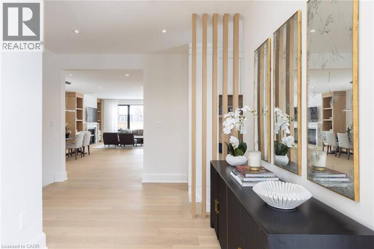
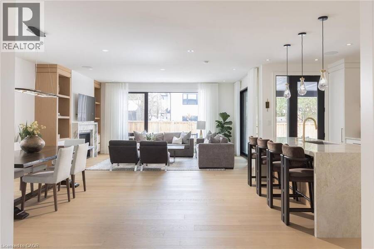
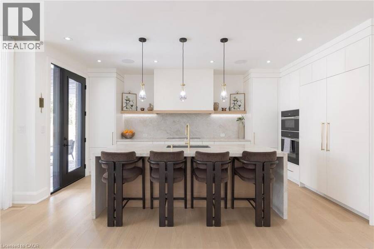
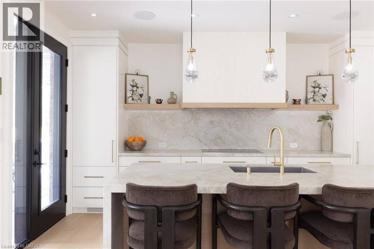
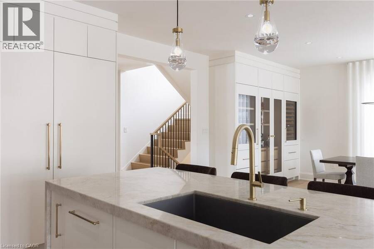
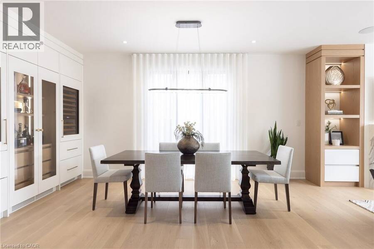
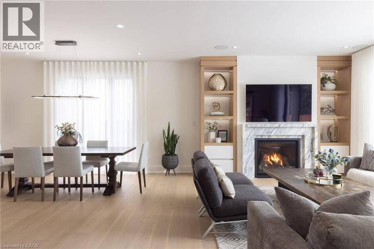
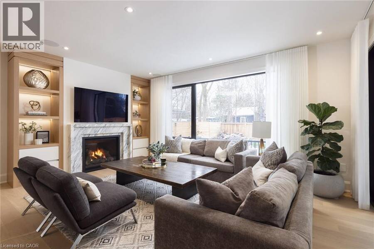
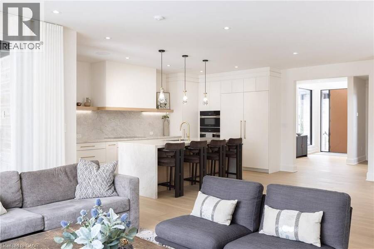
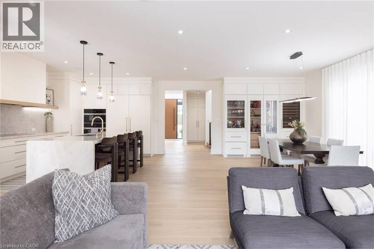
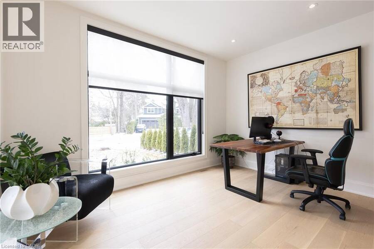
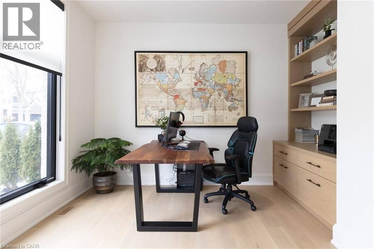
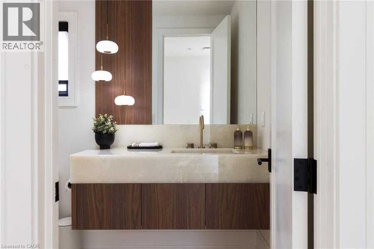
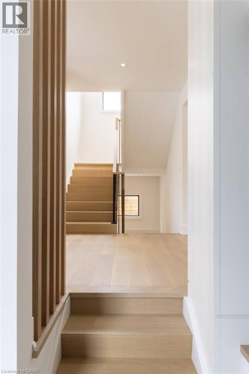
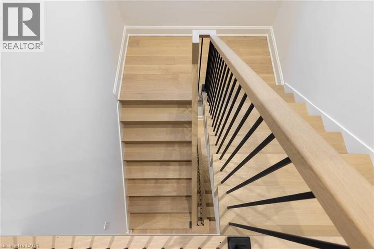
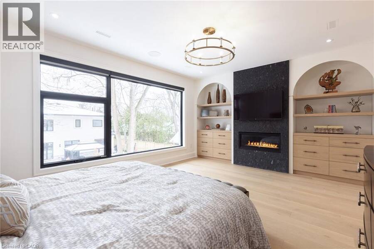
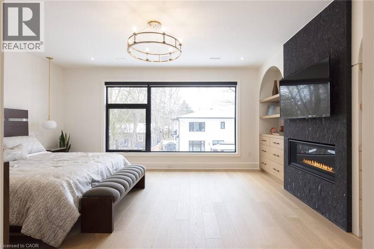
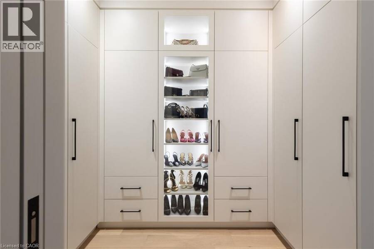
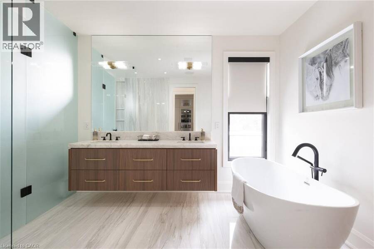
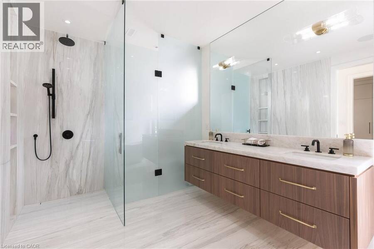
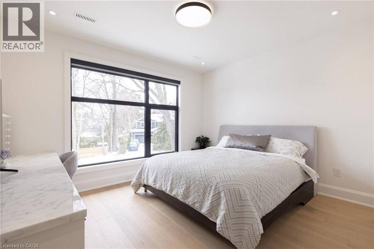
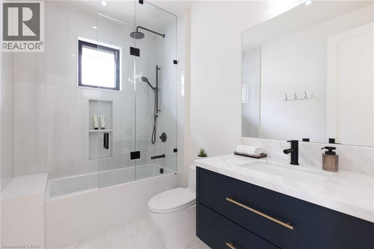
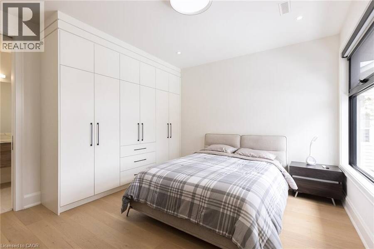
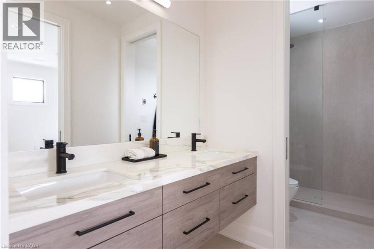
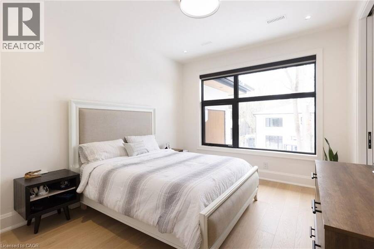
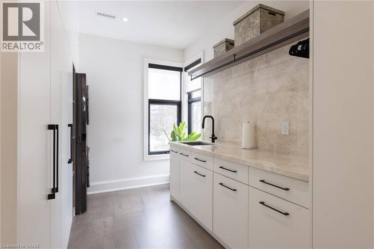
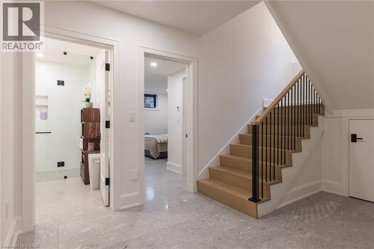
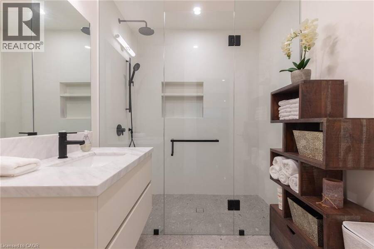
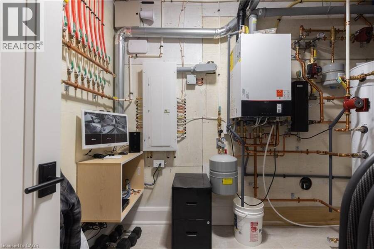
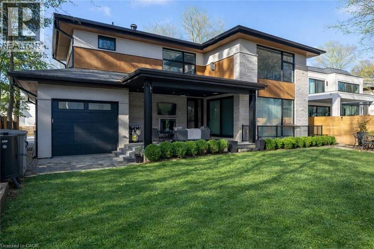
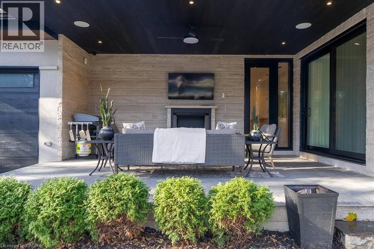
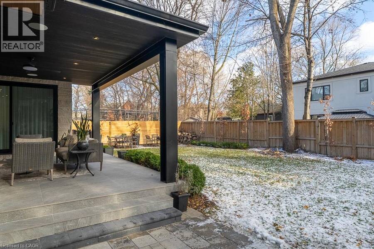
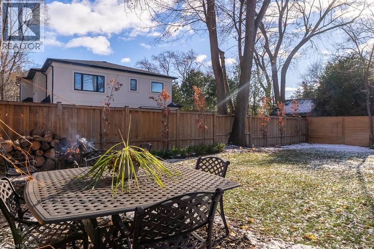
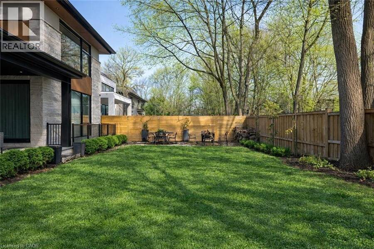
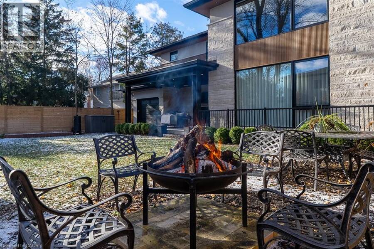
Step into this newly constructed custom residence which showcases bespoke built-in cabinetry fine craftsmanship. Stately nine-foot ceilings on the first and second floors from the wood flooring to the large scale windows you will sense refinement. Cozy in floor heating throughout the basement and all stone floors on the main and second floor includes a decadent heated garage floor, meaning no need to bundle up to access the garage making it a functional space of the home. The property is consistent with creature comforts featuring dedicated upper and lower HVAC systems, circulating instant hot water throughout, and three gas fireplaces. Included is a ... read more
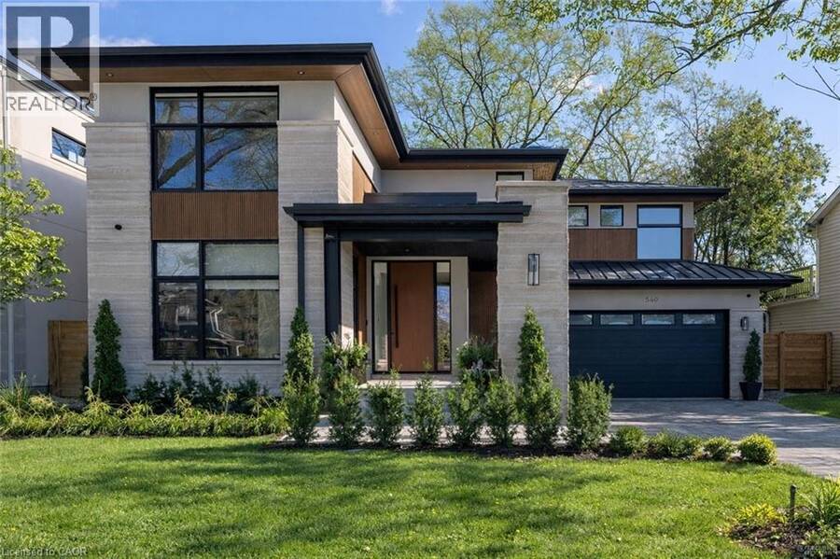
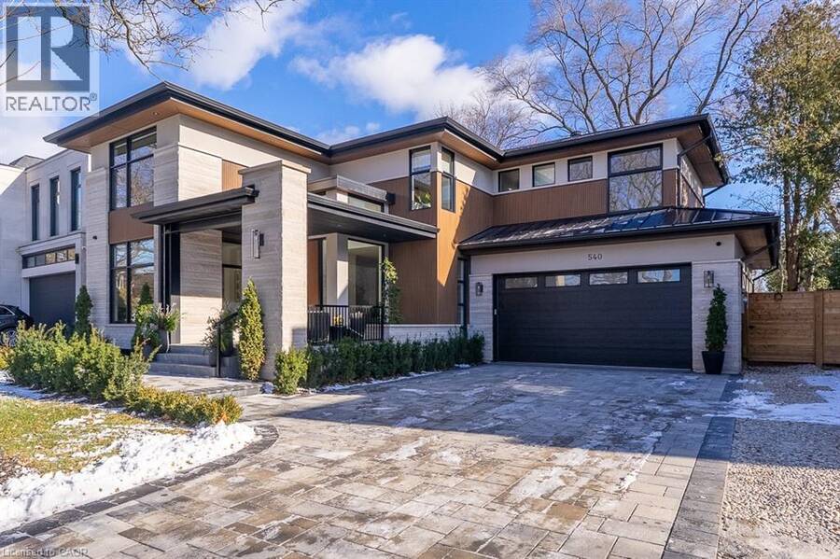
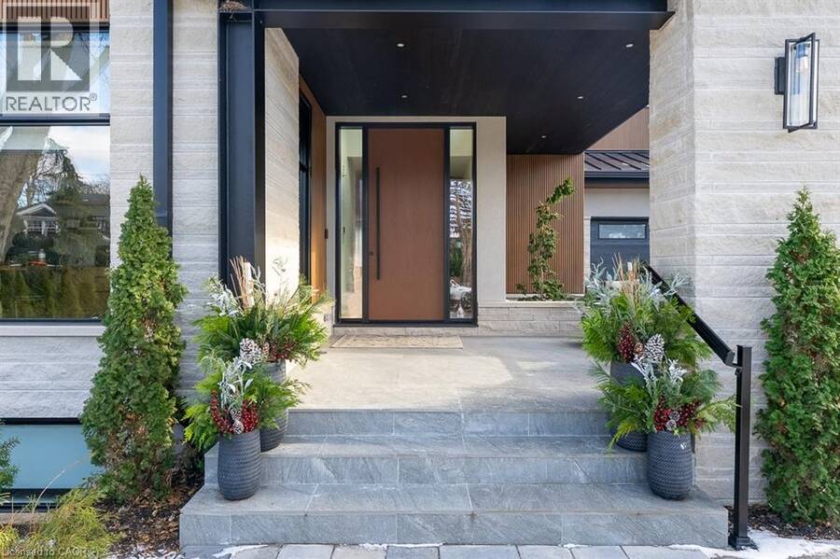
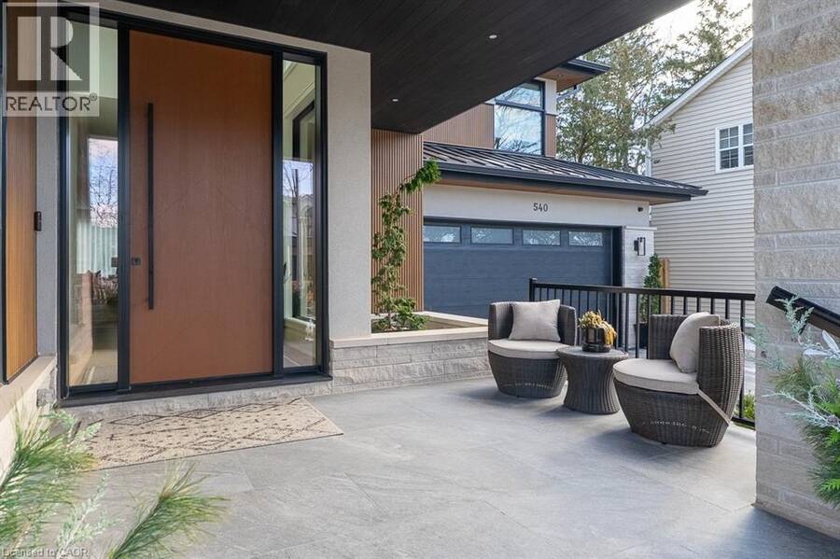
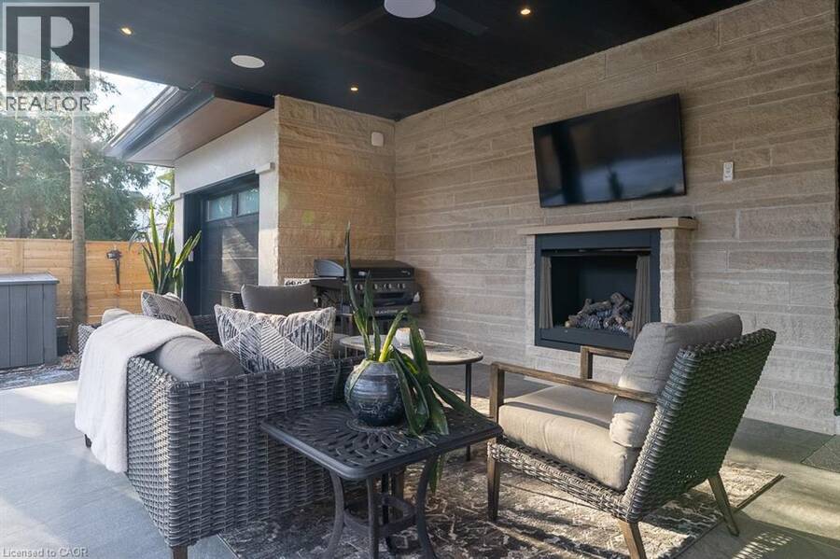
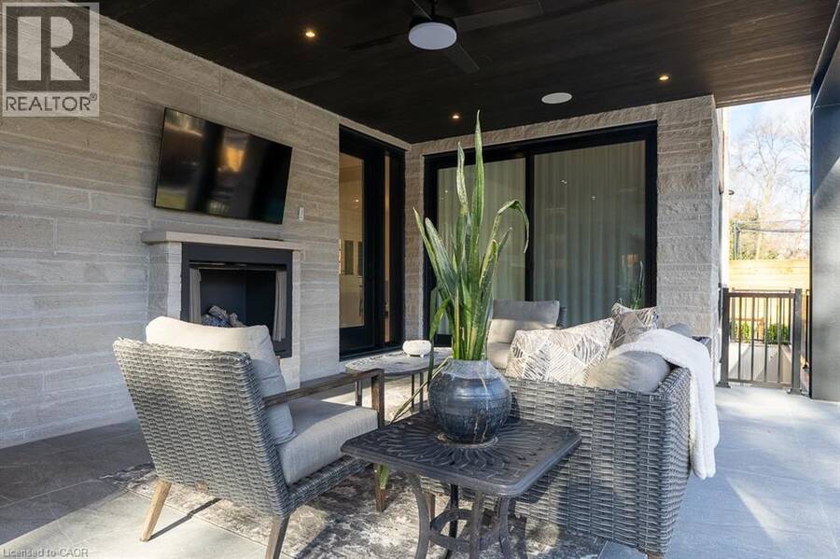
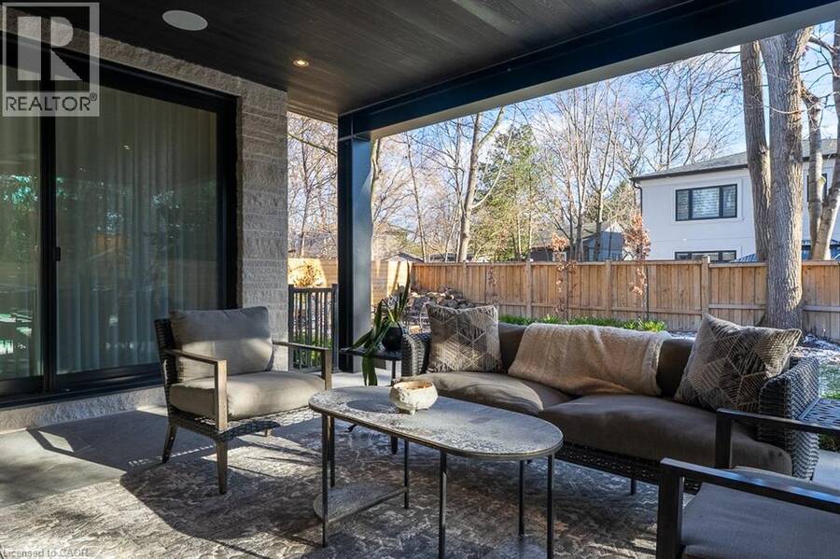
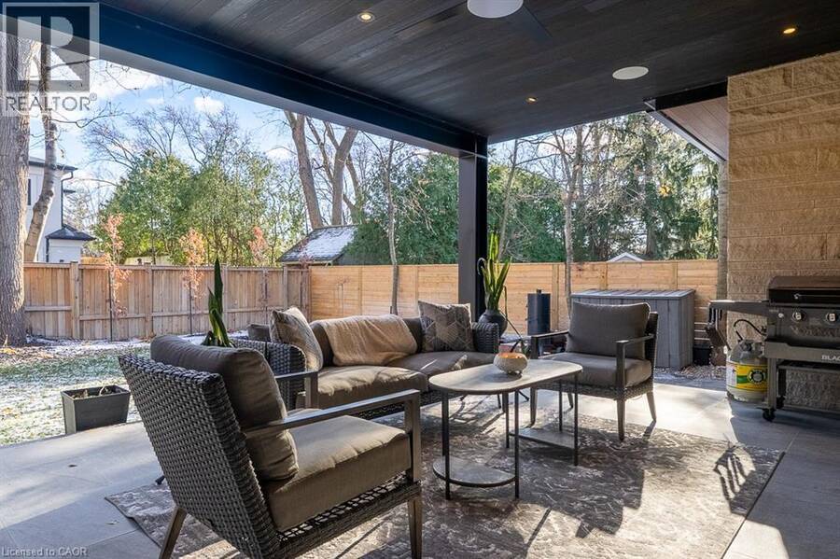
Step into this newly constructed custom residence which showcases bespoke built-in cabinetry fine craftsmanship. Stately nine-foot ceilings on the first and second floors from the wood flooring to the large scale windows you will sense refinement. Cozy in floor heating throughout the basement and all stone floors on the main and second floor includes a decadent heated garage floor, meaning no need to bundle up to access the garage making it a functional space of the home. The property is consistent with creature comforts featuring dedicated upper and lower HVAC systems, circulating instant hot water throughout, and three gas fireplaces. Included is a comprehensive security system with cameras. The exterior façade combines elegant stone elements with stunning composite wood features, oversized front landing, 4 season inviting back deck with it’s own gas fireplace. Landscaping includes lighting with the addition of integrated driveway lighting to guide your way home. Luxury certified. (id:25417)
- Listing ID: 40866741
- Property Type: Single Family
- Year Built: 2024
| Property | |
|---|---|
| Style: | Contemporary |
| Ownership: | Freehold |
| Lot Size: | Under 1/2 Acre Landscaped |
| Parking: | Attached Garage 8 Spaces |
| Building | |
|---|---|
| Type: | Single Family House |
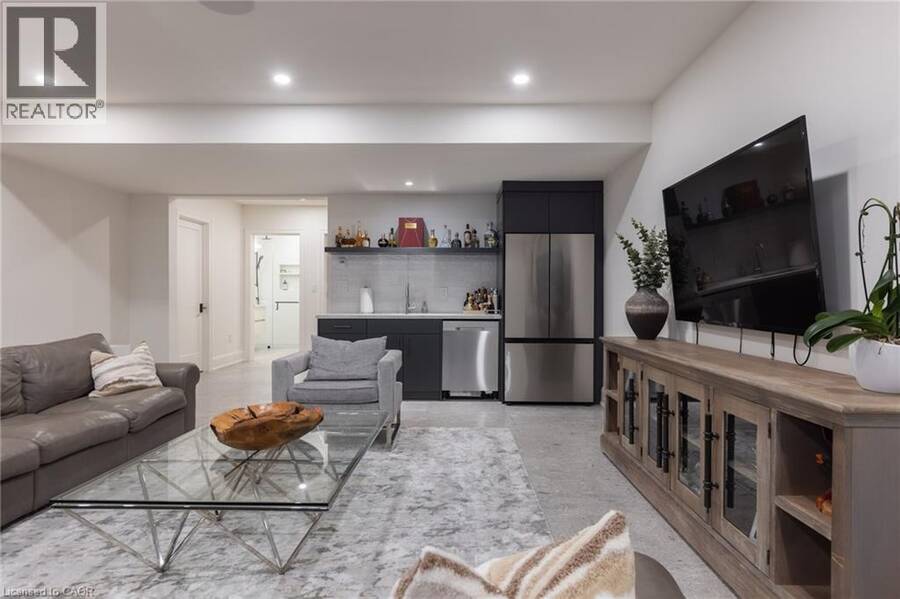
| Appliances: | Dishwasher, Dryer, Garage Door Opener, Hood Fan, Microwave Built-in, Oven - Built-In, Refrigerator, Washer, Wet Bar, Window Coverings, Wine Fridge and Central Vacuum |
| HVAC: | Central Air Conditioning, Fireplace, Forced Air, In Floor Heating and Radiant Heat Natural Gas |
| Exterior: | Stone, Stucco and Hardboard |
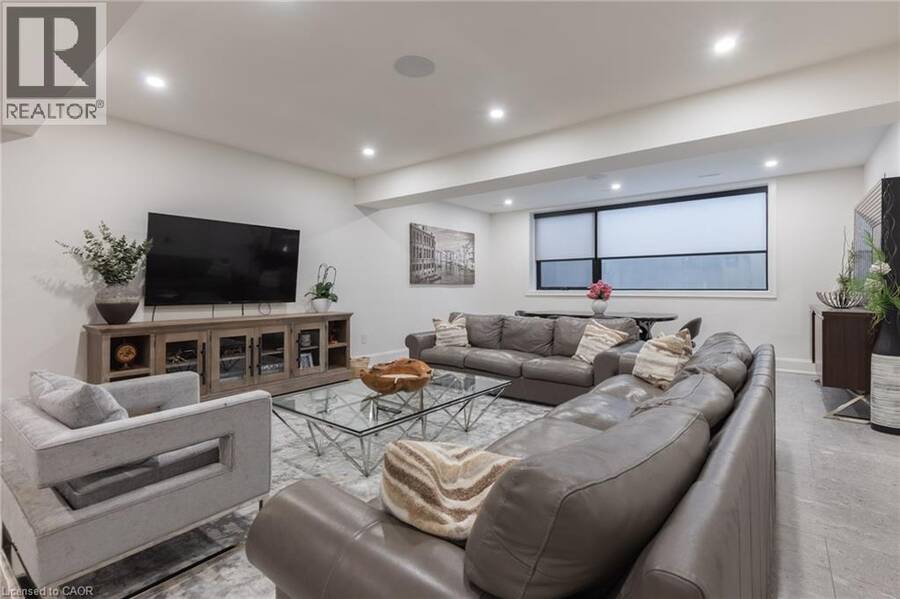
| Basement: | Full (Finished) |
| Utilities: | Storm Sewer |
| Location | |
|---|---|
| Town: | Oakville |
| Province: | Ontario |
| Community Features: | Community Centre |
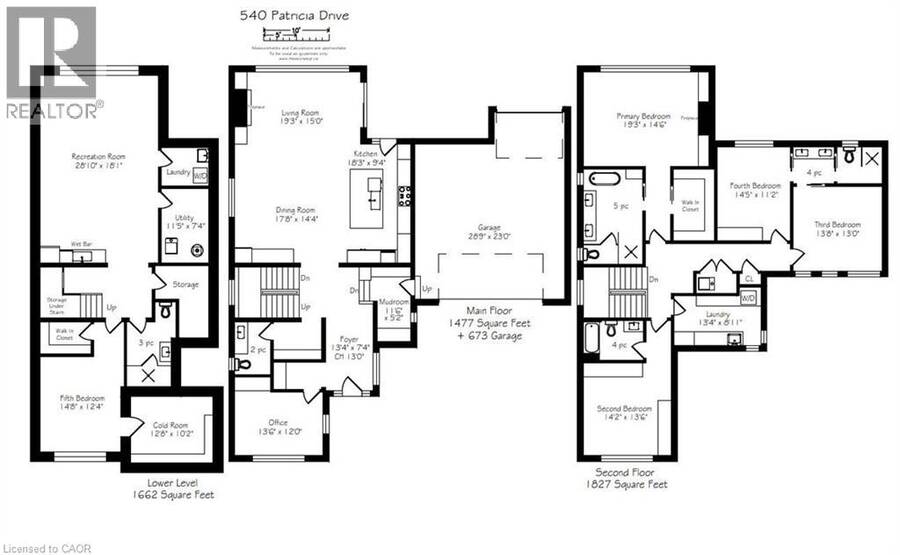
| Rooms | Level | Dimensions |
|---|---|---|
| 4pc Bathroom | Second level | Measurements not available |
| 5pc Bathroom | Second level | Measurements not available |
| 4pc Bathroom | Second level | Measurements not available |
| Laundry room | Second level | 13'4'' x 8'11'' |
| Bedroom | Second level | 14'5'' x 11'2'' |
| Bedroom | Second level | 13'8'' x 13'0'' |
| Bedroom | Second level | 14'2'' x 13'6'' |
| Primary Bedroom | Second level | 19'3'' x 14'6'' |
| 3pc Bathroom | Lower level | Measurements not available |
| Laundry room | Lower level | 7'4'' x 5'10'' |
| Utility room | Lower level | 11'5'' x 7'4'' |
| Cold room | Lower level | 12'8'' x 10'2'' |
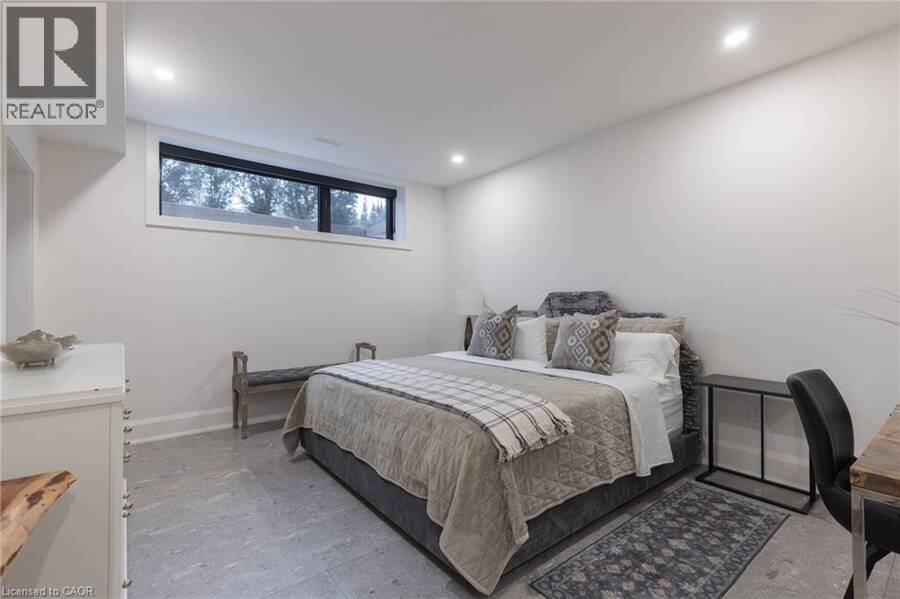
| Bedroom | Lower level | 14'8'' x 12'4'' |
| Recreation room | Lower level | 28'10'' x 18'1'' |
| 2pc Bathroom | Main level | Measurements not available |
| Mud room | Main level | 11'6'' x 5'2'' |
| Office | Main level | 13'6'' x 12'0'' |
| Dining room | Main level | 17'8'' x 14'4'' |
| Living room | Main level | 19'3'' x 15'0'' |
| Kitchen | Main level | 18'3'' x 9'4'' |
| Foyer | Main level | 13'4'' x 7'4'' |
Book a showing to see this PATRICIA Drive Home in Oakville
This property has so much to offer. Book a private showing now, as you do not want to miss out on 540 PATRICIA Drive in Oakville, Ontario!
Private Showing Request
Send a request to book a private showing for
.
Please Note: Information you supply in the contact form will be kept fully confidential.
Is this home the right property for you? Start a conversation to find out.
Get Directions to this Property
Not sure where this property is? Get directions to this PATRICIA Drive Home in Oakville.


Provided by RE/MAX Escarpment Realty Inc.. MLS®, REALTOR®, and the associated logos are trademarks of the Canadian Real Estate Association.

This REALTOR.ca listing content is owned and licensed by REALTOR® members of the Canadian Real Estate Association.
Have questions or need more information about this home? Don't know where to begin? Then, let us connect you with the best real estate agent to guide you.

Inquiries submitted through this website will be responded to by a local sales representative from Royal LePage®.
Start a Conversation by Text
Provide your full name, phone and email to start a conversation by text message.
Please Note: Information you supply in the contact form will be kept fully confidential.
Start a Conversation by Email
Provide your full name and email to start a conversation by email.
Please Note: Information you supply in the contact form will be kept fully confidential.