
51 - 233 DUSKYWING WAY, Oakville, Ontario L6L 0C5

$978,000.00
- 3 bedrooms
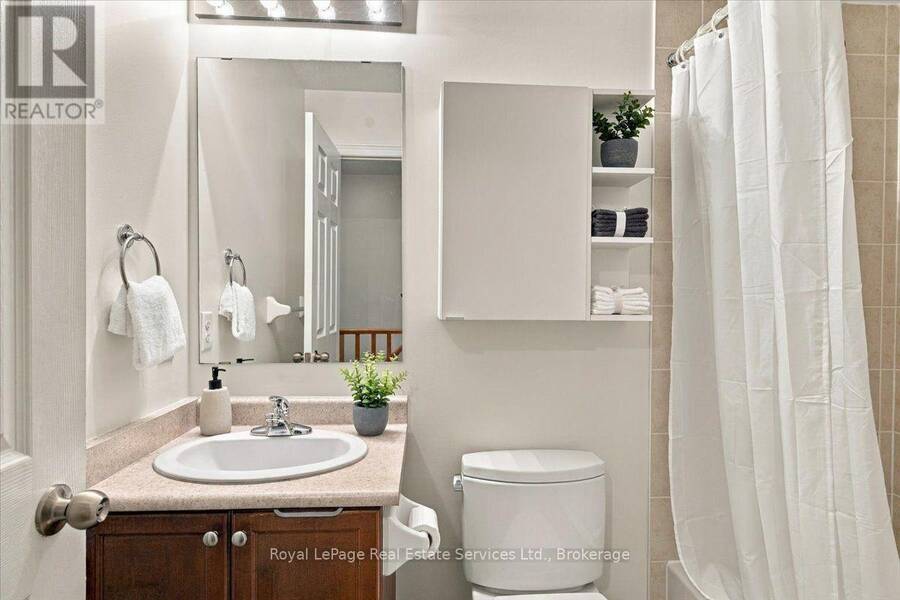
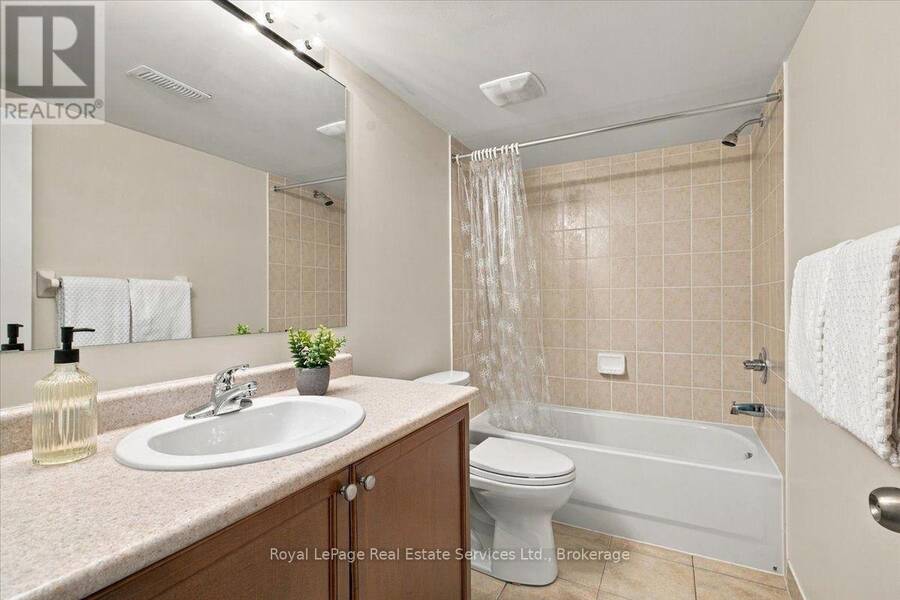
- 4 bathrooms
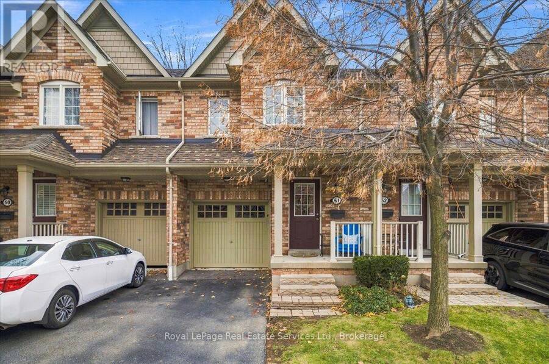
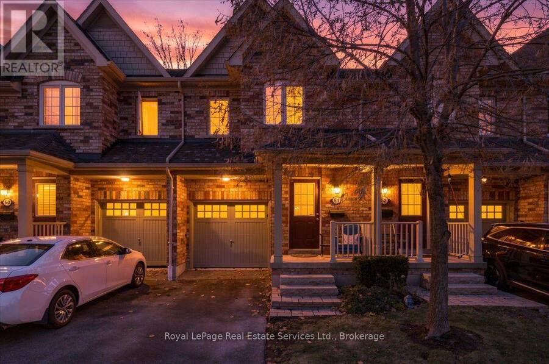
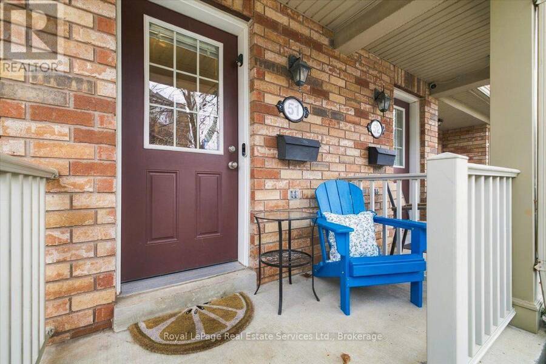
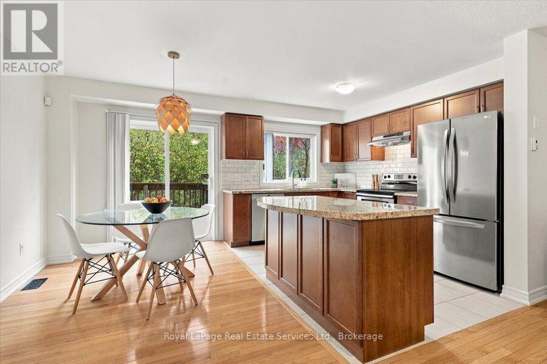
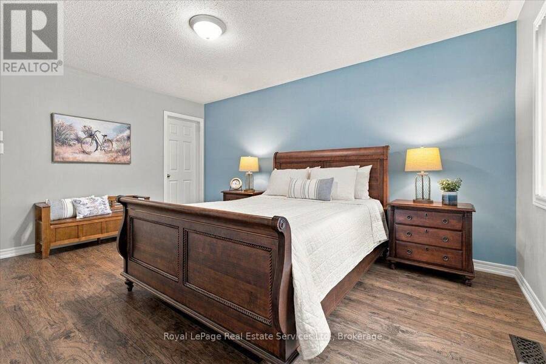
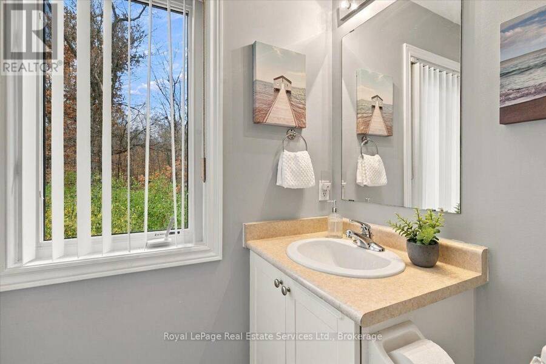
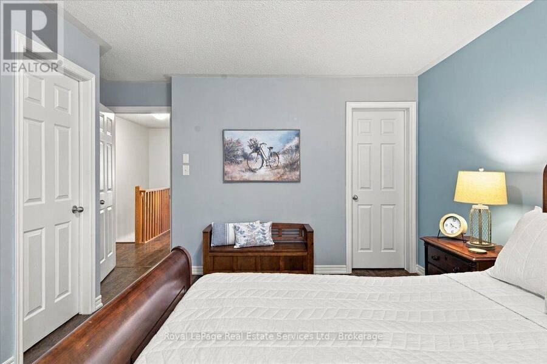
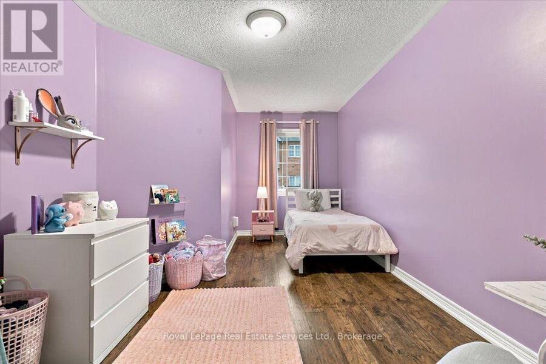
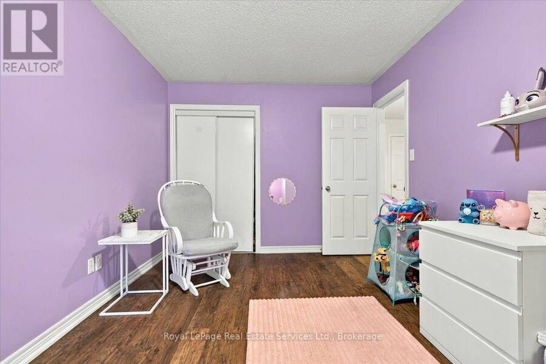
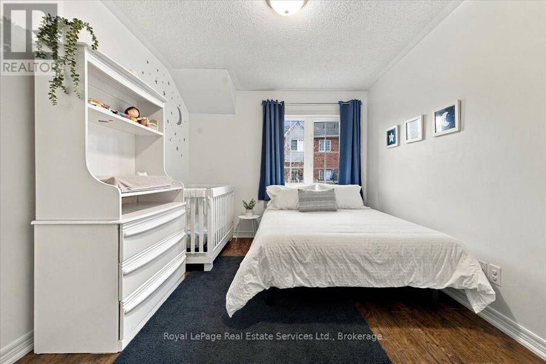
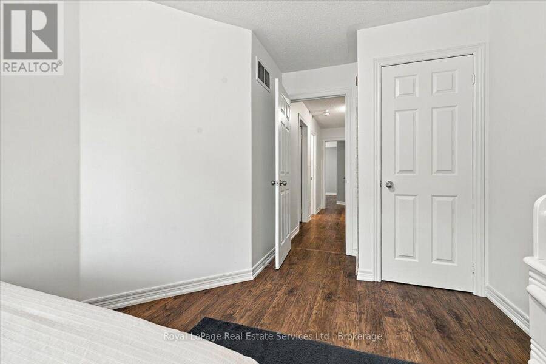
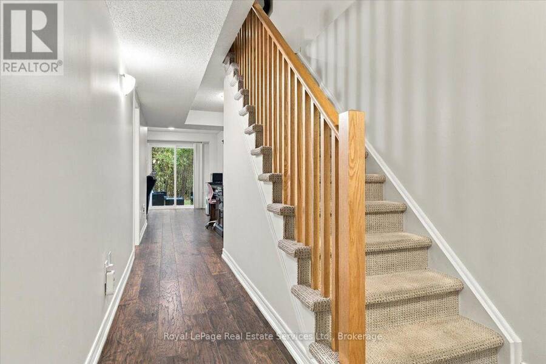
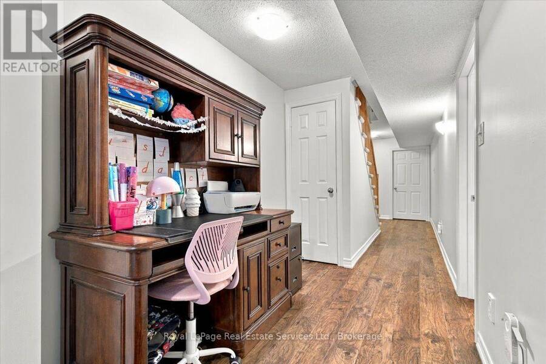
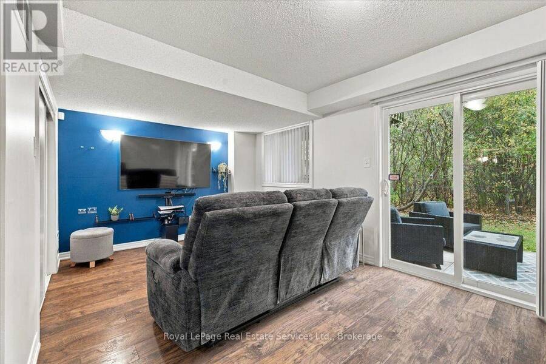
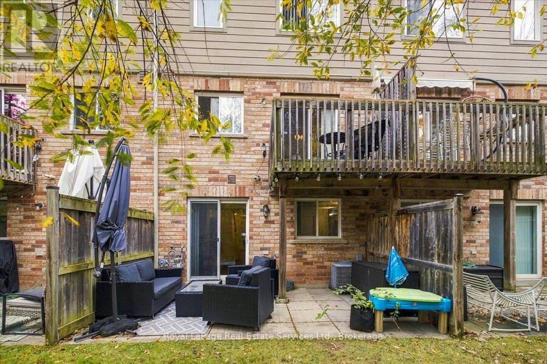
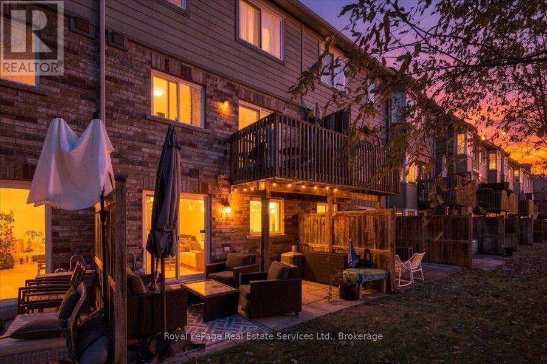
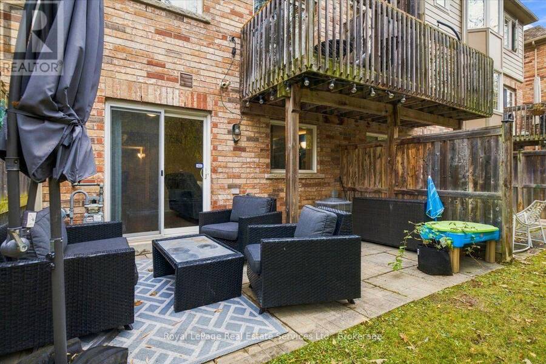
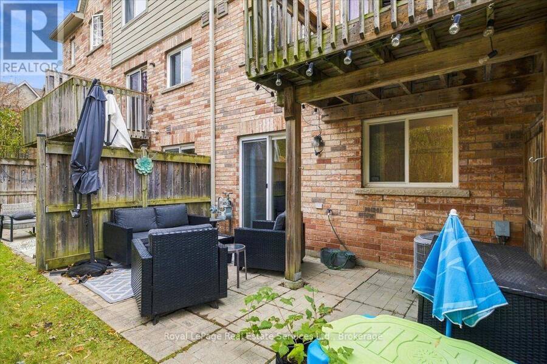
Beautifully Situated in South Oakville - Backing Onto a Serene Wooded Setting. Welcome to Unit 51 in The Woodlands at 233 Duskywing Way. This inviting 3 bedroom townhome is nestled in the sought-after Lakeshore Woods community of South Oakville. Offering a wonderful blend of comfort, functionality and natural surroundings, this home enjoys a peaceful setting backing onto a beautiful wooded area, providing a lovely sense of privacy and tranquility. The thoughtfully designed layout offers generous living space for both everyday living and entertaining. Three inviting bedrooms provide a welcoming retreat at the end of the day, while the finished walkout ... read more
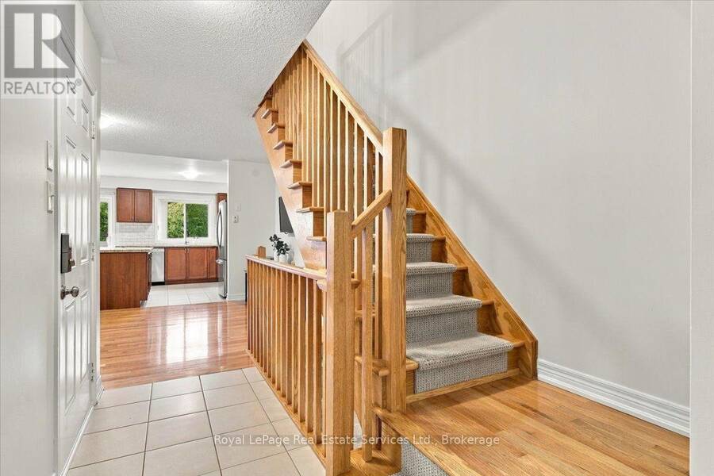
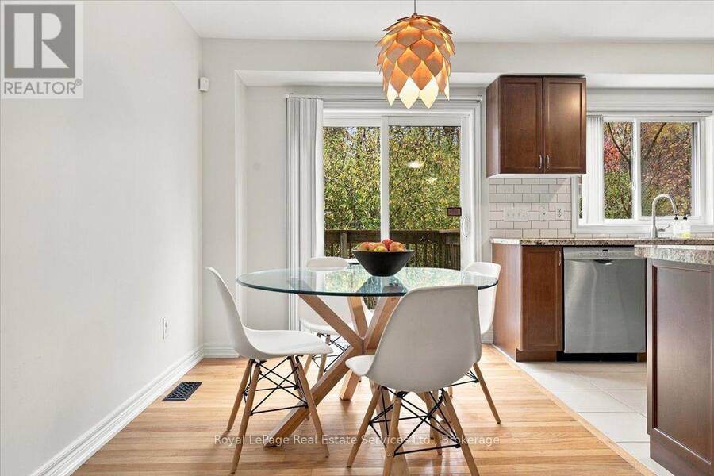
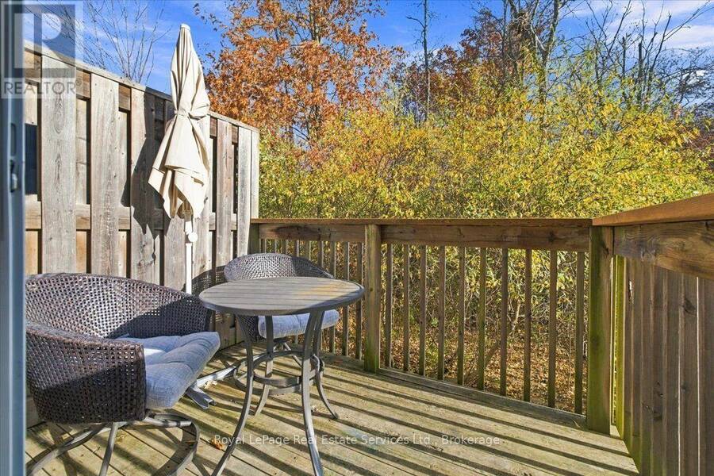
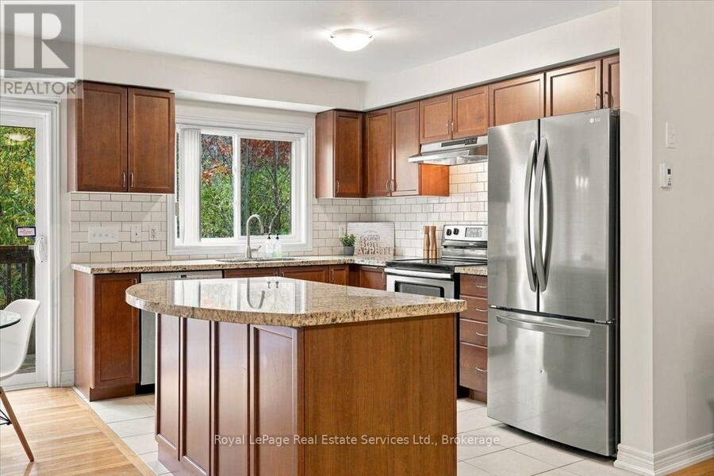
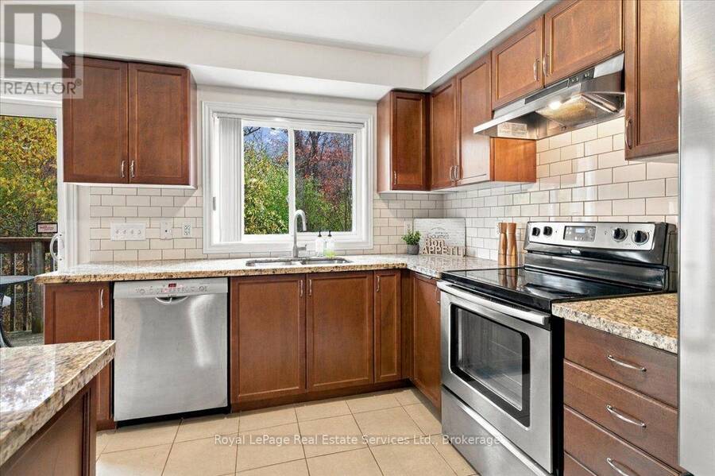
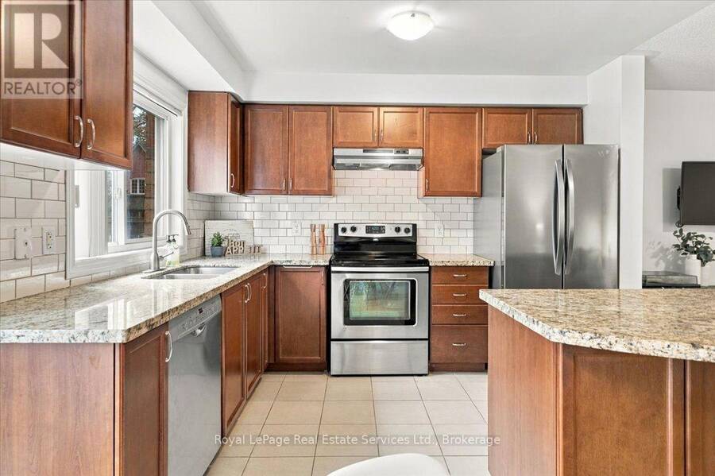
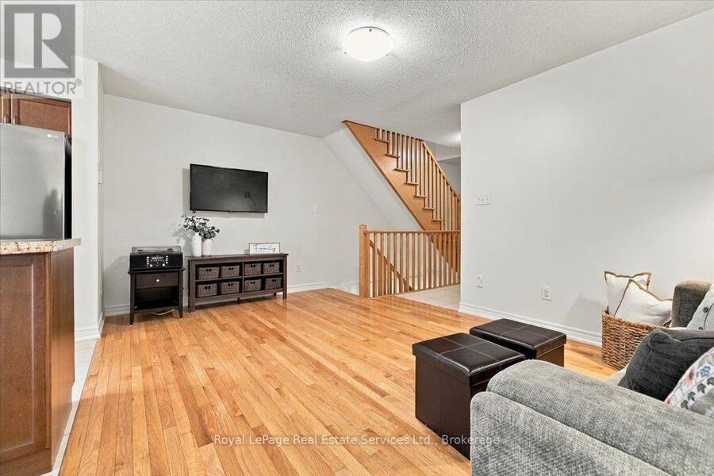
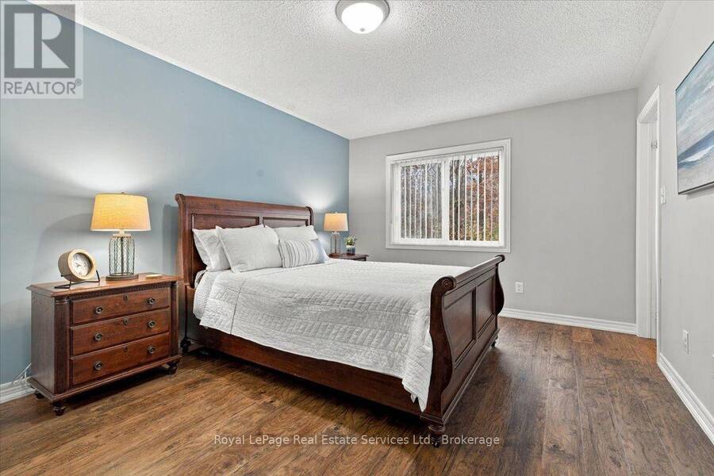
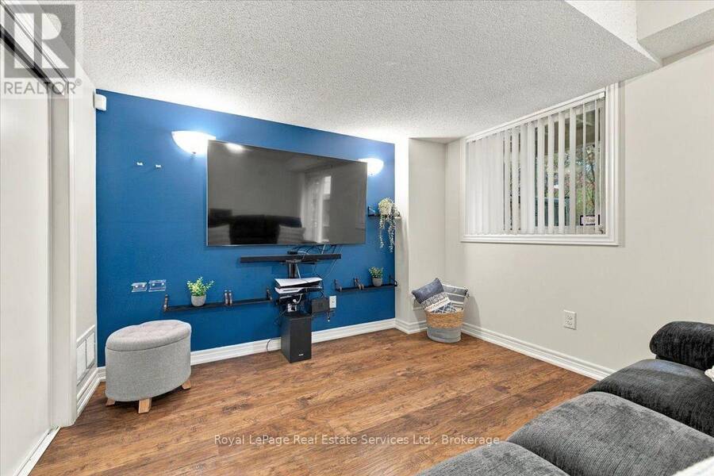
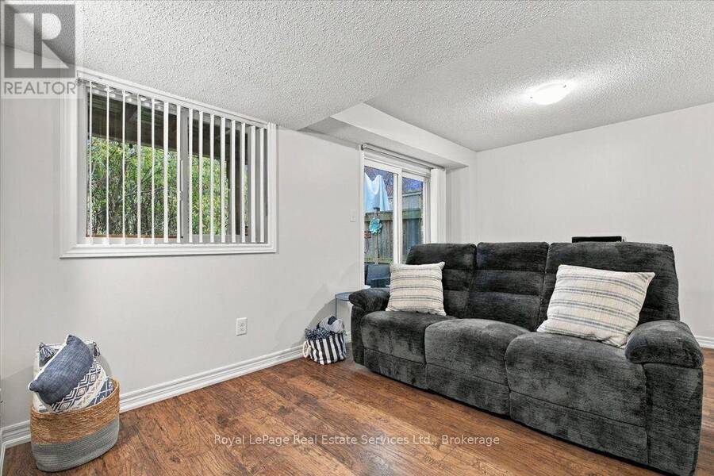
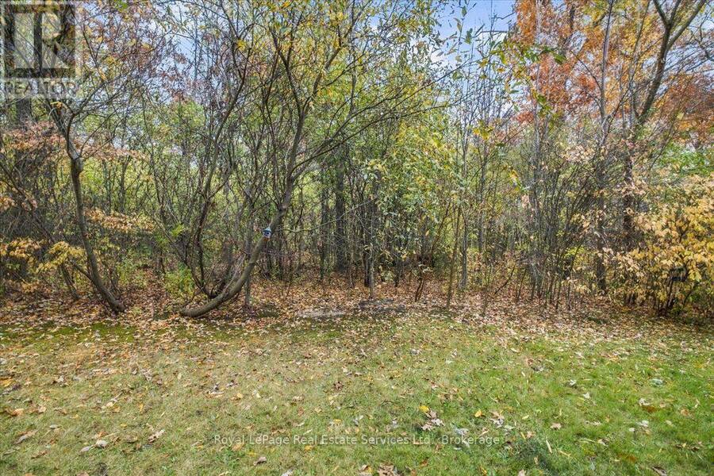
Beautifully Situated in South Oakville - Backing Onto a Serene Wooded Setting. Welcome to Unit 51 in The Woodlands at 233 Duskywing Way. This inviting 3 bedroom townhome is nestled in the sought-after Lakeshore Woods community of South Oakville. Offering a wonderful blend of comfort, functionality and natural surroundings, this home enjoys a peaceful setting backing onto a beautiful wooded area, providing a lovely sense of privacy and tranquility. The thoughtfully designed layout offers generous living space for both everyday living and entertaining. Three inviting bedrooms provide a welcoming retreat at the end of the day, while the finished walkout basement extends the living space and offers excellent versatility for a family room, home office, recreation area or additional entertaining space. Step outside and enjoy the natural backdrop, where mature trees create a picturesque setting and a welcome connection to nature. Ideally located just minutes from Lake Ontario, waterfront trails, beautiful parks, Shell Park and the charming shops and restaurants of Bronte Village. Convenient access to major highways, GO Transit and everyday amenities makes this an exceptional location for commuters and families alike. A wonderful opportunity to enjoy comfortable townhome living in one of Oakville's desirable lakeside communities, surrounded by nature yet close to everything you need! (id:25417)
- Listing ID: W14159564
- Property Type: Single Family
| Property | |
|---|---|
| Ownership: | Condo Corporation $455.56 / Monthly |
| Parking: | Attached Garage 2 Spaces |
| Building | |
|---|---|
| Type: | Single Family Row / Townhouse |
| Appliances: | Central Vacuum, Dishwasher, Dryer, Garage Door Opener, Refrigerator, Stove, Washer, Window Coverings and Garage Door Opener Remote(s) |
| HVAC: | Central Air Conditioning, Fireplace and Forced Air Natural Gas |
| Exterior: | Brick |
| Basement: | N/A (Finished) |
| Location | |
|---|---|
| Town: | Oakville |
| Province: | Ontario |
| Nearby Amenities: | Park and Schools |
| Community Features: | Pets Allowed With Restrictions |
| Rooms | Level | Dimensions |
|---|---|---|
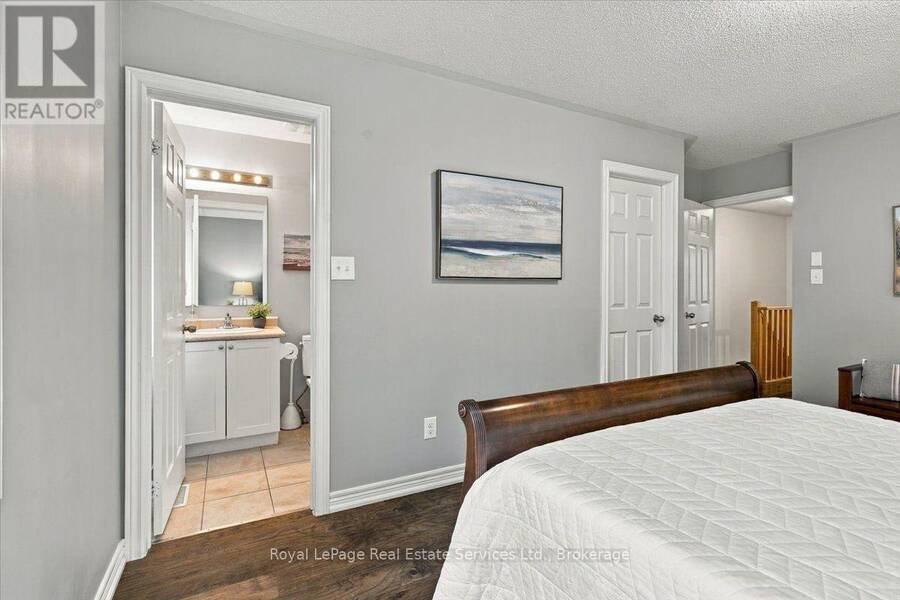
| Primary Bedroom | Second level | 4.72 m x 3.43 m |
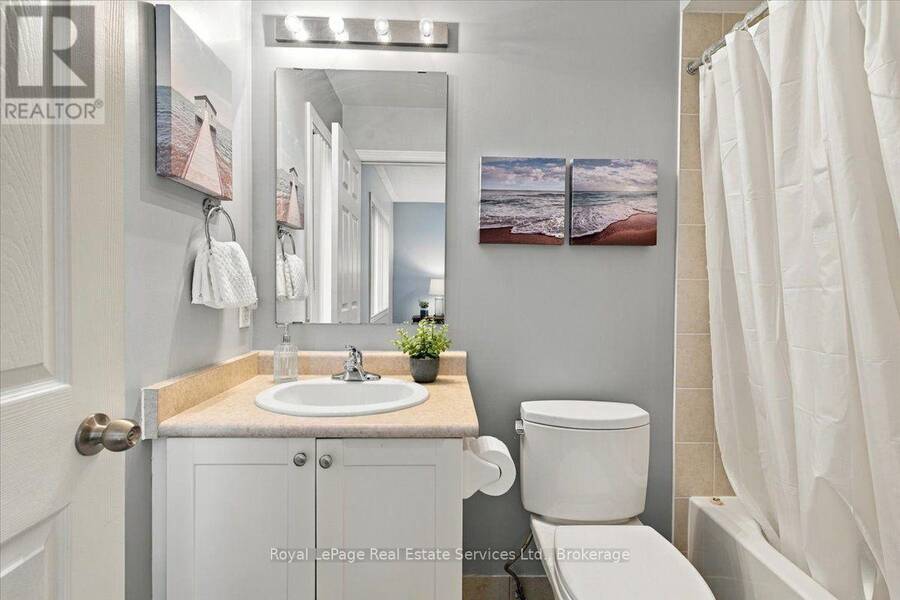
| Bathroom | Second level | 2.36 m x 1.52 m |
| Bedroom 2 | Second level | 5.87 m x 2.95 m |
| Bedroom 3 | Second level | 4.78 m x 2.95 m |
| Bathroom | Second level | 2.24 m x 1.52 m |
| Utility room | Lower level | 2.95 m x 1.8 m |
| Laundry room | Lower level | 2.72 m x 2.11 m |
| Bathroom | Lower level | 2.84 m x 1.5 m |
| Recreational, Games room | Lower level | 4.85 m x 3.07 m |
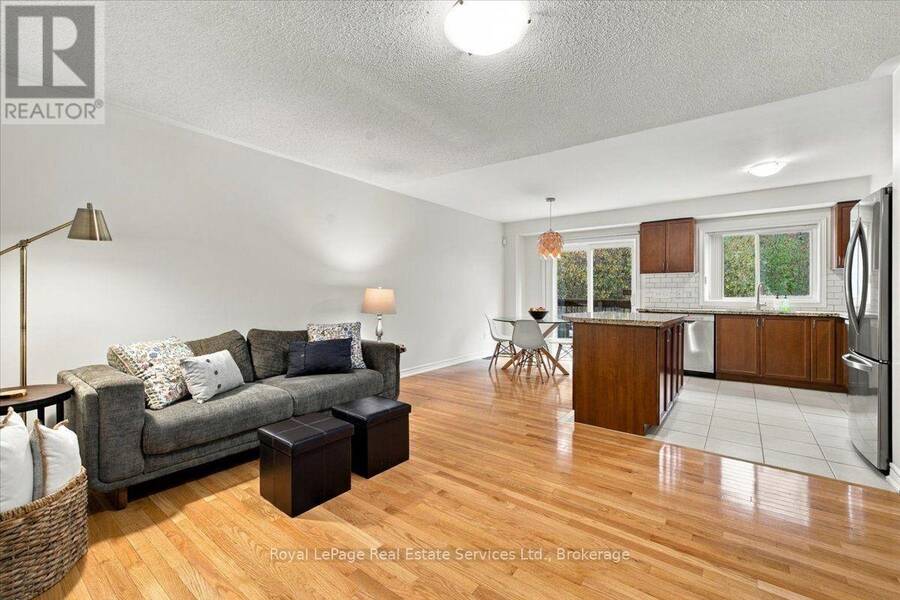
| Kitchen | Main level | 3.4 m x 2.72 m |
| Dining room | Main level | 3.43 m x 2.34 m |
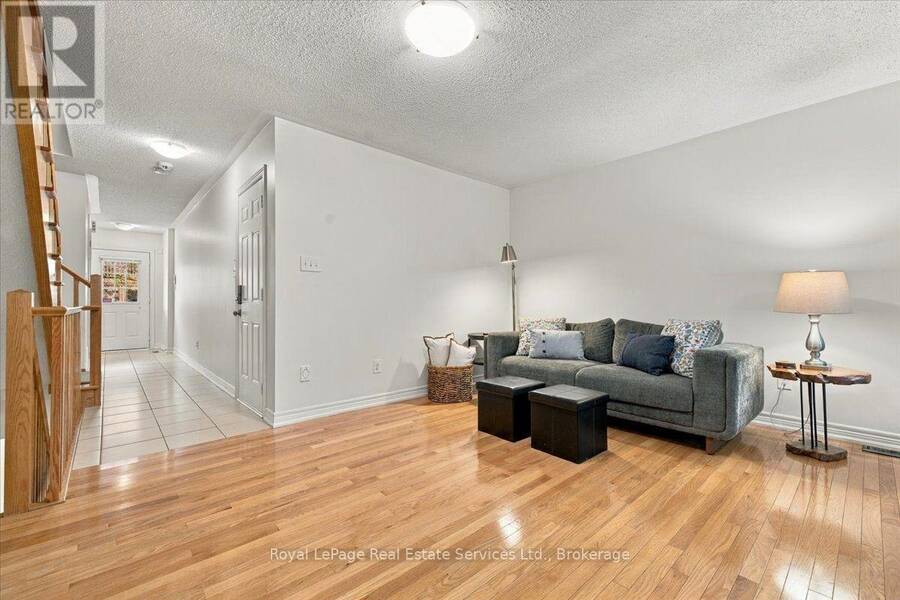
| Living room | Main level | 5.08 m x 3.35 m |
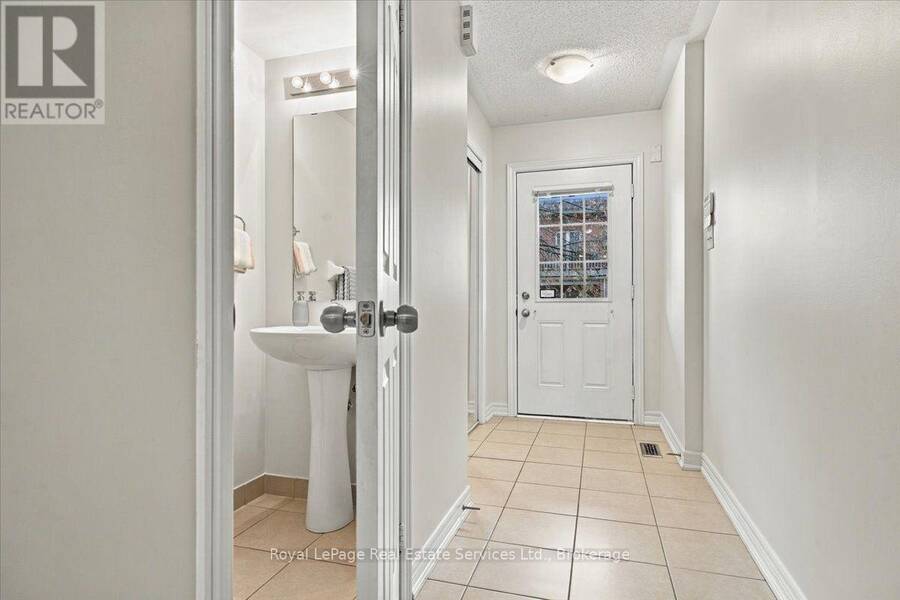
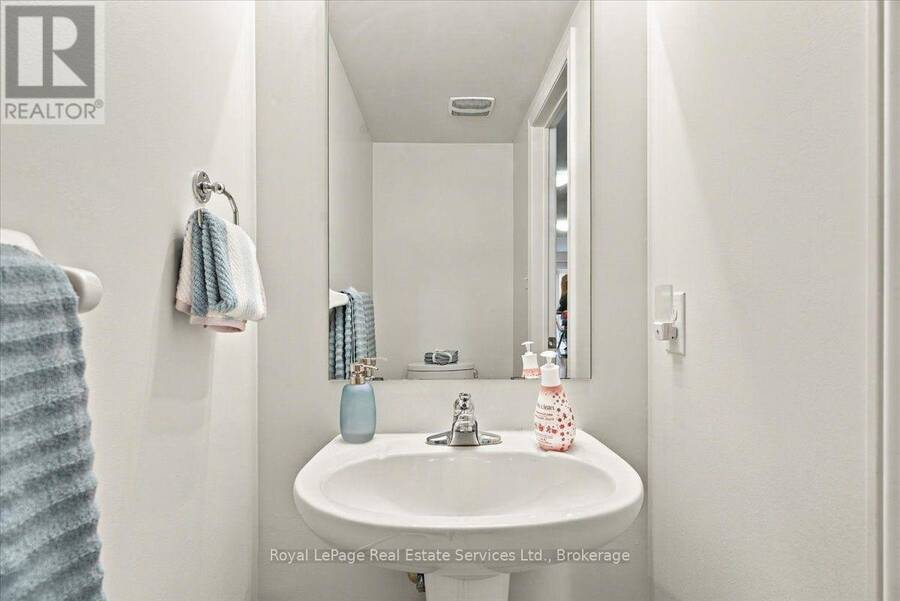
| Partial bathroom | Main level | 2.08 m x 0.91 m |
Book a showing to see this Duskywing Way Condo in Oakville
This property has so much to offer. Book a private showing now, as you do not want to miss out on 51 - 233 DUSKYWING WAY in Oakville, Ontario!
Private Showing Request
Send a request to book a private showing for
.
Please Note: Information you supply in the contact form will be kept fully confidential.
Is this condo the right property for you? Start a conversation to find out.
Get Directions to this Property
Not sure where this property is? Get directions to this Duskywing Way Condo in Oakville.


Provided by Royal LePage Real Estate Services Ltd., Brokerage. MLS®, REALTOR®, and the associated logos are trademarks of the Canadian Real Estate Association.

This REALTOR.ca listing content is owned and licensed by REALTOR® members of the Canadian Real Estate Association.
Have questions or need more information about this condo? Don't know where to begin? Then, let us connect you with the best real estate agent to guide you.

Inquiries submitted through this website will be responded to by a local sales representative from Royal LePage®.
Start a Conversation by Text
Provide your full name, phone and email to start a conversation by text message.
Please Note: Information you supply in the contact form will be kept fully confidential.
Start a Conversation by Email
Provide your full name and email to start a conversation by email.
Please Note: Information you supply in the contact form will be kept fully confidential.